8960 Jane St #911, Vaughan, Ontario L4K 0N9
Contact us about this property
Highlights
Estimated valueThis is the price Wahi expects this property to sell for.
The calculation is powered by our Instant Home Value Estimate, which uses current market and property price trends to estimate your home’s value with a 90% accuracy rate.Not available
Price/Sqft$773/sqft
Monthly cost
Open Calculator
Description
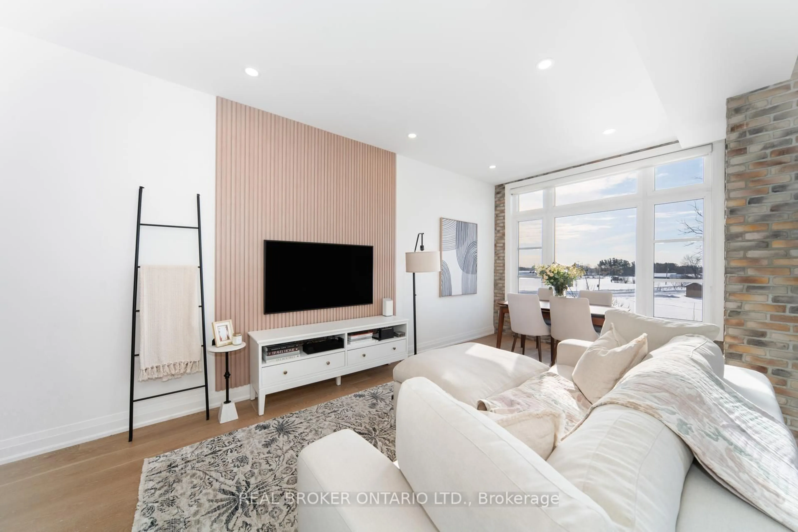
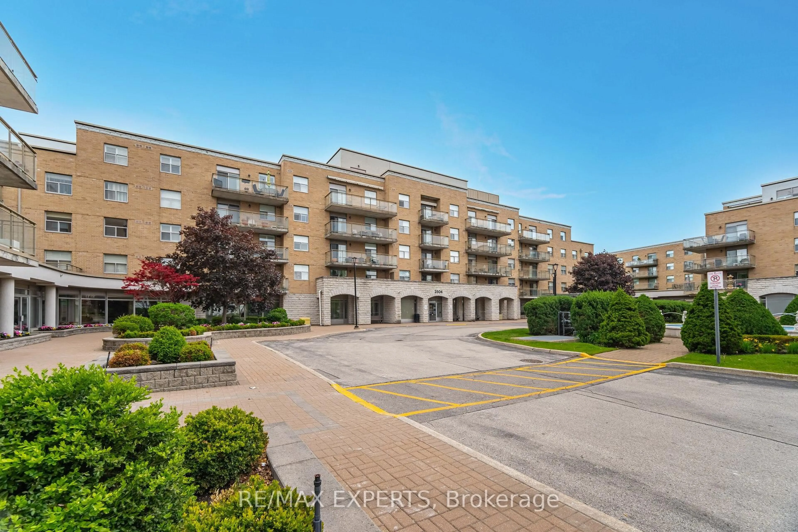
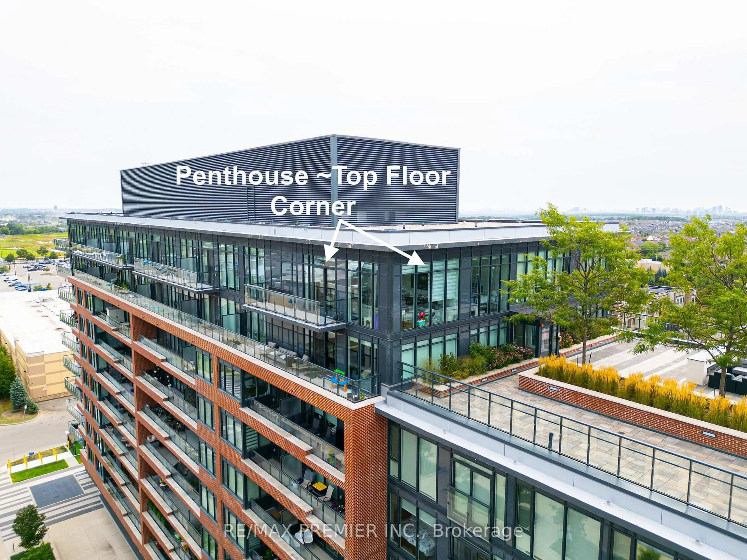
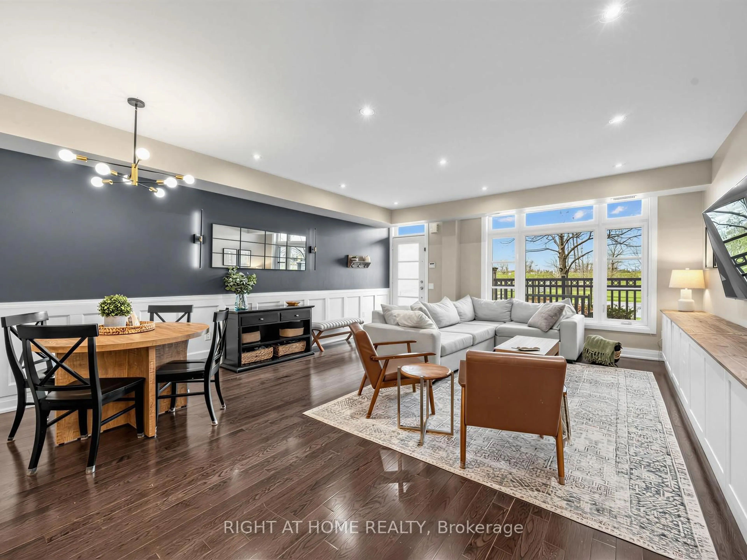
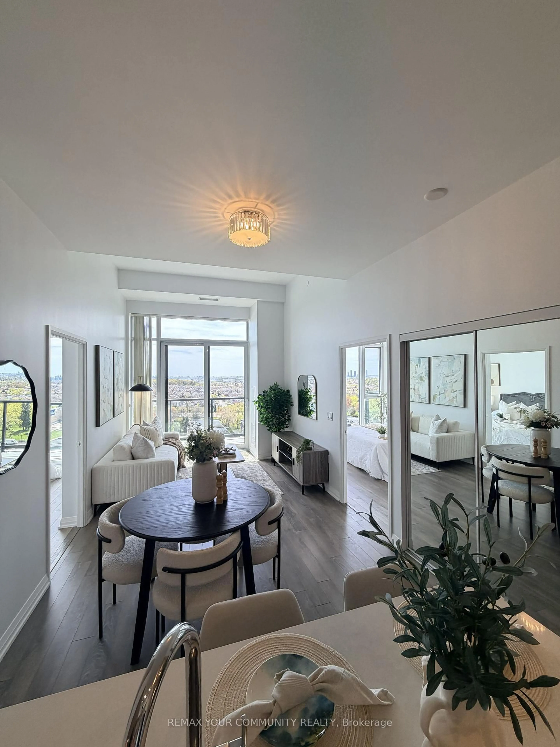
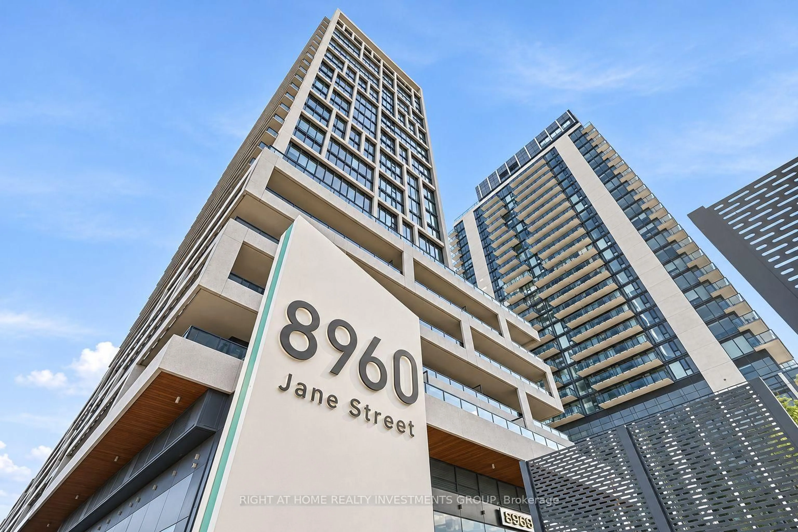
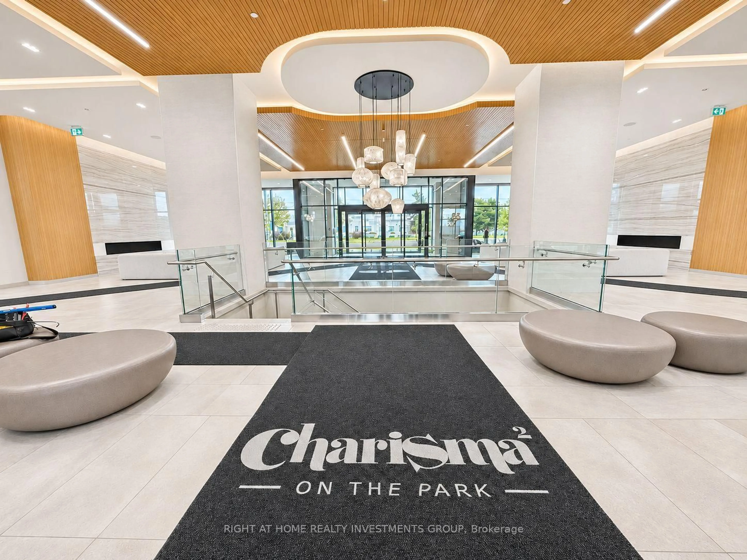
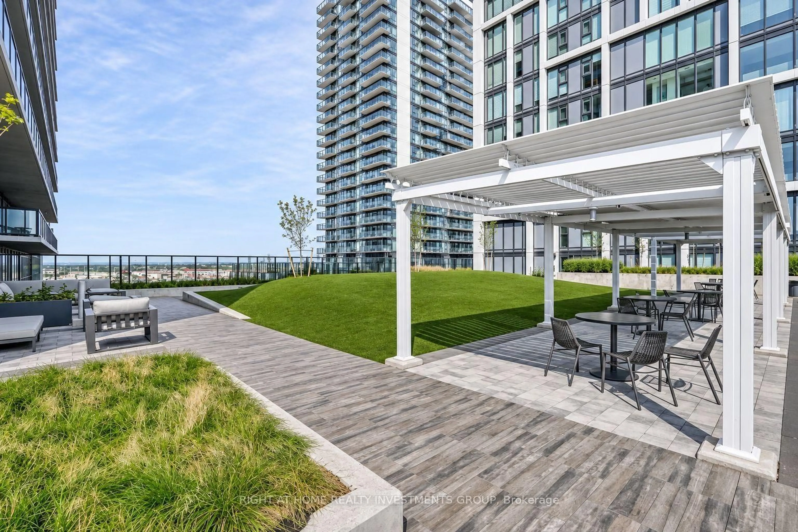
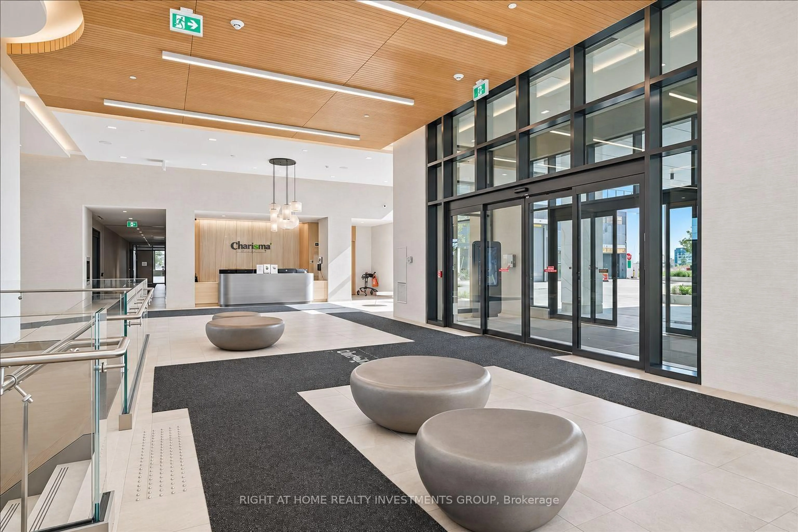
Experience luxury living in this stunning sunlit 2-bedroom, 3-bathroom condo at Charisma Condos by Greenpark. Boasting 877 sq. ft. of interior space plus a 178 sq. ft. balcony, this unit features soaring 9 ft. ceilings, floor-to-ceiling windows, and premium finishes throughout. The modern open-concept kitchen is equipped with quartz countertops, a center island, and full-size stainless steel appliances- perfect for cooking and entertaining. Desired south western exposure . Located in the heart of Vaughan, this condo is steps from Vaughan Mills Mall, with public transit at your doorstep, easy access to the subway, and just minutes from Canada's Wonderland and major highways. Residents have access to exceptional amenities: WiFi lounge, billiards/games room and Bocce courts! A calming wellness centre, amazing outdoor swimming pool, rooftop skyview lounge and a beautiful terrace are also on the list of Charisma Condo's mind-blowing amenities. Don't miss this opportunity to live in a prime location with proximity to Vaughan Metropolitan Centre, a great deal of retail stores, reputable restaurants, marvelous parks and the beautiful Fossil Hill Pond. Unbeatable Location: Close to many well-known schools in Vaughan: Maple High School, Julliard Public School , St. Emily Catholic Elementary School , Maple Creek Public School
Property Details
Interior
Features
Main Floor
Living
6.78 x 3.25Combined W/Dining / Laminate / W/O To Balcony
Kitchen
6.78 x 3.68Combined W/Living / Stainless Steel Appl / Open Concept
Primary
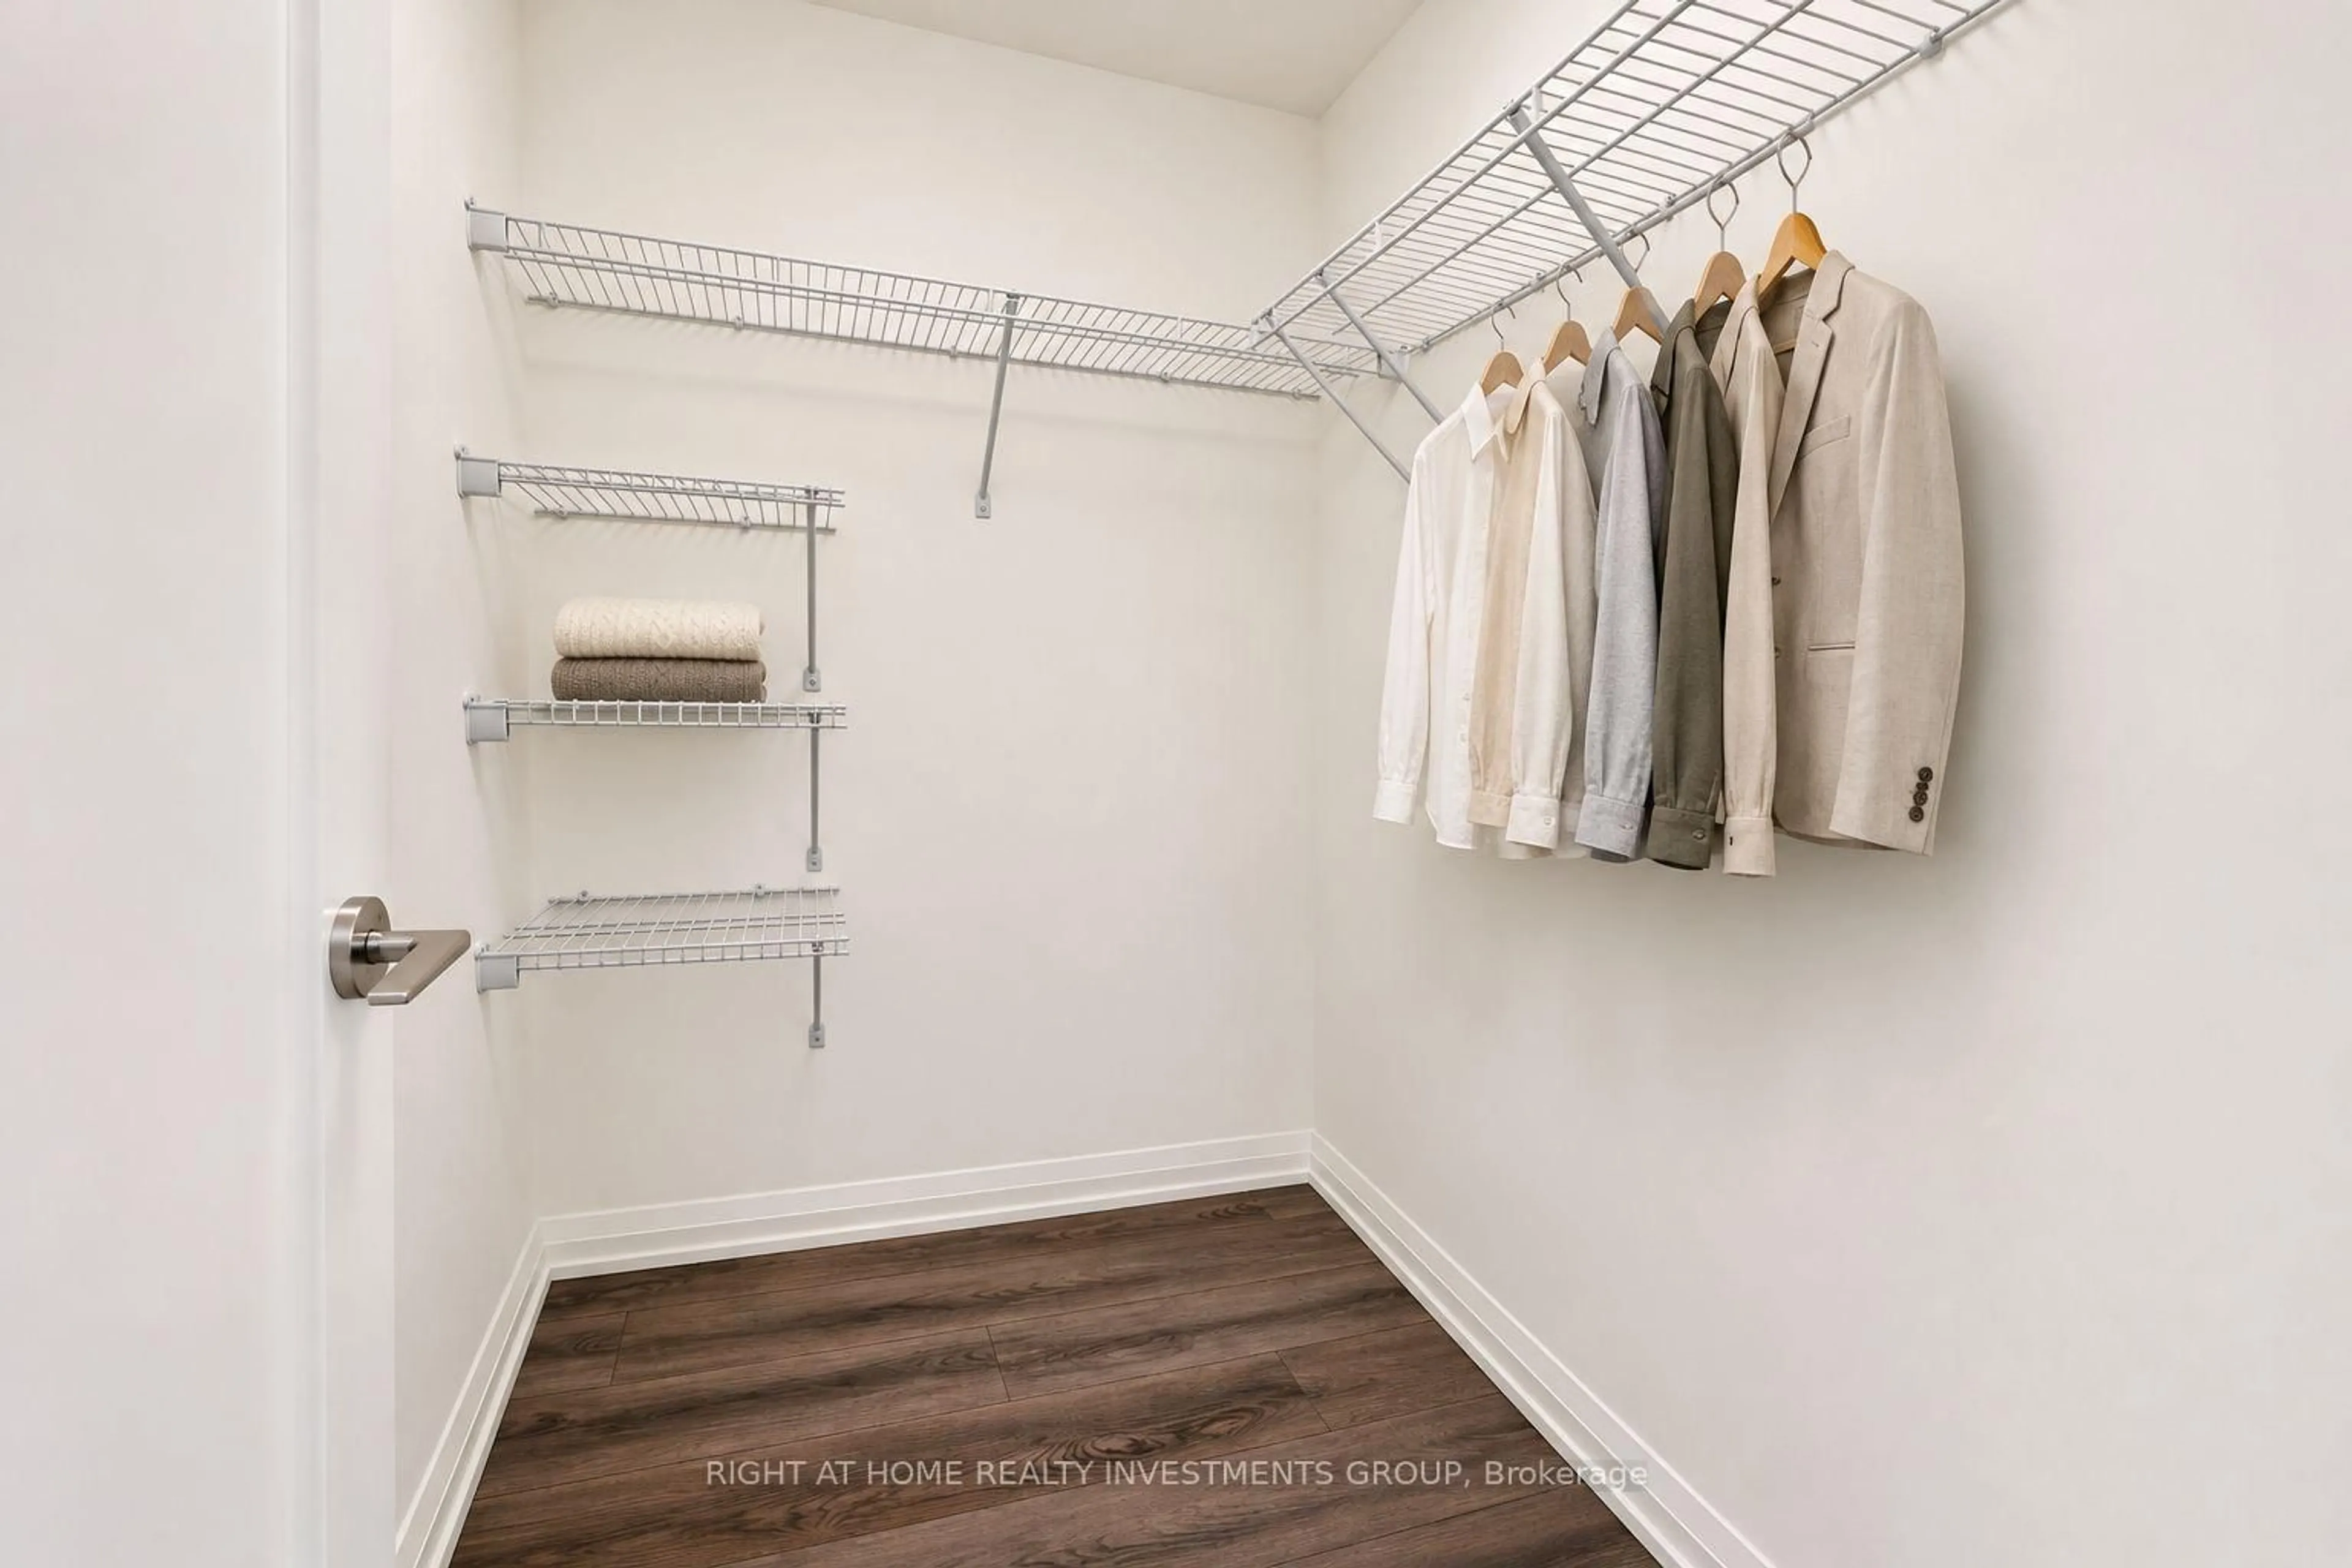
3.05 x 3.05W/I Closet / 3 Pc Ensuite / Large Window
2nd Br
3.05 x 2.74Closet / 4 Pc Ensuite / Large Window
Exterior
Features
Parking
Garage spaces 1
Garage type Underground
Other parking spaces 0
Total parking spaces 1
Condo Details
Amenities
Concierge, Exercise Room, Media Room, Outdoor Pool, Rooftop Deck/Garden
Inclusions
Property History
 37