Contact us about this property
Highlights
Estimated valueThis is the price Wahi expects this property to sell for.
The calculation is powered by our Instant Home Value Estimate, which uses current market and property price trends to estimate your home’s value with a 90% accuracy rate.Not available
Price/Sqft$583/sqft
Monthly cost
Open Calculator
Description
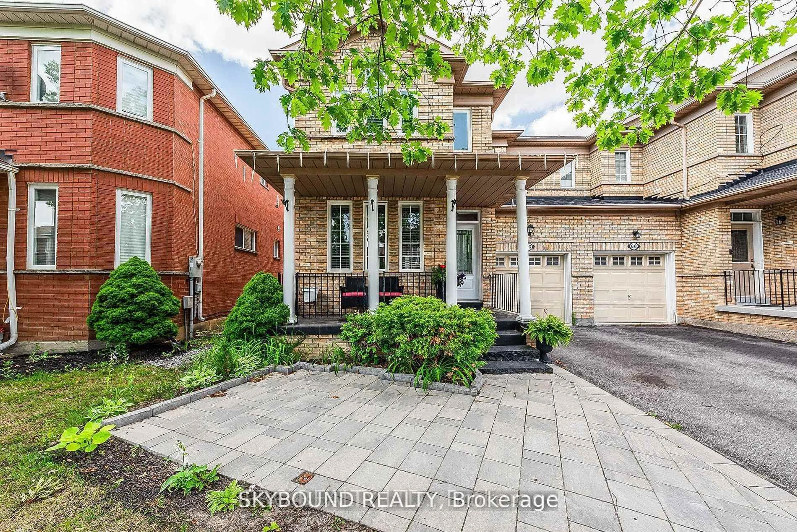
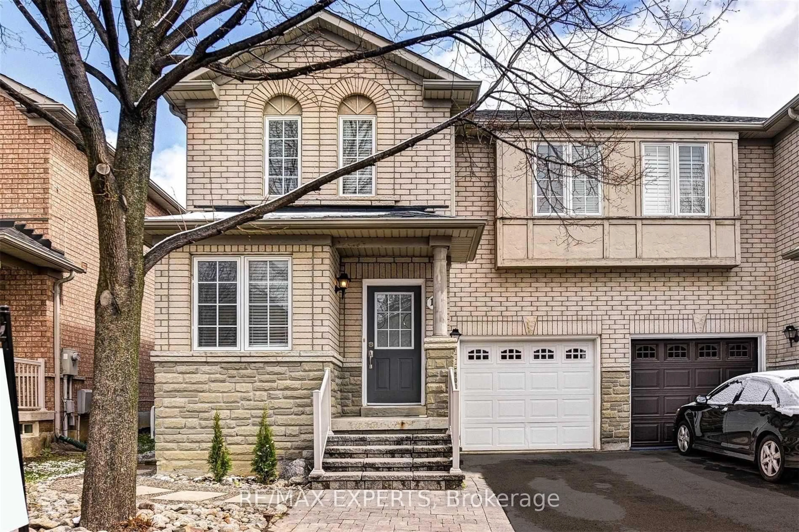
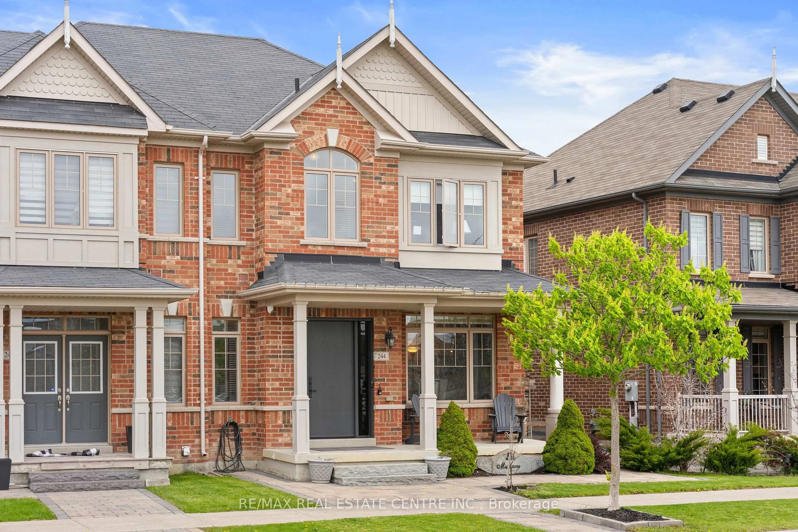
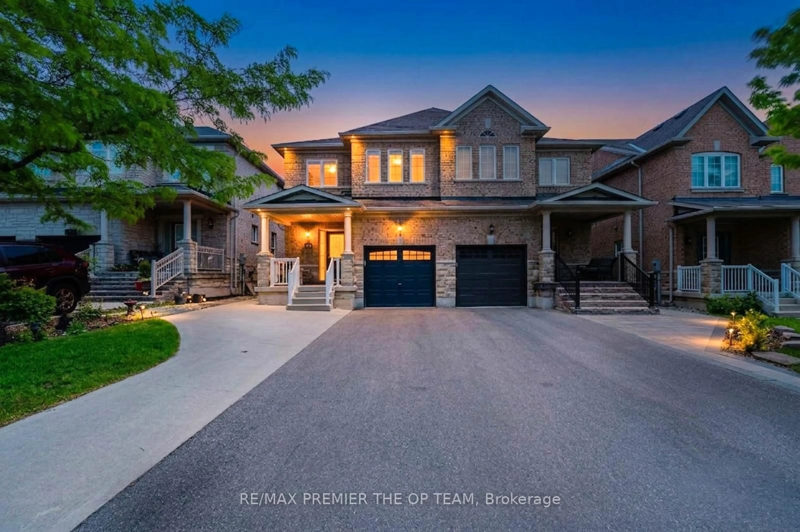
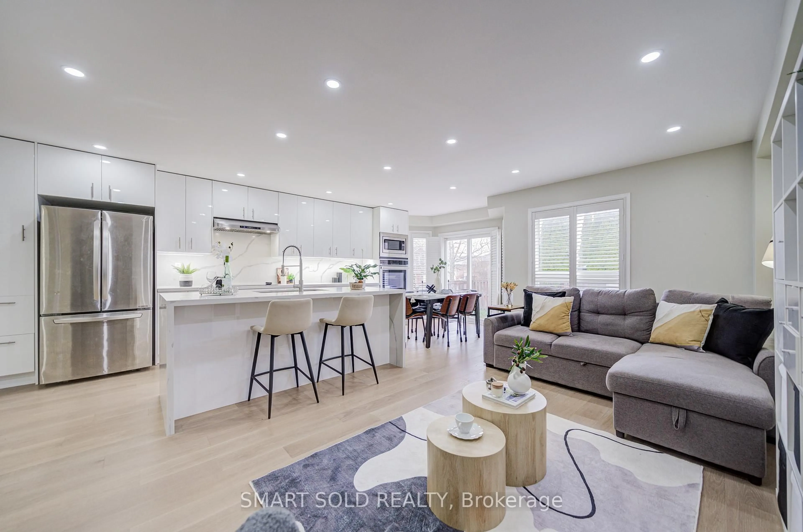
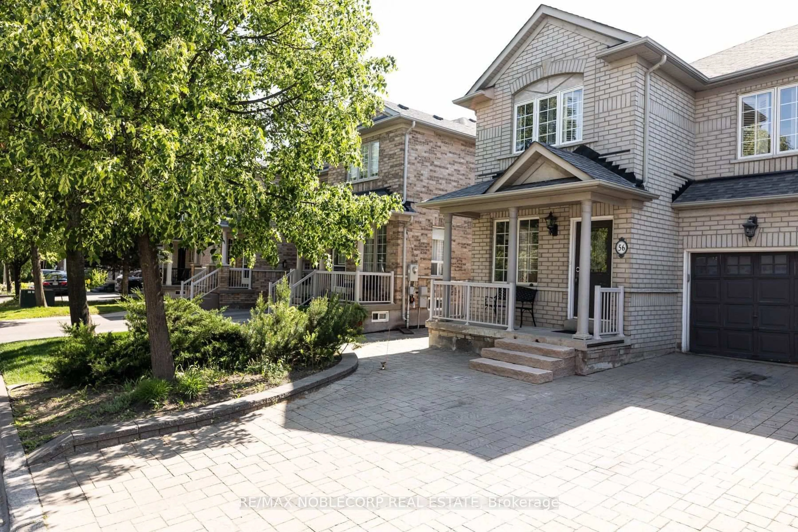
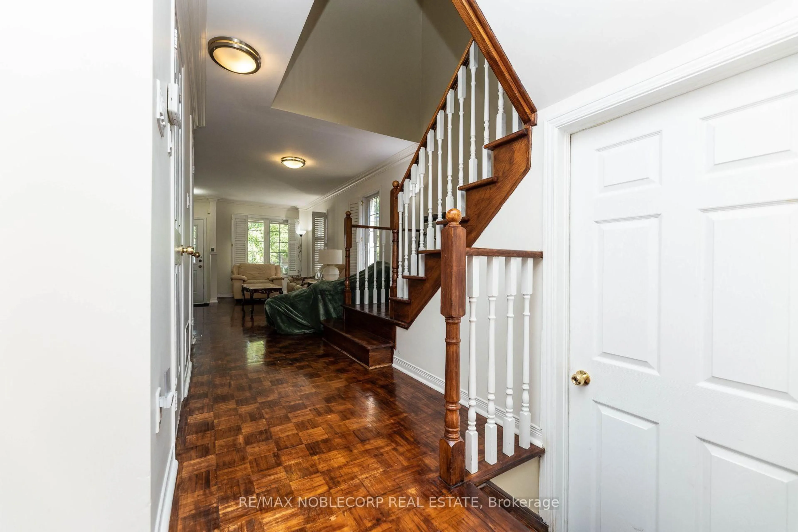
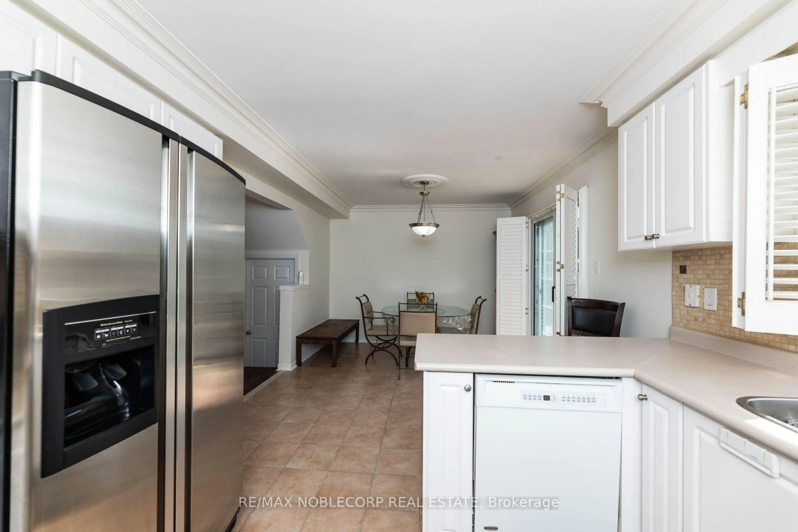
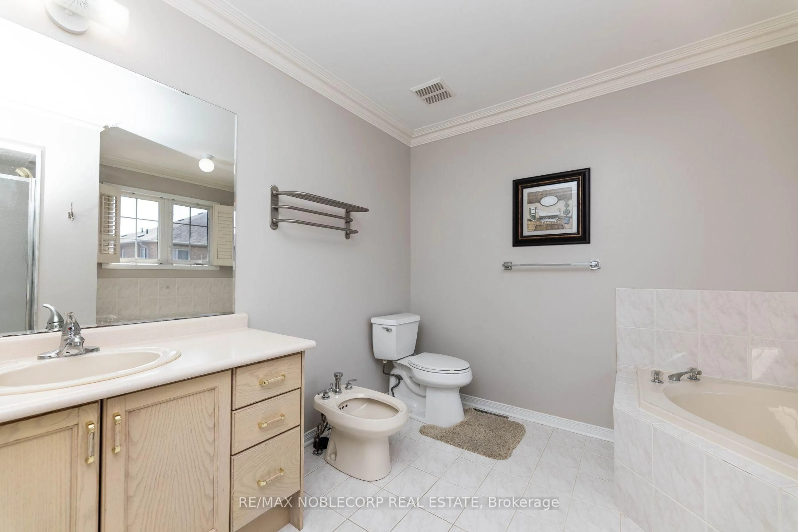
Welcome to 56 Bologna Road in Sought-After Vellore Village! This bright and spacious 3-bedroom, 3.5-bathroom semi-detached home offers approximately 1,600 sq. ft. of comfortable living space. Featuring an open-concept living and dining area with parquet flooring and crown moulding, an eat-in kitchen with ceramic flooring, backsplash, and a breakfast area overlooking the fenced backyard. Generous primary bedroom features a walk-in closet and a private 5-piece ensuite, while two additional well-sized bedrooms provide plenty of space. Finished basement with separate entrance. Ideally situated close to schools, parks, shopping, restaurants, transit, and the Vellore Village Community Centre and Library, offering fantastic recreational amenities including a swimming pool, fitness centre, and skating rink. Minutes to Vaughan Mills, Canada's Wonderland, and Highway 400. A fantastic opportunity to lease in one of Vaughan's most convenient and established neighbourhoods!
Property Details
Interior
Features
Main Floor
Living
3.5 x 5.24Crown Moulding / Parquet Floor / Window
Dining
3.5 x 5.24Combined W/Living / Parquet Floor / Open Concept
Kitchen
2.93 x 3.2Window / Ceramic Floor / Backsplash
Breakfast
3.62 x 3.23Ceramic Floor / Crown Moulding / O/Looks Backyard
Exterior
Features
Parking
Garage spaces 1
Garage type None
Other parking spaces 2
Total parking spaces 3
Property History
 48