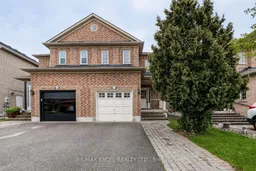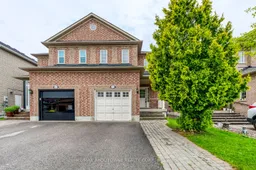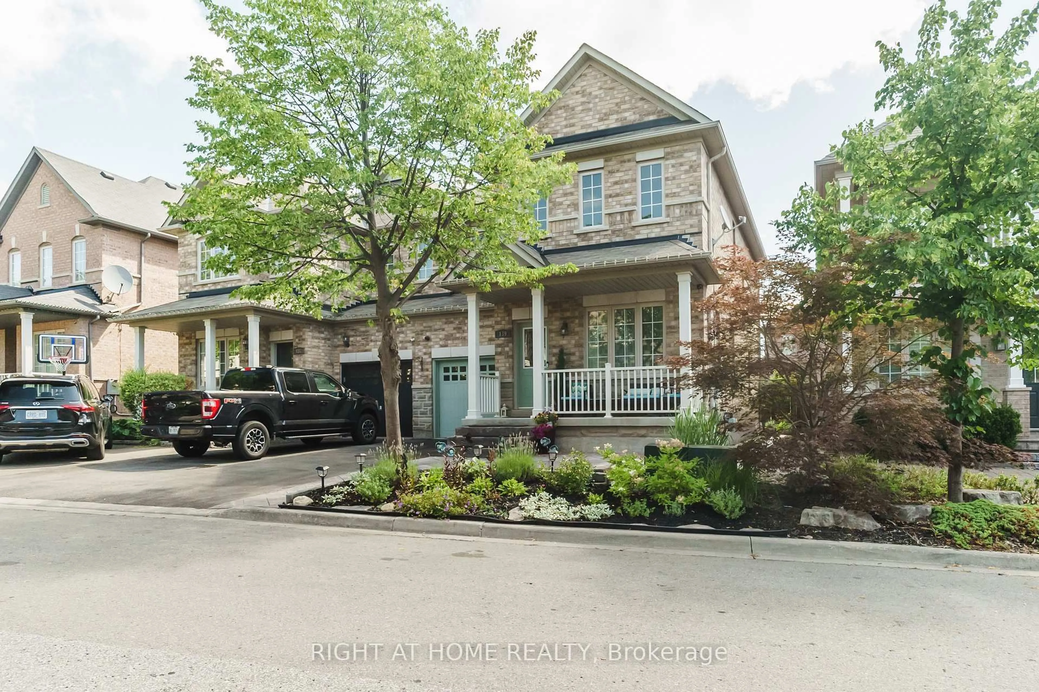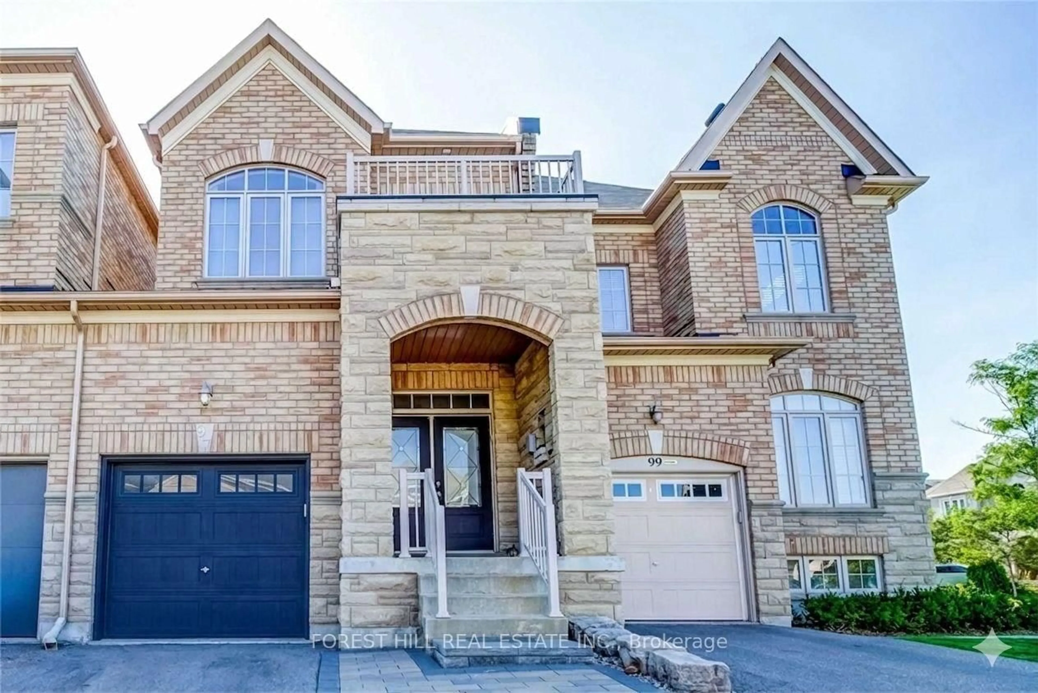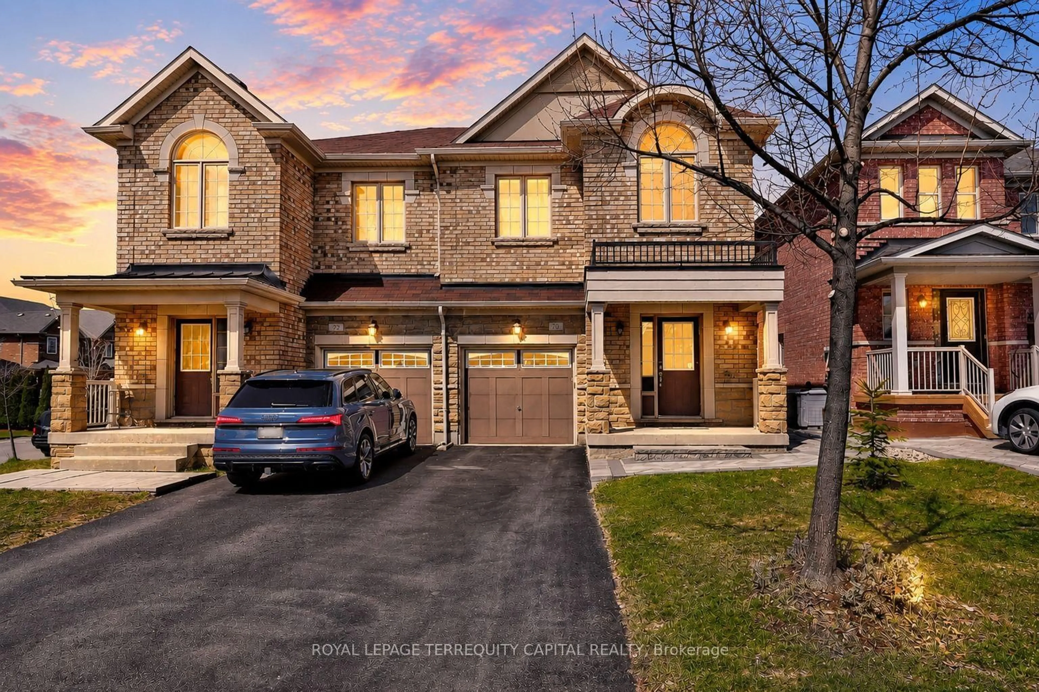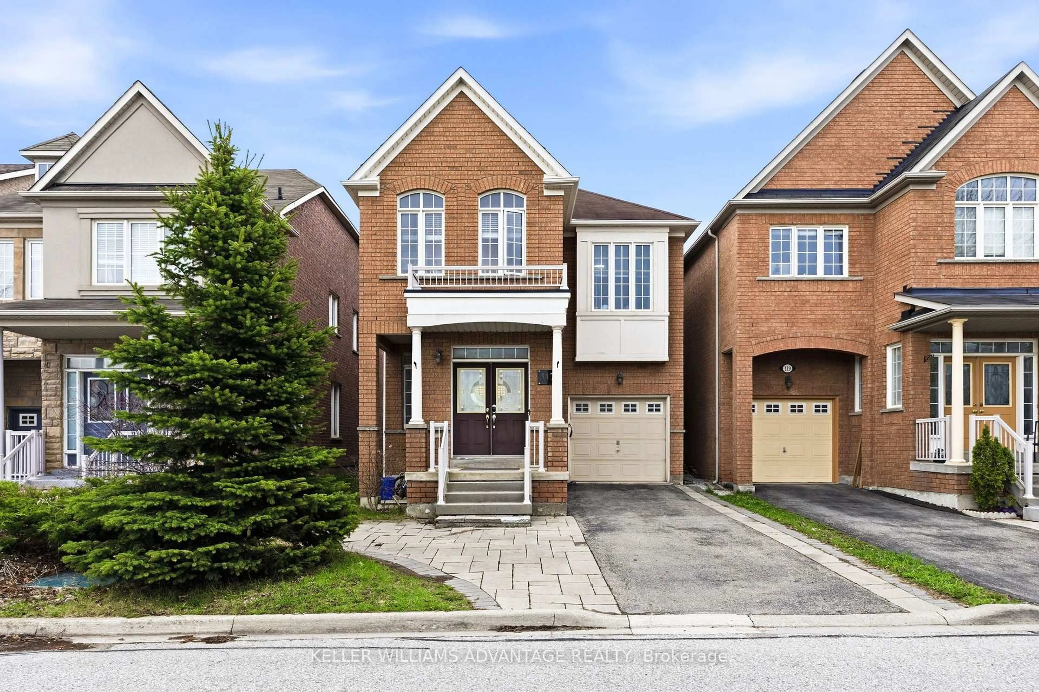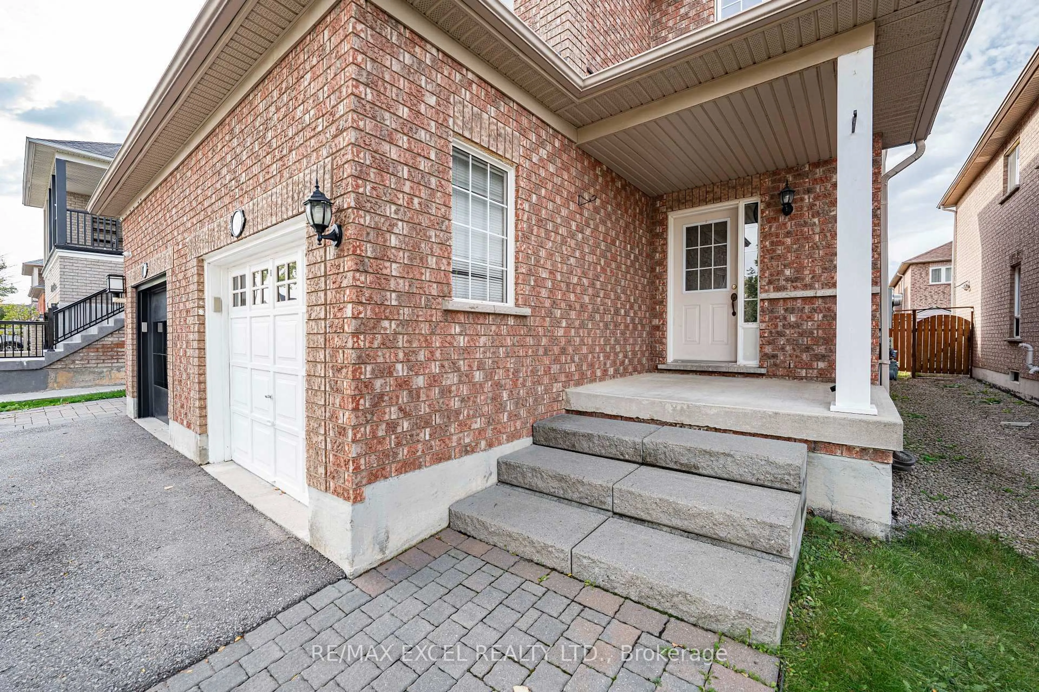
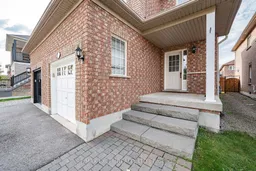
Home with brick exterior material, street for 50 Casabel Dr, Vaughan Ontario L6A 3L7
2 days on Market

50 Casabel Dr, Vaughan, Ontario L6A 3L7

Semi-Detached
4
3
~1500-2000 sqft
$1,068,000
Get pre-qualifiedPowered by nesto
Semi-Detached
4
3
~1500-2000 sqft

Contact us about this property

Call

Highlights

Property Estimate

Days on market2 days

Estimated valueNot available

Price/Sqft$623/sqft

Monthly cost

Open Calculator

Description

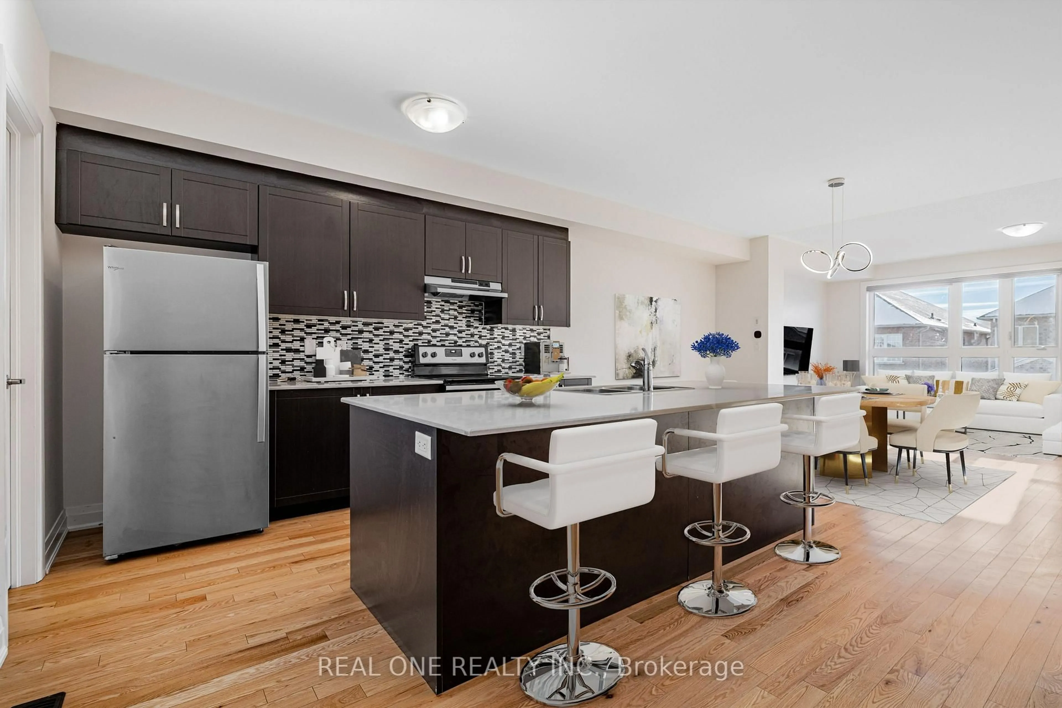
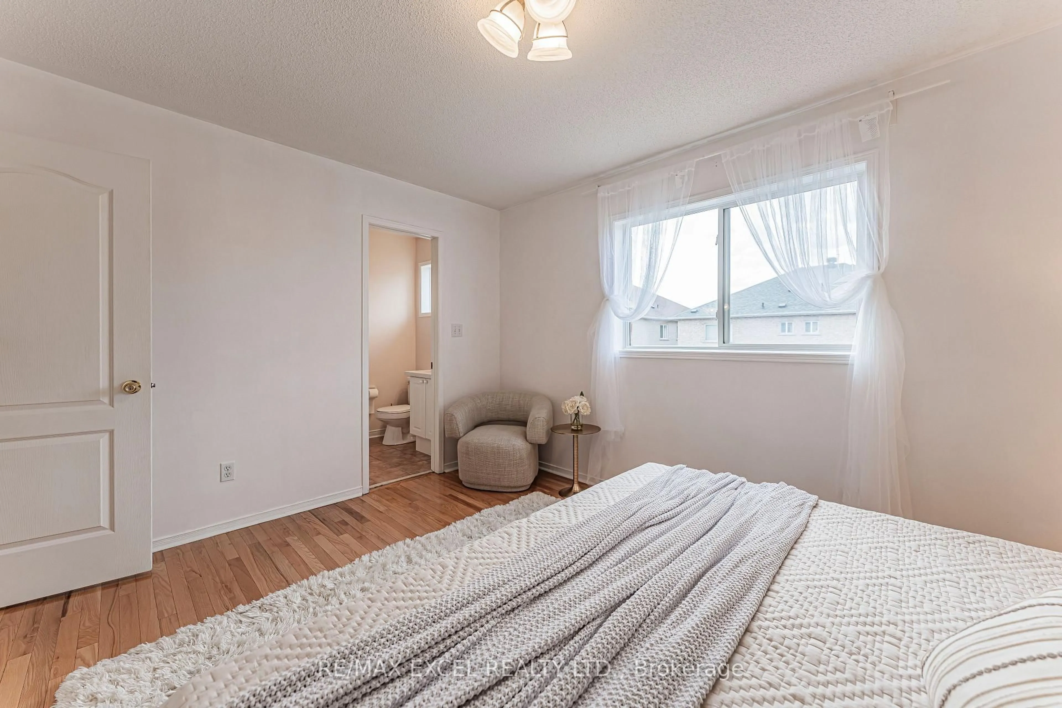
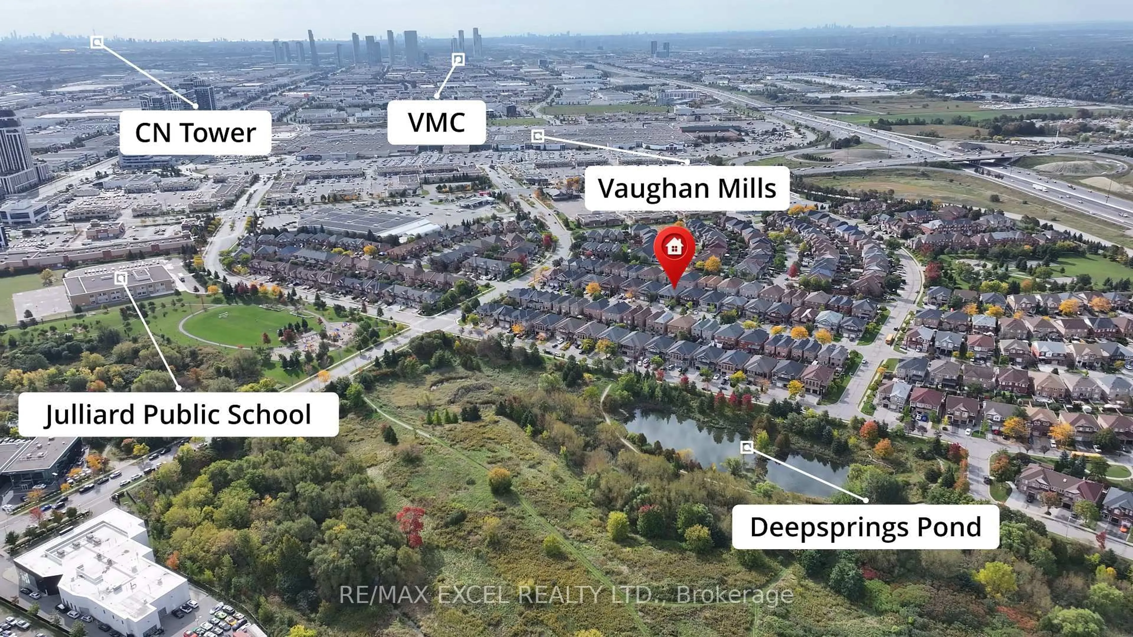
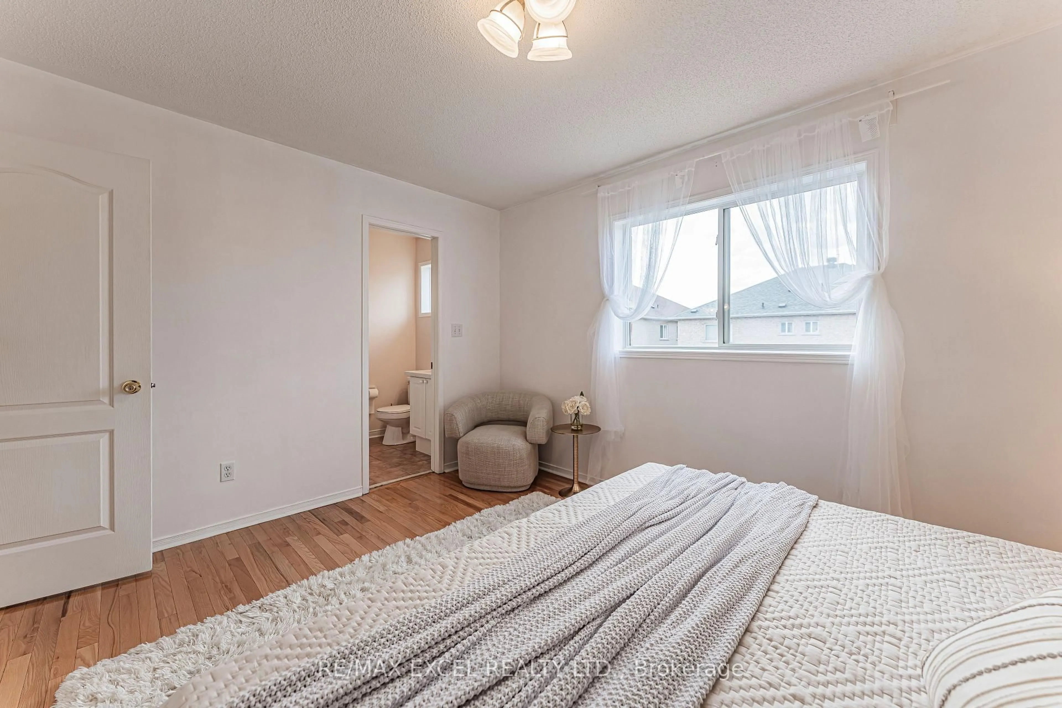
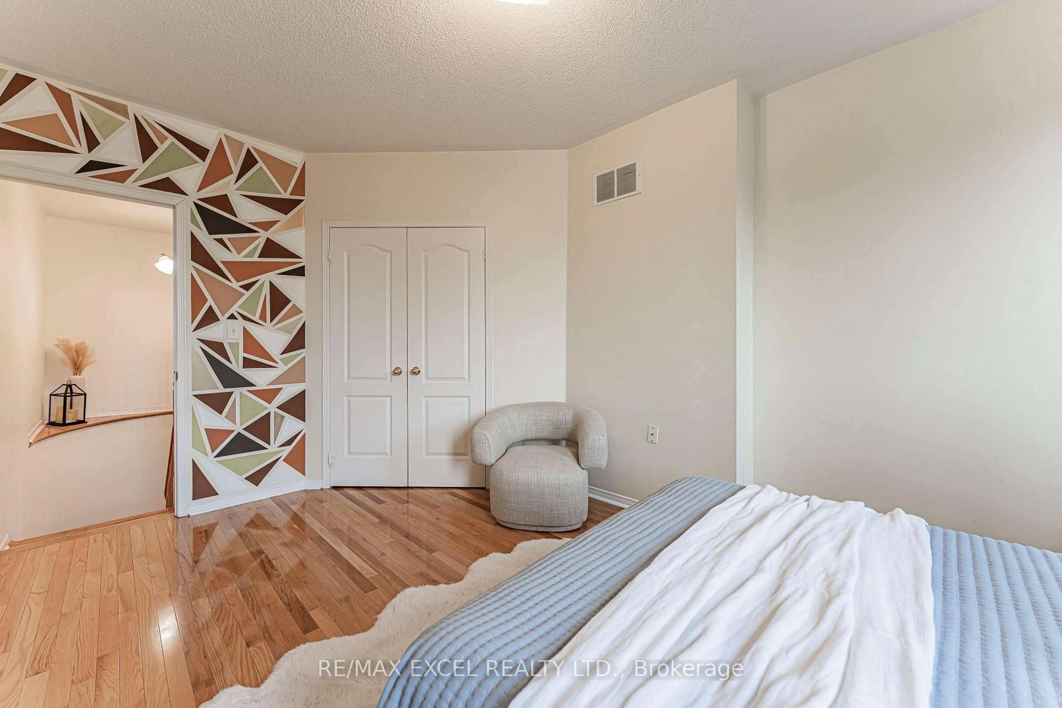
Bright, spacious and well-maintained four-bedroom semi-detached home in a highly convenient Vaughan location. Walk to Vaughan Mills, schools, parks, public transit, GO bus service and Canada's Wonderland, with a short drive to the TTC Vaughan Metropolitan Centre subway station. Features four generously sized bedrooms, hardwood flooring throughout the principal living areas and a beautiful oak staircase. The custom kitchen offers a breakfast area, breakfast bar, backsplash, appliances, new countertop and new sink, with a walkout to the large patio and fully fenced backyard. Updated powder room with a new countertop, sink and light fixture. Parking for four cars with no sidewalk. The unfinished basement includes a rough-in for a future bathroom. Exceptionally clean, comfortable and in absolute move-in condition!


Property Details

Style2-Storey
View-
Age of property-
SqFt~1500-2000 SqFt
Lot Size2,704 SqFt(109.91 x 24.61)
Parking Spaces5
MLS ®NumberN13709242
Community NameVellore Village
Data SourceTRREB
Listing byRE/MAX EXCEL REALTY LTD.

Features

Heating: Forced Air
Cooling: Central Air
Basement: Full

Main Floor

Living

6.62 x 3.96

hardwood floor / Combined W/Dining

Dining

6.62 x 3.96

hardwood floor / Combined W/Living

Kitchen

3.35 x 3.05

Ceramic Floor / Ceramic Back Splash

Breakfast

3.05 x 2.46

Ceramic Floor / W/O To Patio


Features

Lot size: 2,704 SqFt

Parking

Garage spaces 1

Garage type Built-In

Other parking spaces 4

Total parking spaces 5


Property History
Aug 25, 2026
ListedActive
$1,068,000
2 days on market
history photo preview15
Listing by trreb®
Property listed by RE/MAX EXCEL REALTY LTD., Brokerage
Agent Banner Image
Interested in this property?Get in touch to get the inside scoop.

Market Data - Vellore Village

Geo Zone Map ThumbnailVellore Village

Strong Seller's Market

View Market Data

Semi-Detached house - for the past 30 days

Buyer's market Seller's market

Avg. Days on Market

Past 30 days

0 day

Compared to

2025

17 days

2024

12 days

2023

6 days

New Listings

Past 30 days

8 listings

Compared to

2025

17 listings

2024

14 listings

2023

10 listings

Units sold

Past 30 days

0 unit

Compared to

2025

7 units

2024

6 units

2023

6 units

Median Sold Price

Past 30 days

$0

Compared to

2025

$1,145,000

2024

$1,180,500

2023

$1,191,500


Population and Demographics

Overview

Total population 54141
Average household income $157,768

Age (%)

0 to 19
29%
20 to 34
18%
35 to 49
23%
50 to 64
20%
65 and plus
10%

Household composition (%)

Single family
86%
Single person
9%
Multi family
3%
Multi person
2%

Mother tongue (%)

English
54%
Italian
8%
Urdu
6%
Vietnamese
5%
Mandarin
4%
Spanish
4%
Tamil
2%
Yue (Cantonese)
2%
Russian
2%
Portuguese
1%
Punjabi (Panjabi)
1%
Arabic
1%
Others
1%

House tenancy (%)

Owners
89%
Renters
11%

What’s nearby?Essentials within 5 km

Local Logic

Transportation Scores

Estimated Budget