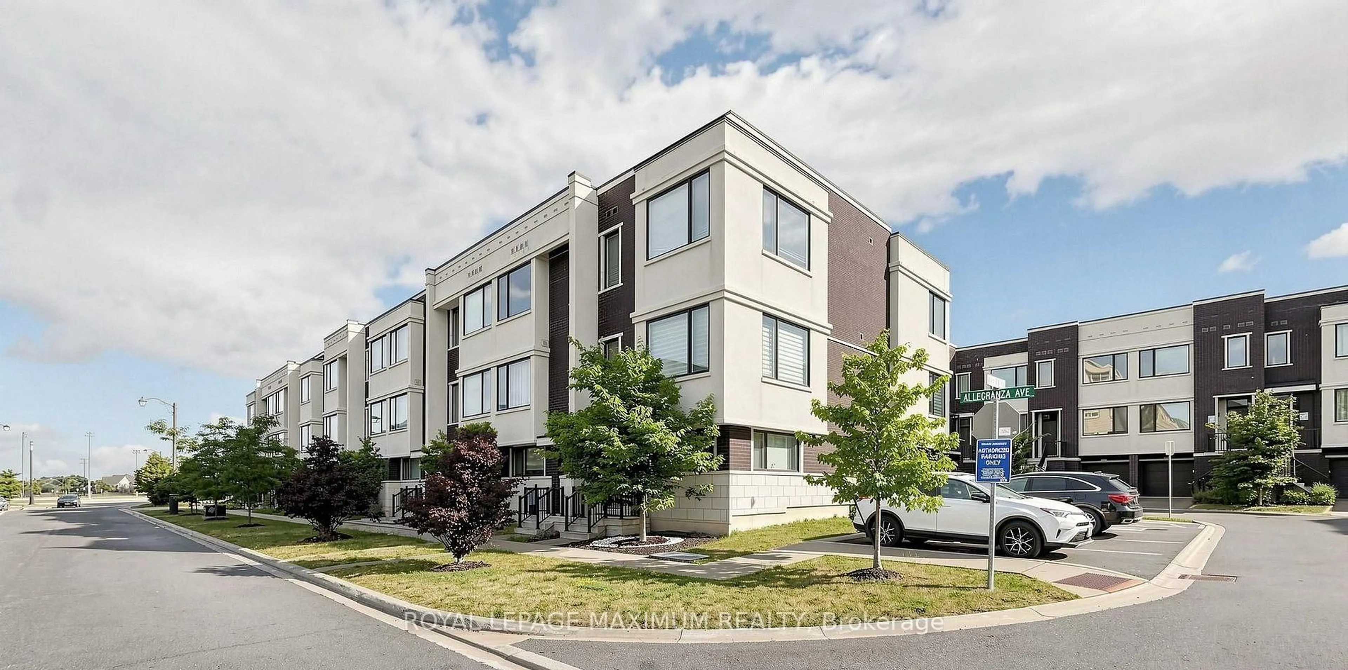
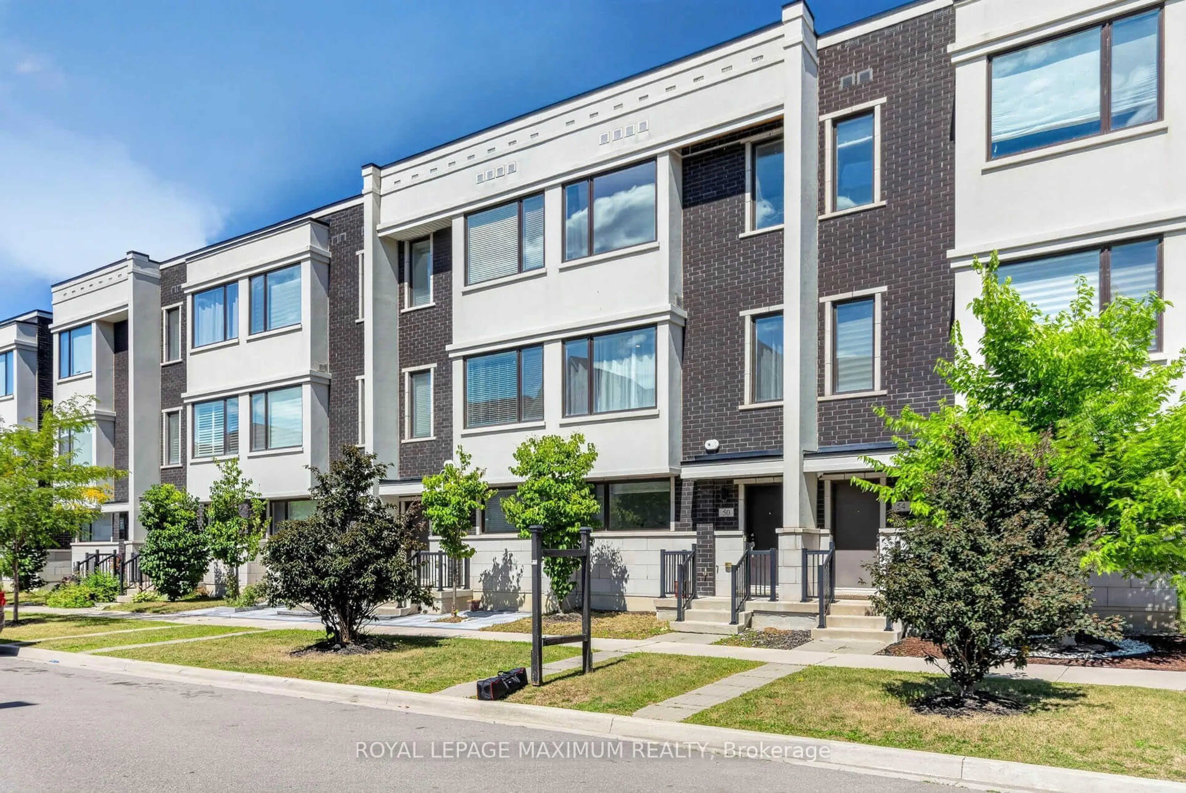
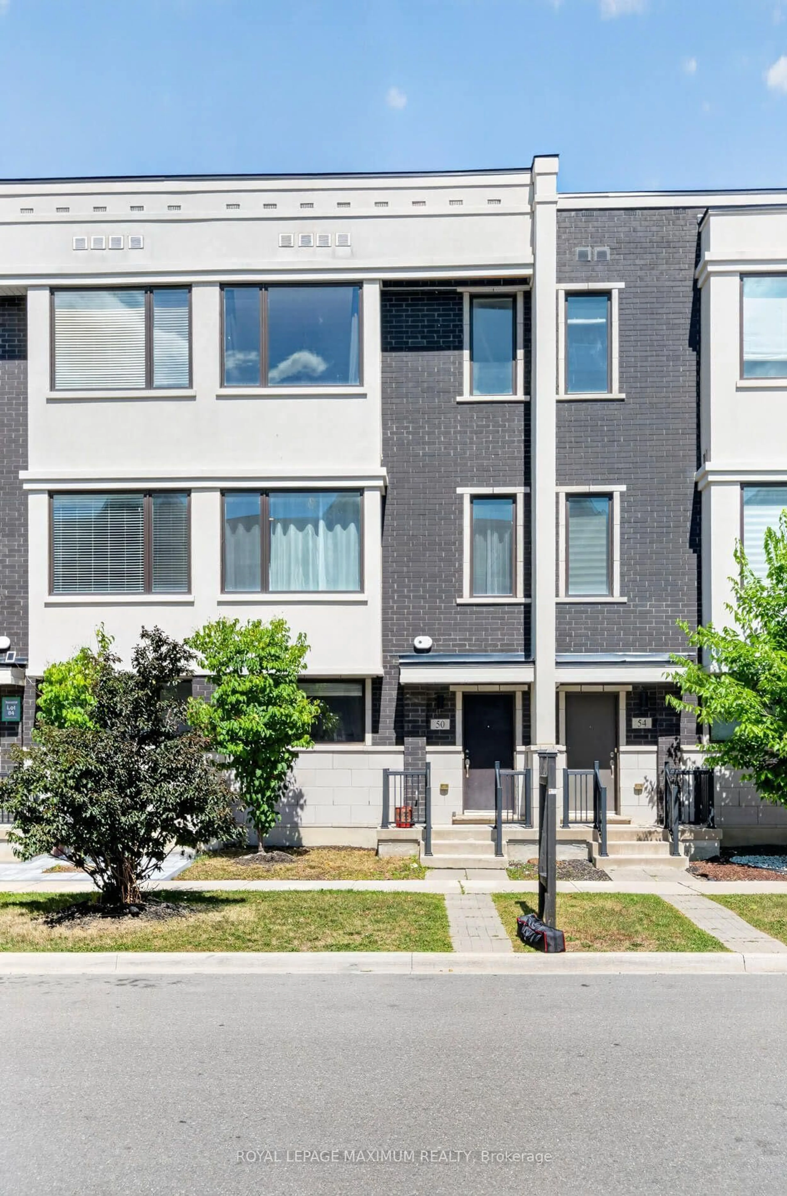
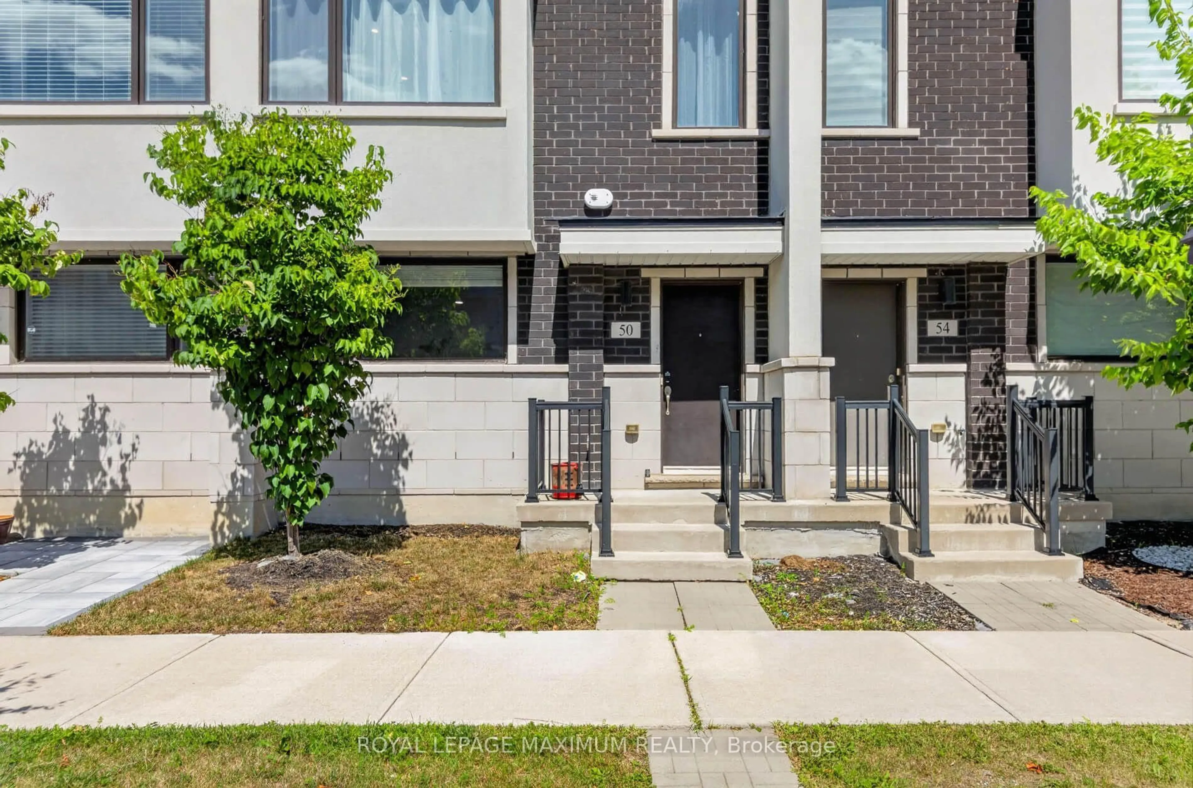
50 Allegranza Ave, Vaughan, Ontario L4H 4P2
Contact us about this property
Highlights
Estimated valueThis is the price Wahi expects this property to sell for.
The calculation is powered by our Instant Home Value Estimate, which uses current market and property price trends to estimate your home’s value with a 90% accuracy rate.Not available
Price/Sqft$623/sqft
Monthly cost
Open Calculator
Description
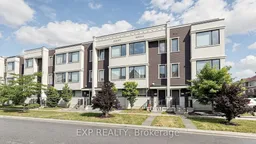


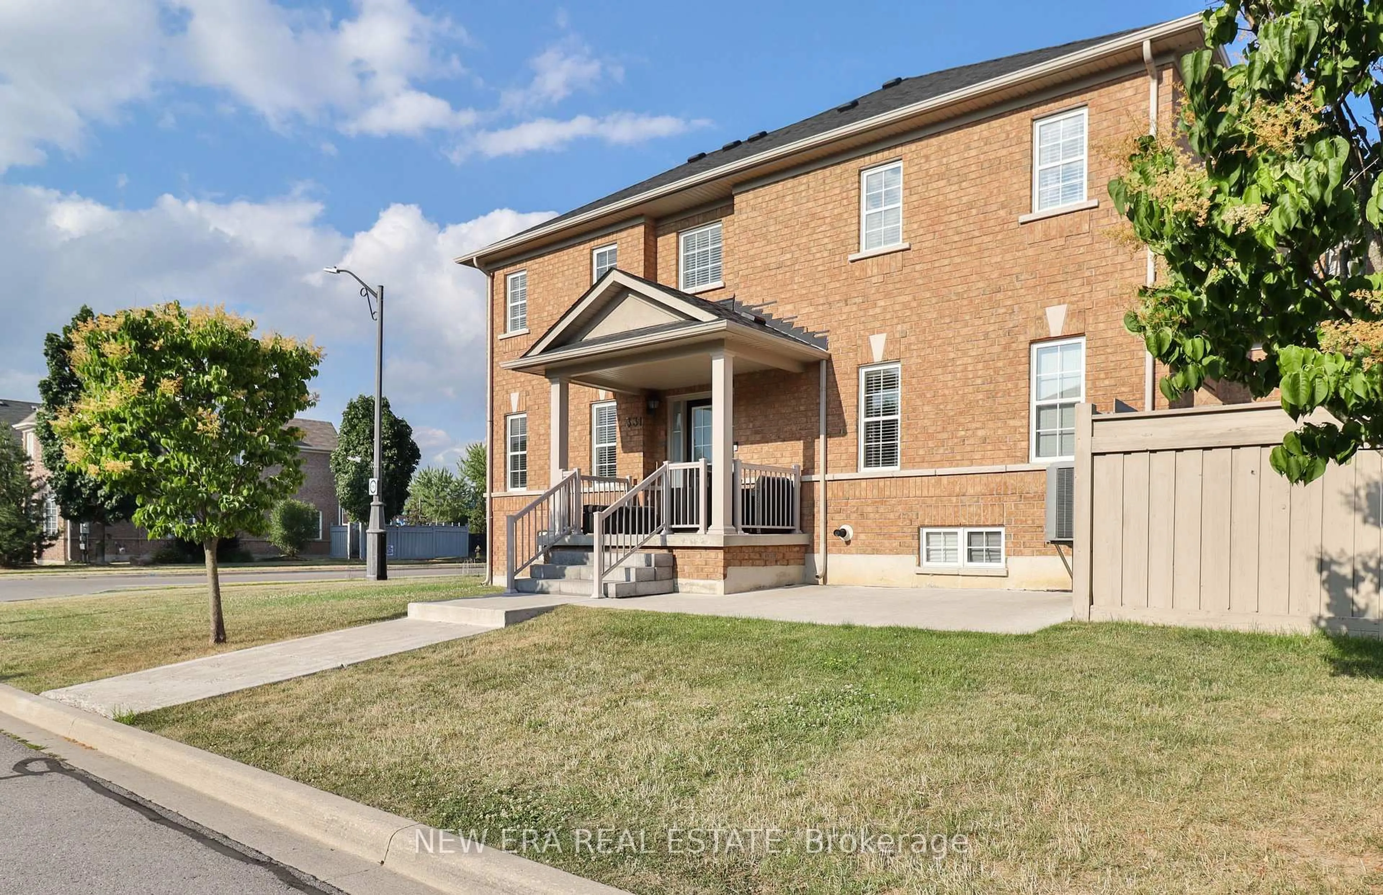
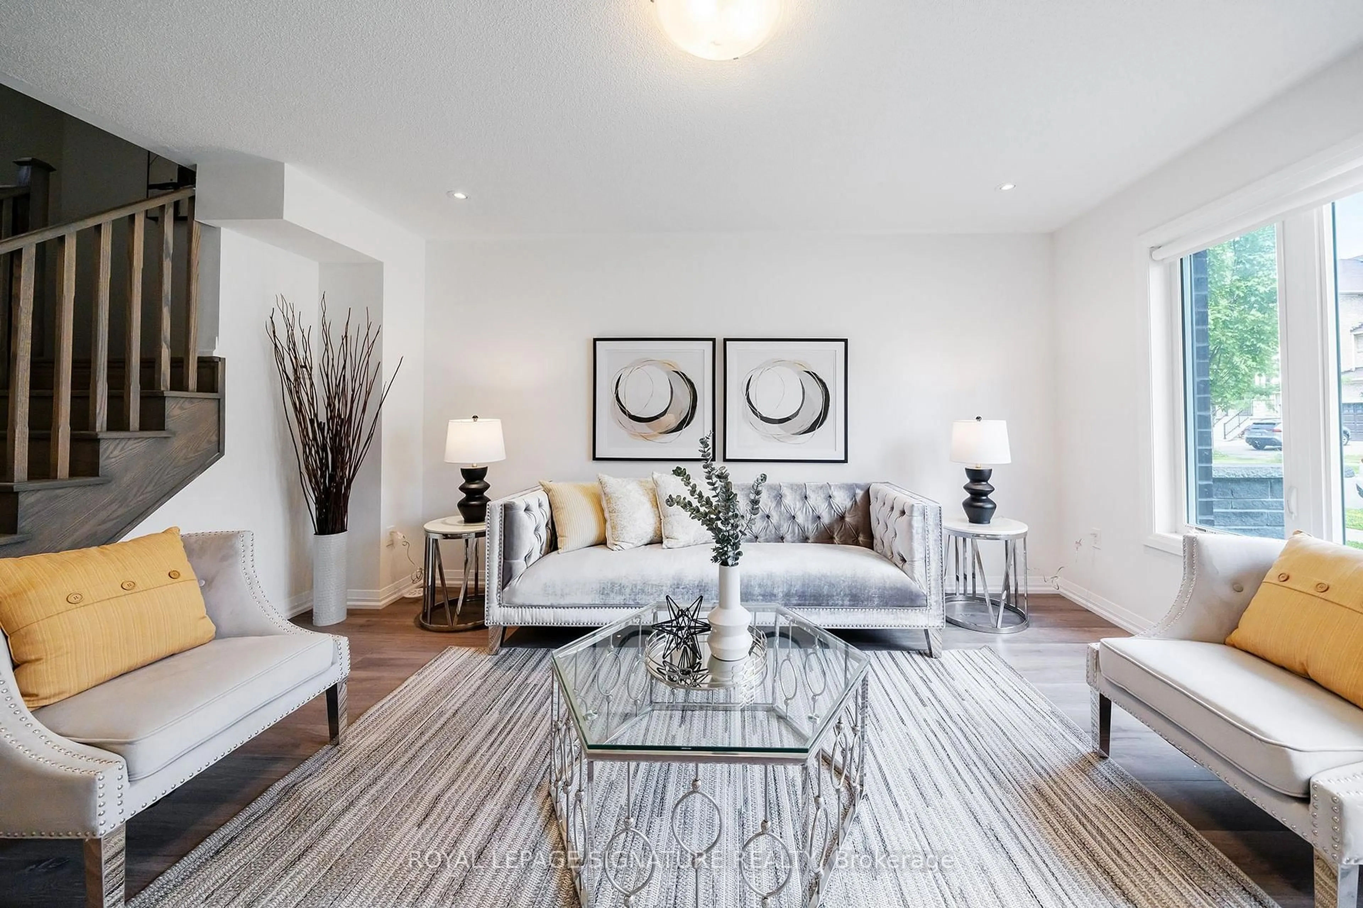
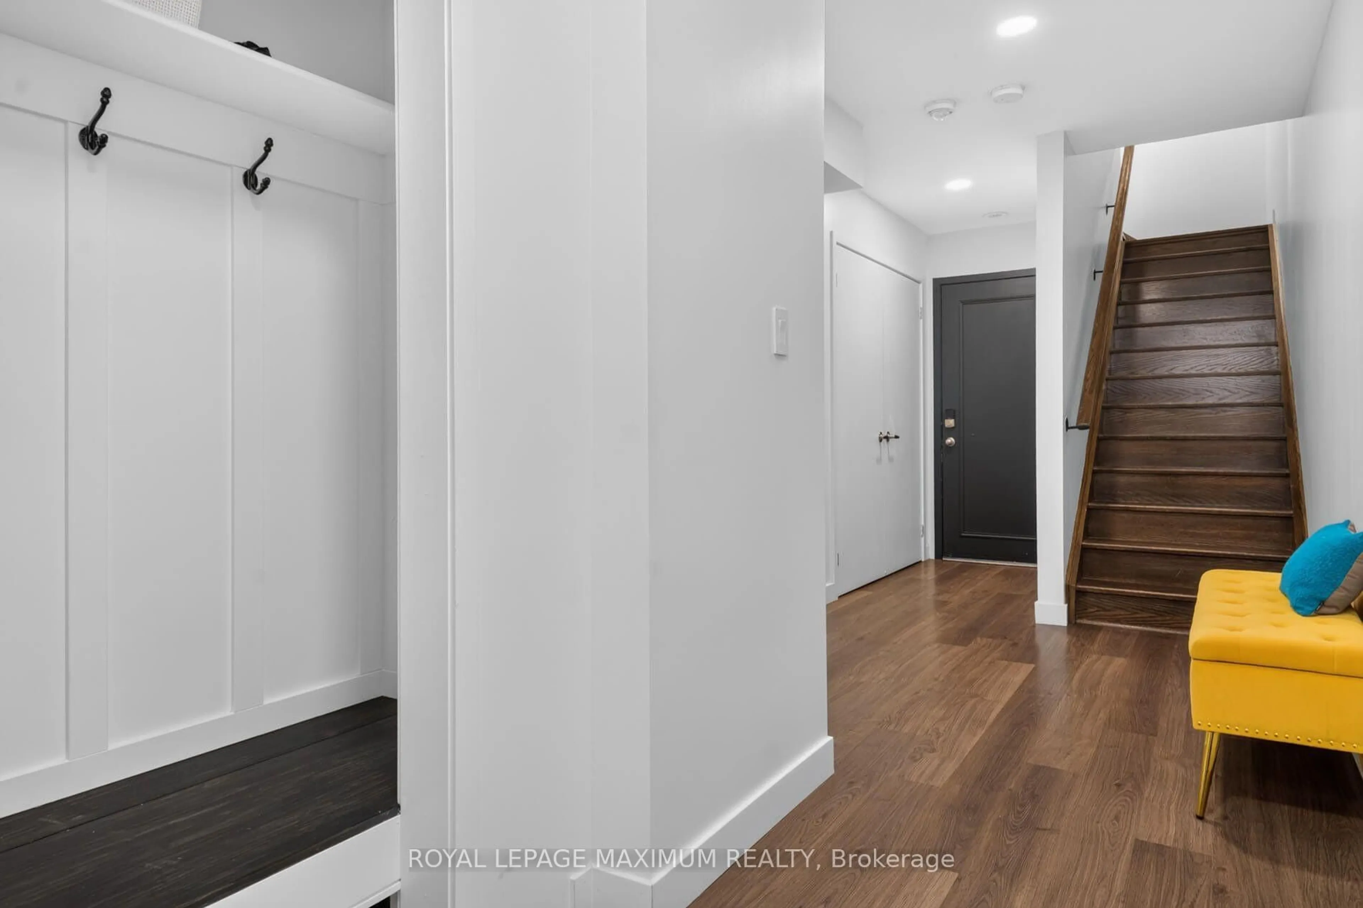
Located in the highly sought-after Vellore Village, this beautifully appointed home offers the perfect blend of luxury, comfort, and functionality across three spacious levels. The bright and expansive open-concept main floor features 10-foot ceilings and a walkout to a private balcony, perfect for summer BBQs or enjoying your morning coffee. The upper level features 9-foot ceilings, three generously sized bedrooms, and two full bathrooms. The spacious primary suite boasts a luxurious 5-piece ensuite and a walk-in closet. The ground level offers a versatile family room or additional bedroom, along with direct access to the 2-car garage. With 4 total parking spaces, including a 2-car garage and driveway parking, plus visitor parking available, there is plenty of room for family and guests. Featuring modern, neutral colours throughout, this bright and inviting home offers plenty of natural sunlight and a spacious open-concept layout, creating a warm, airy, and contemporary feel throughout. Enjoy quick and convenient access to Highway 400, major shopping, restaurants, Canada's Wonderland, and the hospital.
Property Details
Interior
Features
3rd Floor
Primary
5.31 x 3.65 Pc Ensuite / W/I Closet / Laminate
2nd Br
4.11 x 2.44Large Window / Closet / Laminate
3rd Br
3.0 x 2.59Window / Closet / Laminate
Exterior
Features
Parking
Garage spaces 2
Garage type Attached
Other parking spaces 2
Total parking spaces 4
Property History
 40
40