8188 Yonge St #TH 106, Vaughan, Ontario L4J 0M2
Contact us about this property
Highlights
Estimated valueThis is the price Wahi expects this property to sell for.
The calculation is powered by our Instant Home Value Estimate, which uses current market and property price trends to estimate your home’s value with a 90% accuracy rate.Not available
Price/Sqft$847/sqft
Monthly cost
Open Calculator
Description
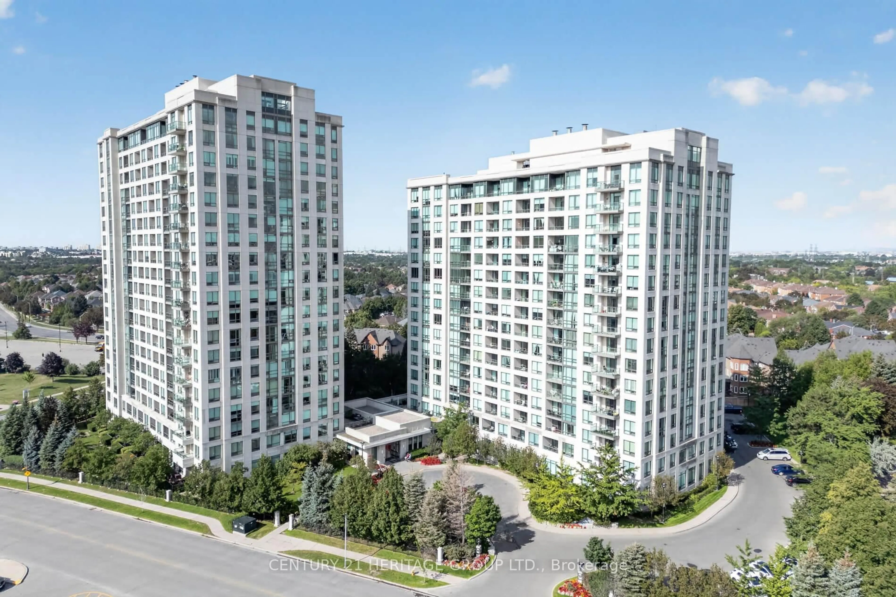
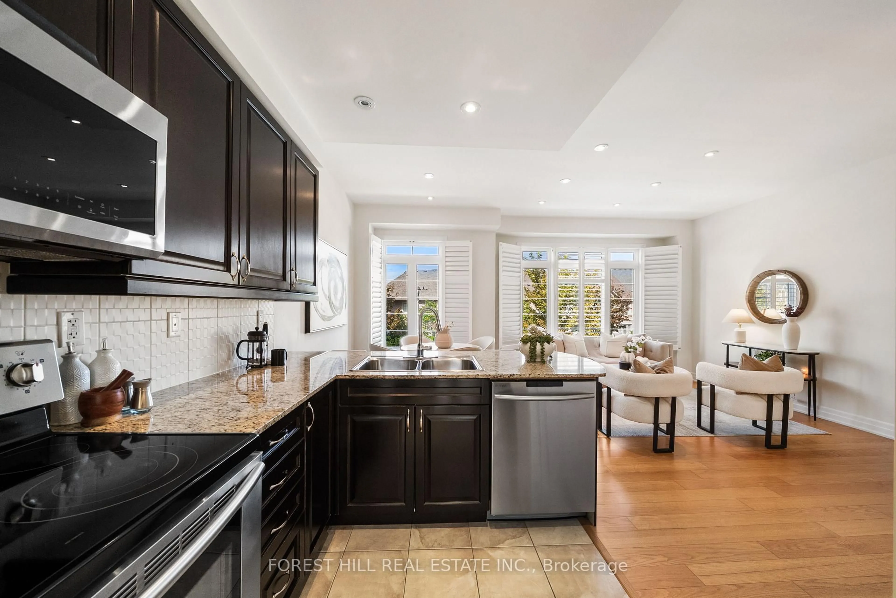
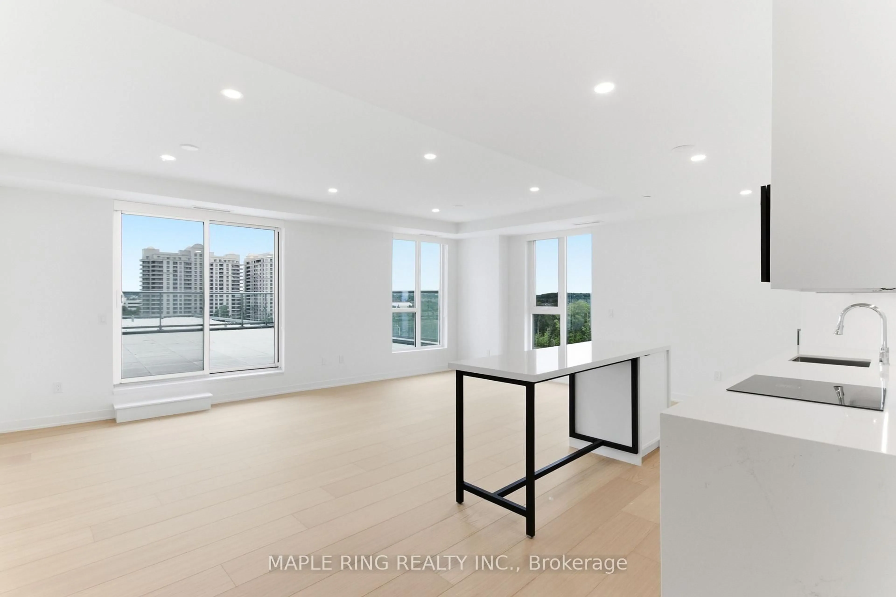
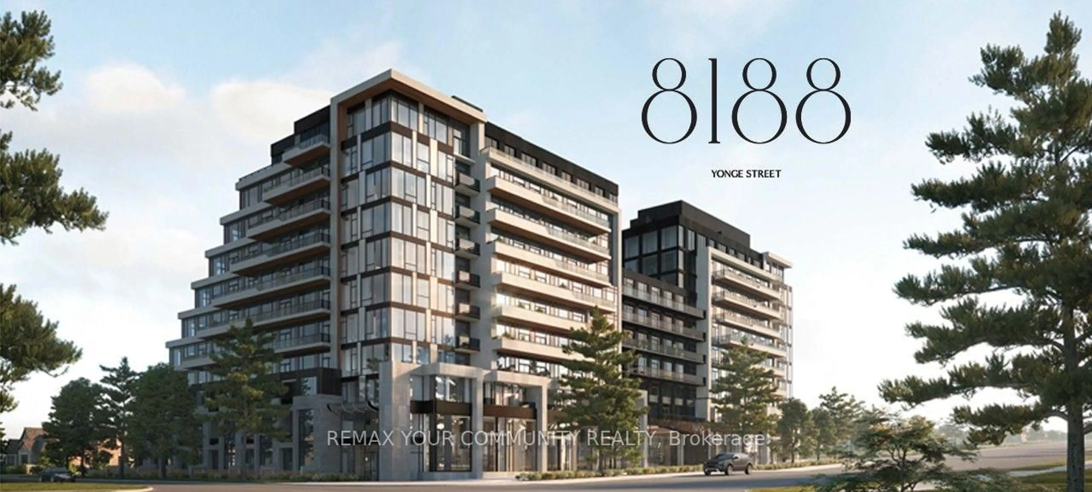
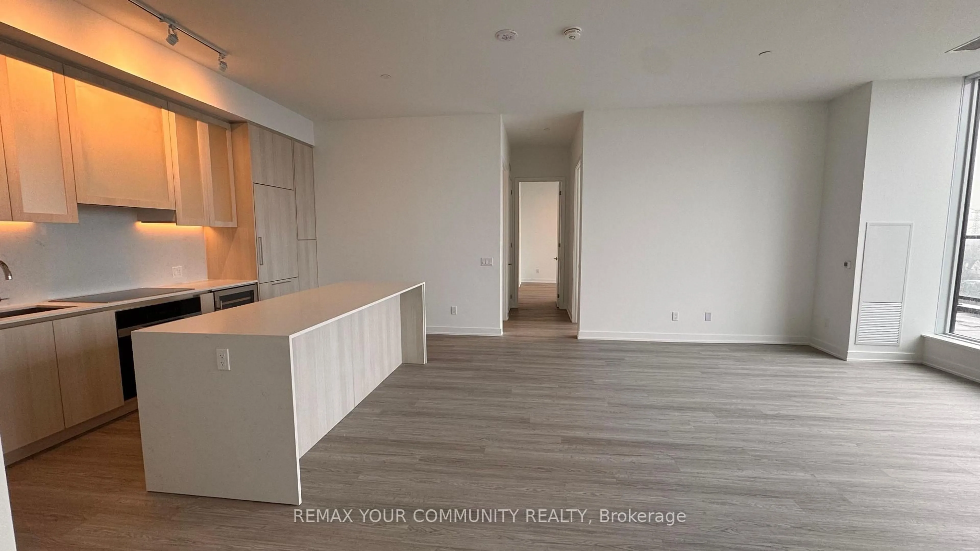
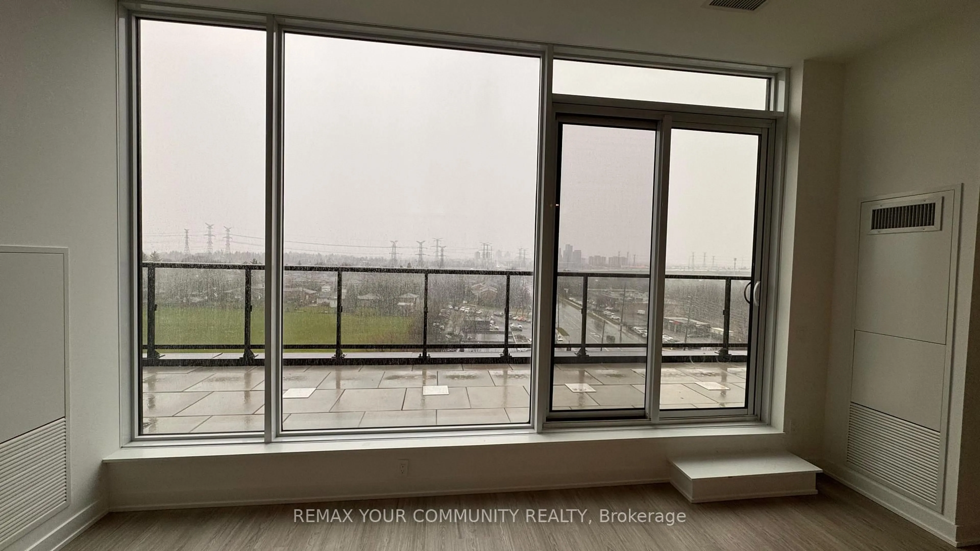
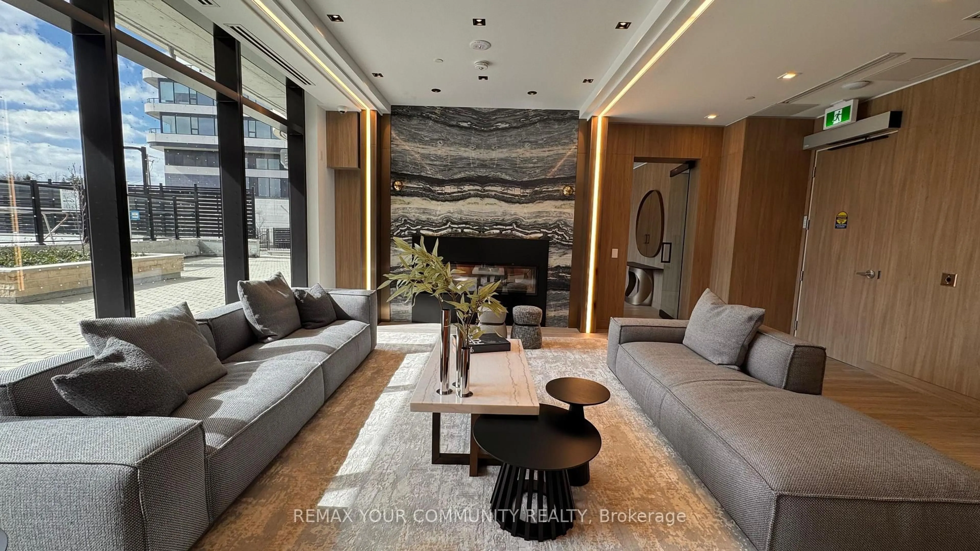
Experience luxury townhouse living at **8188 Yonge Street** by Constantine Enterprises, overlooking the scenic Uplands Golf & Ski Club. This exceptional residence offers **two separate entrances, including private access from Helen Street**, and an **expansive main-floor terrace** ideal for entertaining. Featuring soaring ceilings, floor-to-ceiling windows, open-concept living, quartz countertops, stainless steel appliances, and an in-suite Samsung washer and dryer. Enjoy resort-style amenities including 24-hour concierge, fitness centre, outdoor pool, party room, co-working spaces, and children's play area.Steps from shopping, dining, and transit, offering the perfect blend of luxury, privacy, and convenience.**BUILDER INVENTORY - BRAND NEW, NEVER OCCUPIED.** Rare opportunity to purchase directly from the Builder. **Builder Closing Credit of $25,000** available on this specific suite, applied on closing, subject to Builder terms and conditions. Builder's form of Agreement of Purchase and Salerequired. Contact Listing Agent for more details. (Some photos have been virtually staged to help better visualize the space's full potential)
Property Details
Interior
Features
Main Floor
Living
5.5 x 3.7Combined W/Dining / hardwood floor / Open Concept
Dining
5.5 x 3.7Combined W/Living / hardwood floor / Open Concept
Kitchen
3.0 x 2.5Centre Island / hardwood floor / Open Concept
Br
3.0 x 2.7hardwood floor / B/I Appliances
Exterior
Features
Parking
Garage spaces 1
Garage type Underground
Other parking spaces 1
Total parking spaces 2
Condo Details
Amenities
Bike Storage, Bus Ctr (Wifi Bldg), Community BBQ, Concierge, Elevator, Exercise Room
Inclusions
Property History
 38