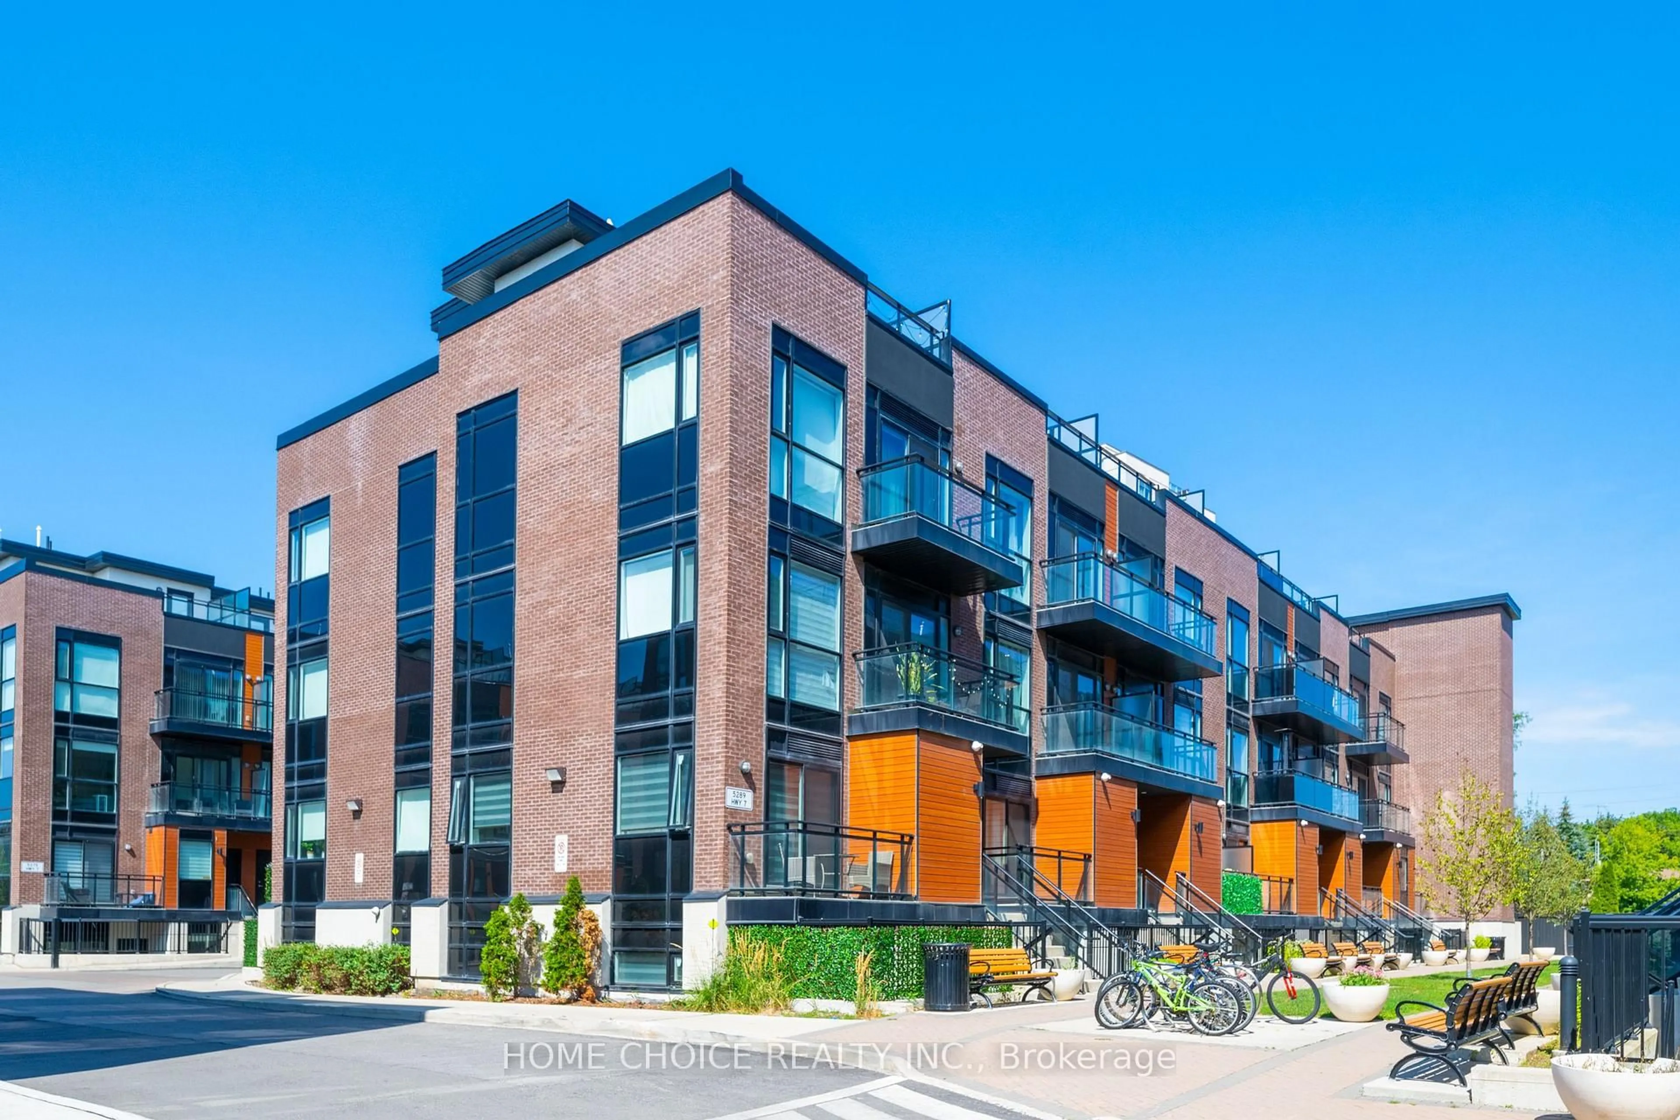
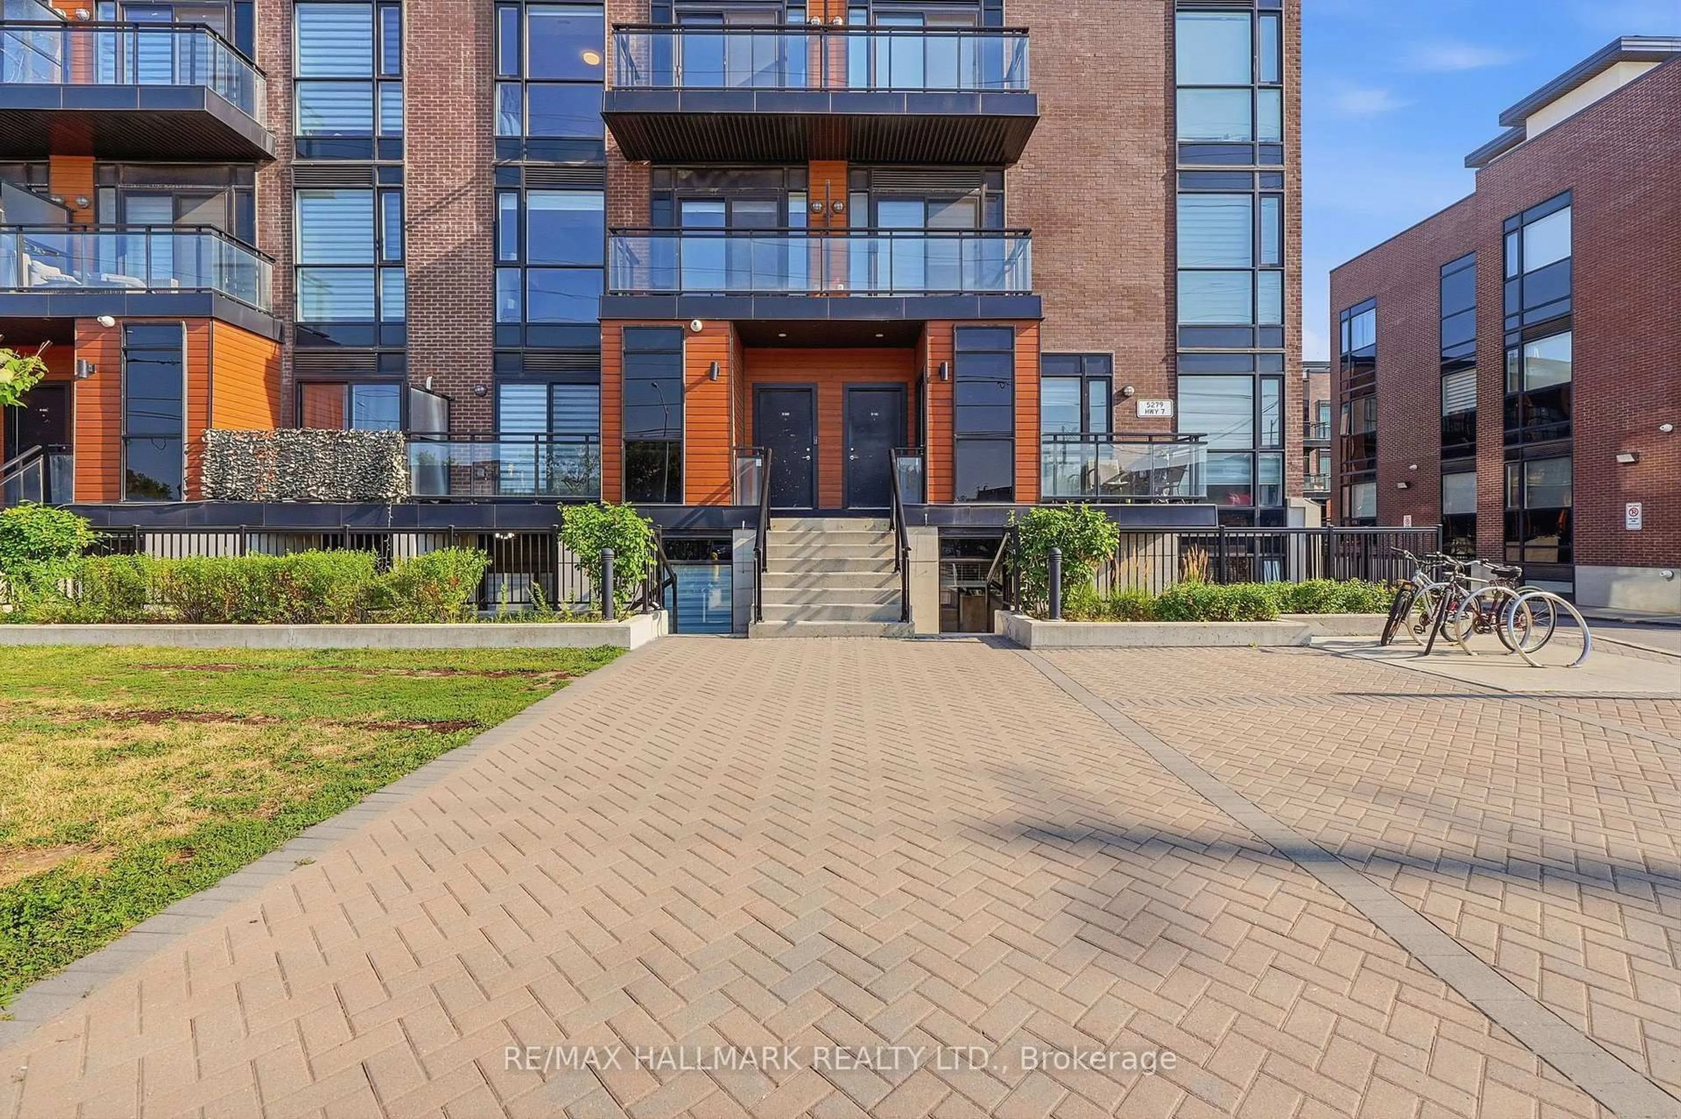
5279 Highway 7 #203B, Vaughan, Ontario L4L 0J1
Contact us about this property
Highlights
Estimated valueThis is the price Wahi expects this property to sell for.
The calculation is powered by our Instant Home Value Estimate, which uses current market and property price trends to estimate your home’s value with a 90% accuracy rate.Not available
Price/Sqft$605/sqft
Monthly cost
Open Calculator
Description
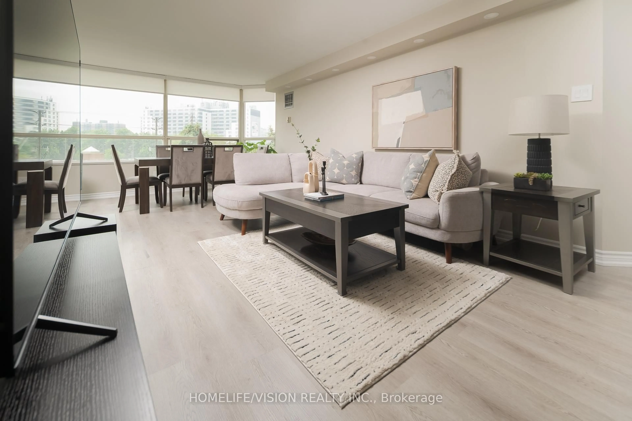
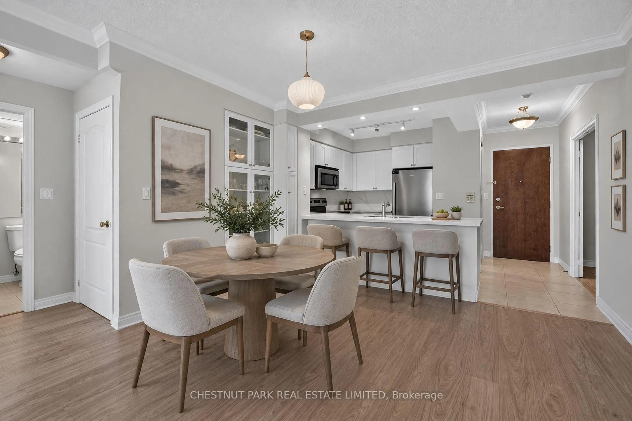
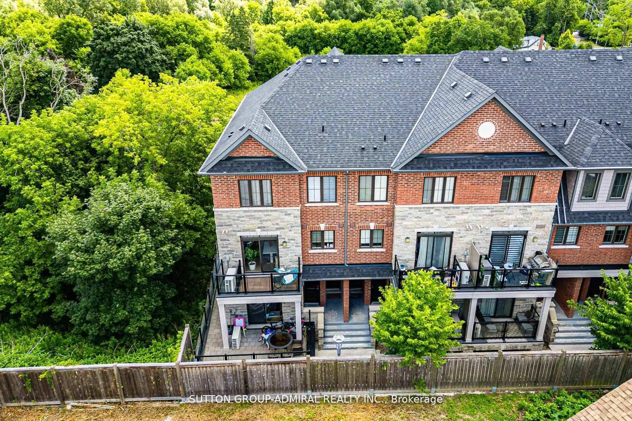
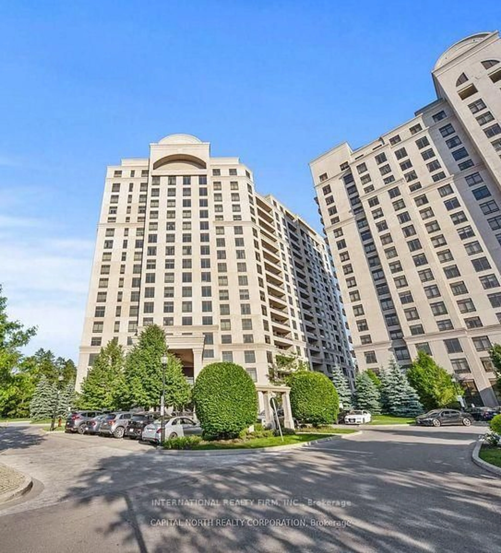
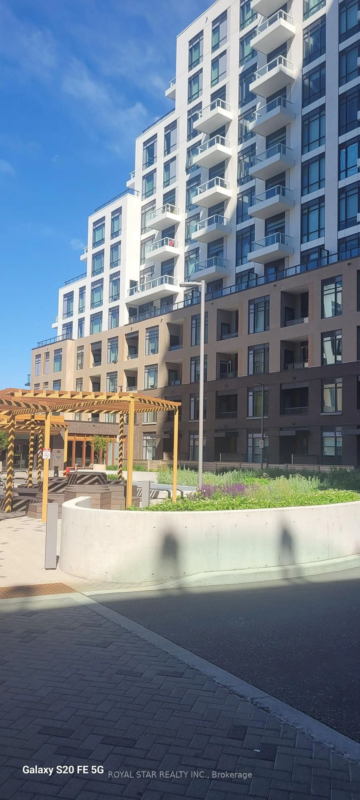
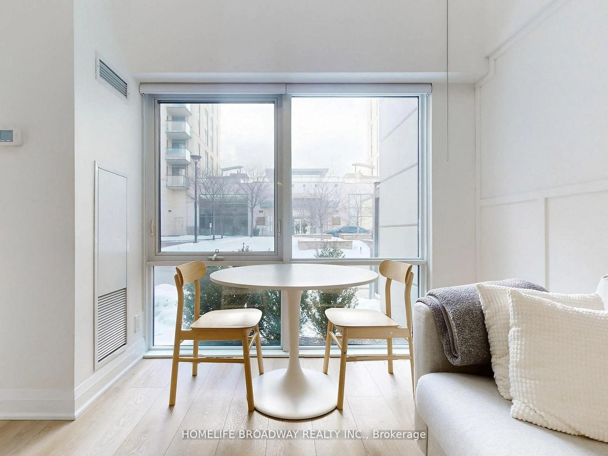
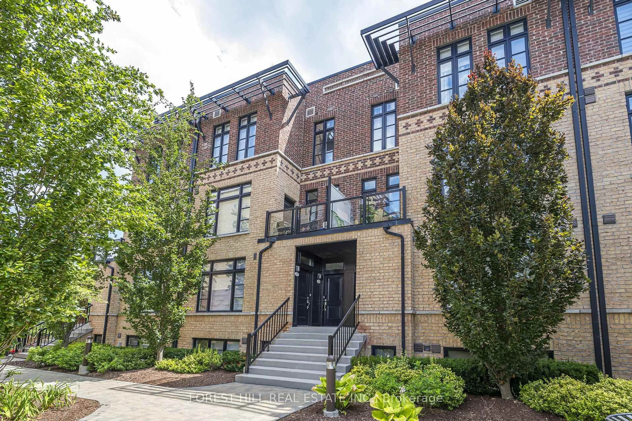
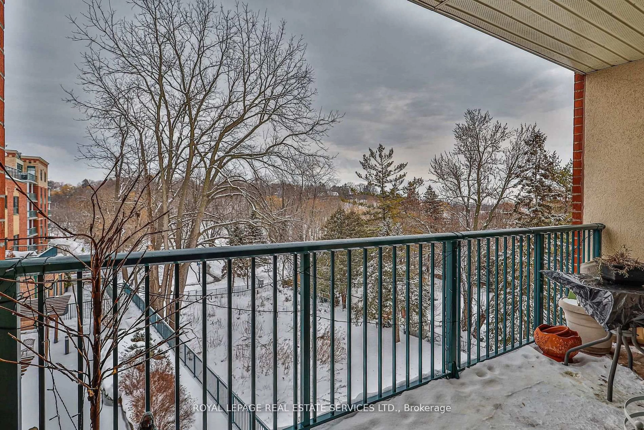
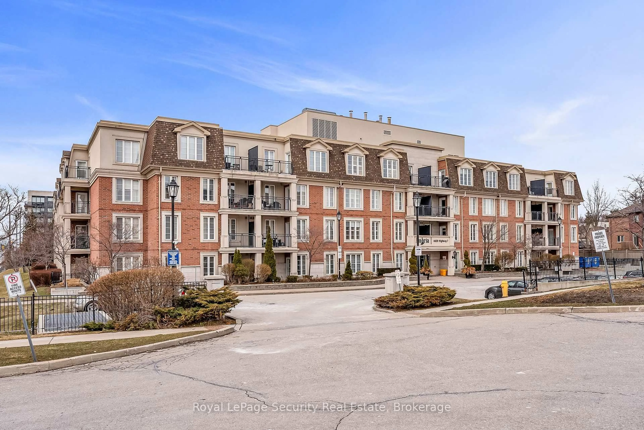
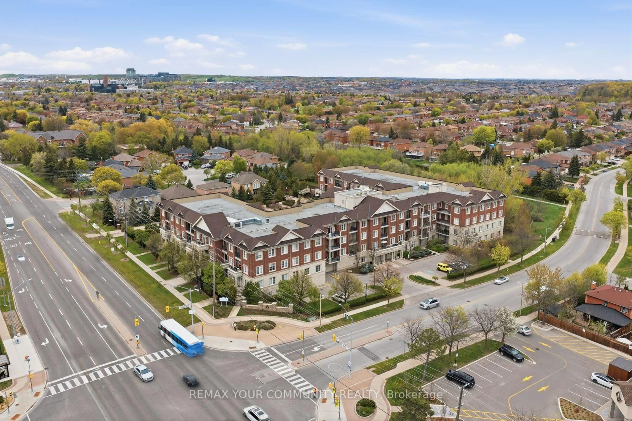
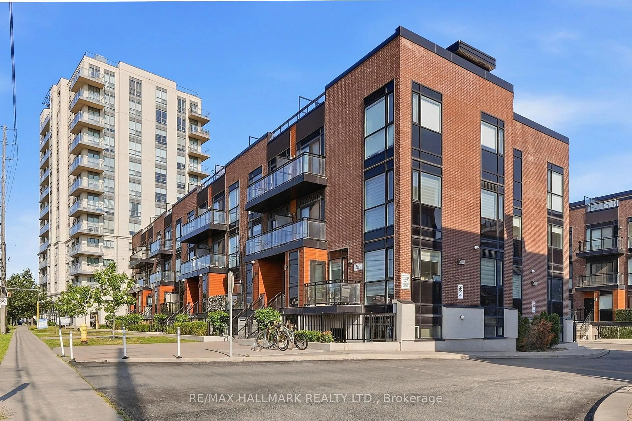
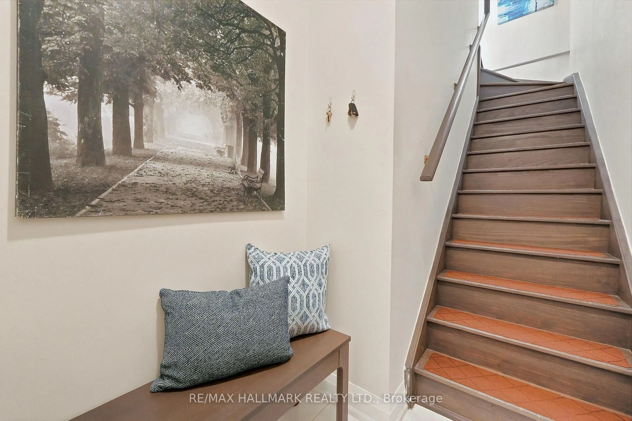
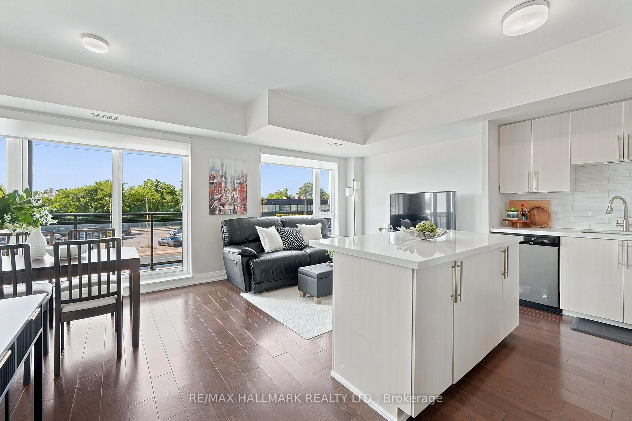
*Wow*Absolutely Gorgeous Stylish Townhome Blending Contemporary Design With Exceptional Craftsmanship Offering A Living Experience Defined By Modern Elegance, Superior Finishes & An Innovative Layout!*Fantastic Open Concept Design Perfect For Entertaining Family & Friends*Featuring Gorgeous Hardwood Floors, Floor-To-Ceiling Windows & An Abundance Of Natural Light Throughout*Stunning Gourmet Chef-Inspired Kitchen Showcasing Quartz Countertops, Custom Backsplash, Stainless Steel Appliances, Centre Island With Breakfast Bar, Double Sink & Walkout To A Private Balcony With Modern Glass Railings Offering Sleek Panoramic Views*The Main Floor Also Features A Convenient Powder Room & Laundry Area*Retreat To The Spacious Primary Bedroom Complete With A Walk-In Closet & Luxurious 4-Piece Ensuite Featuring A Relaxing Soaker Tub*The Second Bedroom Offers Its Own Private Walkout Balcony Along With A Stylish 3-Piece Guest Bathroom*Escape To Your Spectacular Rooftop Terrace Oasis Perfect For Entertaining Or Relaxing!*Complete With Custom Outdoor Flooring, Propane BBQ & An Upgraded New Air Conditioner*Includes 1 Underground Parking Space & 1 Locker Conveniently Located Directly In Front Of The Parking Spot*Plenty Of Visitor Parking Available*Premium Location In The Heart Of Vaughan's Vibrant Community!*Enjoy Unbeatable Access To Highway 7, Highways 400 & 427, Public Transit, Shopping, Restaurants, Entertainment & Major Employment Hubs*Just Steps To The Veneto Centre, Beautiful Conservation Areas & Scenic Walking Trails*The Perfect Opportunity To Enjoy Sophisticated Urban Living In One Of Vaughan's Most Desirable Locations!*Put This Beauty On Your Must-See List Today!*
Property Details
Interior
Features
Main Floor
Living
3.26 x 3.02hardwood floor / Open Concept / Window Flr to Ceil
Dining
2.87 x 2.41hardwood floor / Open Concept / W/O To Balcony
Kitchen
3.26 x 2.23Quartz Counter / Custom Backsplash / Stainless Steel Appl
Breakfast
3.29 x 2.26hardwood floor / Centre Island / Breakfast Bar
Exterior
Features
Parking
Garage spaces 1
Garage type Underground
Other parking spaces 0
Total parking spaces 1
Condo Details
Amenities
Bbqs Allowed, Bike Storage, Visitor Parking, Rooftop Deck/Garden
Inclusions
Property History
 37
37