5 hours on Market

32 Coles Ave #103, Vaughan, Ontario L4L 0J1

In the same building:
-
Condo
2 + 1
3
~1200-1399 sqft
$699,900
Get pre-qualifiedPowered by nesto
Condo
2 + 1
3
~1200-1399 sqft

Contact us about this property

Call

Highlights

Property Estimate

Days on market5 hours

Estimated valueNot available

Price/Sqft$542/sqft

Monthly cost

Open Calculator

Description

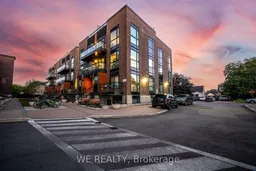
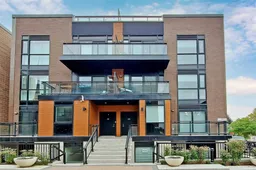
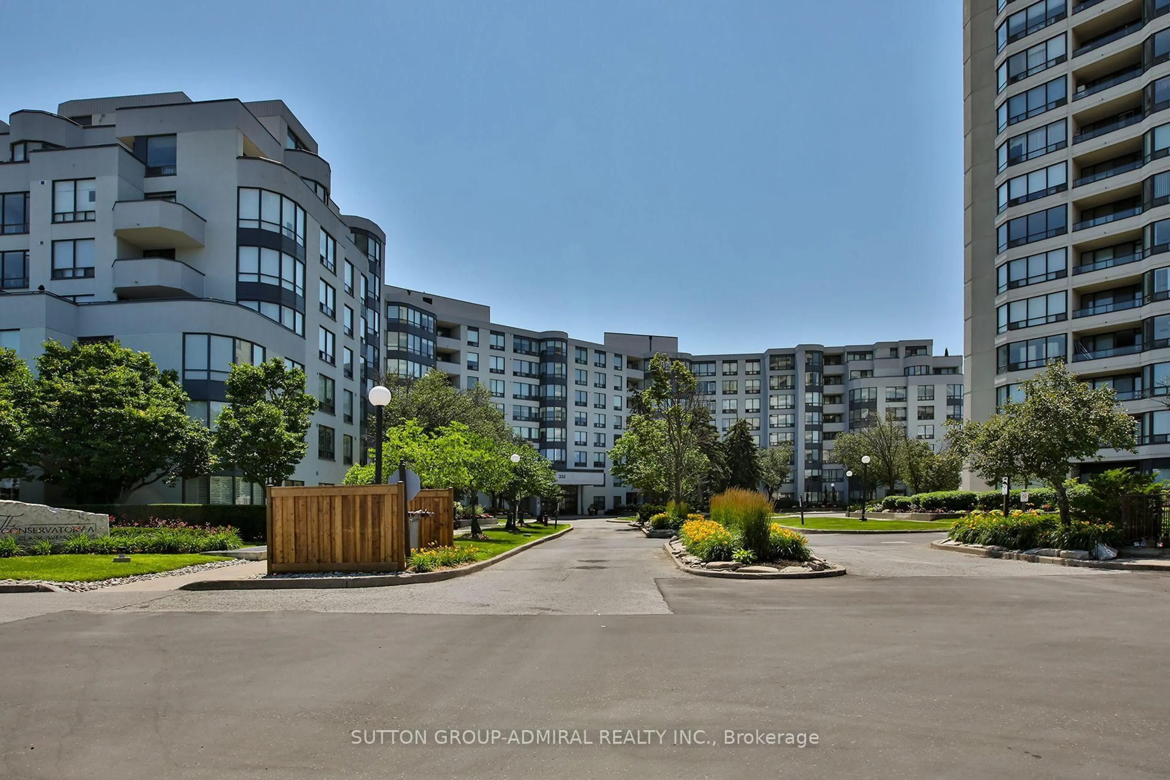
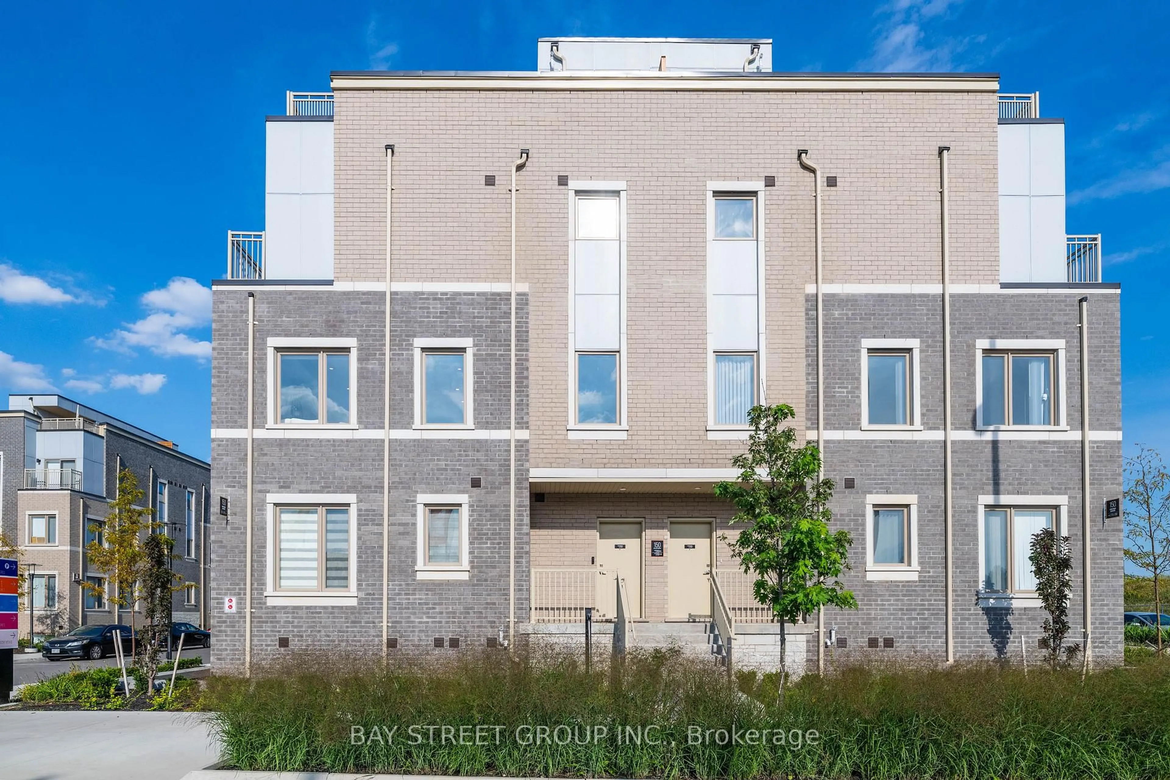
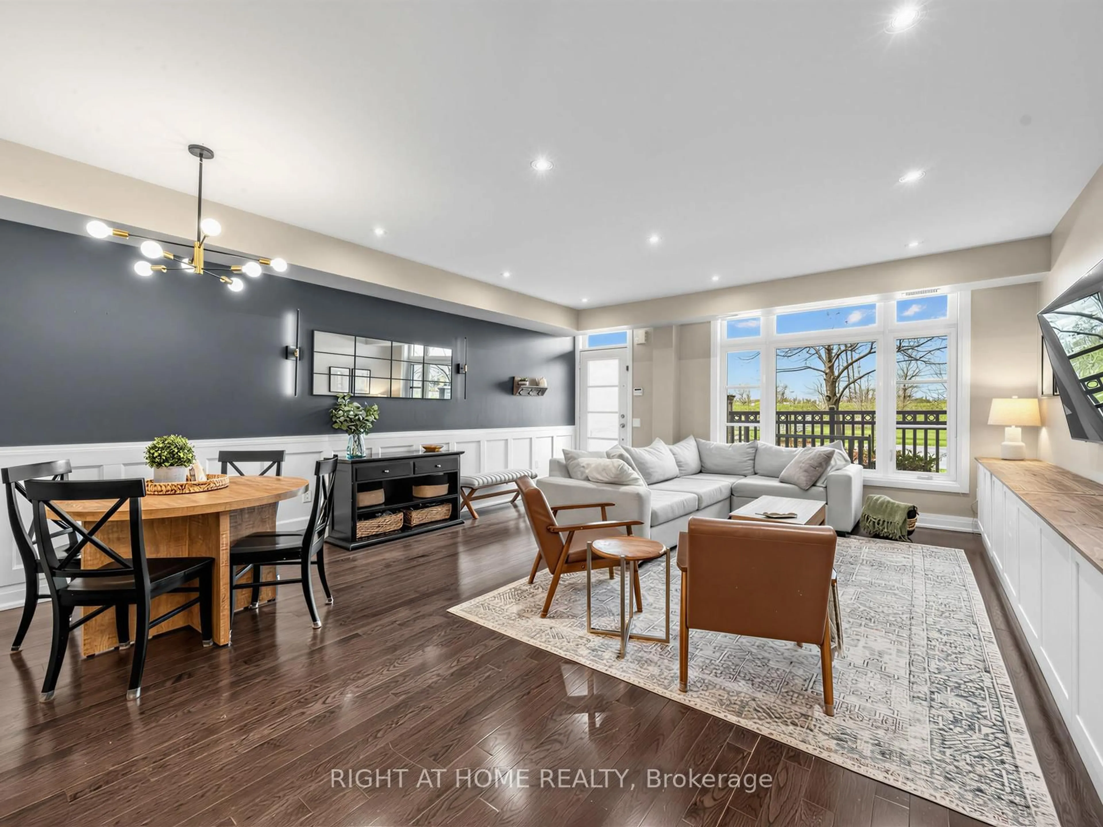
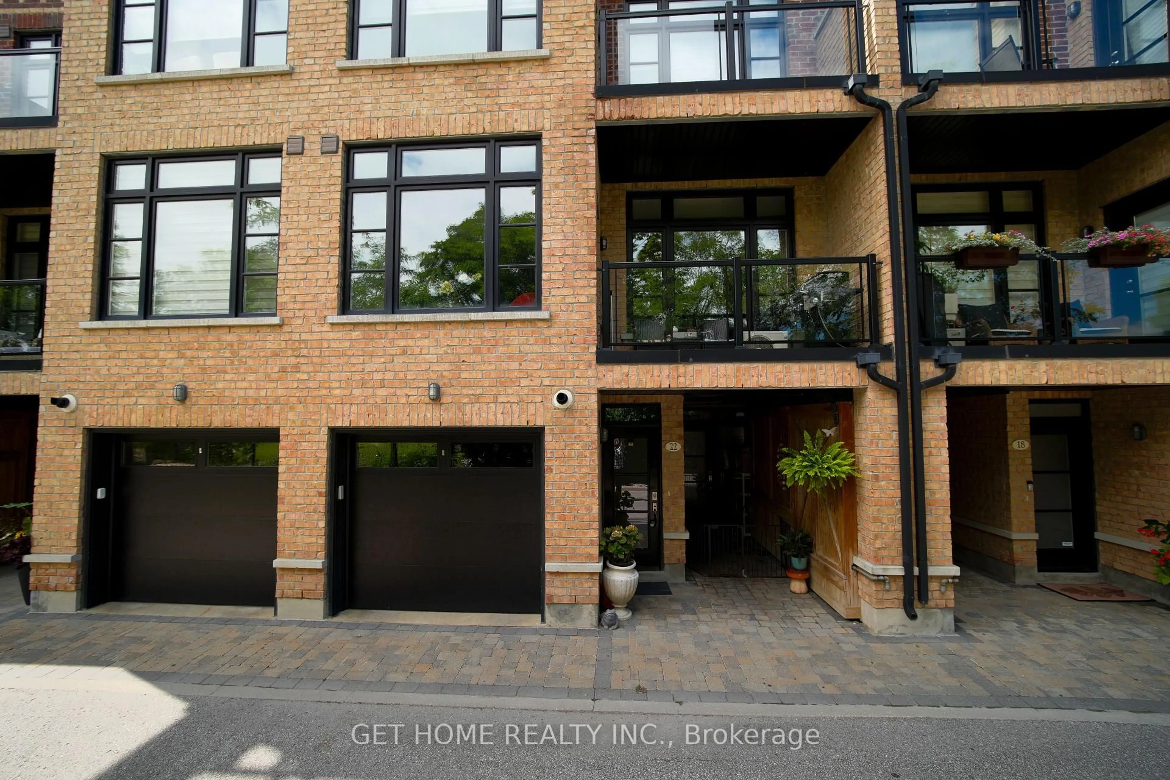
Welcome home to this bright and beautifully appointed corner townhome offering approximately 1,200 sq. ft. of above-grade living space, two private balconies, and an impressive rooftop terrace, perfect for entertaining, relaxing, or enjoying summer evenings outdoors. The open-concept layout is filled with natural light thanks to 9-ft ceilings and oversized windows throughout. The upgraded modern kitchen features a centre island, stainless steel appliances, granite countertops, and plenty of space for everyday living and entertaining. Ideally located with convenient access to major highways, public transit, parks, schools, shopping, dining, and more. A stylish, low-maintenance home with exceptional outdoor space in an incredibly convenient location! A must see, turn-key home! Simply move in and enjoy.


Property Details

StyleStacked Townhouse
View-
Age of property-
SqFt~1200-1399 SqFt
Lot Size-
Parking Spaces2
MLS ®NumberN13685770
Community NameVaughan Grove
Data SourceTRREB
Listing byWE REALTY

Features

Heating: Forced Air
Cooling: Central Air

Main Floor

Living

3.88 x 4.53

Laminate / Combined W/Dining / Large Window

Dining

3.88 x 4.53

Laminate / Combined W/Living / Open Concept

Den

2.76 x 2.29

Laminate / W/O To Balcony / Large Window

Kitchen

3.32 x 2.66

Laminate / Centre Island / Granite Counter


Features

Patio: Terr
Balcony: Terr

Parking

Garage spaces 2

Garage type Underground

Other parking spaces 0

Total parking spaces 2


3Story
Amenities

Bbqs Allowed

Inclusions
Hydro
Water
Parking
Cable
Heat

Property History

Aug 18, 2026
ListedActive
$699,900
5 hours on market
history photo preview32
Listing by trreb®
Property listed by WE REALTY, Brokerage
Agent Banner Image
Interested in this property?Get in touch to get the inside scoop.
Market Data - Vaughan Grove

Geo Zone Map ThumbnailVaughan Grove

Strong Buyer's Market

View Market Data

Condo - for the past 30 days

Buyer's market Seller's market

Avg. Days on Market

Past 30 days

60 days

Compared to

2025

22 days

2024

34 days

2023

17 days

New Listings

Past 30 days

8 listings

Compared to

2025

5 listings

2024

13 listings

2023

12 listings

Units sold

Past 30 days

2 units

Compared to

2025

5 units

2024

4 units

2023

7 units

Median Sold Price

Past 30 days

$510,000

Compared to

2025

$529,000

2024

$647,500

2023

$690,000


Population and Demographics

Overview

Total population 4281
Average household income $122,270

Age (%)

0 to 19
17%
20 to 34
26%
35 to 49
18%
50 to 64
20%
65 and plus
19%

Household composition (%)

Single family
63%
Single person
31%
Multi person
5%
Multi family
1%

Mother tongue (%)

English
53%
Italian
16%
Punjabi (Panjabi)
5%
Gujarati
5%
Spanish
3%
Tamil
3%
Others
2%
Hindi
2%
Portuguese
2%
Urdu
1%
Arabic
1%

House tenancy (%)

Owners
72%
Renters
28%

What’s nearby?Essentials within 5 km

Local Logic

Transportation Scores

Estimated Budget