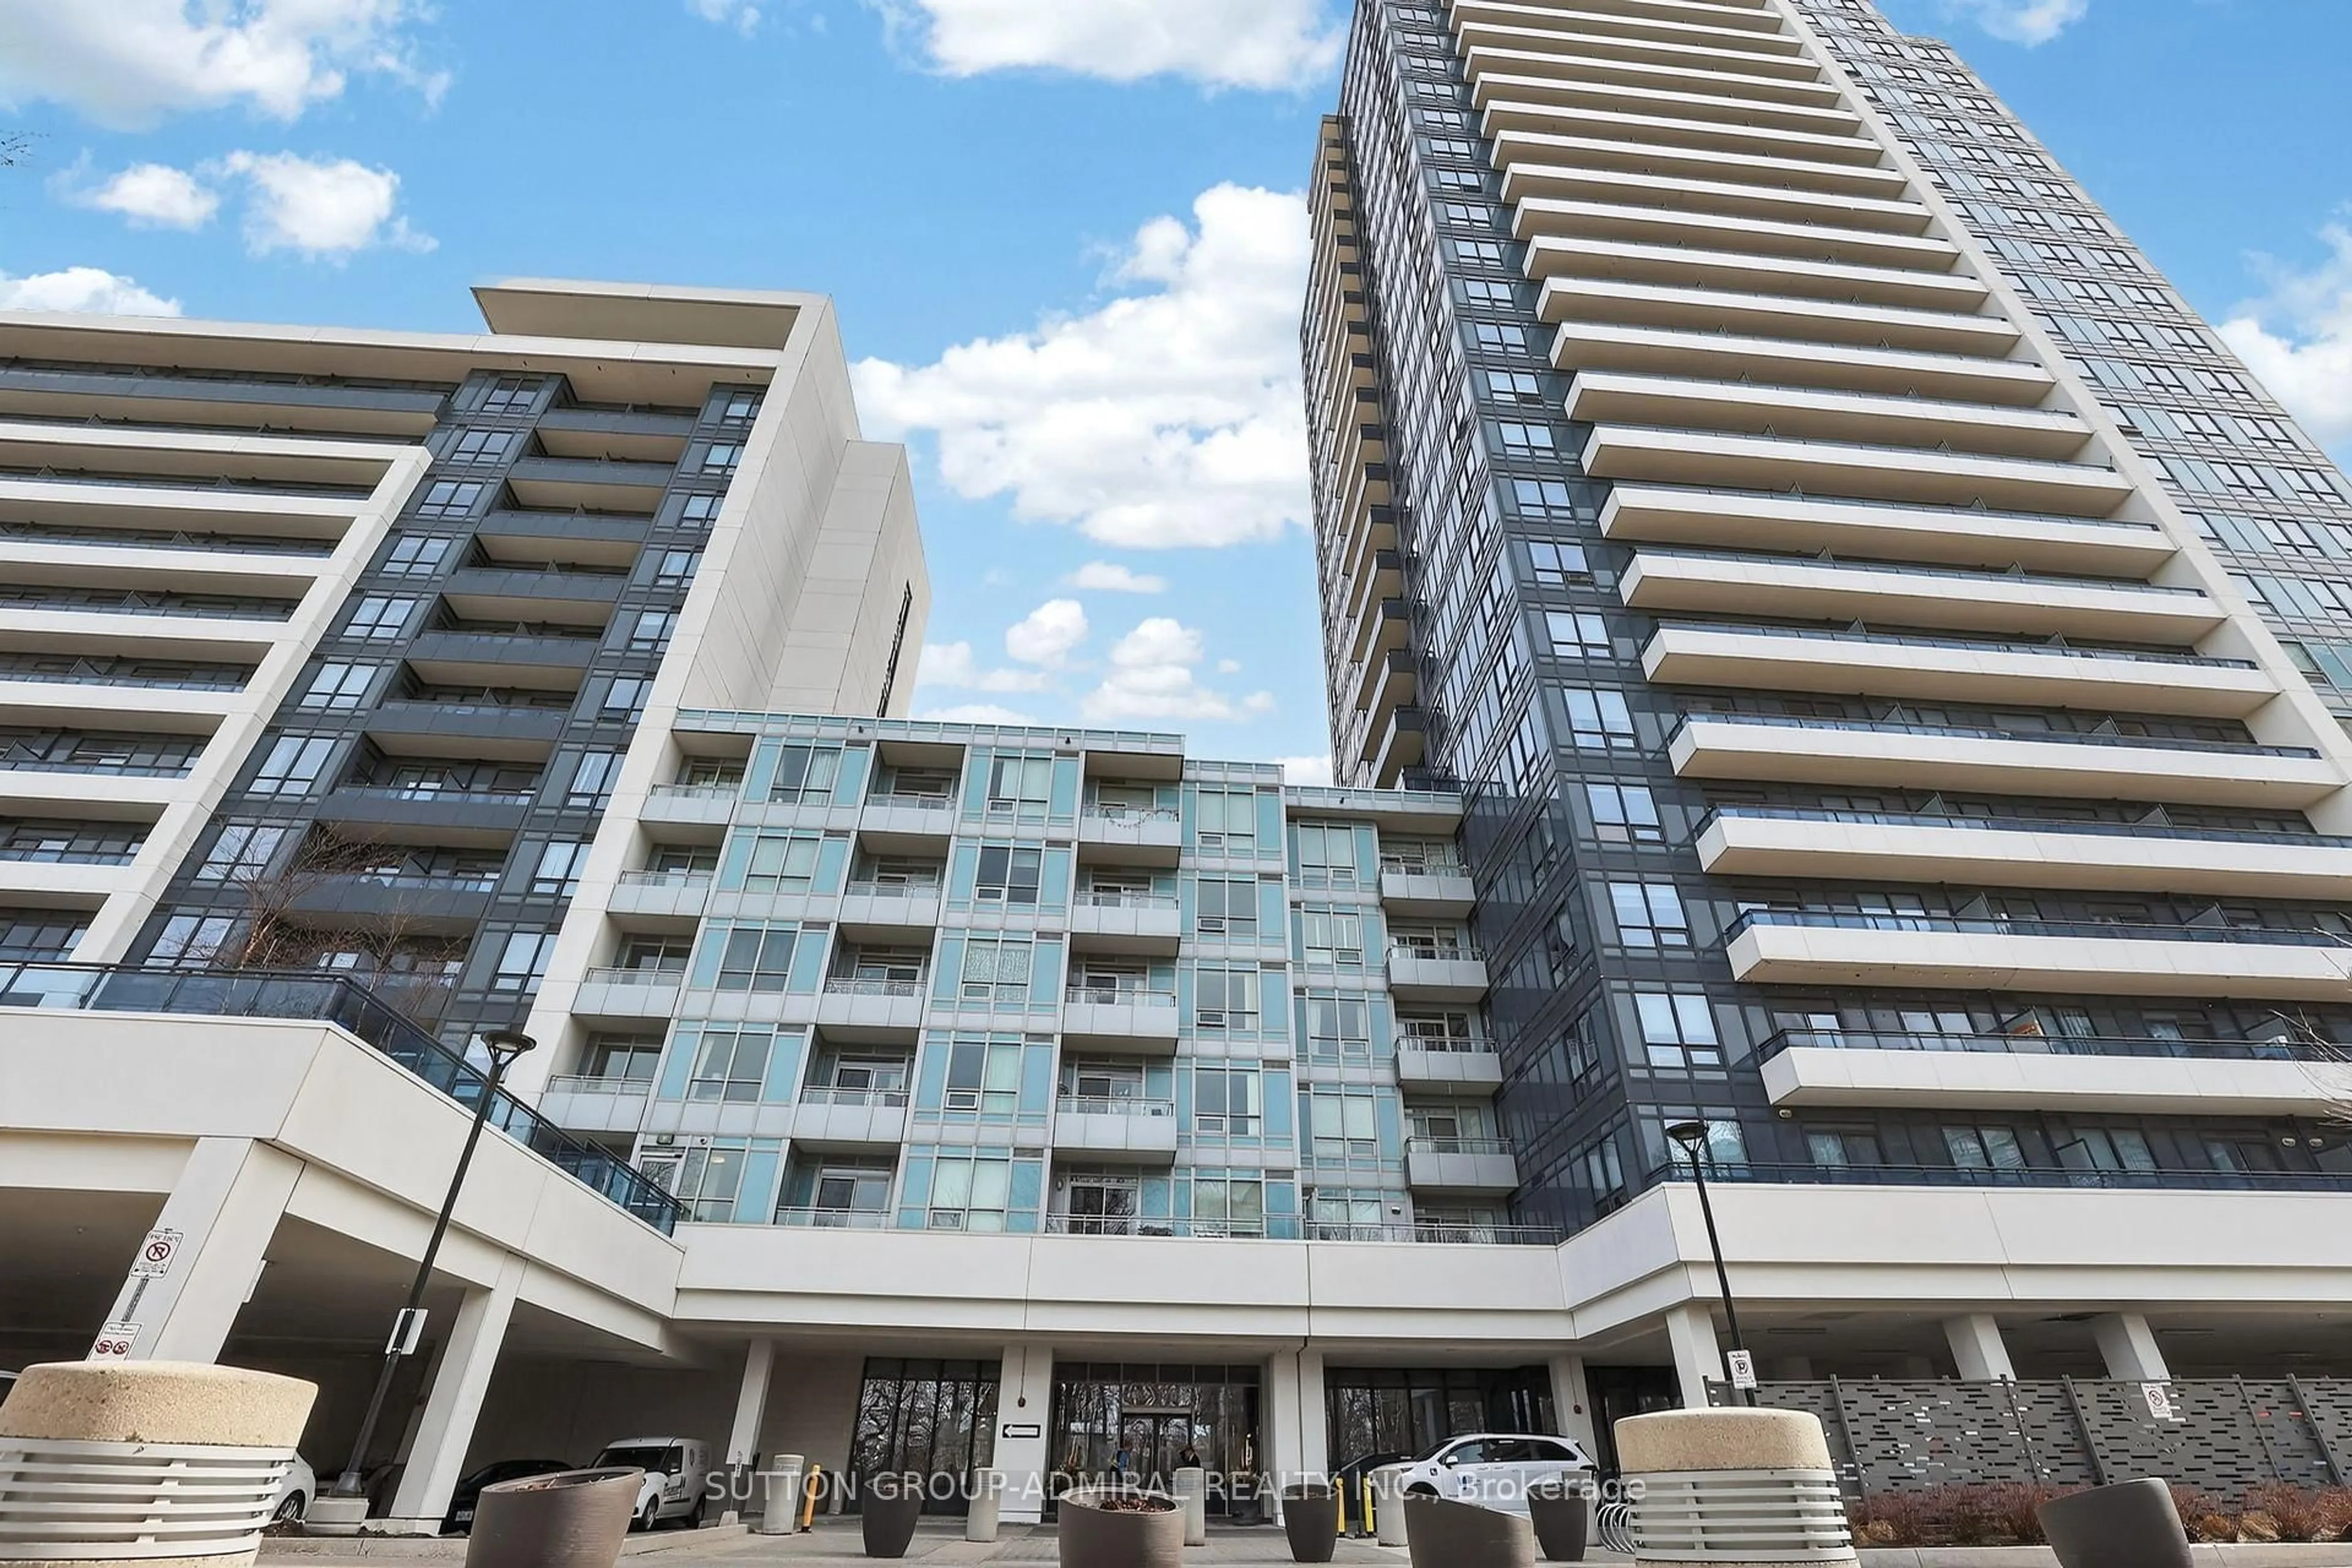
24 Woodstream Blvd #516, Vaughan, Ontario L4L 8C4
Contact us about this property
Highlights
Estimated valueThis is the price Wahi expects this property to sell for.
The calculation is powered by our Instant Home Value Estimate, which uses current market and property price trends to estimate your home’s value with a 90% accuracy rate.Not available
Price/Sqft$643/sqft
Monthly cost
Open Calculator
Description
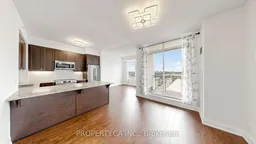
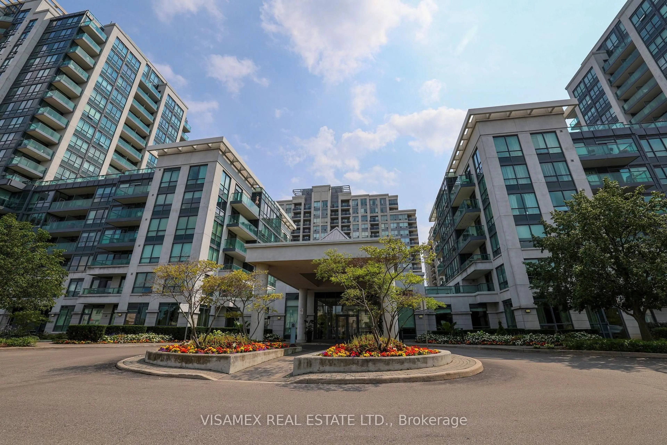
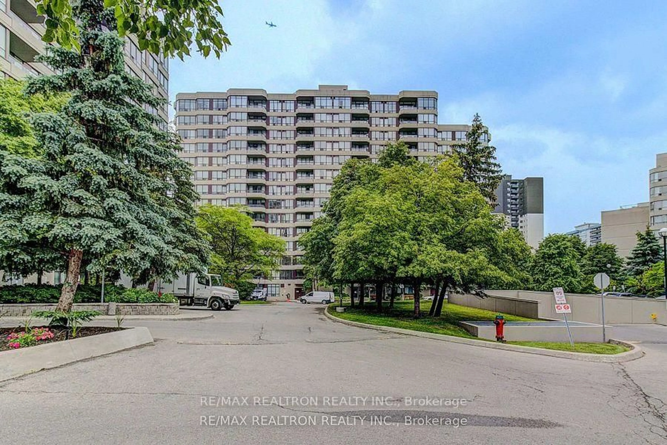
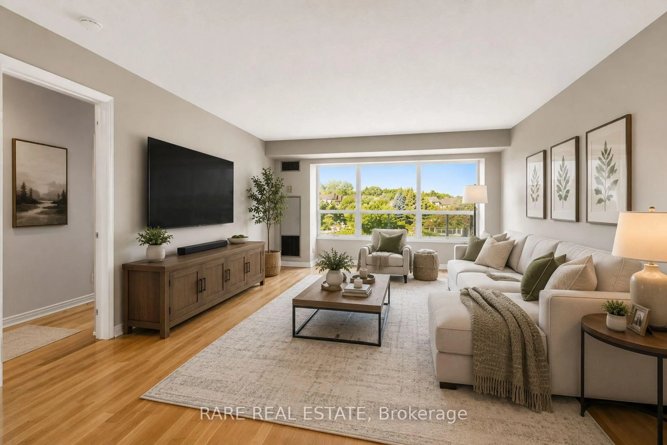
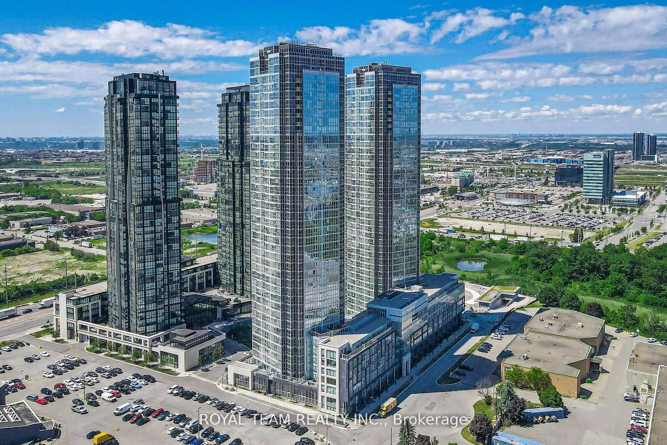
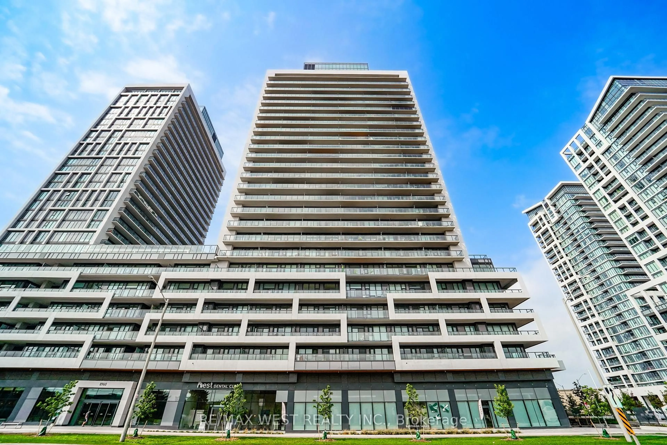
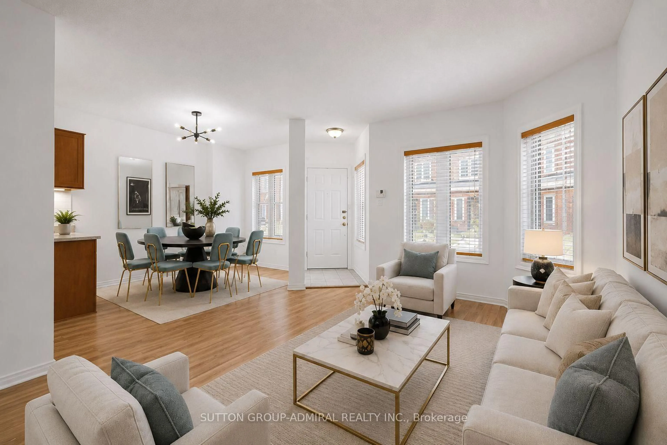
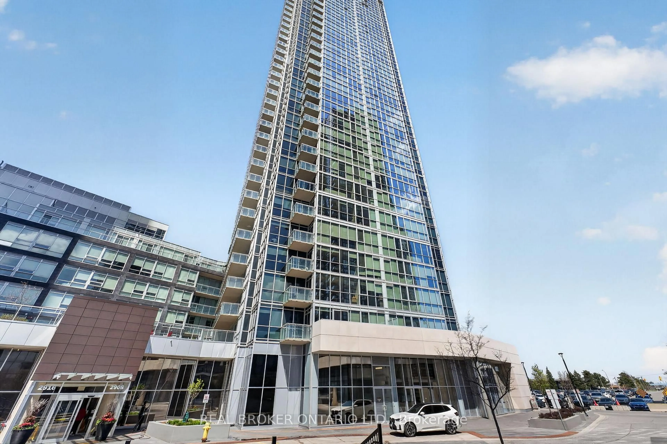
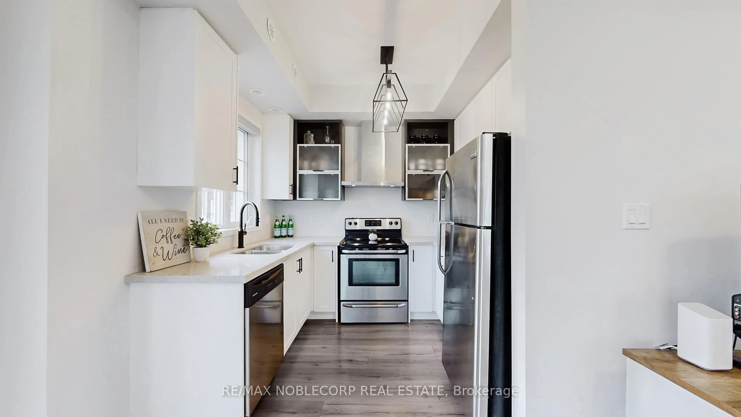
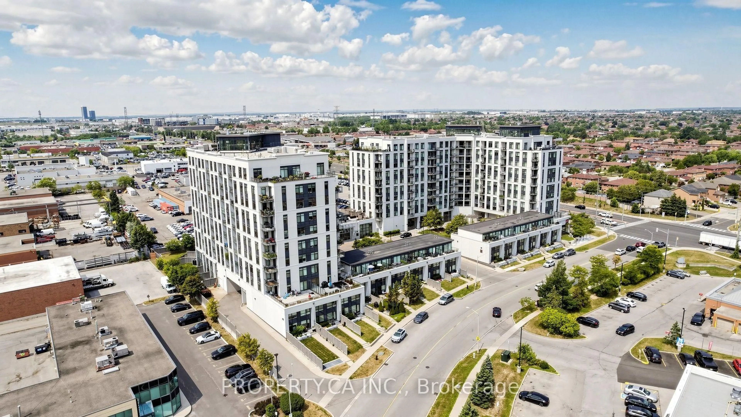
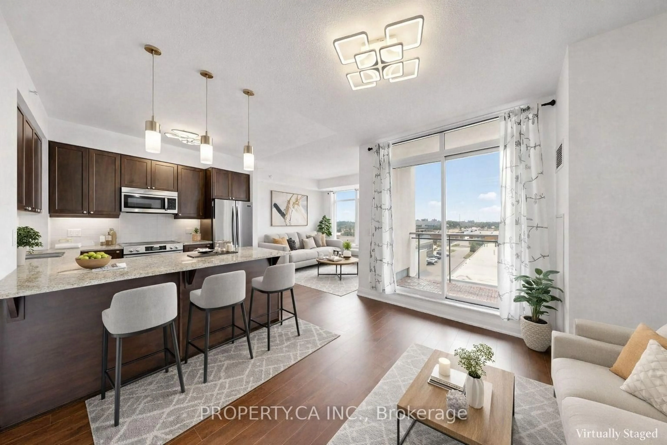
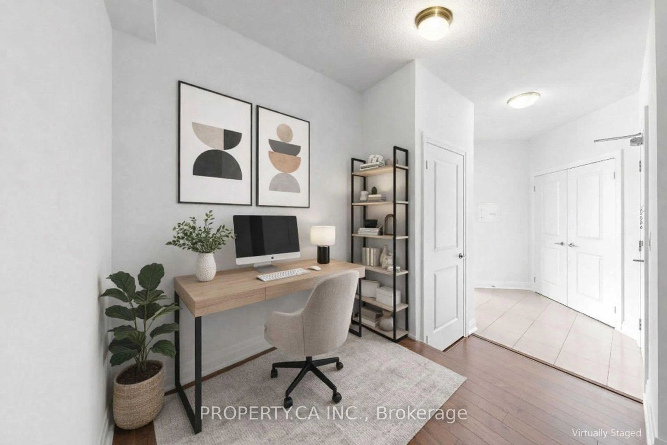
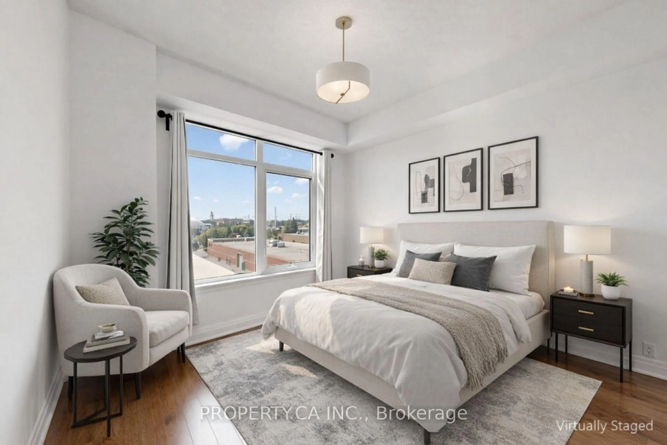
Space to live, work and unwind in the heart of Woodbridge. This bright, move-in-ready 1+1 bedroom condo offers approximately 715 sq. ft. of functional living space, featuring 9-foot ceilings, an open-concept living and dining area, and a walkout to a private tiled balcony. A versatile separate den offers flexible space for a home office, guest area or additional living space, while the primary bedroom includes a walk-in closet. The kitchen features granite countertops, a breakfast bar and newer Frigidaire Gallery stainless steel appliances (2025). Freshly painted throughout, with updated lighting, an Ecobee Premium smart thermostat (2026) and convenient ensuite laundry. Includes one underground parking space, one storage locker and low maintenance fees. Residents enjoy concierge service, fitness facilities, theatre room, party room, guest suites, visitor parking and rooftop terrace. Conveniently located near shopping, schools, transit and everyday essentials, with easy access to Highways 27, 427 and 407.
Property Details
Interior
Features
Main Floor
Living
3.0 x 3.0Laminate / Large Window / South View
Dining
3.07 x 3.2Laminate / Open Concept / W/O To Balcony
Kitchen
2.77 x 3.23Granite Counter / Open Concept / Breakfast Bar
Primary
3.2 x 3.33Laminate / W/I Closet / South View
Exterior
Features
Parking
Garage spaces 1
Garage type Underground
Other parking spaces 0
Total parking spaces 1
Condo Details
Amenities
Concierge, Exercise Room, Guest Suites, Party/Meeting Room, Visitor Parking
Inclusions
Property History
 50
50