1 Lochlin St, Vaughan, Ontario L4L 0M1
Contact us about this property
Highlights
Estimated valueThis is the price Wahi expects this property to sell for.
The calculation is powered by our Instant Home Value Estimate, which uses current market and property price trends to estimate your home’s value with a 90% accuracy rate.Not available
Price/Sqft$563/sqft
Monthly cost
Open Calculator
Description
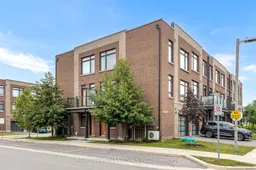
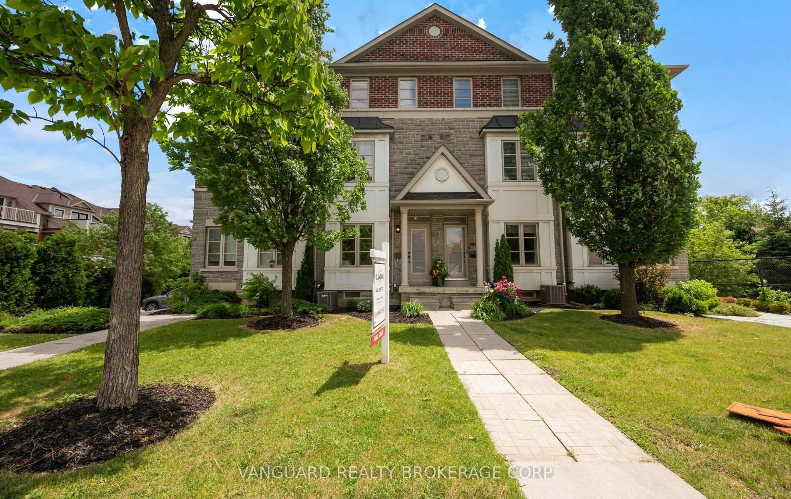
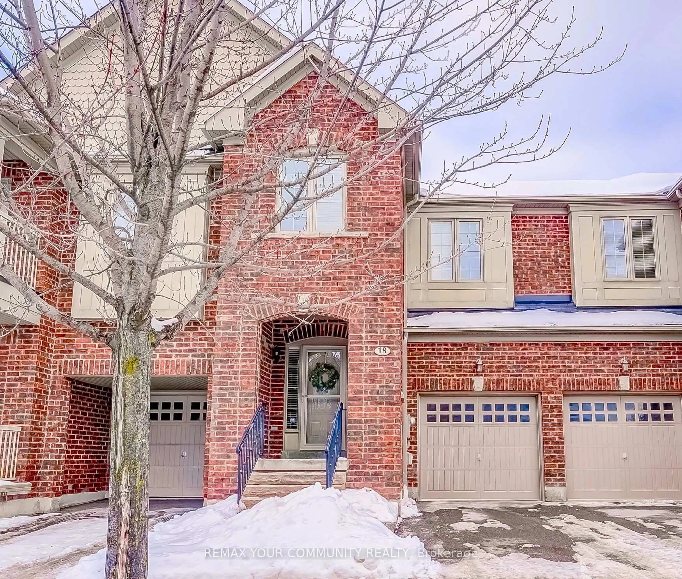
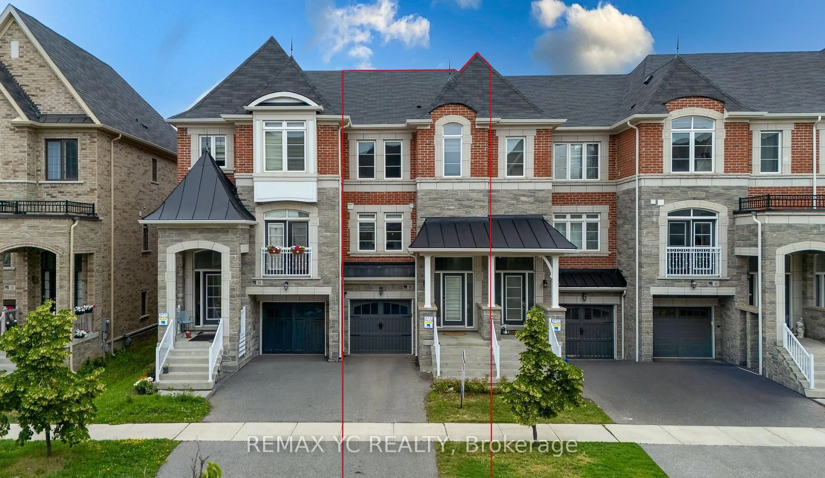
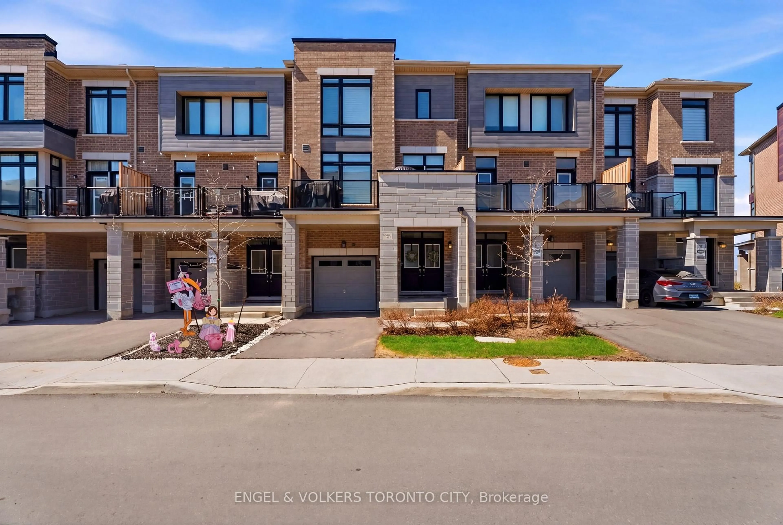
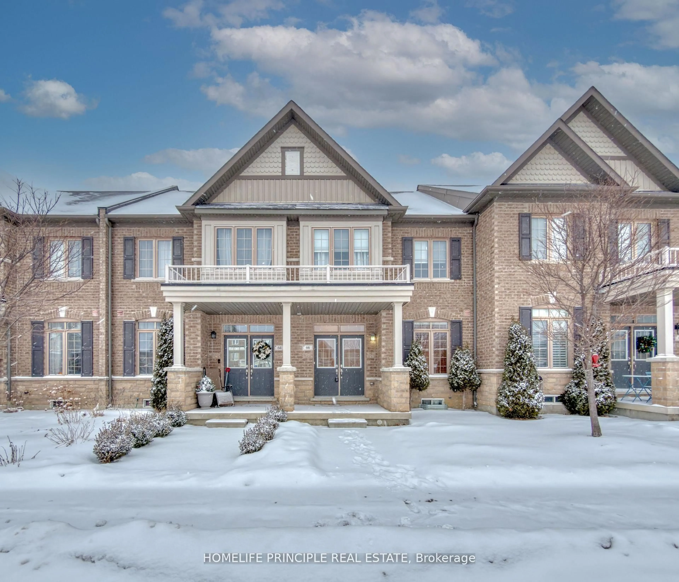
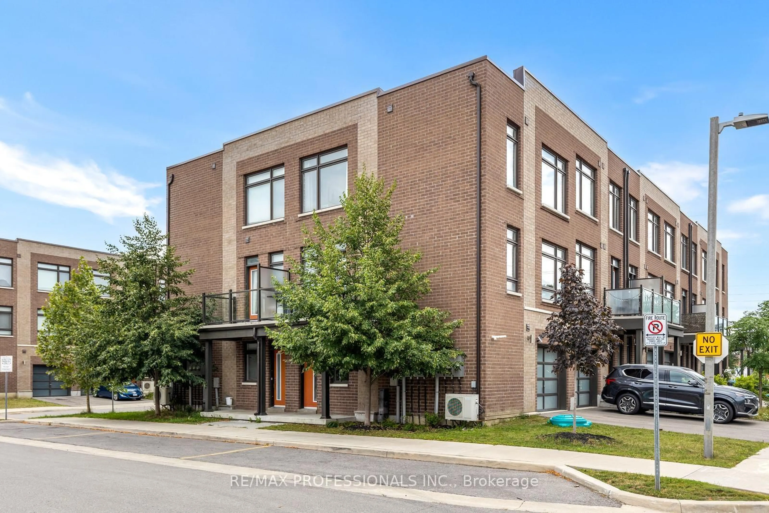
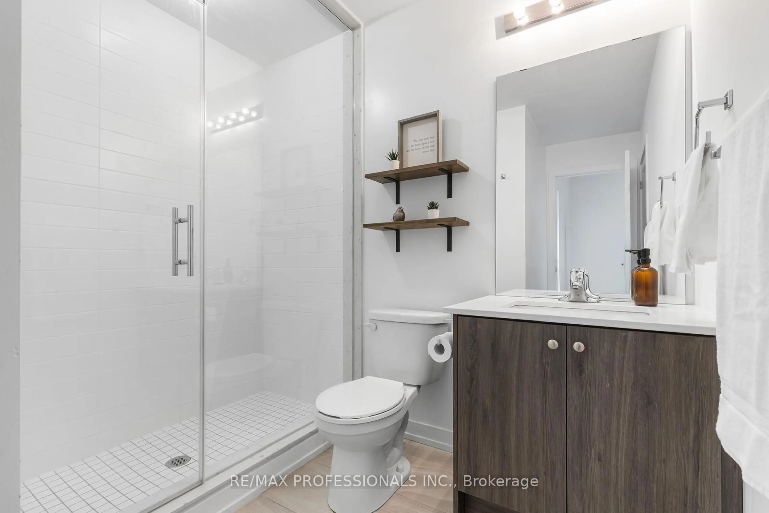
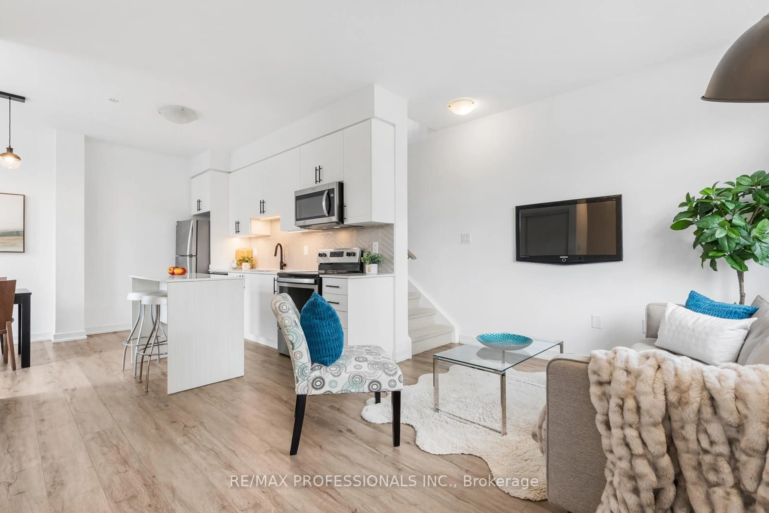
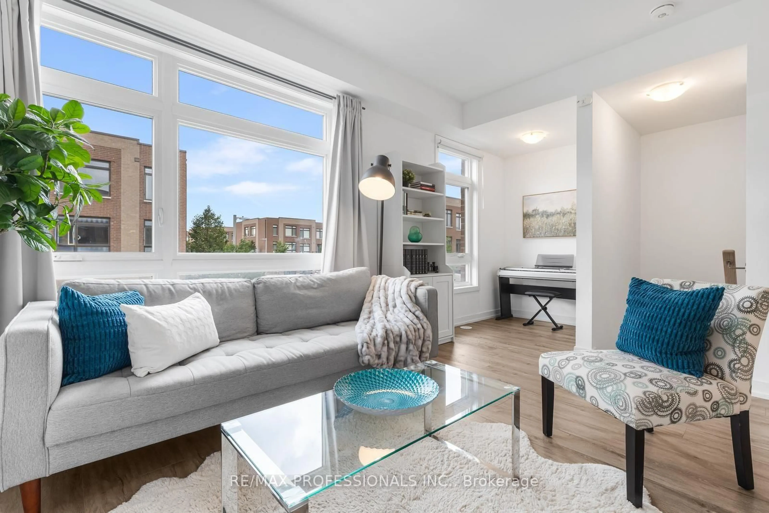
Welcome to 1 Lochlin Street, an upgraded corner-unit townhome on a quiet cul-de-sac in a family friendly Vaughan neighbourhood.This three-storey home offers 2 bedrooms, 2 full bathrooms, and a main-floor den that can easily be used as a home office, nursery, or playroom. The corner-unit layout brings in plenty of natural light through the additional windows, creating a bright and comfortable living space.The open-concept main floor features an upgraded kitchen with modern finishes. Just off the living space, the private patio offers room for a BBQ and a great place to relax or spend time with family and friends.An attached garage with inside entry, a private driveway for a second vehicle, and low-maintenance POTL living make day-to-day life easy. Snow removal, landscaping, and garbage collection are all included.Located just minutes from Highways 407, 427, 400, and 401, with convenient access to GO Transit, TTC, and York Region Transit. Nearby amenities include Vaughan Mills, Costco, restaurants, parks, and Cortellucci Vaughan Hospital.
Upcoming Open House
Property Details
Interior
Features
Main Floor
Kitchen
3.84 x 2.77Stainless Steel Appl / Double Sink / Combined W/Dining
Dining
2.58 x 1.93Vinyl Floor / Open Concept / W/O To Balcony
Other
1.62 x 1.93Living
3.15 x 3.89Vinyl Floor / Open Concept / Combined W/Kitchen
Exterior
Features
Parking
Garage spaces 1
Garage type Built-In
Other parking spaces 1
Total parking spaces 2
Property History
 31
31