9560 Islington Ave #U208, Vaughan, Ontario L4H 4Z5
Contact us about this property
Highlights
Estimated valueThis is the price Wahi expects this property to sell for.
The calculation is powered by our Instant Home Value Estimate, which uses current market and property price trends to estimate your home’s value with a 90% accuracy rate.Not available
Price/Sqft$472/sqft
Monthly cost
Open Calculator
Description
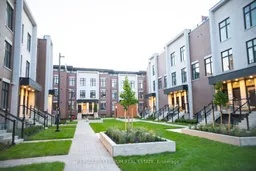
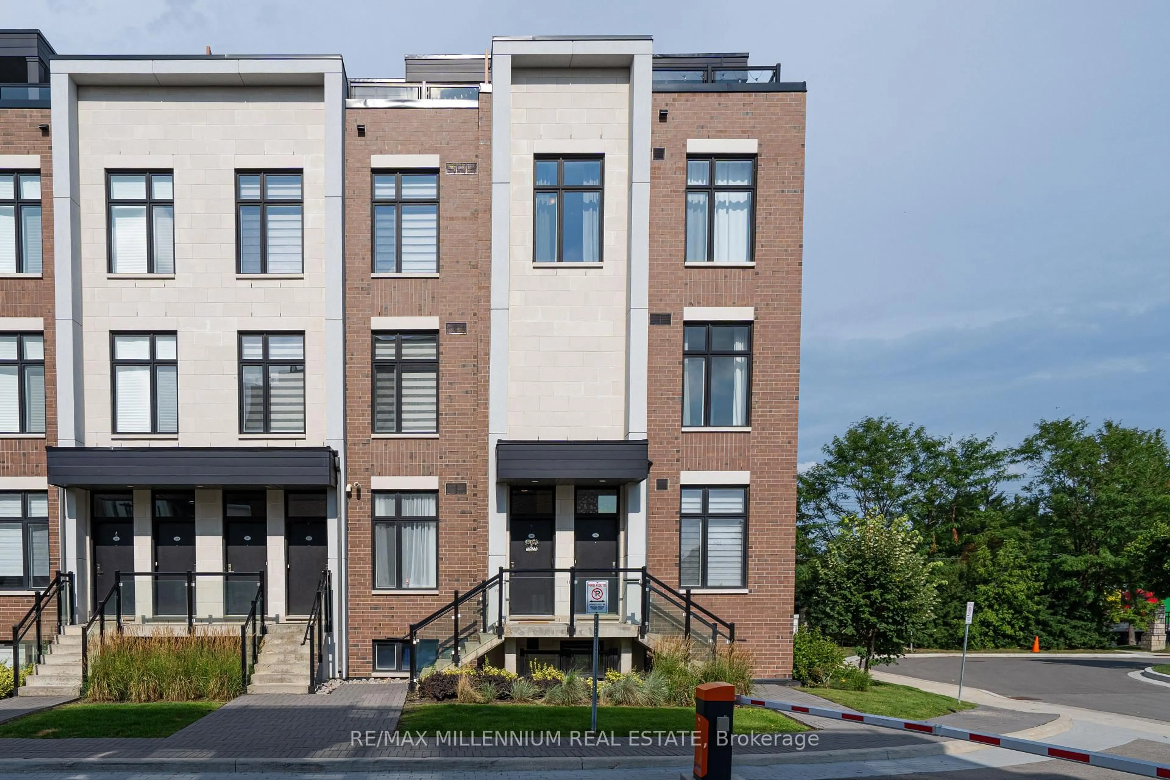
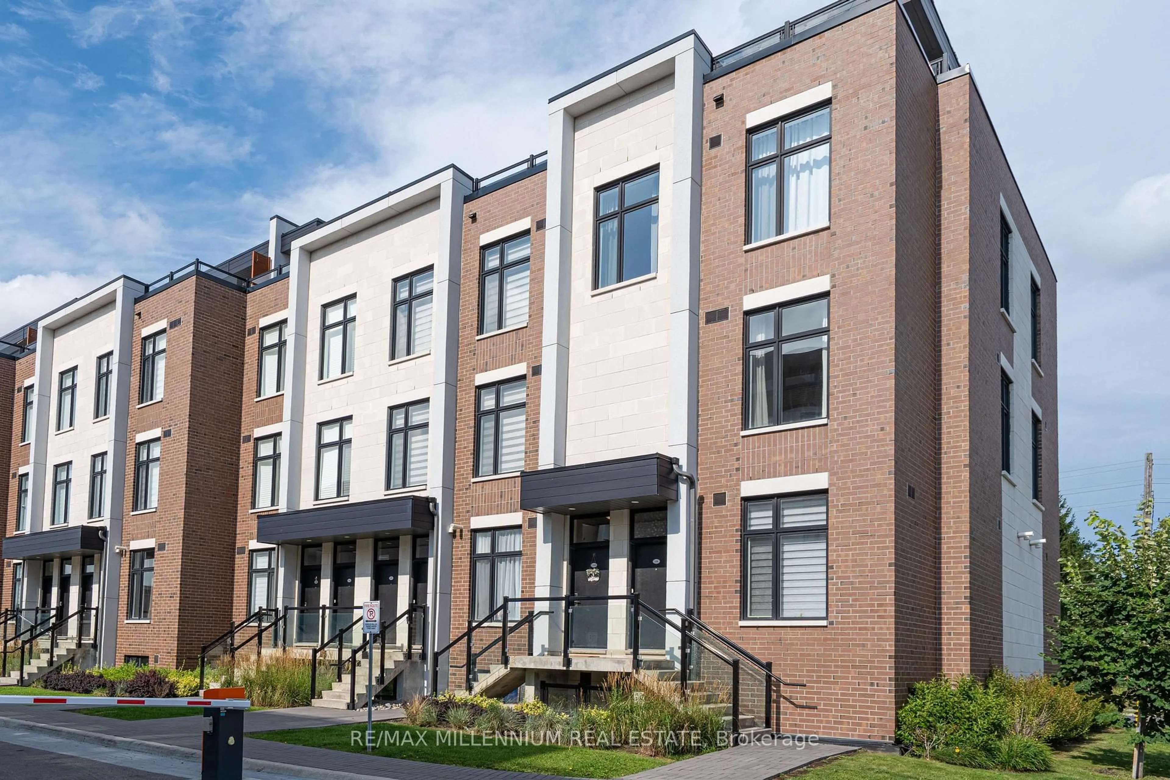
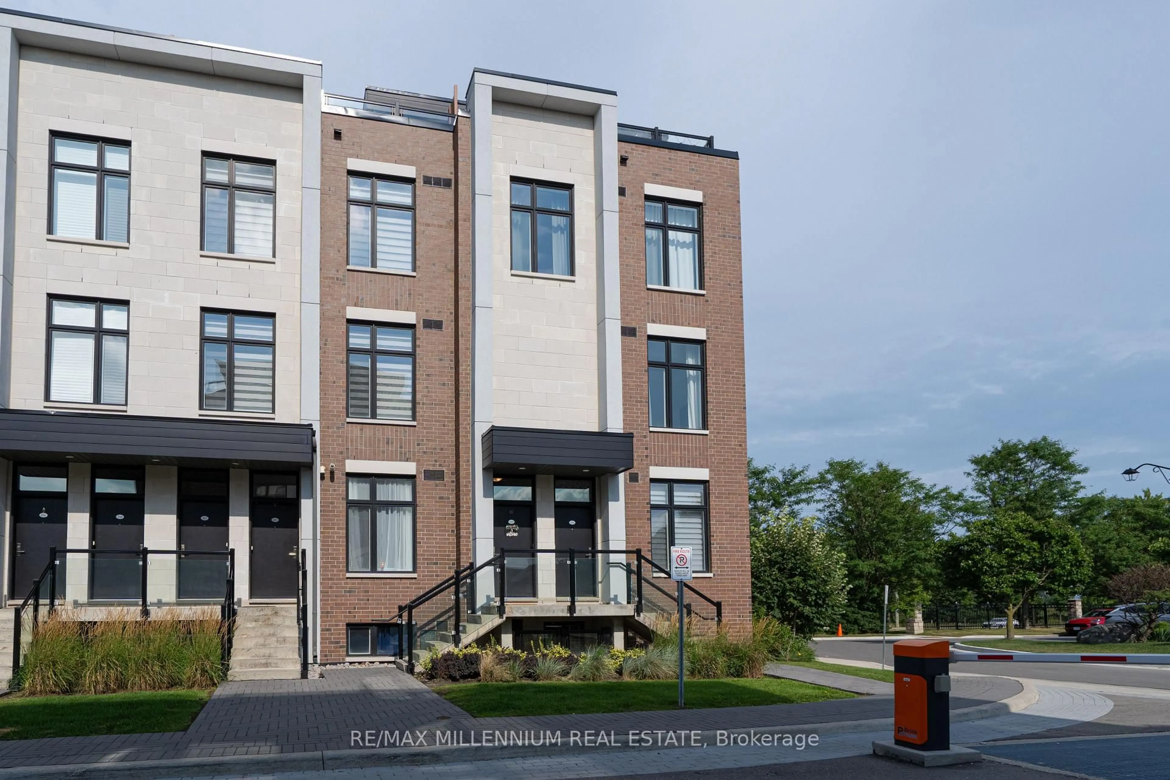
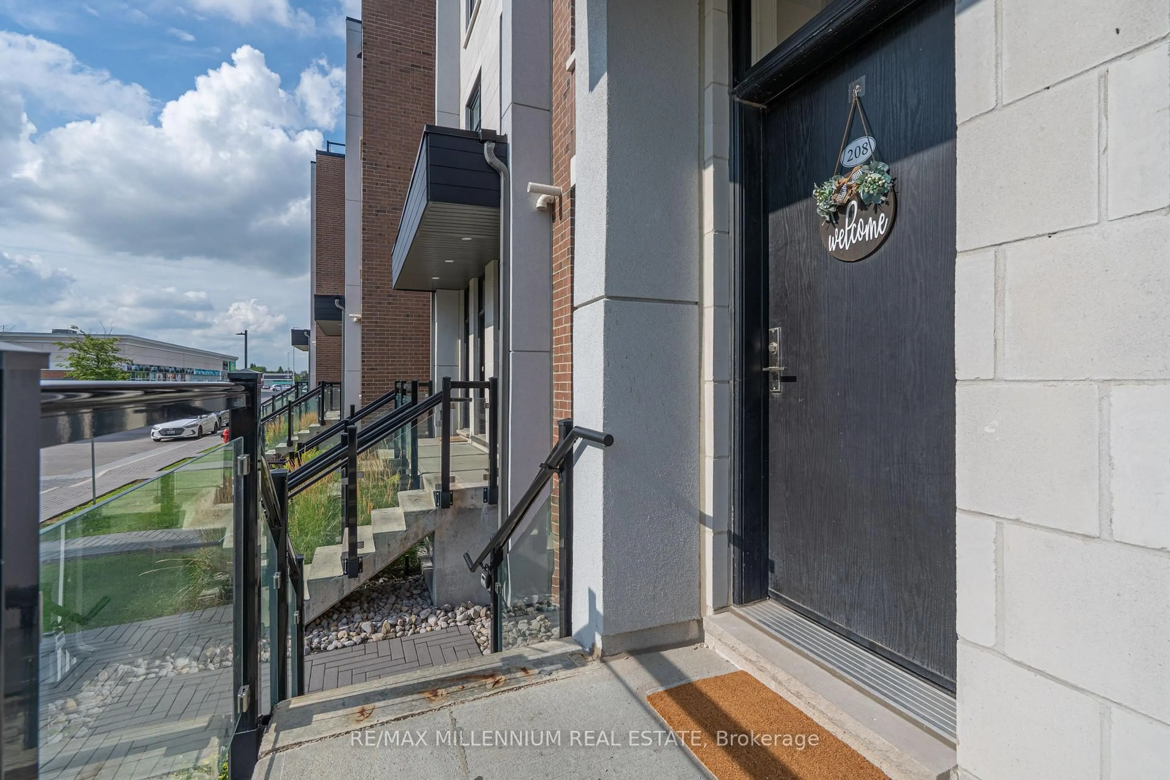
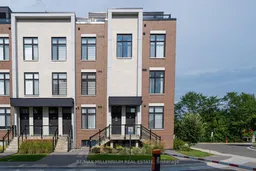
Welcome To This Stunning 3-Bedroom End-Unit Townhome In The Highly Sought-After Sonoma Heights Community Of Vaughan! Featuring A Rare 355 Sq Ft Private Rooftop Terrace, This Bright And Spacious Home Offers A Perfect Blend Of Modern Finishes, Functional Living Space And Exceptional Outdoor Living. The Desirable End-Unit Position Provides Additional Corner Windows, An Abundance Of Natural Light And Beautiful Views. The Main Living Level Features Soaring Ceilings, Beautiful Hardwood Flooring And An Open-Concept Layout Ideal For Both Everyday Living And Entertaining. The Upgraded Kitchen Boasts Quartz Countertops, Centre Island, Upgraded Cabinetry, Deep Double Sink And Modern Appliances. Spacious Living And Dining Areas Are Enhanced By Large Windows And The Home's Bright Corner Exposure. Three Comfortable Bedrooms Feature Soft Carpet Flooring, While The Multi-Level Layout ProvidesExcellent Separation And Privacy Throughout The Home. Upstairs, Enjoy Your Own Expansive 355 SqFt Private Rooftop Terrace With South-West Exposure The Perfect Space For Summer BBQS, Entertaining, Relaxing Or Taking In The Sunset And Conservation Views. Gas Line For BBQ Included.Additional Features Include Underground Parking, Dedicated Storage Space And Condo Fees That Include Internet And Parking. Built Approximately Four Years Ago, This Modern Home Offers Contemporary Finishes And Newer Appliances With Minimal Maintenance And Move-In Ready Appeal. Ideally Located In Sonoma Heights, Close To Shopping, Restaurants, Parks, Schools, Transit And Major Highways Including Hwy 427, 407 And 400. A Rare Opportunity To Own A Bright, Modern End-Unit Townhome With An Exceptional Private Rooftop Terrace And Beautiful Views. An Absolute Must See!
Property Details
Interior
Features
Exterior
Features
Parking
Garage spaces 1
Garage type Underground
Other parking spaces 0
Total parking spaces 1
Condo Details
Amenities
Bike Storage
Inclusions
Property History
 22
22