22 hours on Market

284 Monte Carlo Dr, Vaughan, Ontario L4H 1R2

Semi-Detached
3
3
~1500-2000 sqft
$1,099,000
Get pre-qualifiedPowered by nesto
Semi-Detached
3
3
~1500-2000 sqft

Contact us about this property

Call

Highlights

Property Estimate

Days on market22 hours

Estimated valueNot available

Price/Sqft$641/sqft

Monthly cost

Open Calculator

Description

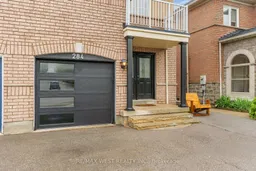
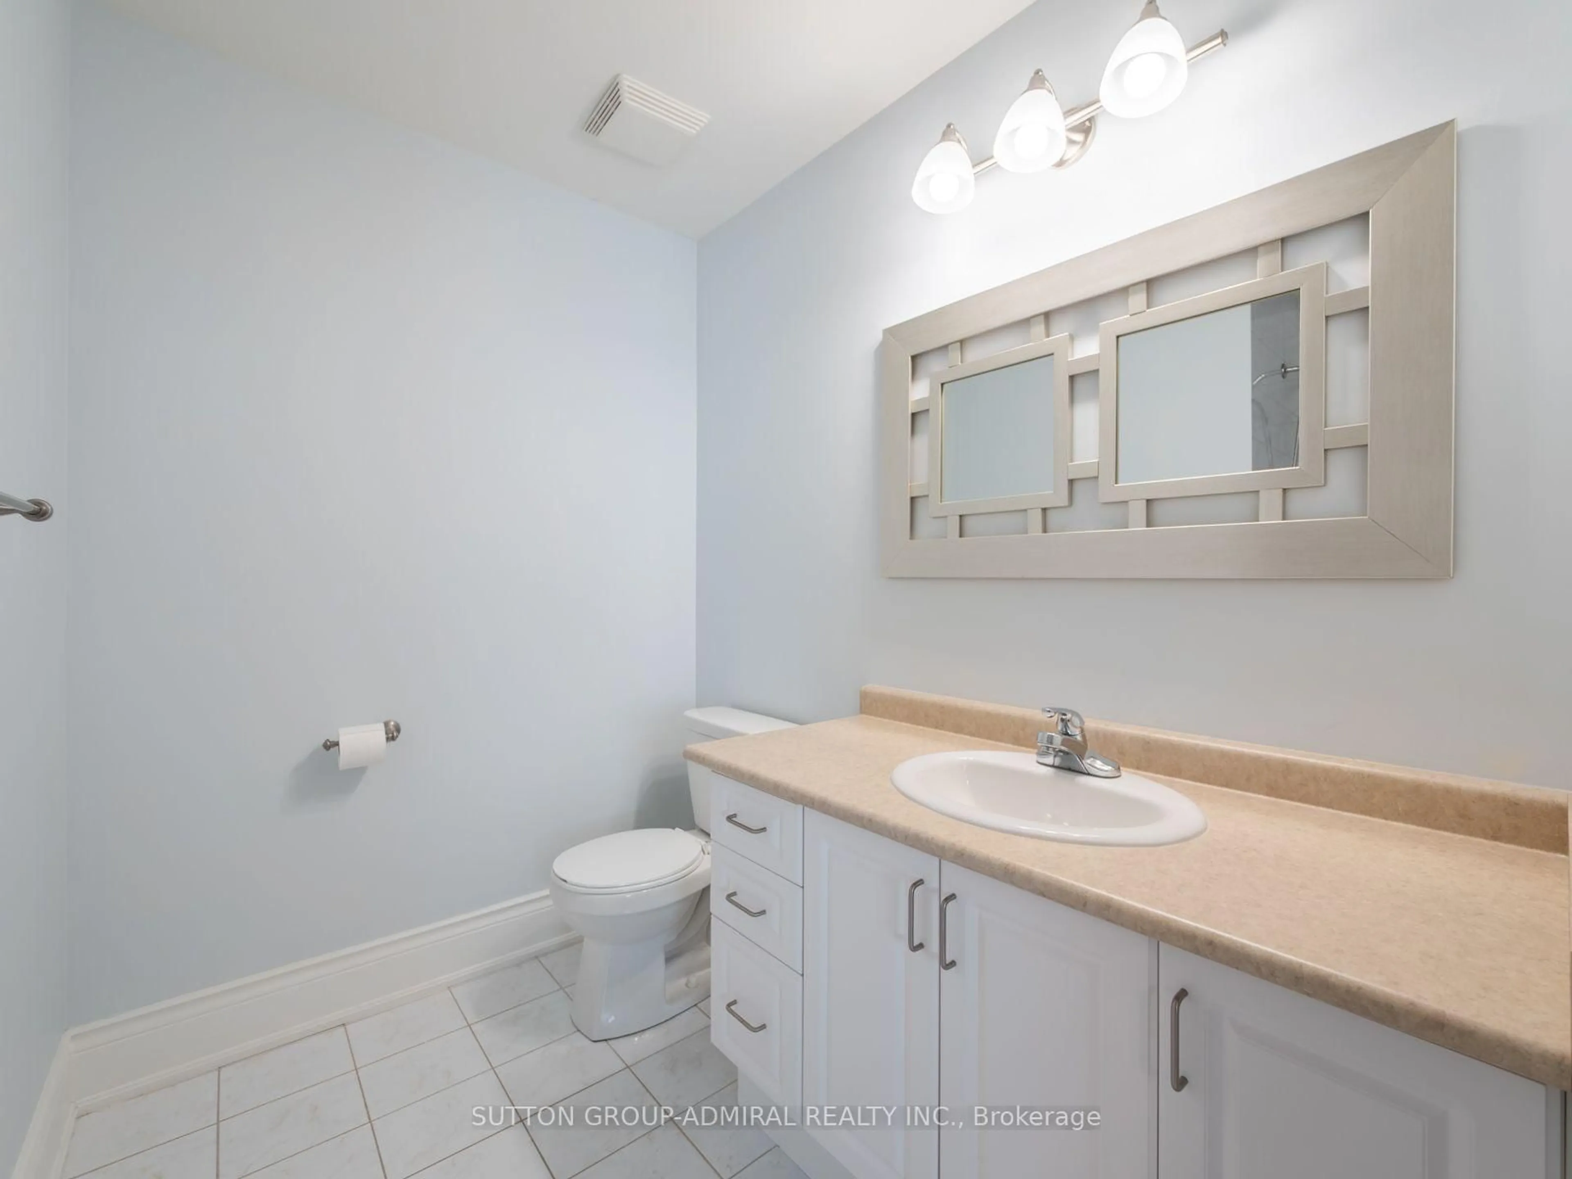
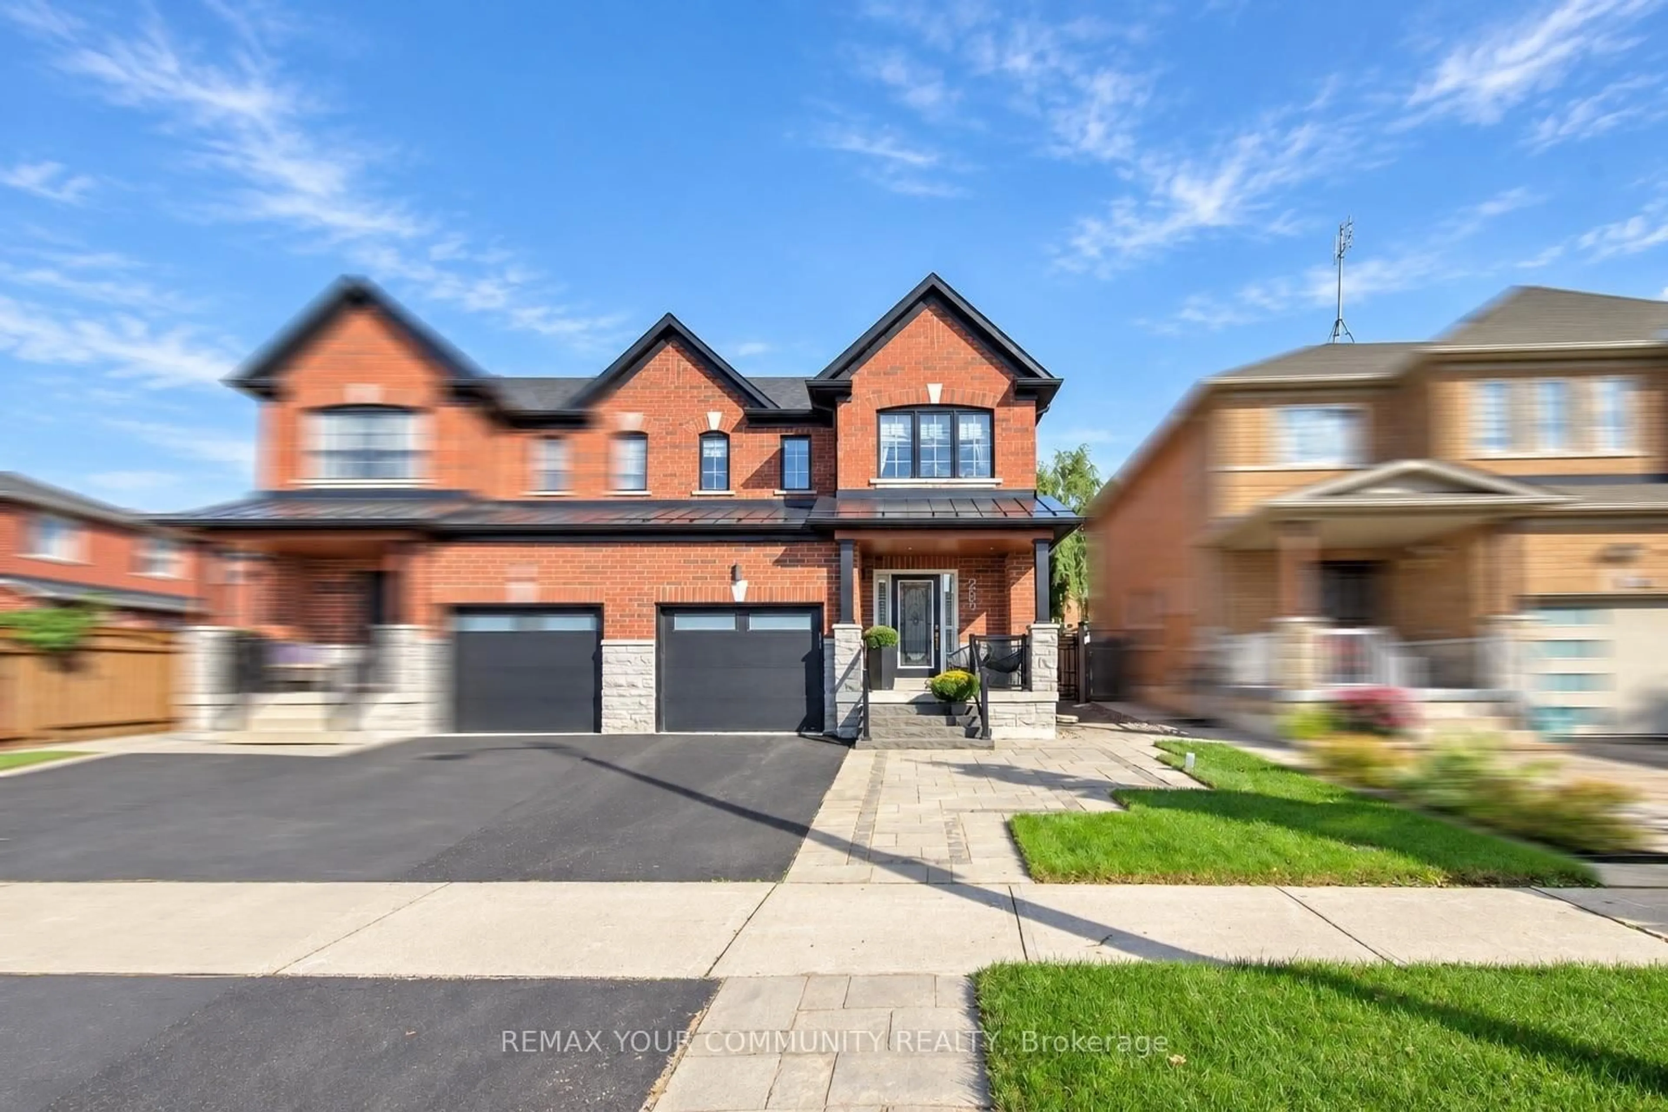
Welcome home to this beautifully maintained Sonoma Heights semi-detached home, thoughtfully updated throughout with stylish finishes and quality improvements. The renovated kitchen features extended quartz countertops, white cabinetry, and an extra-large layout perfect for everyday living and entertaining, along with a walk-out to the backyard deck, which has been freshly painted and offers a great space to relax outdoors.The main floor showcases a tasteful blend of tile and hardwood flooring, while the main and second floors feature beautifully sanded hardwood. The staircase has been updated with new wrought iron pickets, and the home is enhanced with new lighting fixtures throughout. Upstairs, you'll find 3 generously sized bedrooms, including a spacious primary retreat complete with a walk-in closet, ensuite, and a convenient home office setup. One of the additional bedrooms also features its own walk-out balcony. All 3 bathrooms have been fully renovated with a spa-like feel, creating a fresh and luxurious atmosphere throughout.Outside, enjoy a newly installed backyard fence for added privacy, a built-in garage with a new garage door (2023), and a generous driveway with parking for up to 3 additional cars. Backing onto a school offers the benefit of no direct rear neighbours, added openness, and a family-friendly setting. Even the details have been cared for, with tiles professionally cleaned and the home showing true pride of ownership throughout. Ideally located near schools, parks, shopping, and more, this is a fantastic opportunity to own a move-in ready home in sought-after Sonoma Heights


Property Details

Style2-Storey
View-
Age of property16-30
SqFt~1500-2000 SqFt
Lot Size2,747 SqFt(109.91 x 25)
Parking Spaces4
MLS ®NumberN13175118
Community NameSonoma Heights
Data SourceTRREB
Listing byRE/MAX WEST REALTY INC.

Features

Heating: Forced Air
Central Vacuum
Cooling: Central Air
Fireplace
Basement: Full, Unfinished

Main Floor

Kitchen

5.28 x 2.8

Quartz Counter / Stainless Steel Appl / W/O To Deck

Family

5.28 x 3.13

Gas Fireplace / hardwood floor / Open Concept

Dining

4.9 x 3.55

Large Window / hardwood floor / Combined W/Family

Foyer

4.85 x 1.7

Ceramic Floor / 2 Pc Ensuite / Large Closet


Features

Lot size: 2,747 SqFt

Parking

Garage spaces 1

Garage type Built-In

Other parking spaces 3

Total parking spaces 4


Property History

May 26, 2026
ListedActive
$1,099,000
22 hours on market
history photo preview45
Listing by trreb®
Property listed by RE/MAX WEST REALTY INC., Brokerage
Agent Banner Image
Interested in this property?Get in touch to get the inside scoop.
Market Data - Sonoma Heights

Geo Zone Map ThumbnailSonoma Heights

Strong Seller's Market

View Market Data

Semi-Detached house - for the past 30 days

Buyer's market Seller's market

Avg. Days on Market

Past 30 days

14 days

Compared to

2025

0 day

2024

3 days

2023

3 days

New Listings

Past 30 days

3 listings

Compared to

2025

4 listings

2024

6 listings

2023

3 listings

Units sold

Past 30 days

3 units

Compared to

2025

0 unit

2024

2 units

2023

3 units

Median Sold Price

Past 30 days

$1,050,000

Compared to

2024

$1,250,500

2023

$1,280,000


Population and Demographics

Overview

Total population 21228
Average household income $188,782

Age (%)

0 to 19
23%
20 to 34
18%
35 to 49
18%
50 to 64
25%
65 and plus
16%

Household composition (%)

Single family
85%
Single person
12%
Multi family
2%
Multi person
1%

Mother tongue (%)

English
61%
Italian
22%
Others
3%
Spanish
3%
Punjabi (Panjabi)
2%
Portuguese
2%
Mandarin
1%
Assyrian Neo-Aramaic
1%

House tenancy (%)

Owners
95%
Renters
5%

What’s nearby?Essentials within 5 km

Local Logic

Transportation Scores

Estimated Budget