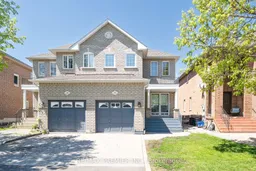
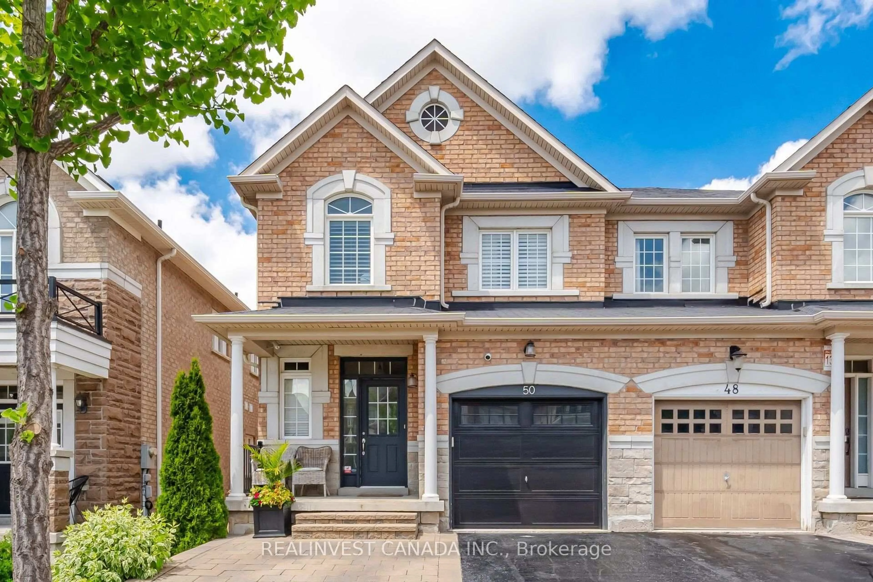
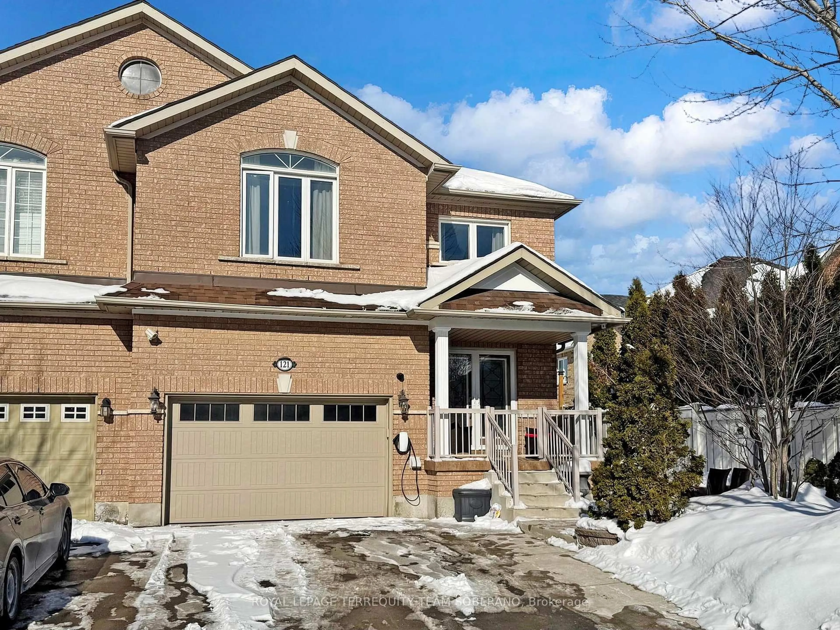
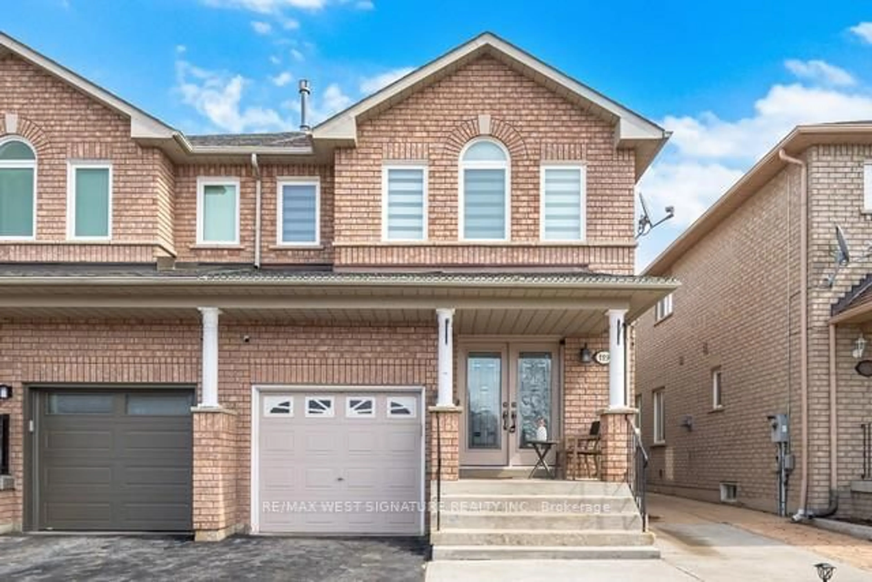
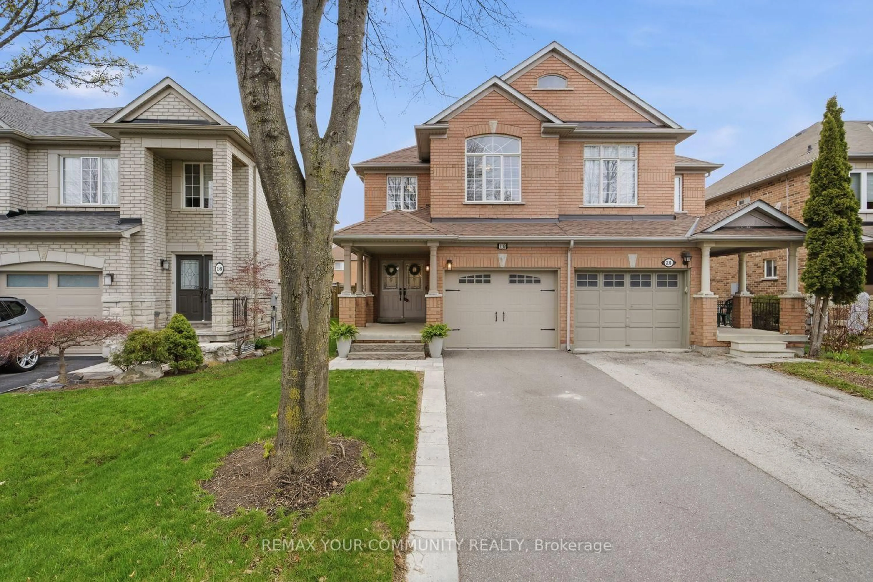
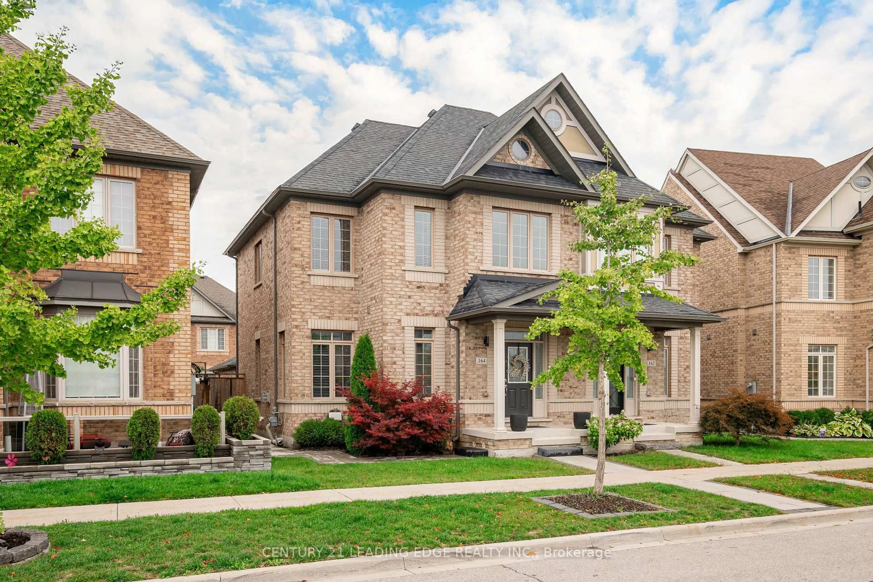
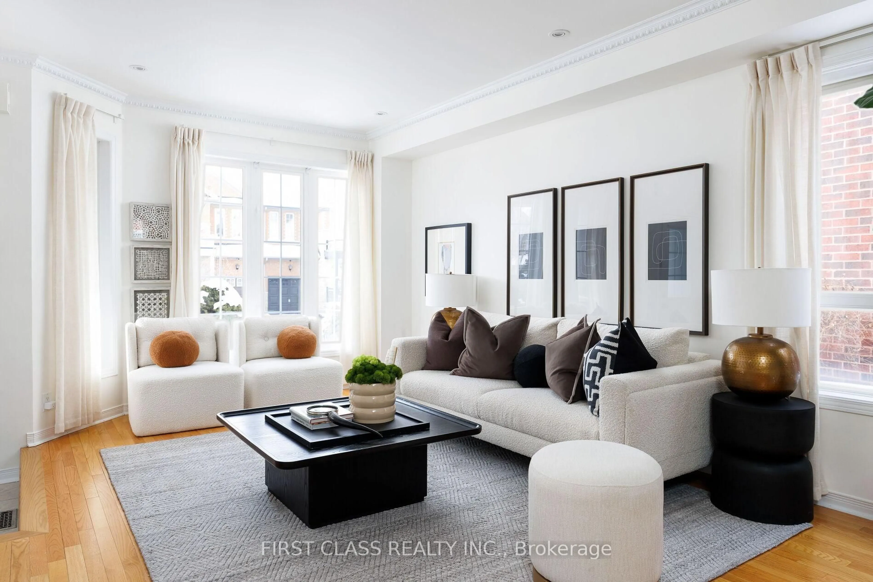

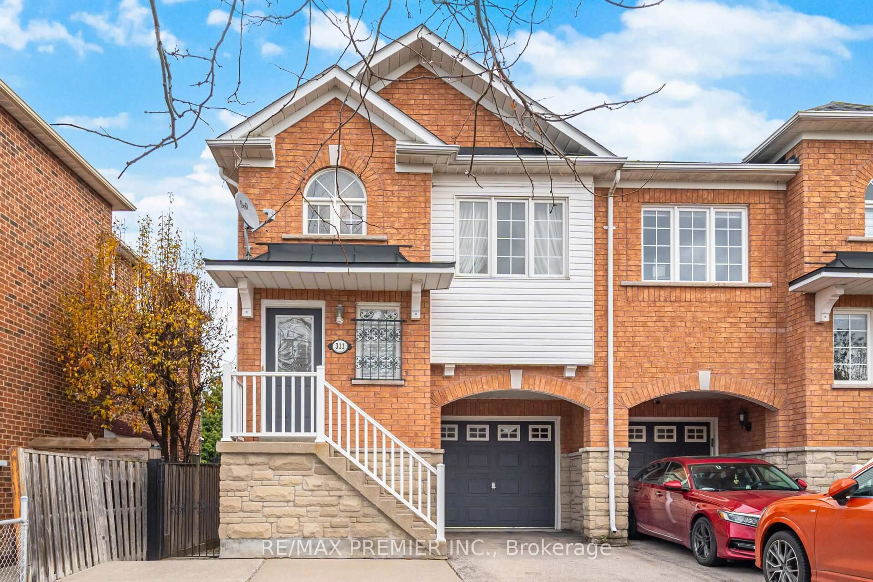
Home with brick exterior material, street for 22 Laura Sabrina Dr, Vaughan Ontario L4H 1M6
1 day on Market

22 Laura Sabrina Dr, Vaughan, Ontario L4H 1M6

Semi-Detached
3
3
~1100-1500 sqft
$867,467
Get pre-qualifiedPowered by nesto
Semi-Detached
3
3
~1100-1500 sqft

Contact us about this property

Call

Highlights

Property Estimate

Days on market1 day

Estimated valueNot available

Price/Sqft$683/sqft

Monthly cost

Open Calculator

Description

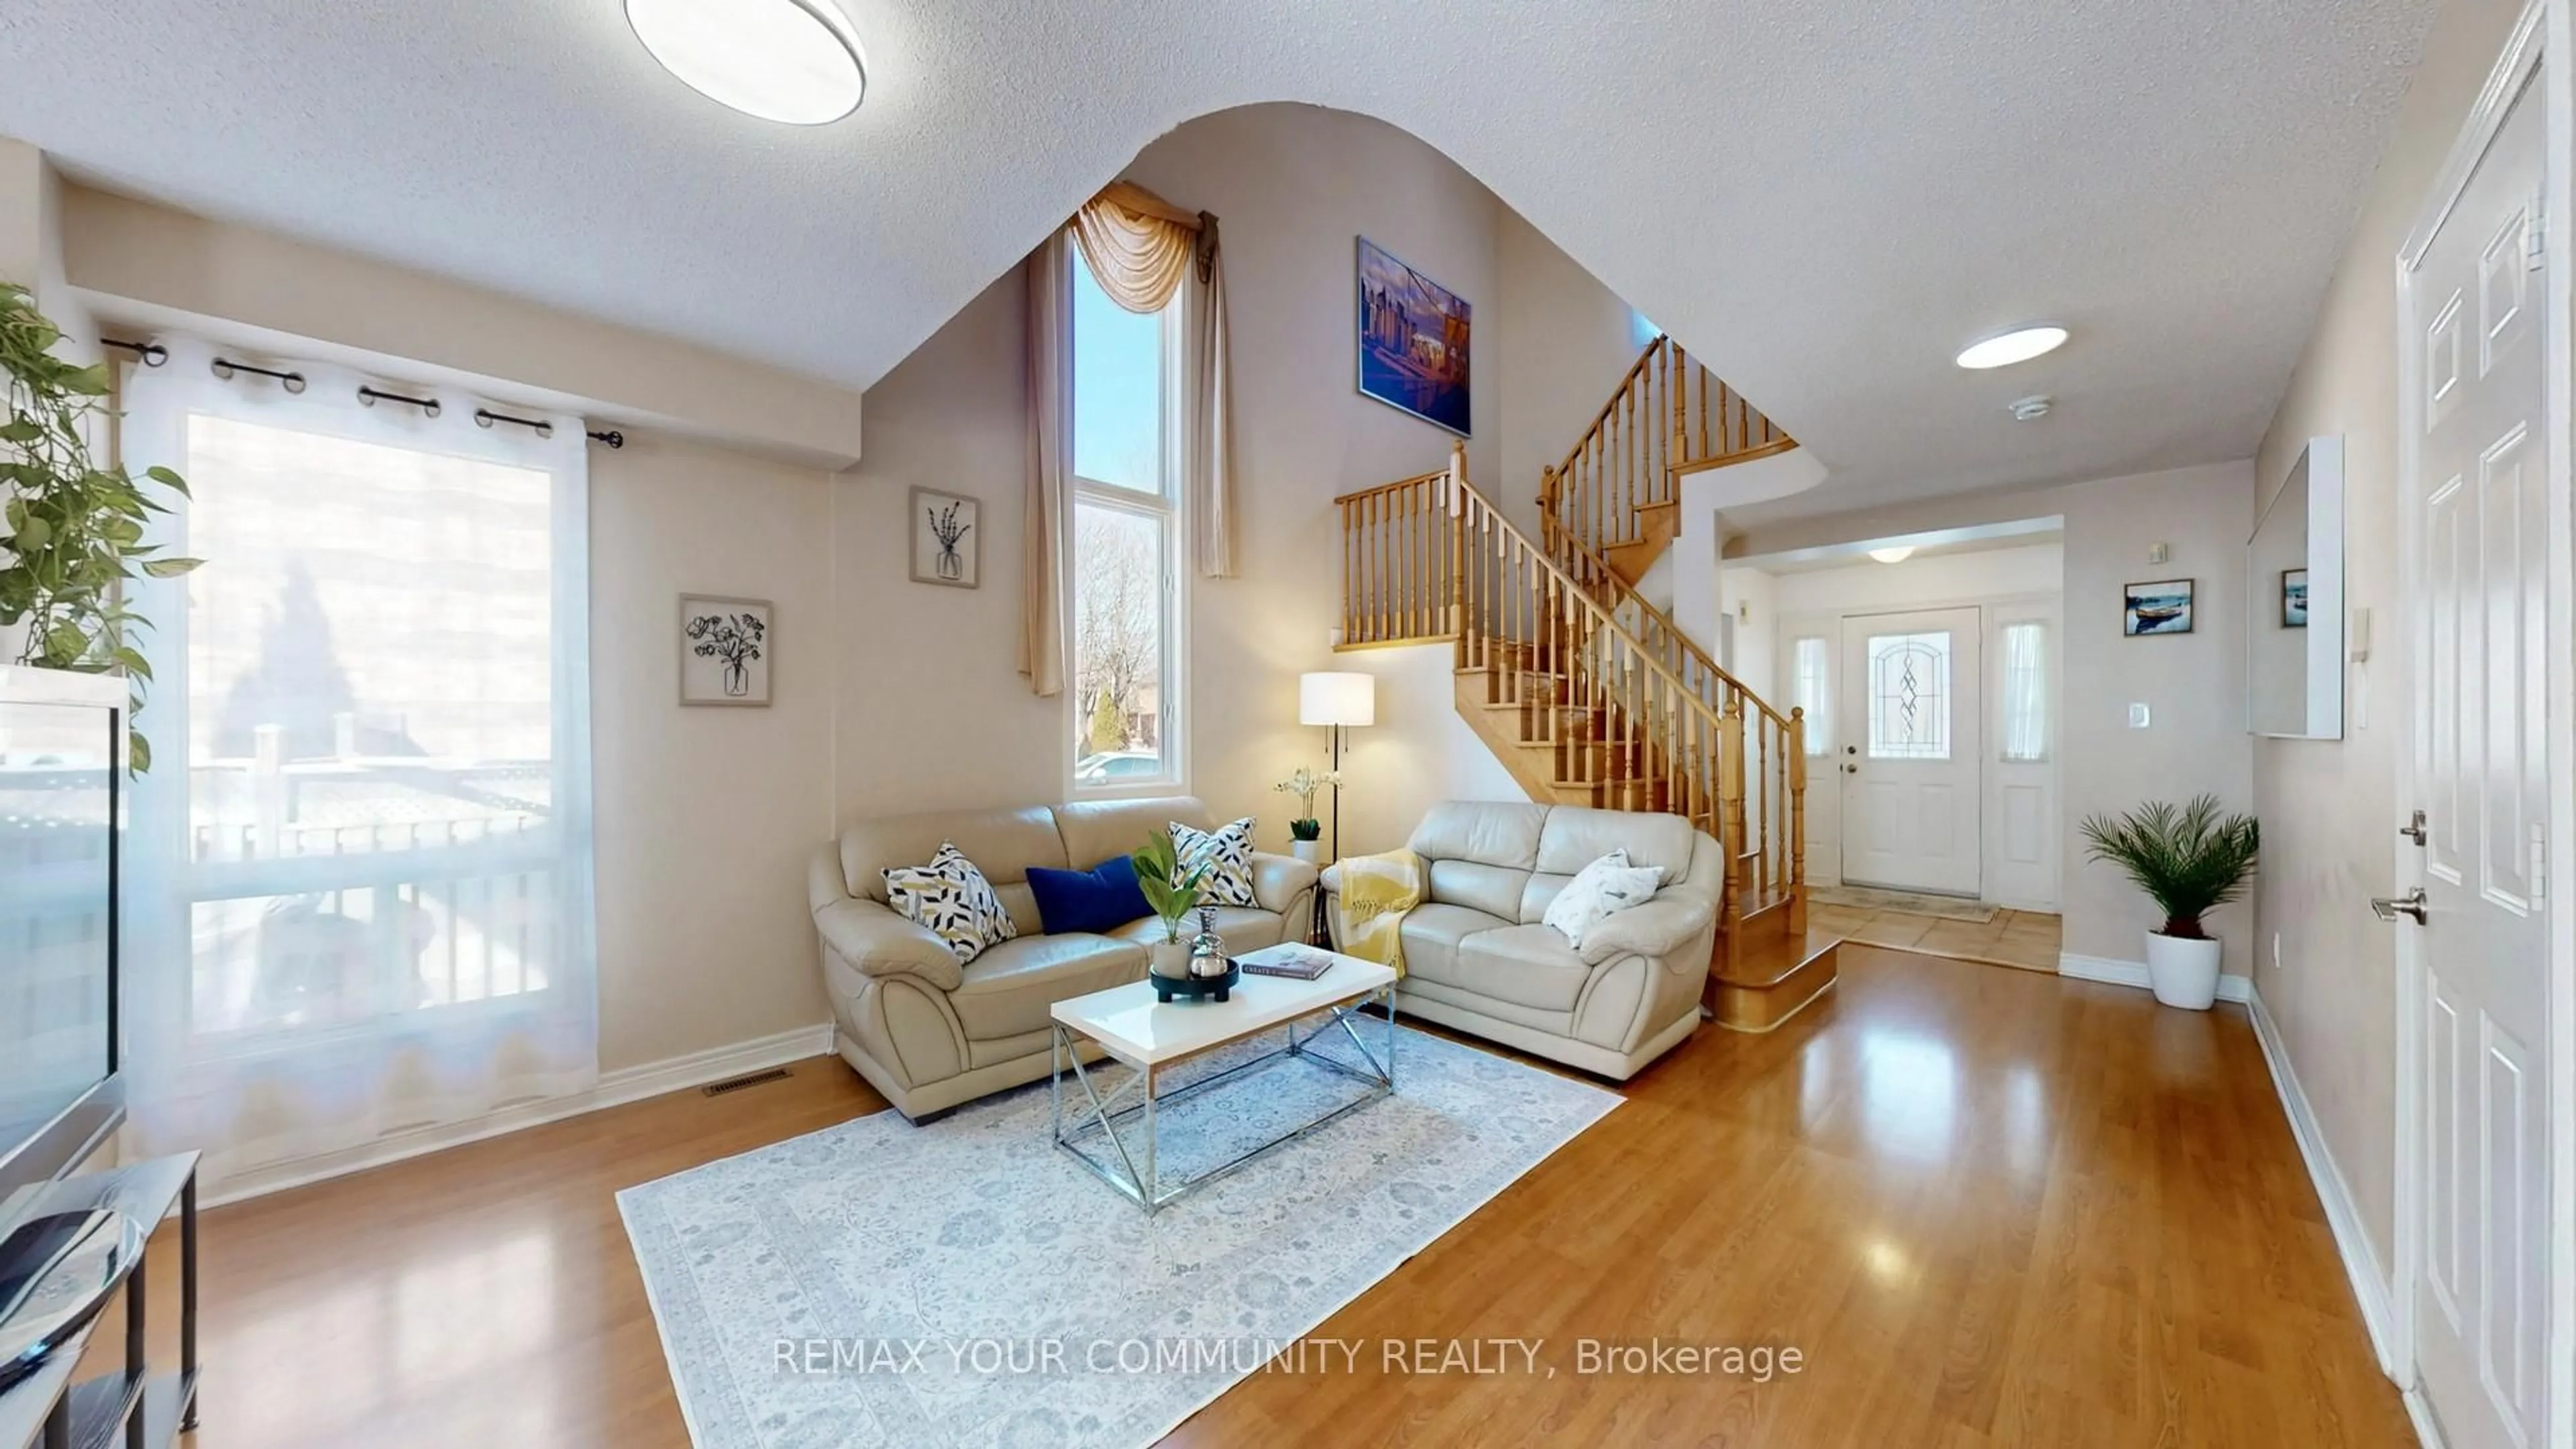
Welcome to this stunning 3-bedroom, 3-bathroom semi-detached home nestled in the highly sought-after community of Sonoma Heights in Woodbridge. Beautifully maintained and thoughtfully designed, this exceptional home offers the perfect blend of comfort, style, and functionality for today's modern family.Step inside to discover a bright and inviting open-concept layout featuring rich hardwood flooring, elegant pot lights, and spacious living areas ideal for both everyday living and entertaining. The beautifully renovated kitchen is a true centerpiece, showcasing sleek quartz countertops, a sophisticated marble backsplash, and elegant white appliances that combine timeless style with everyday convenience.Upstairs, unwind in the spacious primary retreat complete with a walk-in closet and a beautifully updated ensuite featuring double sinks, creating your own spa-like escape. The finished basement provides valuable additional living space-perfect for a family room, home office, gym, or recreation area.Step outside to your private backyard oasis, ideal for summer BBQs, outdoor dining, and relaxing evenings with family and friends. An attached garage and private driveway offer ample parking and additional storage space.Perfectly located close to excellent schools, parks, shopping, restaurants, and grocery stores, this home also offers convenient access to Highways 427, 400, and 407 for an easy commute.Offering the perfect combination of location, lifestyle, and modern upgrades, this is a place you'll be proud to call home.


Property Details

Style2-Storey
View-
Age of property16-30
SqFt~1100-1500 SqFt
Lot Size2,550 SqFt(102 x 25)
Parking Spaces3
MLS ®NumberN13173246
Community NameSonoma Heights
Data SourceTRREB
Listing byRE/MAX PREMIER INC.

Features

Heating: Forced Air
Cooling: Central Air
Fireplace
Basement: Finished

Main Floor

Family

7.45 x 3.06

hardwood floor / Open Concept / Pot Lights

Kitchen

2.79 x 2.58

Ceramic Back Splash / Ceramic Floor / Quartz Counter

Breakfast

2.52 x 2.59

Ceramic Back Splash / Combined W/Kitchen / W/O To Patio


Features

Lot size: 2,550 SqFt

Parking

Garage spaces 1

Garage type Attached

Other parking spaces 2

Total parking spaces 3


Property listed by RE/MAX PREMIER INC., Brokerage
Agent Banner Image
Interested in this property?Get in touch to get the inside scoop.
Market Data - Sonoma Heights

Geo Zone Map ThumbnailSonoma Heights

Strong Seller's Market

View Market Data

Semi-Detached house - for the past 30 days

Buyer's market Seller's market

Avg. Days on Market

Past 30 days

14 days

Compared to

2025

0 day

2024

3 days

2023

3 days

New Listings

Past 30 days

3 listings

Compared to

2025

4 listings

2024

6 listings

2023

3 listings

Units sold

Past 30 days

3 units

Compared to

2025

0 unit

2024

2 units

2023

3 units

Median Sold Price

Past 30 days

$1,050,000

Compared to

2024

$1,250,500

2023

$1,280,000


Population and Demographics

Overview

Total population 21228
Average household income $188,782

Age (%)

0 to 19
23%
20 to 34
18%
35 to 49
18%
50 to 64
25%
65 and plus
16%

Household composition (%)

Single family
85%
Single person
12%
Multi family
2%
Multi person
1%

Mother tongue (%)

English
61%
Italian
22%
Others
3%
Spanish
3%
Punjabi (Panjabi)
2%
Portuguese
2%
Mandarin
1%
Assyrian Neo-Aramaic
1%

House tenancy (%)

Owners
95%
Renters
5%

What’s nearby?Essentials within 5 km

Local Logic

Transportation Scores

Estimated Budget