104 Echo Ridge Cres, Vaughan, Ontario L4H 2K1
Contact us about this property
Highlights
Estimated valueThis is the price Wahi expects this property to sell for.
The calculation is powered by our Instant Home Value Estimate, which uses current market and property price trends to estimate your home’s value with a 90% accuracy rate.Not available
Price/Sqft$582/sqft
Monthly cost
Open Calculator
Description
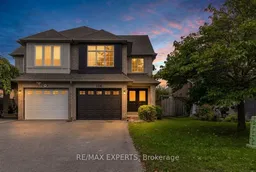
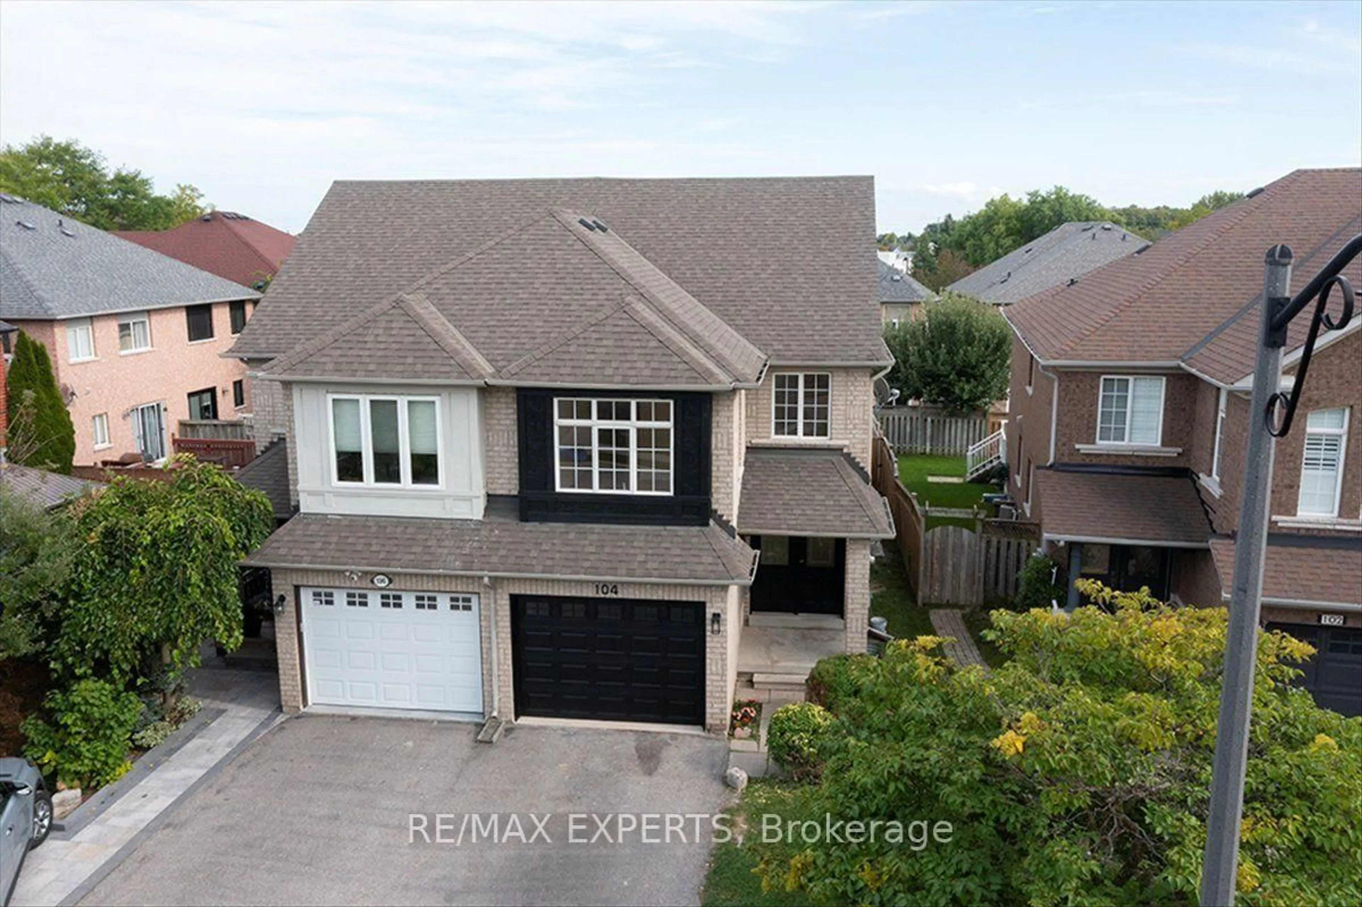
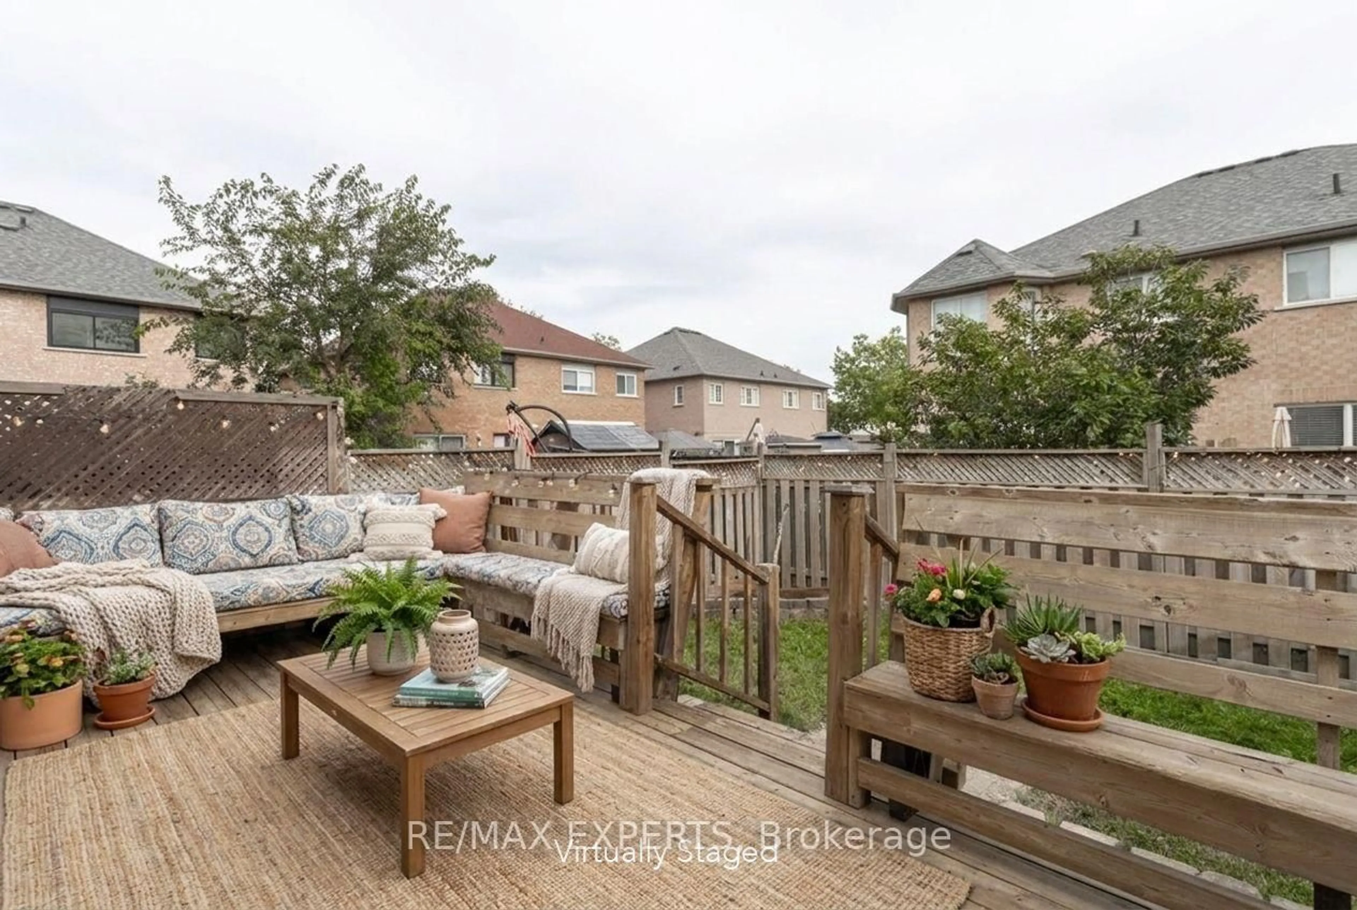
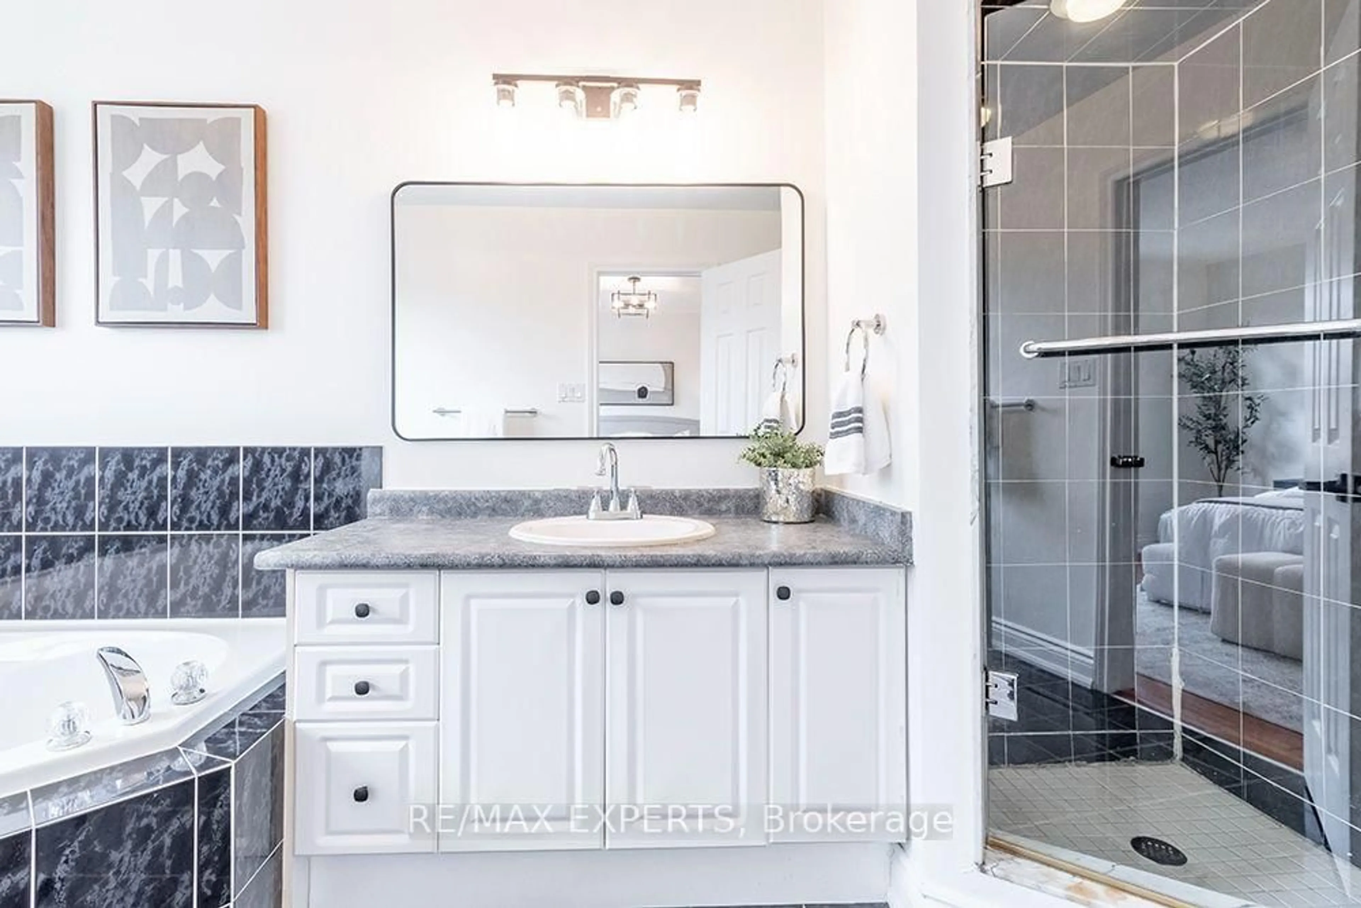
Welcome to this spacious 3-bedroom, 4-bathroom semi-detached home, offering 1,830 sq. ft. of open-concept living space above grade. Freshly painted and move-in ready, this well-maintainedhome is designed for comfortable family living. The finished basement provides valuable additional space, featuring a large recreation room, a separate office enclosed by elegant French doors, a 3-piece bathroom with shower, laundry room, and cold room. Step outside to the massive rear deck, complete with a dedicated seating area perfect for relaxing, entertaining,and enjoying the outdoors. Situated on a 24 x 102 ft. lot, the property also offers a private driveway with an over-sized 1 car garage, and parking for two vehicles and no sidewalk. Located in a family-friendly neighbourhood near Rutherford Rd. and Islington Ave., this home is conveniently close to Highway 427, parks, schools, shopping, and everyday amenities. A rare combination of generous living space, outdoor area, parking, and a convenient location, making it an excellent opportunity for a first-time buyer or investor. Note: Some Basement and Backyard Photos are virtually staged.
Property Details
Interior
Features
Ground Floor
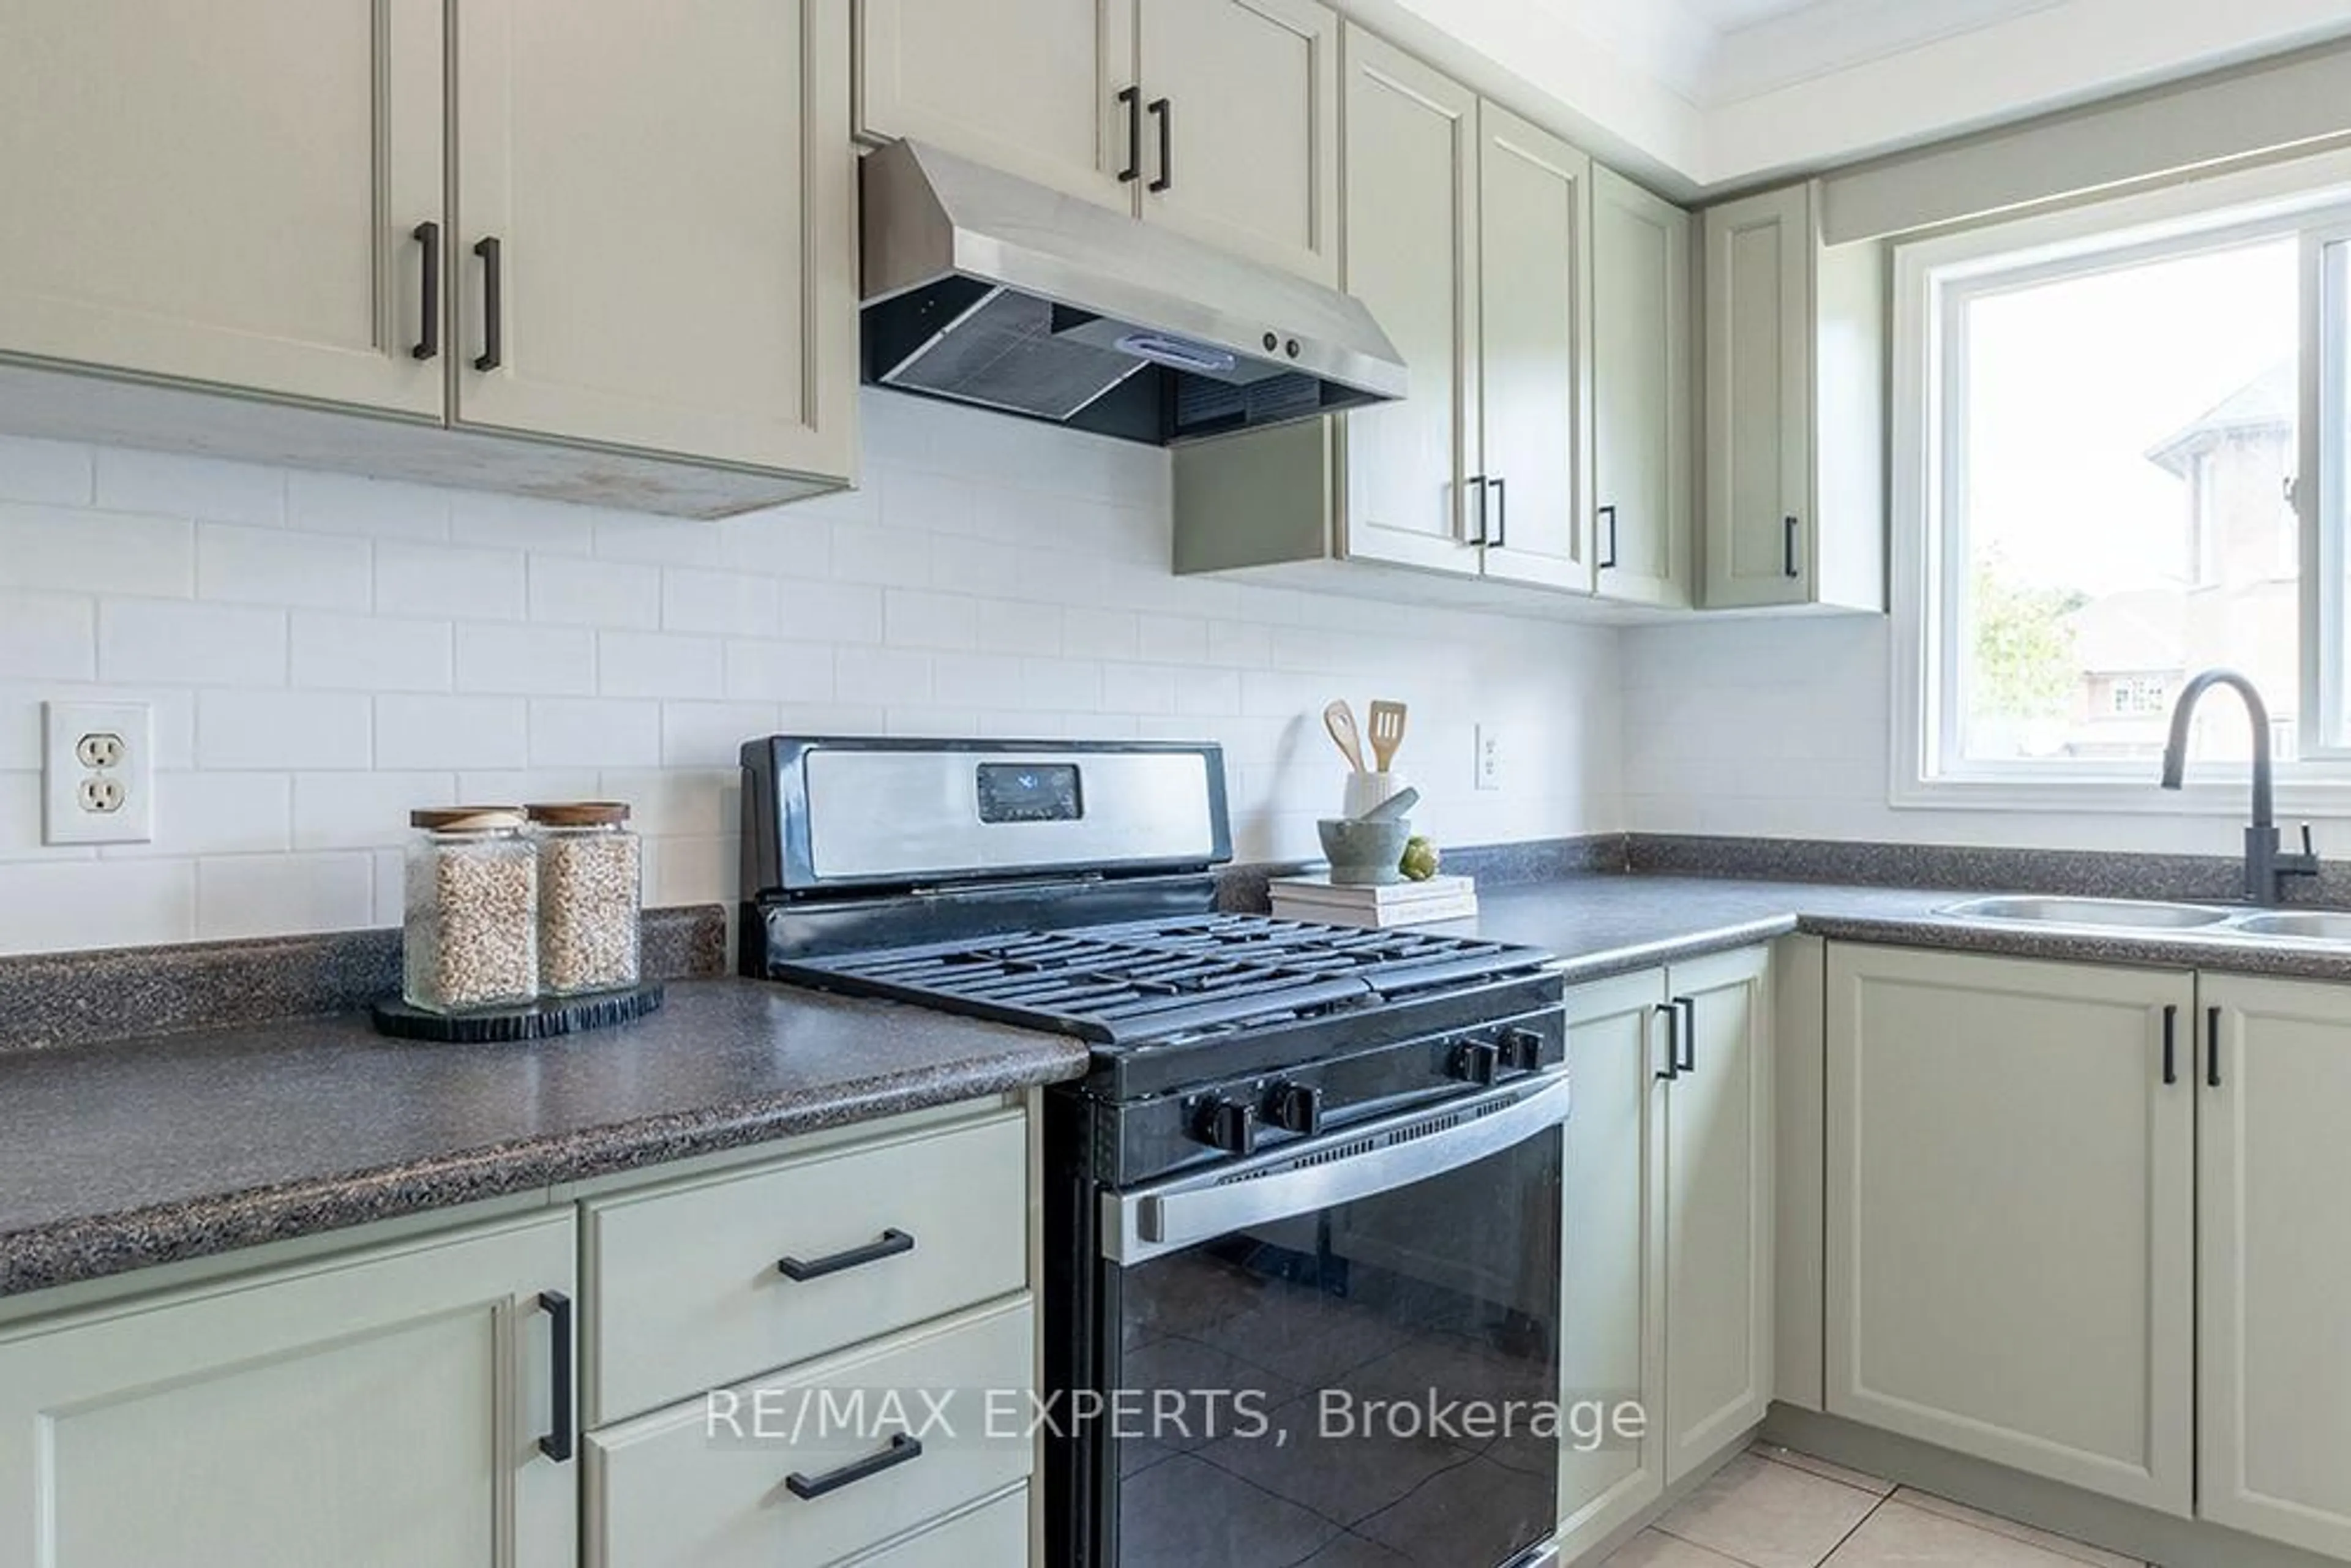
Kitchen
2.69 x 4.45Ceramic Floor / Stainless Steel Appl / Ceramic Back Splash
Breakfast
2.85 x 3.71Ceramic Floor / Combined W/Kitchen / W/O To Deck
Dining
3.18 x 6.12Laminate / Combined W/Living / Large Window
Living
3.18 x 6.12Laminate / Combined W/Dining / Large Window
Exterior
Features
Parking
Garage spaces 1
Garage type Built-In
Other parking spaces 2
Total parking spaces 3
Property History
 45
45