1 Hartman Ave #5, Vaughan, Ontario L4L 1R6
Contact us about this property
Highlights
Estimated valueThis is the price Wahi expects this property to sell for.
The calculation is powered by our Instant Home Value Estimate, which uses current market and property price trends to estimate your home’s value with a 90% accuracy rate.Not available
Price/Sqft$572/sqft
Monthly cost
Open Calculator
Description
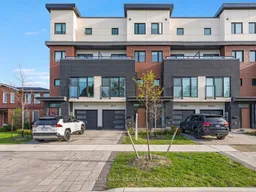
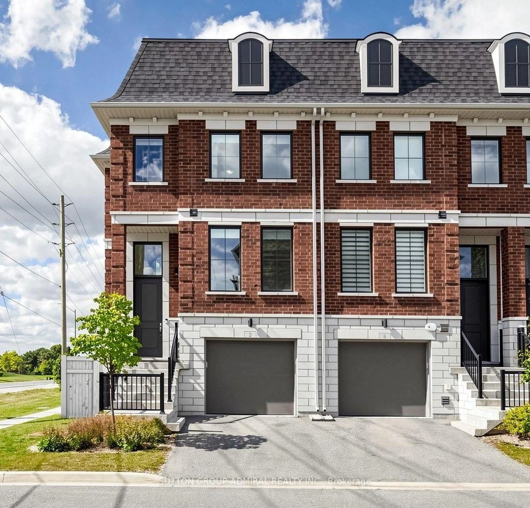
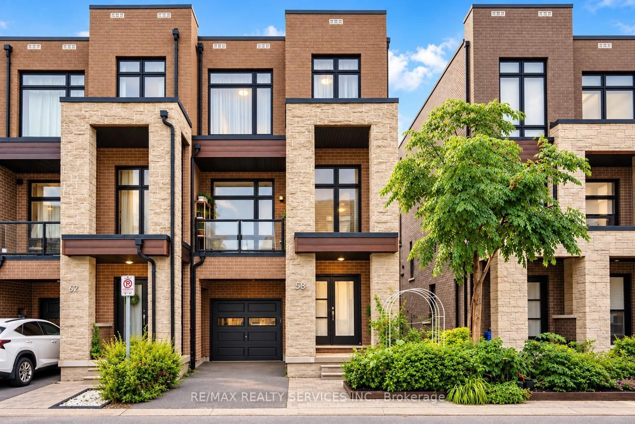
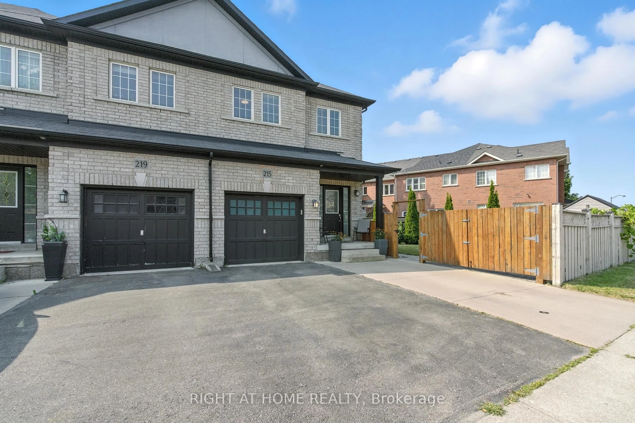
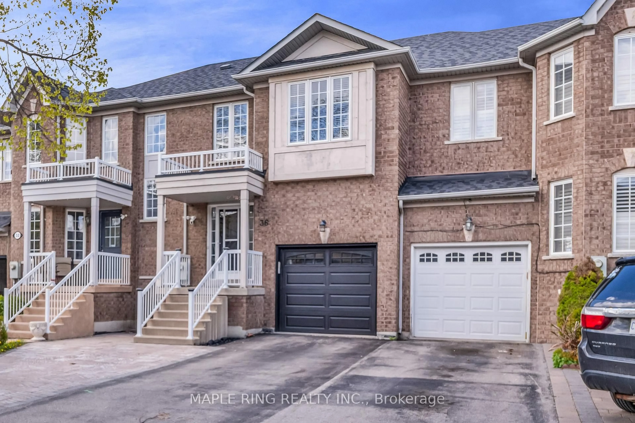
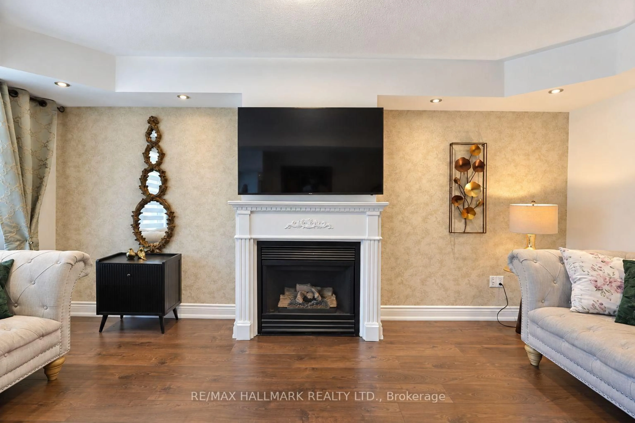
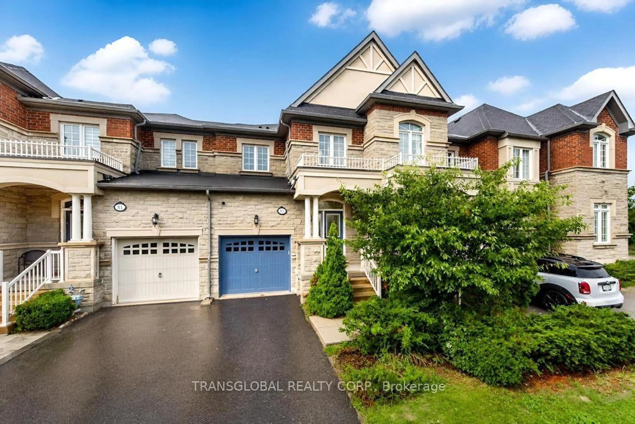
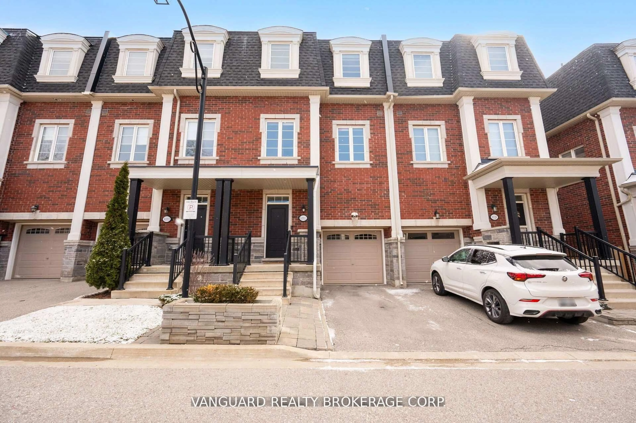
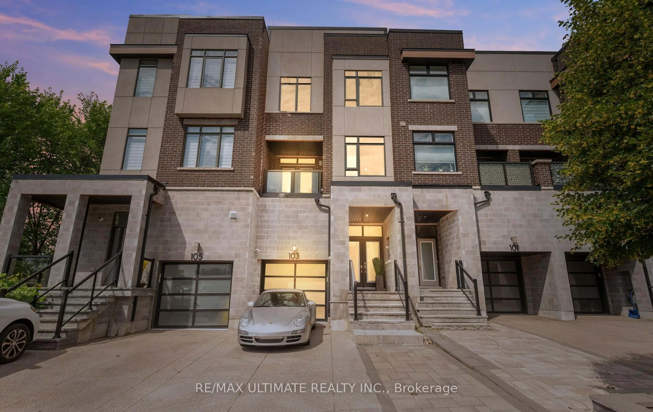
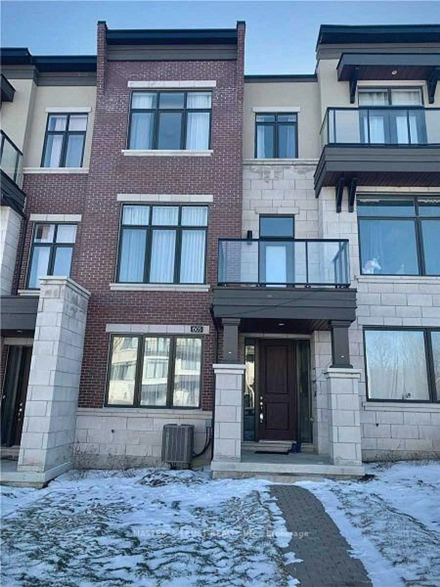
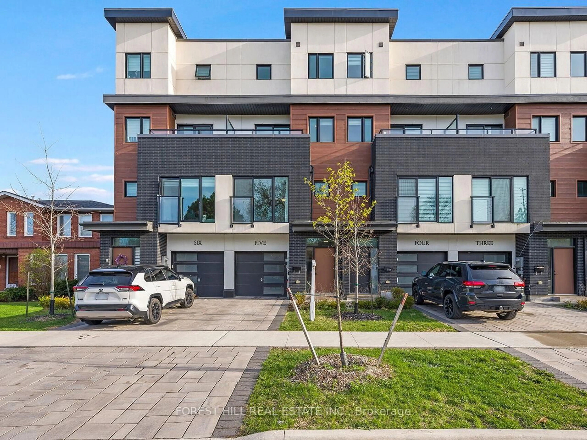
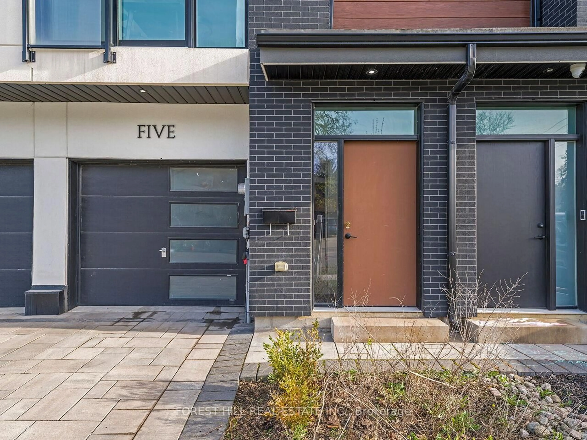
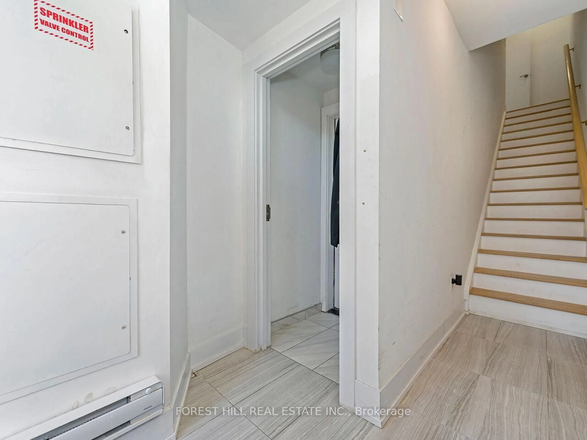
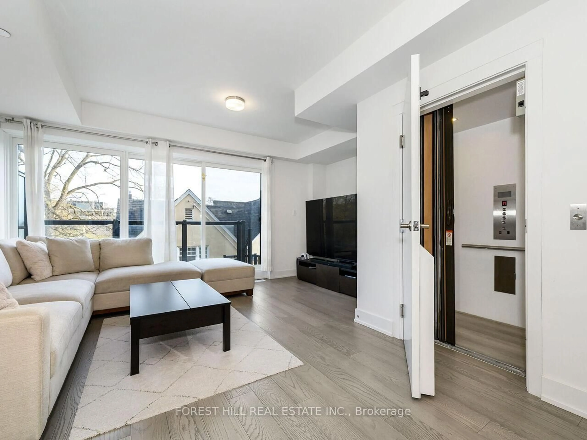
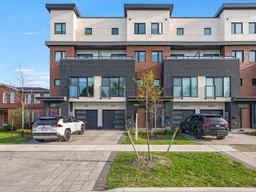
Welcome To This Beautifully Designed 3-bedroom, 3-bathroom Freehold Townhome In The Heart Of Woodbridge, Offering A Modern Open-concept Layout With Hardwood Flooring And Large Windows That Fill The Home With Natural Light. The Stylish Kitchen Features A Spacious Island, Flowing Seamlessly Into The Inviting Living Area And Walk-out To A Private Balcony. A Standout Feature Is The Built-in Elevator Providing Convenient Access To All Levels. The Upper Level Includes A Generous Primary Retreat With A 5-piece Ensuite, Walk-in Closet, And Additional Closet, Along With Two Well-sized Bedrooms, A Full Bathroom, And A Second Balcony Off The Third Bedroom. Additional Highlights Include A Tandem 2-car Garage With Interior Access, Driveway Parking, And Multiple Outdoor Spaces. Ideally Located Near Islington & Hwy 7, With Quick Access To Major Highways, Schools, Shopping, Parks, And Transit, This Home Offers The Perfect Blend Of Comfort, Style, And Everyday Convenience.
Property Details
Interior
Features
Main Floor
Living
4.93 x 4.41Sliding Doors / Open Concept / hardwood floor
Kitchen
3.93 x 5.34Centre Island / hardwood floor
Dining
3.45 x 2.81Large Window / Open Concept / hardwood floor
Exterior
Features
Parking
Garage spaces 2
Garage type Built-In
Other parking spaces 1
Total parking spaces 3
Property History
 31
31