11 Saul Crt, Vaughan, Ontario L6A 3X7
Contact us about this property
Highlights
Estimated valueThis is the price Wahi expects this property to sell for.
The calculation is powered by our Instant Home Value Estimate, which uses current market and property price trends to estimate your home’s value with a 90% accuracy rate.Not available
Price/Sqft$679/sqft
Monthly cost
Open Calculator
Description
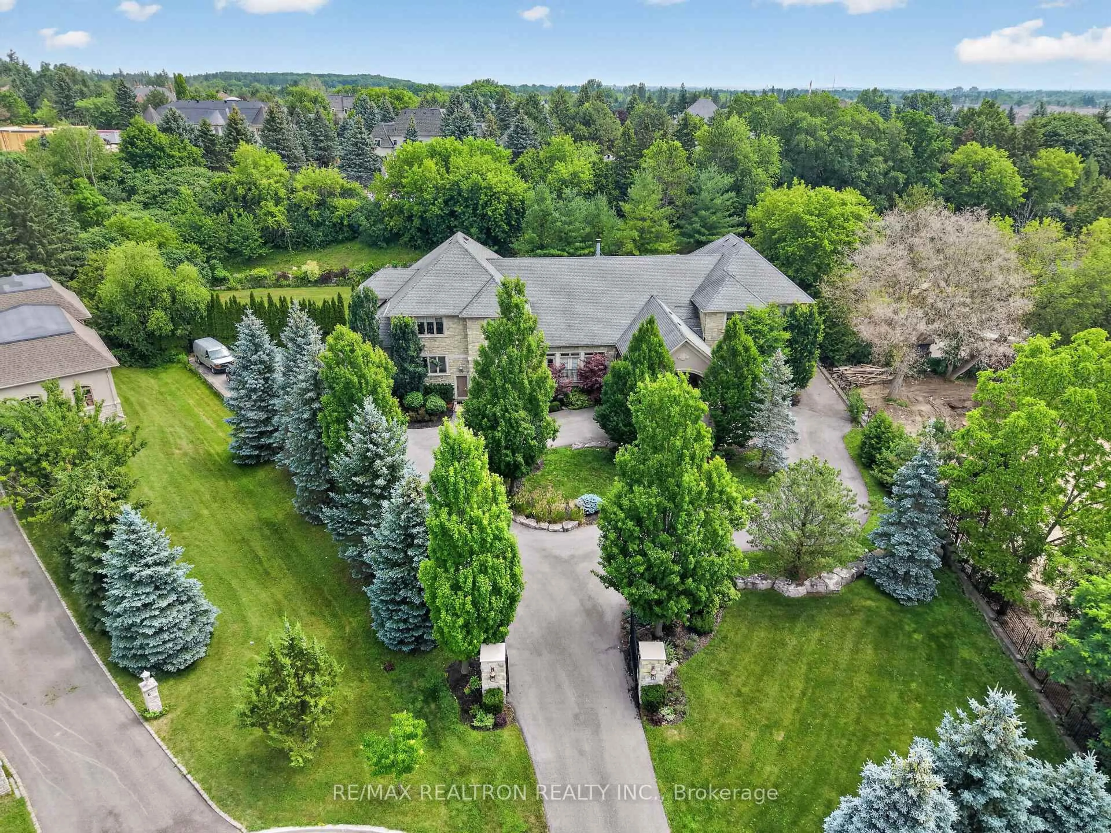
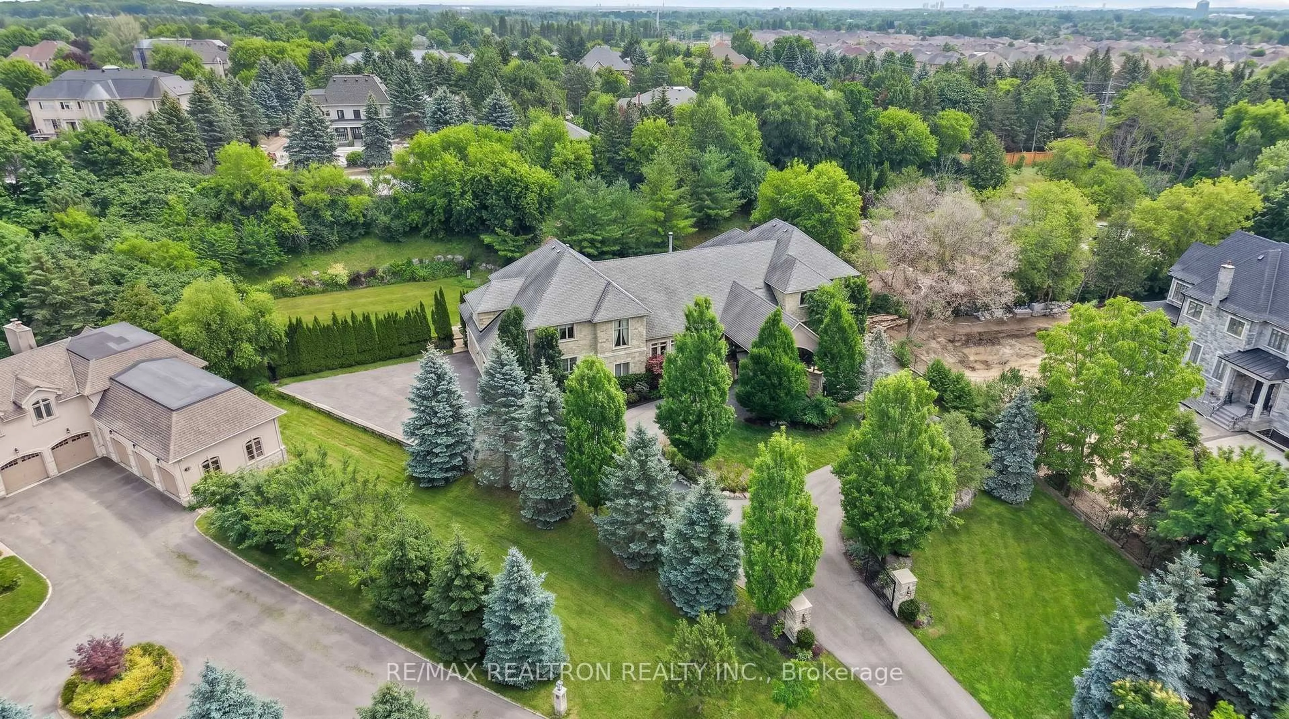
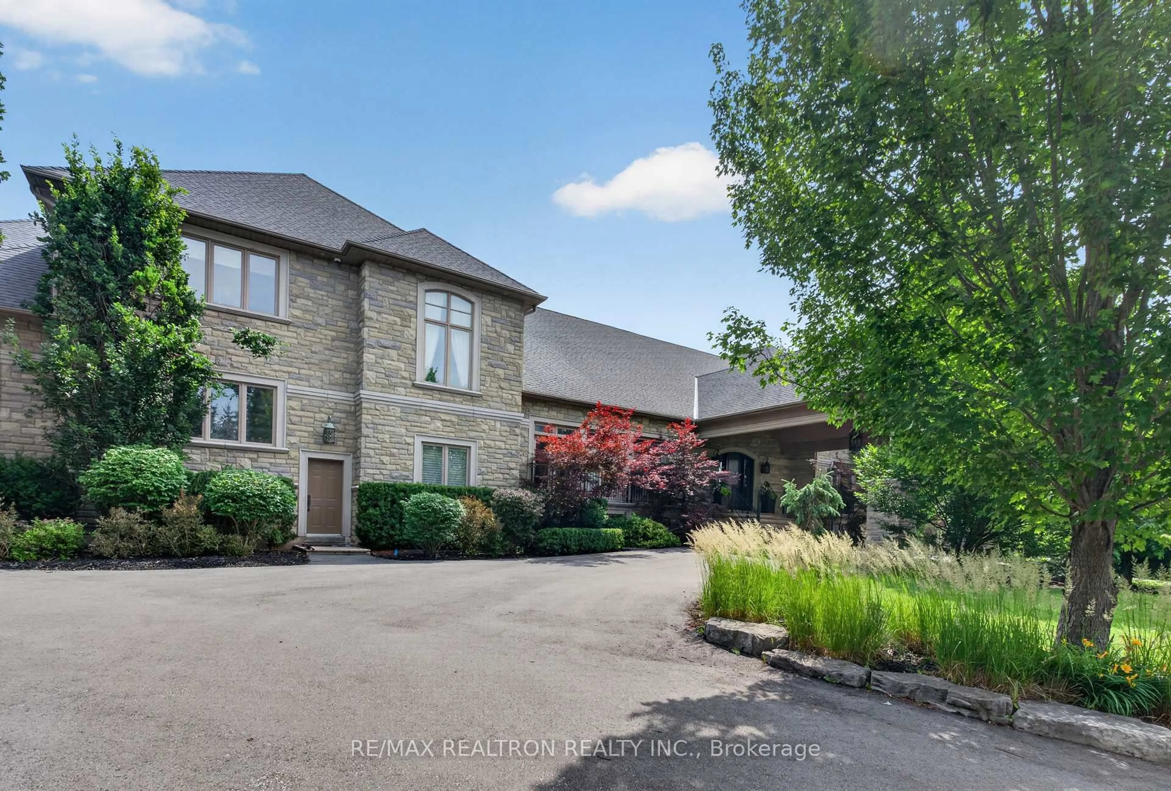
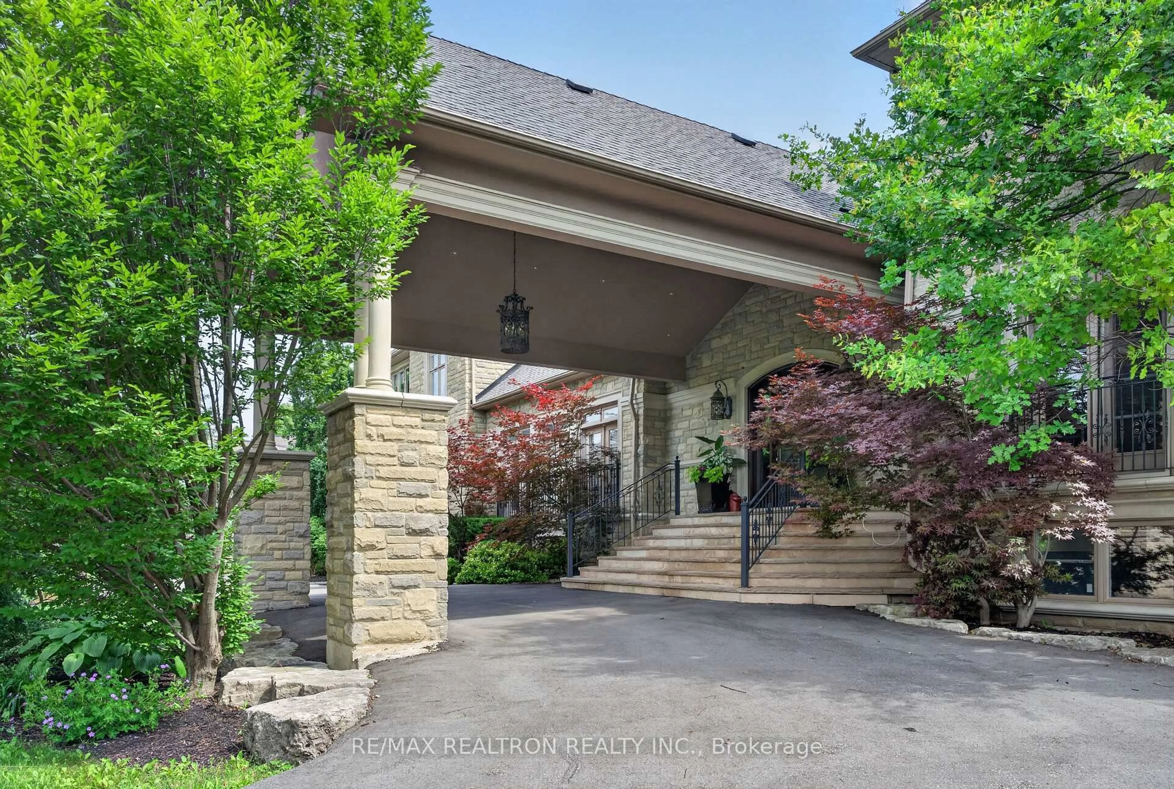
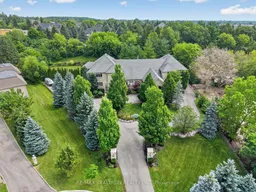
Commanding a prized elevated setting in prestigious Woodland Acres, this gated European-inspired estate captures breathtaking panoramic views across a private 1.28-acre lot with an impressive 300-foot frontage. A rare architectural masterpiece, this monumental residence is distinguished by a grand drive-through canopy and offers over 8,100 sq. ft. plus a 5,200 sq. ft. fully finished lower level of luxurious interior living space. The home's design radiates from a magnificent central hall, creating an extraordinary balance of grandeur and functionality, with dramatic wings that provide exceptional living and entertaining spaces. Soaring ceiling heights and gracious principal rooms define the home's unparalleled scale and elegance. Exquisite craftsmanship is showcased throughout, featuring extensive custom carpentry, stone and hardwood flooring, crown mouldings, designer lighting, custom window coverings, and top-of-the-line imported materials and finishes. Offering 6 bedrooms, including a luxurious main-floor primary retreat, a home theatre, a fully finished walk-out lower level, built-in appliances, and a 5-car garage, this extraordinary residence seamlessly combines privacy, comfort, and prestige in one of Vaughan's most coveted enclaves.
Property Details
Interior
Features
Main Floor
Foyer
24.4 x 1.52Vaulted Ceiling / Stone Floor / Moulded Ceiling
Dining
7.78 x 5.44Floor/Ceil Fireplace / Formal Rm / Cathedral Ceiling
Family
6.32 x 5.03hardwood floor / Combined W/Kitchen / O/Looks Garden
Kitchen
5.41 x 5.23Stone Floor / Walk-Out / Breakfast Bar
Exterior
Features
Parking
Garage spaces 5
Garage type Built-In
Other parking spaces 10
Total parking spaces 15
Property History
 50
50

