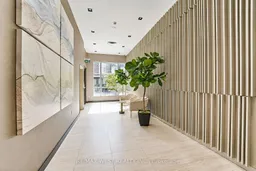
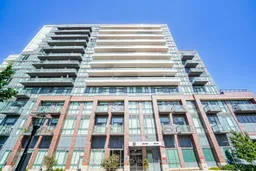
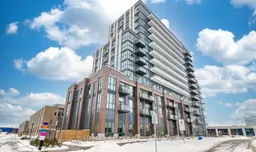

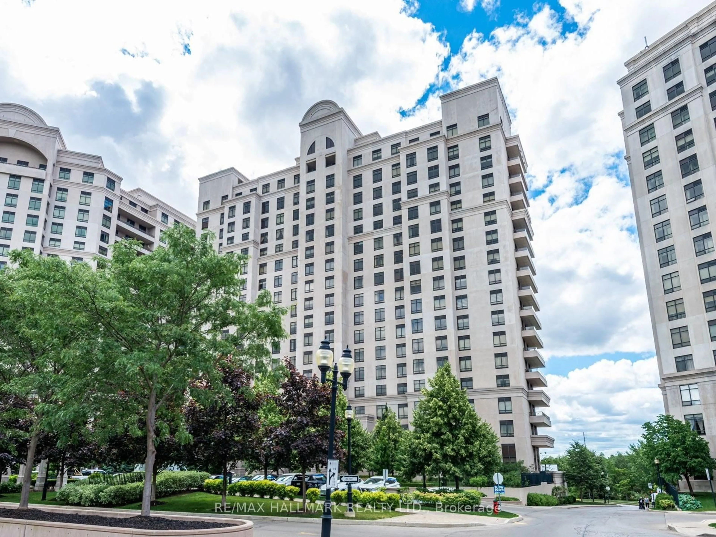
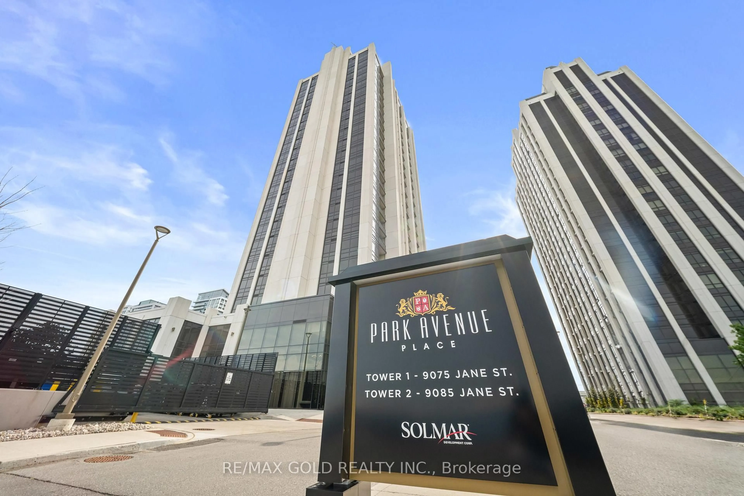
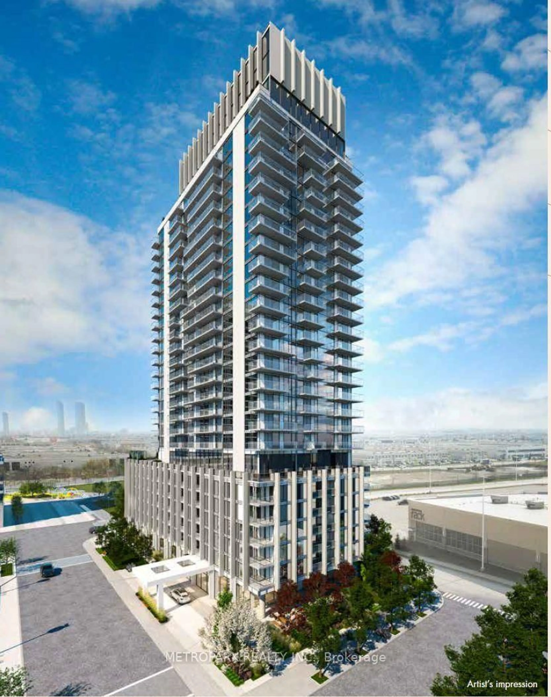
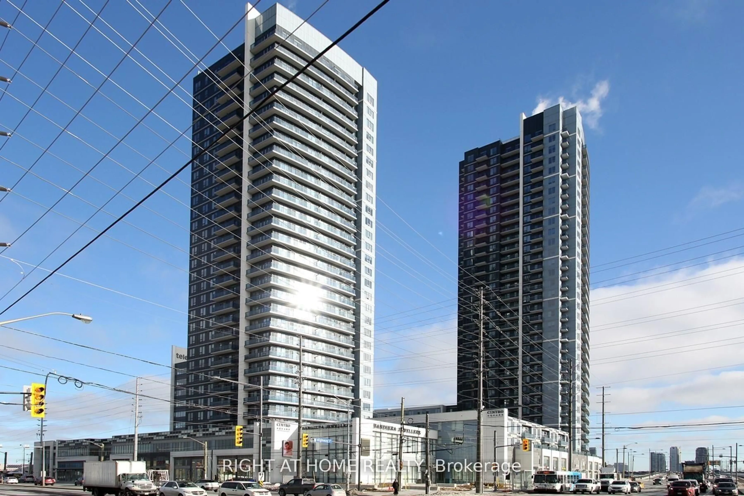
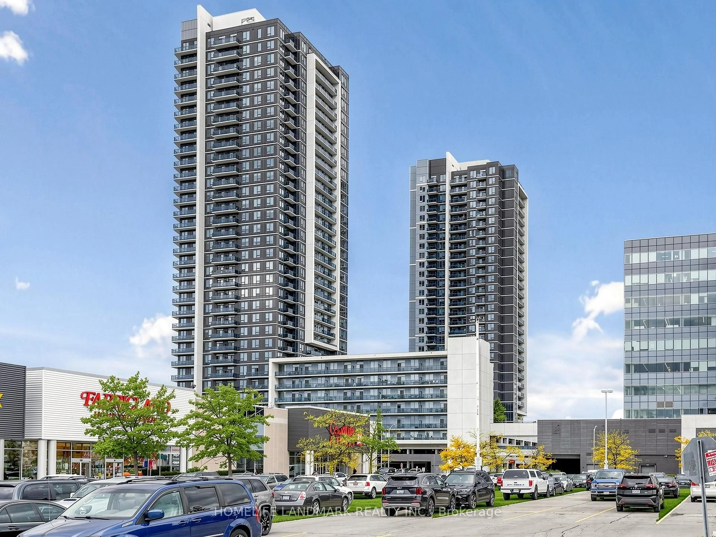
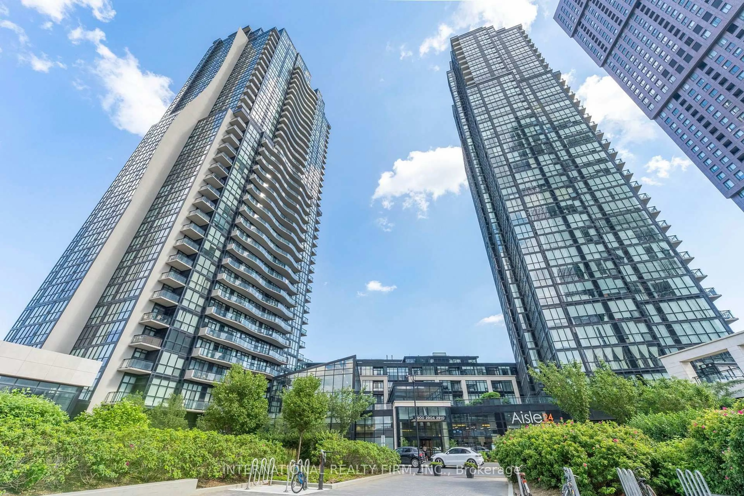
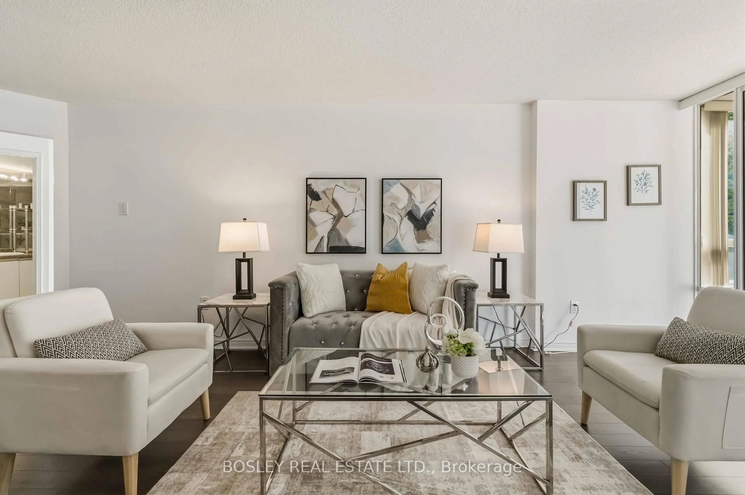
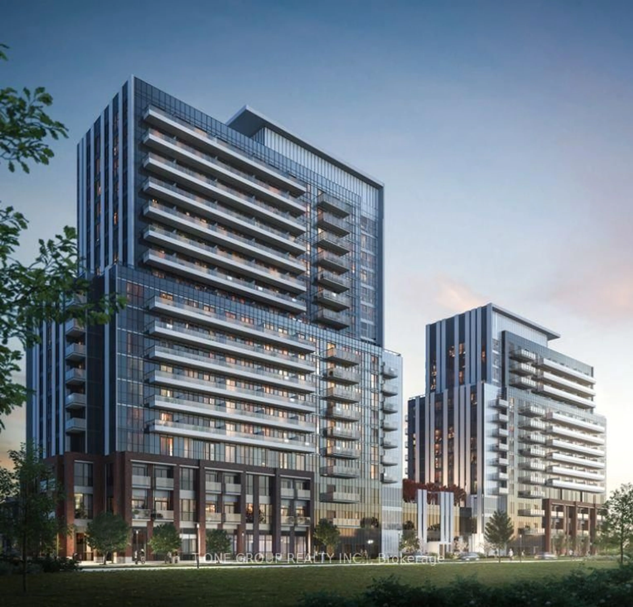
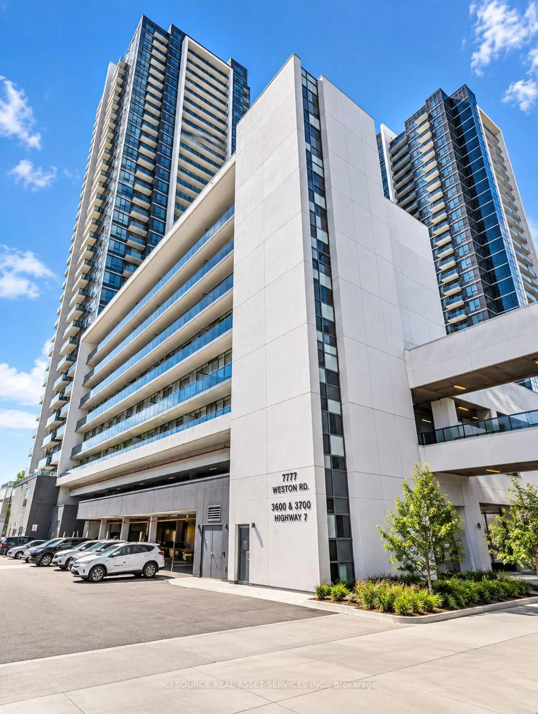
Unknown for 60 Honeycrisp Cres #311, Vaughan Ontario L4K 0N5
Re-listed 6 days ago

60 Honeycrisp Cres #311, Vaughan, Ontario L4K 0N5

In the same building:
-
Condo
1
1
~500-599 sqft
$•••,•••
$400,000
Get pre-qualifiedPowered by nesto
Condo
1
1
~500-599 sqft

Contact us about this property

Call

Highlights

Property Estimate

Days on market6 days

Total days on market
135 days

Estimated valueNot available

Price/Sqft$734/sqft

Monthly cost

Open Calculator

Description

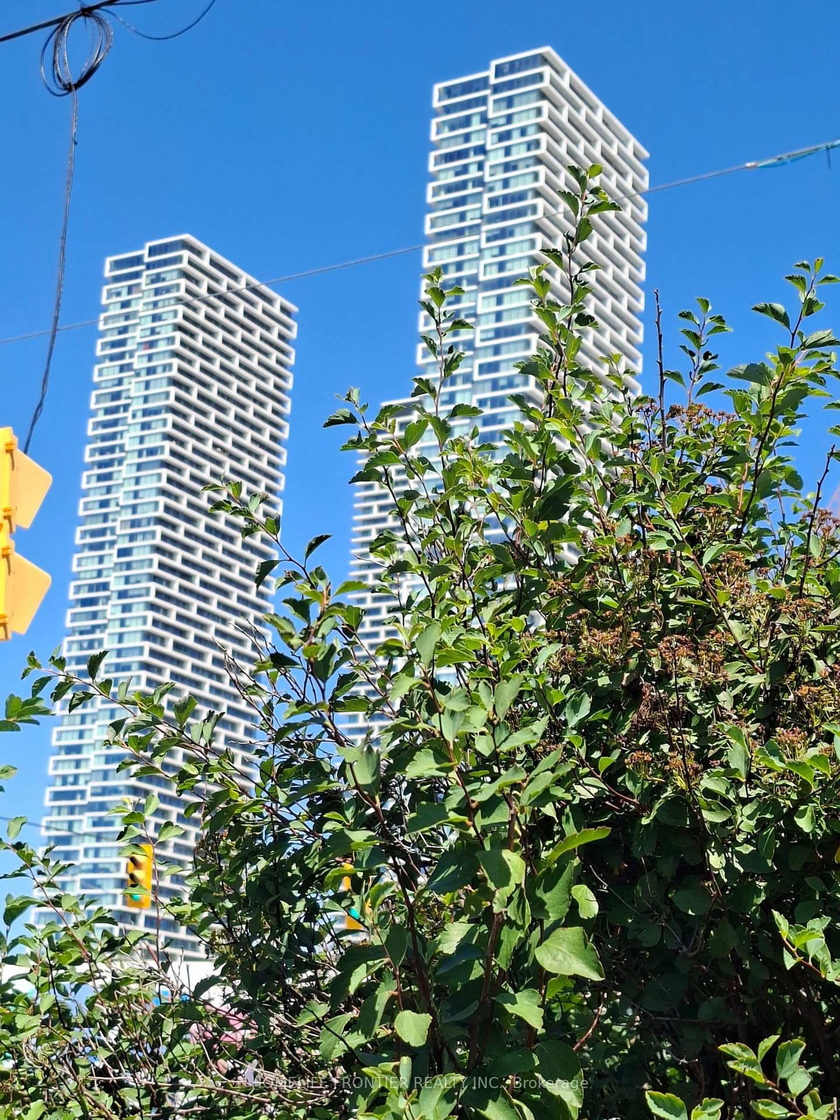
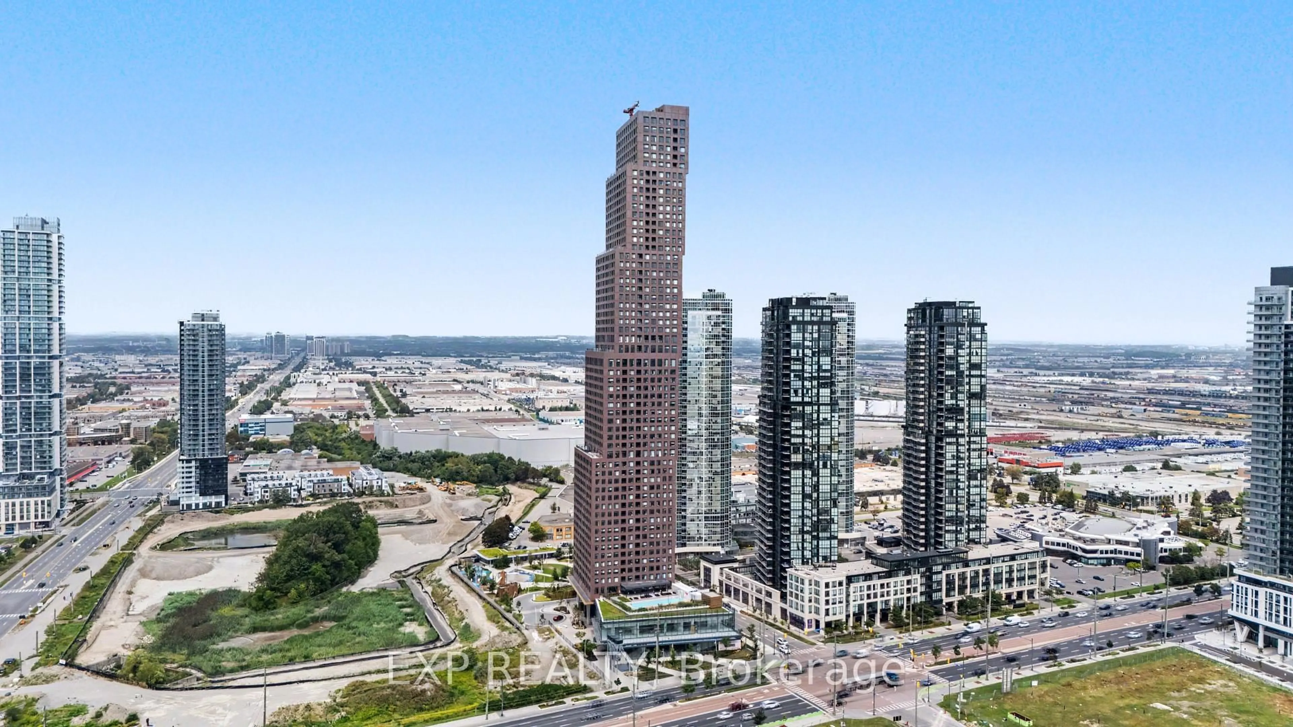
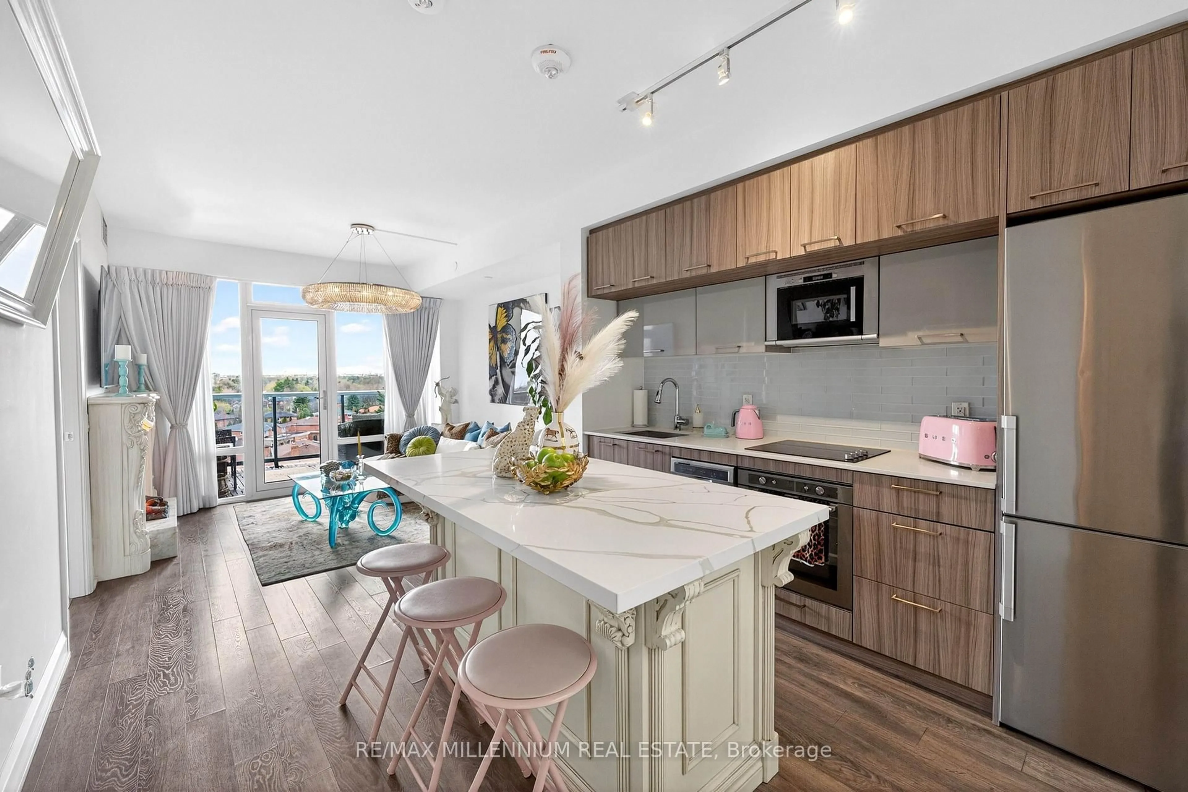
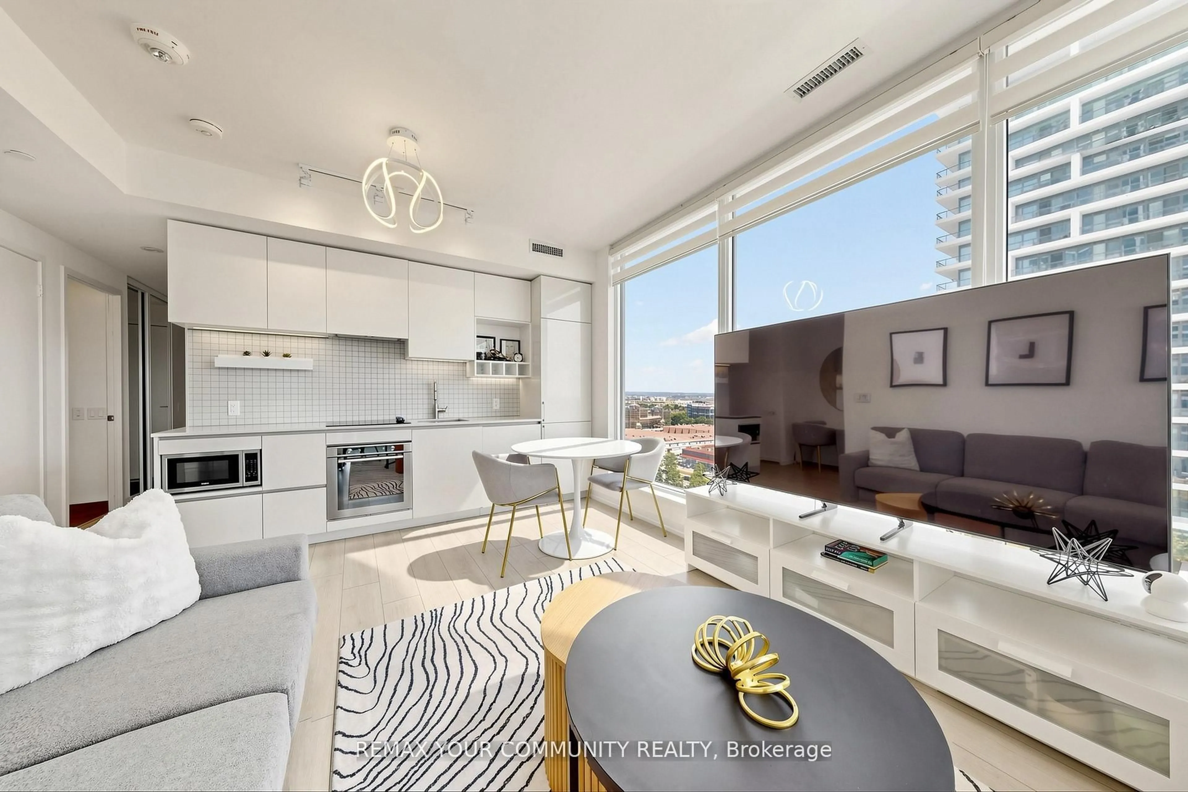
Welcome to this exceptional less than 3 year old residence by renowned Menkes Development, perfectly positioned in the heart of central Vaughan. Enjoy unparalleled convenience with immediate access to major highways and seamless transit connections. Step outside and you're moments from the Vaughan Metropolitan Centre Subway station, your direct link to downtown Toronto, delivering you to Union Station in approximately 45 minutes. This bright, modern suite features expansive clear East facing views that flood the space with natural light from sunrise onward. Soaring 10 foot ceilings create an open, airy atmosphere that elevates everyday living. A generously sized den offers the ideal dedicated home office, perfect for today's work from home lifestyle. Throughout the unit, contemporary finishes and thoughtful design details deliver a polished, move in ready experience. Clean lines, high-quality materials, and smart layouts combine to create a sophisticated yet comfortable home that feels brand new. Ideal for first time buyers seeking a stylish, low maintenance entry into homeownership, or for down sizers looking to simplify without sacrificing location, space, or quality. This is urban convenience paired with modern comfort in one of the GTA's most dynamic and well-connected communities. Experience effortless living minutes from shopping, dining, entertainment, and major employment hubs, all while remaining connected to the energy of downtown Toronto. Don't miss this rare opportunity to own a nearly new Menkes built suite with the features and location today's buyers demand.


Property Details

StyleApartment
View-
Age of property0-5
SqFt~500-599 SqFt
Lot Size-
Parking Spaces-
MLS ®NumberN13646470
Community NamePine Valley Business Park
Data SourceTRREB
Listing byRE/MAX WEST REALTY INC.

Features

Heating: Forced Air
Cooling: Central Air

Features

Patio: Open
Balcony: Open

3Story
Inclusions
Hydro
Water
Parking
Cable
Heat

Property History

Login required
Price changeActive
$•••,•••
Login required
Re-listed
$•••,•••
6 days on market
history photo preview10
Listing by trreb®
Property listed by RE/MAX WEST REALTY INC., Brokerage
Agent Banner Image
Interested in this property?Get in touch to get the inside scoop.
Market Data - Pine Valley Business Park

Geo Zone Map ThumbnailPine Valley Business Park

Strong Buyer's Market

View Market Data

Condo - for the past 30 days

Buyer's market Seller's market

Avg. Days on Market

Past 30 days

38 days

Compared to

2025

40 days

2024

28 days

2023

19 days

New Listings

Past 30 days

45 listings

Compared to

2025

53 listings

2024

75 listings

2023

39 listings

Units sold

Past 30 days

11 units

Compared to

2025

9 units

2024

15 units

2023

17 units

Median Sold Price

Past 30 days

$499,000

Compared to

2025

$550,000

2024

$580,000

2023

$672,500


Population and Demographics

Overview

Total population 3016
Average household income $131,088

Age (%)

0 to 19
18%
20 to 34
24%
35 to 49
17%
50 to 64
19%
65 and plus
21%

Household composition (%)

Single family
67%
Single person
26%
Multi person
5%
Multi family
2%

Mother tongue (%)

English
51%
Italian
20%
Others
5%
Spanish
5%
Vietnamese
3%
Punjabi (Panjabi)
2%
Russian
2%
Portuguese
2%
Mandarin
1%
Tamil
1%

House tenancy (%)

Owners
70%
Renters
30%

What’s nearby?Essentials within 5 km

Local Logic

Transportation Scores

Estimated Budget