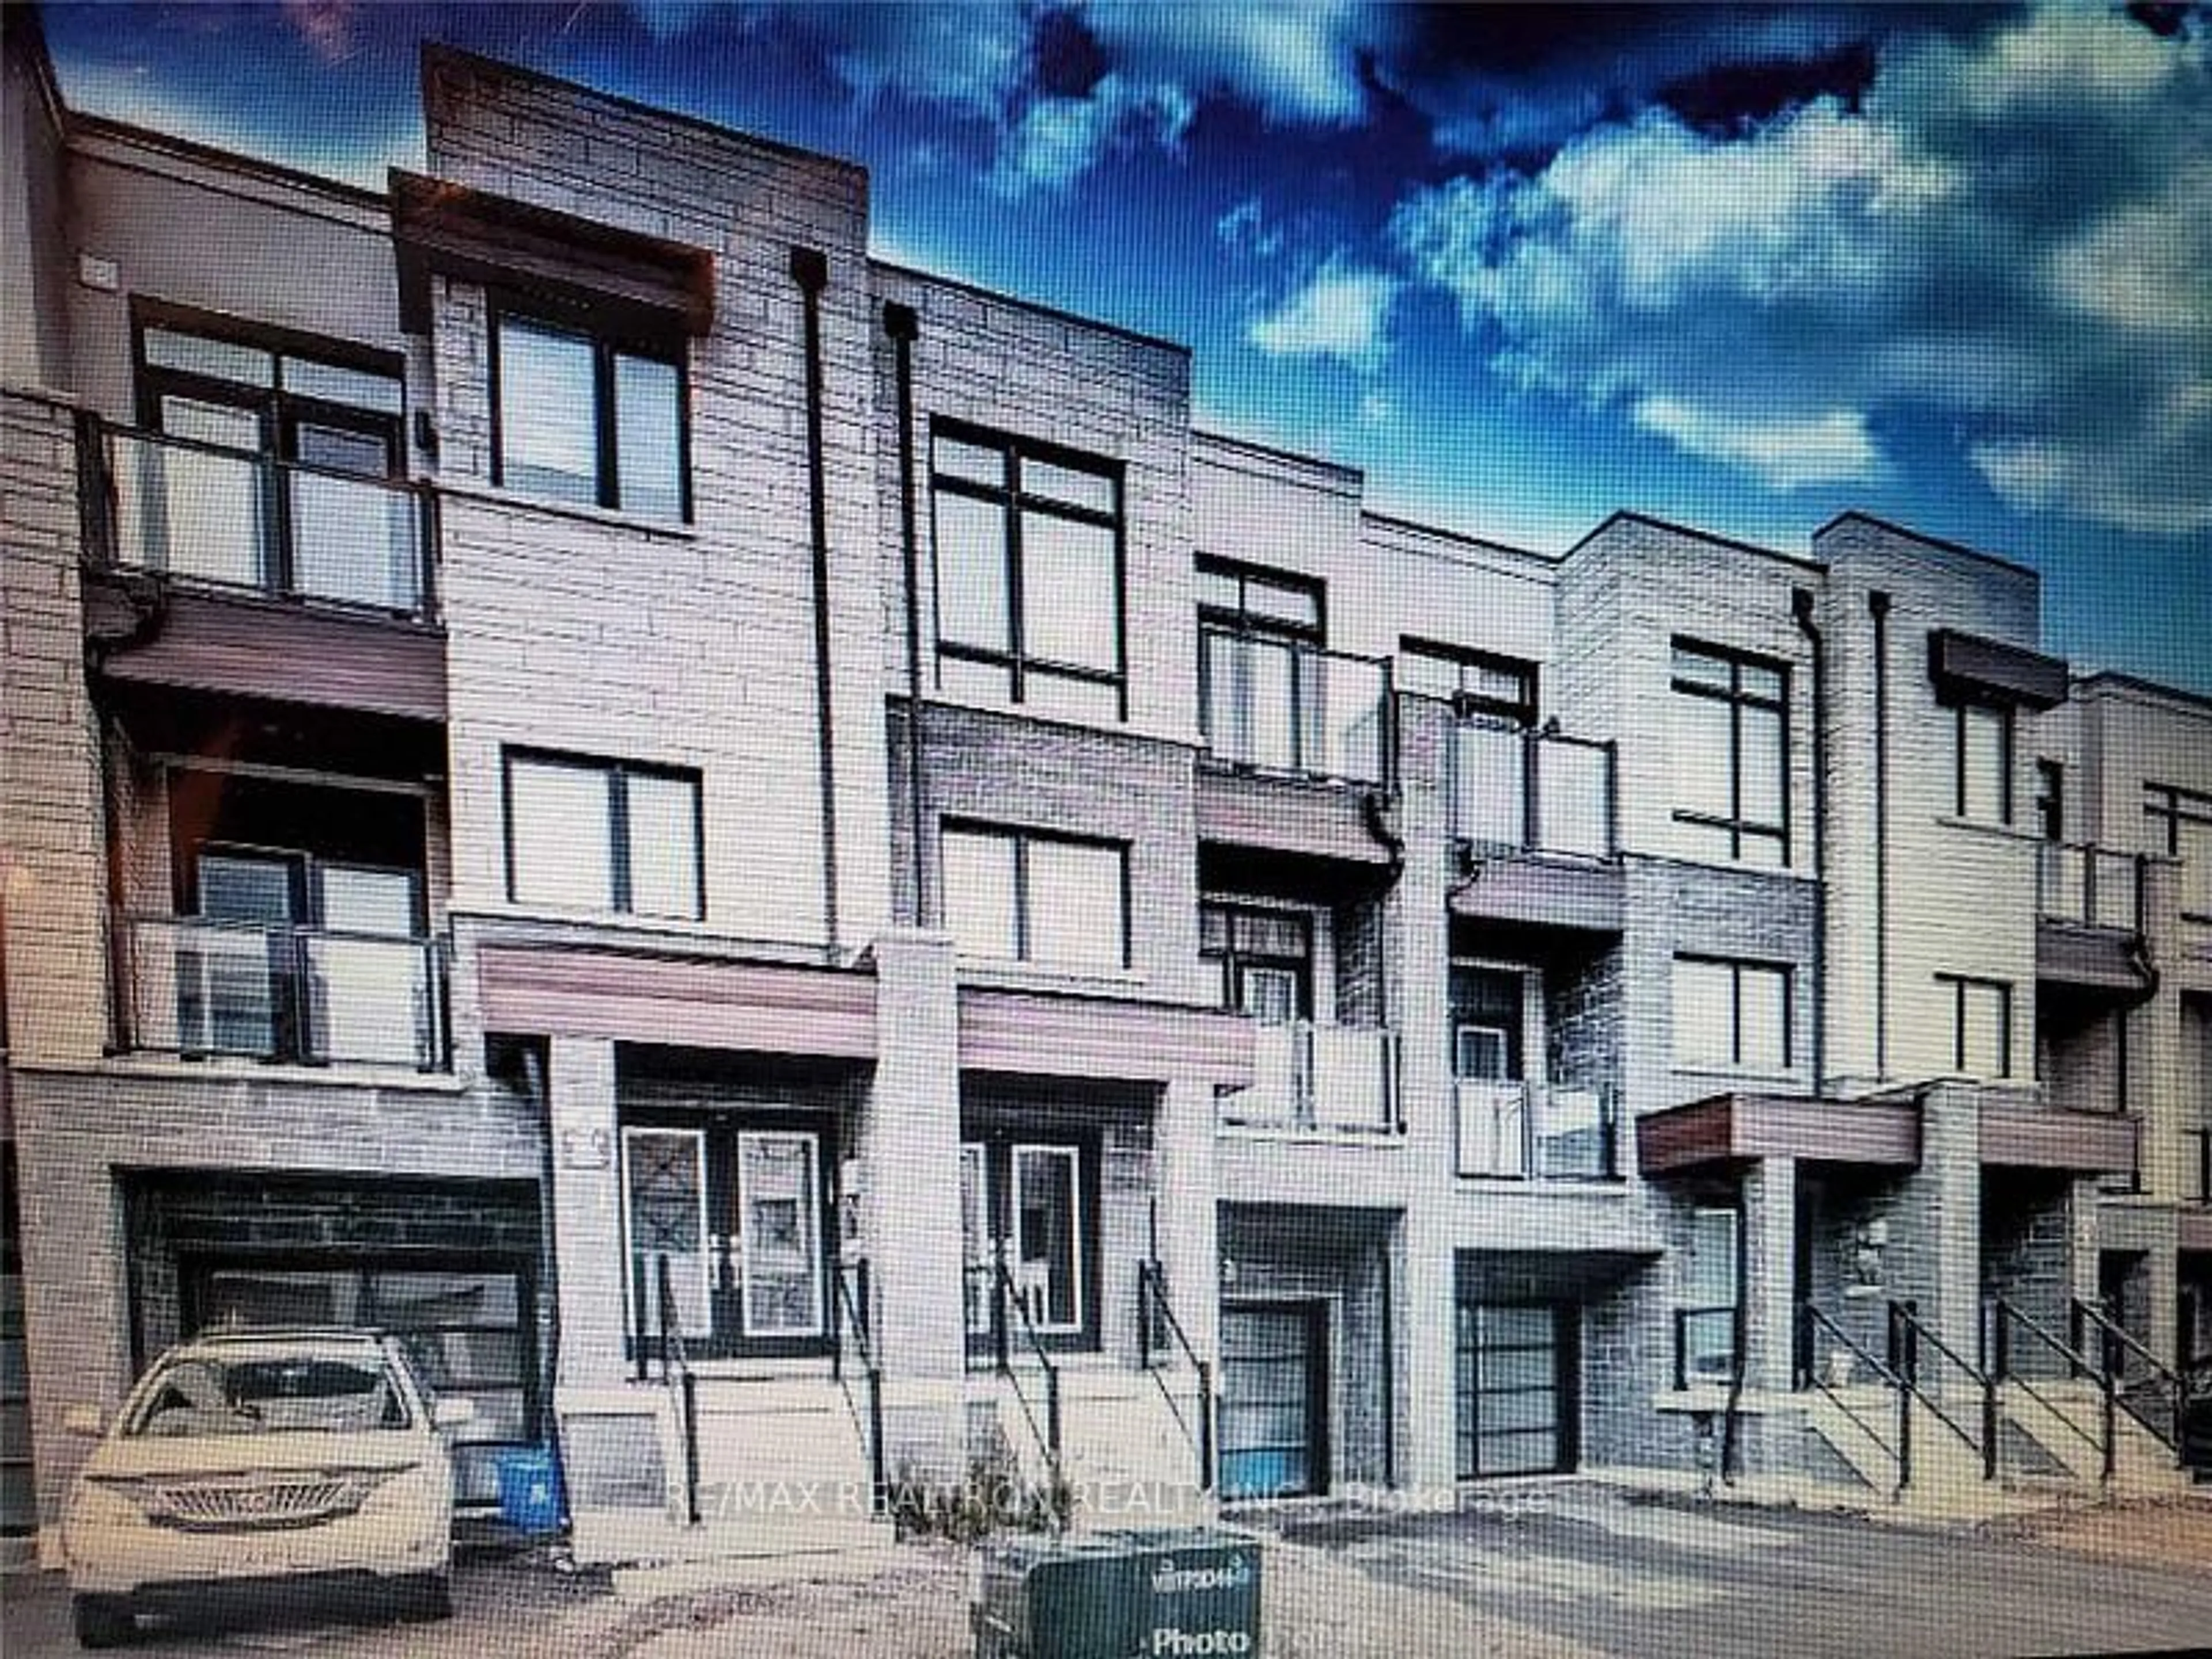
700 Summeridge Dr #9, Vaughan, Ontario L4J 0C5

Townhouse
3
3
~2000-2500 sqft
$999,000
Get pre-qualifiedPowered by nesto
Townhouse
3
3
~2000-2500 sqft

Contact us about this property

Call

Highlights

Property Estimate

Estimated valueNot available

Price/Sqft$449/sqft

Monthly cost

Open Calculator

Description

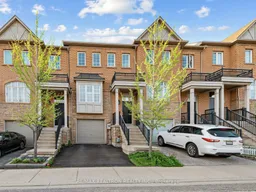
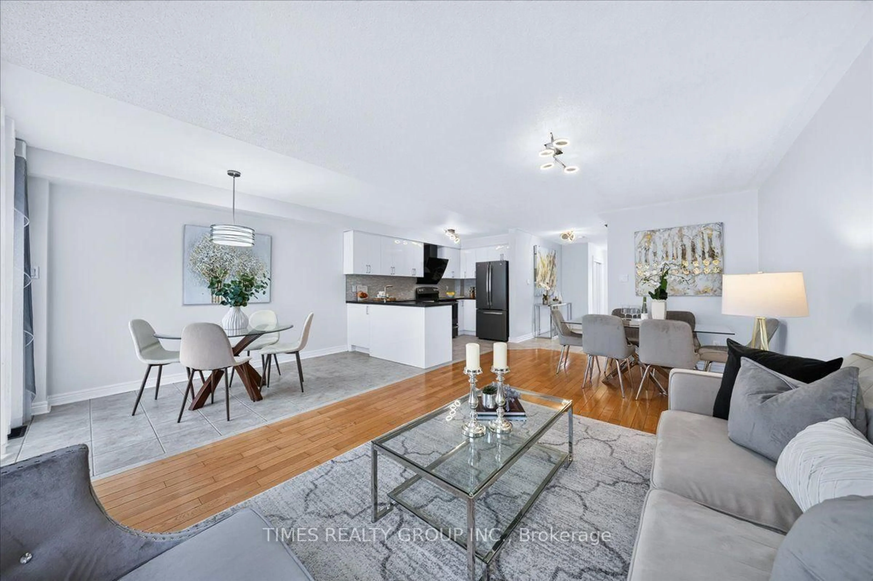
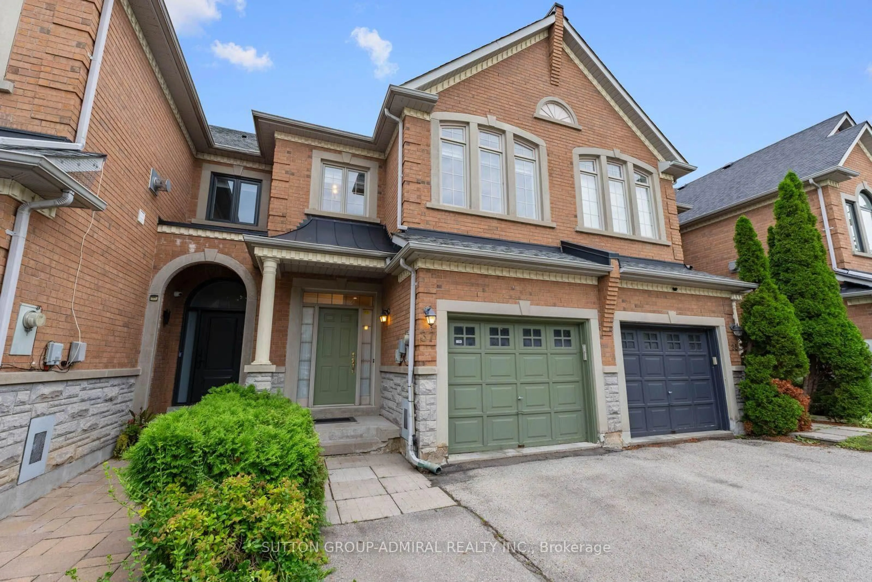
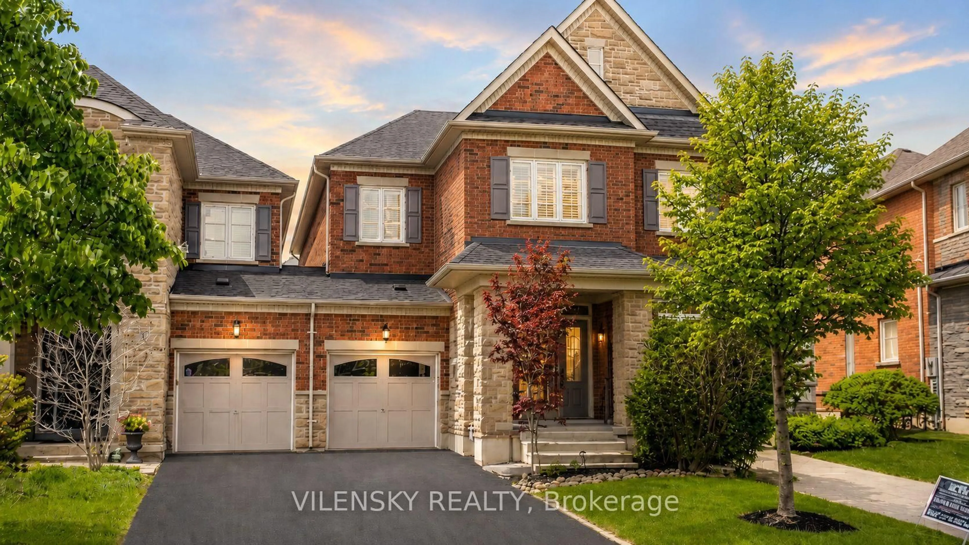
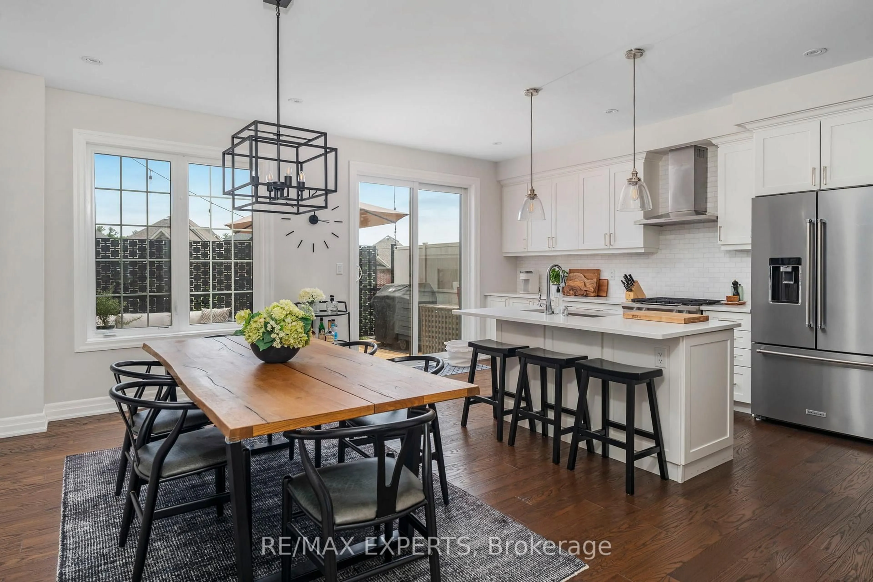
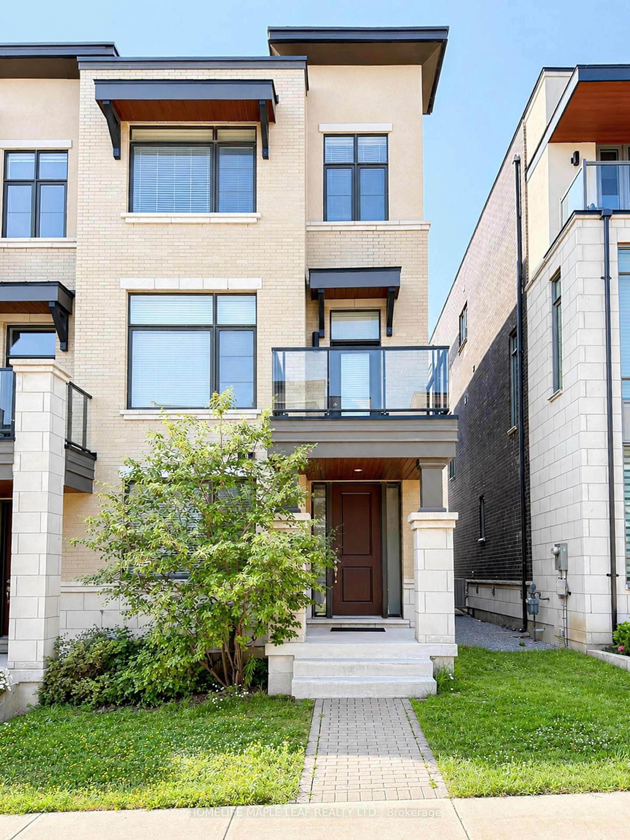
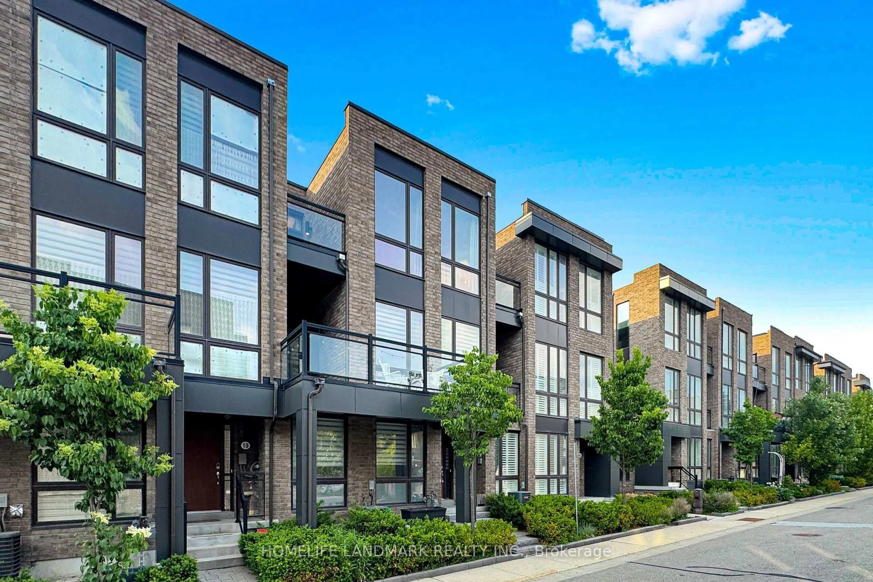
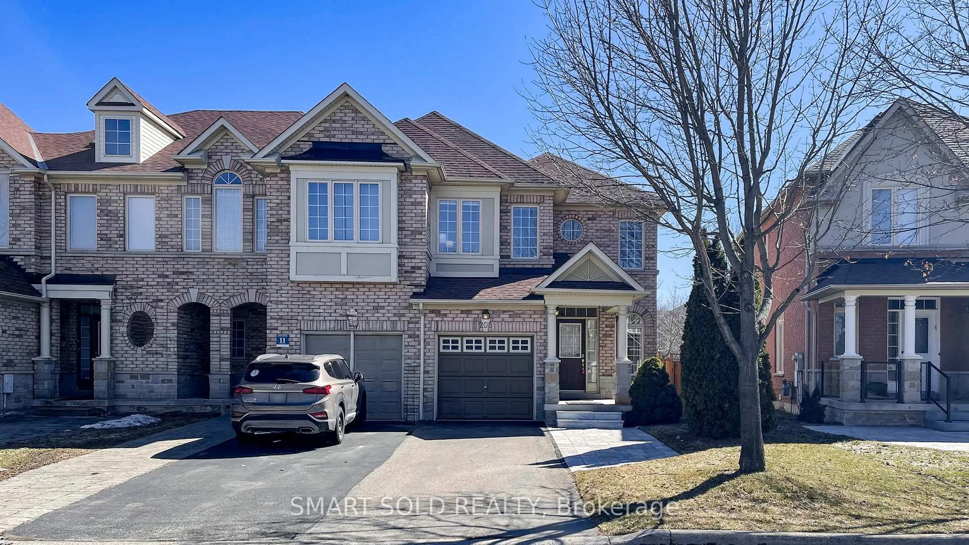
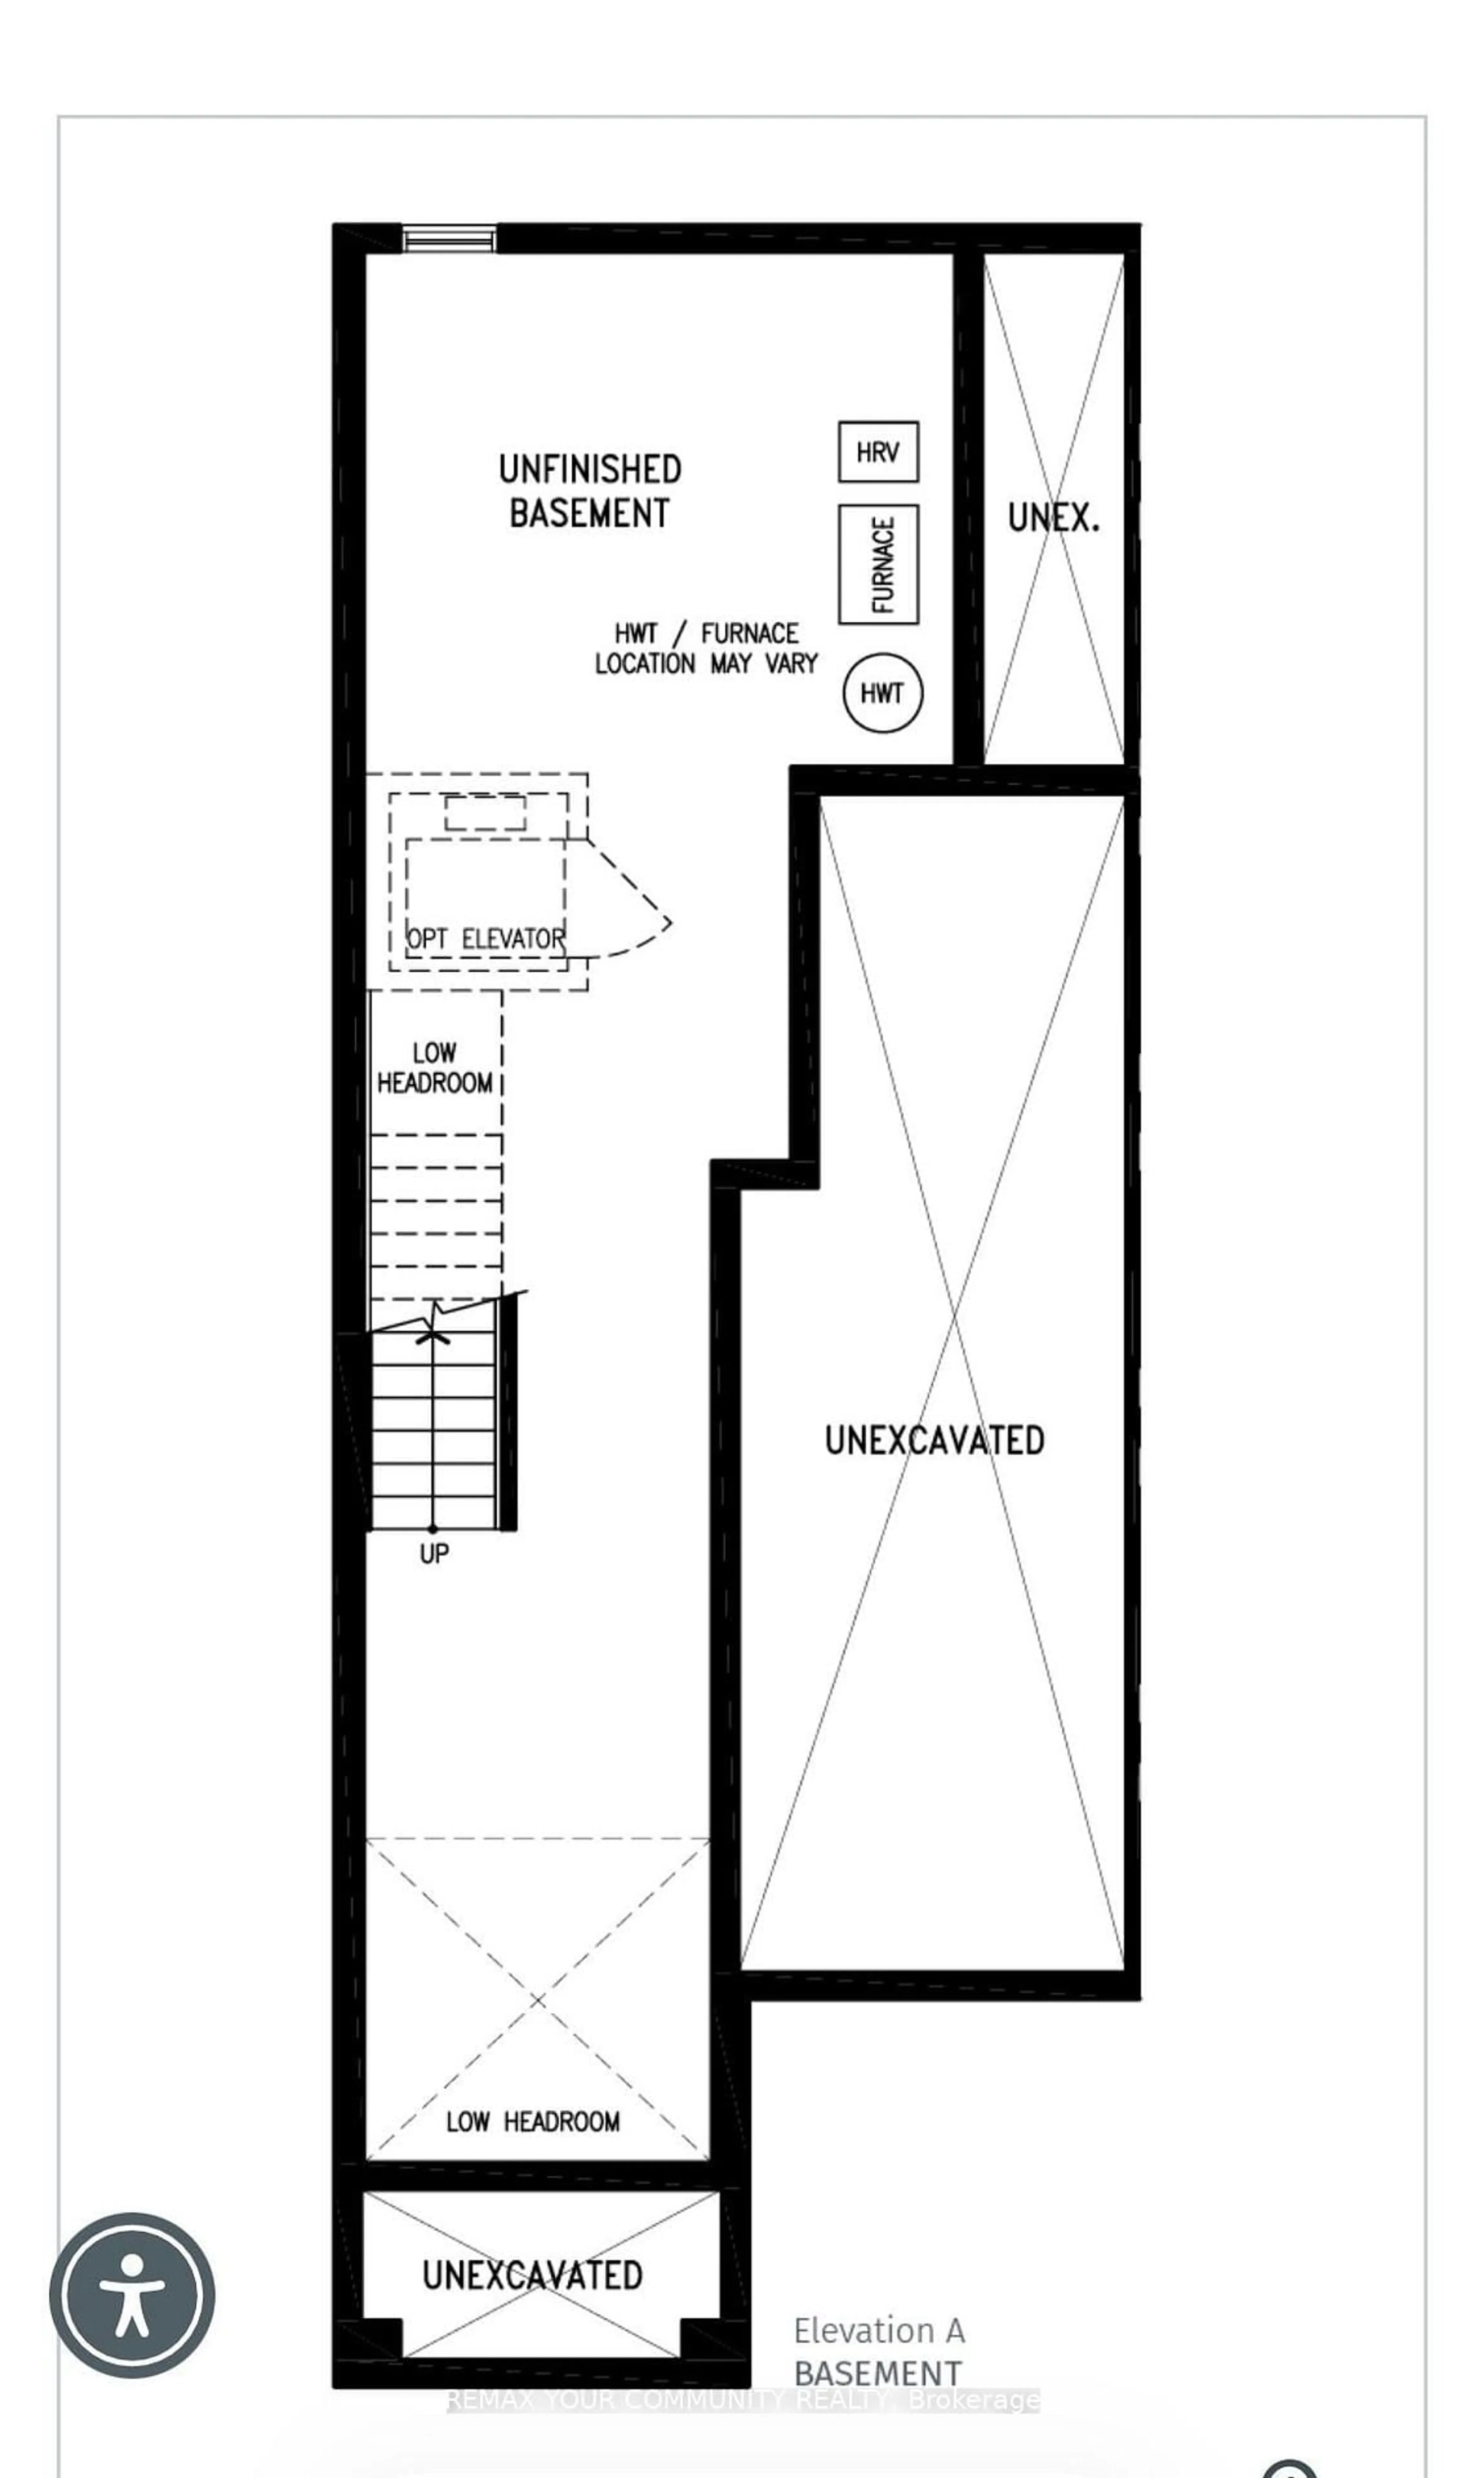
Prime location, Bright and beautifully maintained! Move-in ready home with a large, functional layout filled with natural light throughout. Enter into an open living/dining combo! Step from here into a grand eat in kitchen with abundant cabinetry, storage, and granite countertops. The attached family room combines function with comfort - walkout to the outdoor space, creating a warm and inviting atmosphere for relaxing or hosting guests. A convenient powder room completes the main level. Upstairs, the second level offers a practical and family-friendly layout. Spacious primary bedroom filled with natural light from large windows - features a private ensuite bathroom along with a generous walk-in closet. Two additional well-sized bedrooms each include their own small closets, and another full bathroom complete this floor. The large unfinished basement presents endless potential for future customization and includes a dedicated laundry area, two additional closets, and direct access to the garage. Ideally located within walking distance to North Thornhill Community Centre, parks, clinics, cafes! Close to Promenade Mall, No Frills, and T&T Supermarket. Top-rated schools including Stephen Lewis SS. Enjoy easy access to Rutherford GO Station, Maple GO Station, Highway 407, and Highway 400. A true gem offering comfort, convenience, and exceptional lifestyle appeal.


Property Details

Style2-Storey
View-
Age of property-
SqFt~2000-2500 SqFt
Lot Size1,885 SqFt(95.77 x 19.69)
Parking Spaces2
MLS ®NumberN13170574
Community NamePatterson
Data SourceTRREB
Listing byRE/MAX REALTRON REALTY INC.

Features

Heating: Forced Air
Cooling: Central Air
Basement: Part Fin

Main Floor

Dining

3.73 x 5.64

Combined W/Living / hardwood floor

Kitchen

2.77 x 5.64

Stainless Steel Appl / Centre Island / Tile Floor

Breakfast

1.68 x 1.4

Combined W/Kitchen / Granite Counter / Tile Floor

Family

5.74 x 3.43

Open Concept / hardwood floor / Large Window


Features

Lot size: 1,885 SqFt

Parking

Garage spaces 1

Garage type Built-In

Other parking spaces 1

Total parking spaces 2


Property History

Date unavailable
ListedActive
$999,000
< 1h on market
history photo preview38
Listing by trreb®
Property listed by RE/MAX REALTRON REALTY INC., Brokerage
Agent Banner Image
Interested in this property?Get in touch to get the inside scoop.
Market Data - Patterson

Geo Zone Map ThumbnailPatterson

Seller's Market

View Market Data

Townhouse - for the past 30 days

Buyer's market Seller's market

Avg. Days on Market

Past 30 days

18 days

Compared to

2025

25 days

2024

23 days

2023

10 days

New Listings

Past 30 days

28 listings

Compared to

2025

24 listings

2024

28 listings

2023

15 listings

Units sold

Past 30 days

14 units

Compared to

2025

12 units

2024

18 units

2023

14 units

Median Sold Price

Past 30 days

$1,142,500

Compared to

2025

$1,231,500

2024

$1,330,000

2023

$1,373,000


Population and Demographics

Overview

Total population 50646
Average household income $176,986

Age (%)

0 to 19
29%
20 to 34
15%
35 to 49
25%
50 to 64
20%
65 and plus
10%

Household composition (%)

Single family
87%
Single person
10%
Multi person
2%
Multi family
1%

Mother tongue (%)

English
46%
Russian
16%
Mandarin
11%
Yue (Cantonese)
5%
Iranian Persian
4%
Hebrew
4%
Korean
3%
Others
2%
Italian
2%

House tenancy (%)

Owners
89%
Renters
11%

What’s nearby?Essentials within 5 km

Local Logic

Transportation Scores

Estimated Budget