68 Harmony Rd, Vaughan, Ontario L4K 5G4
Contact us about this property
Highlights
Estimated valueThis is the price Wahi expects this property to sell for.
The calculation is powered by our Instant Home Value Estimate, which uses current market and property price trends to estimate your home’s value with a 90% accuracy rate.Not available
Price/Sqft$524/sqft
Monthly cost
Open Calculator
Description
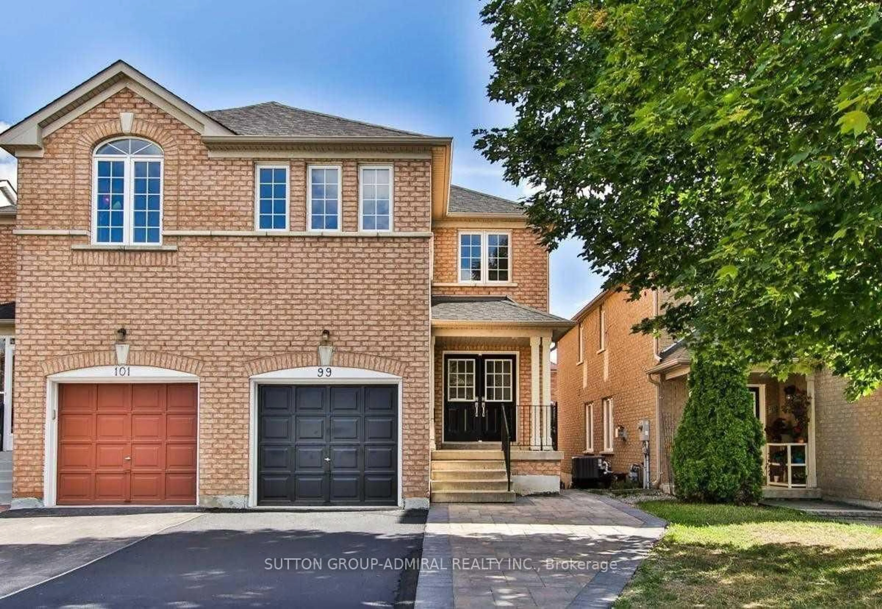
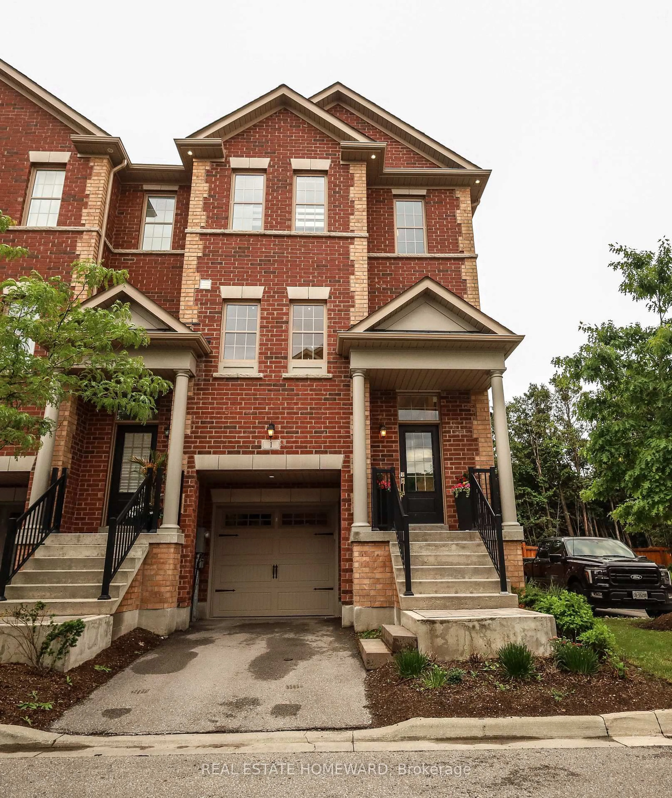
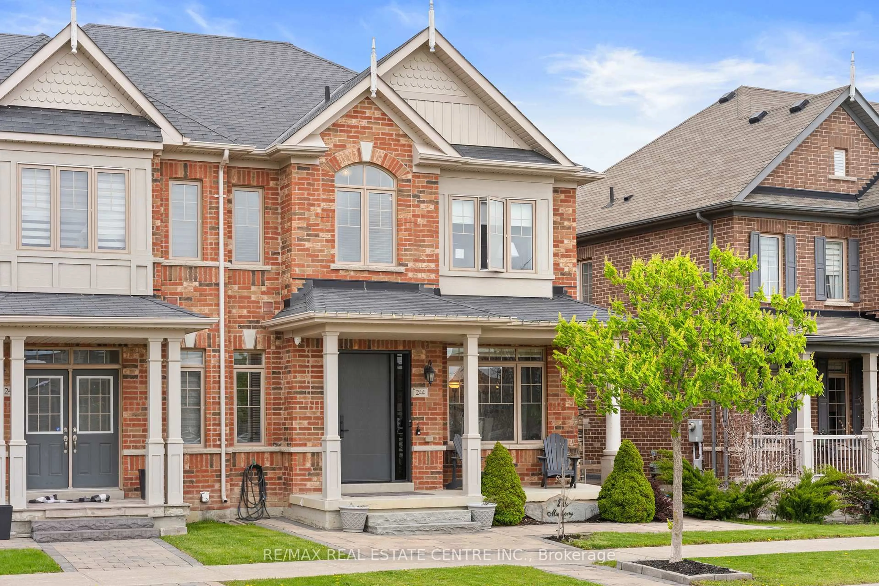
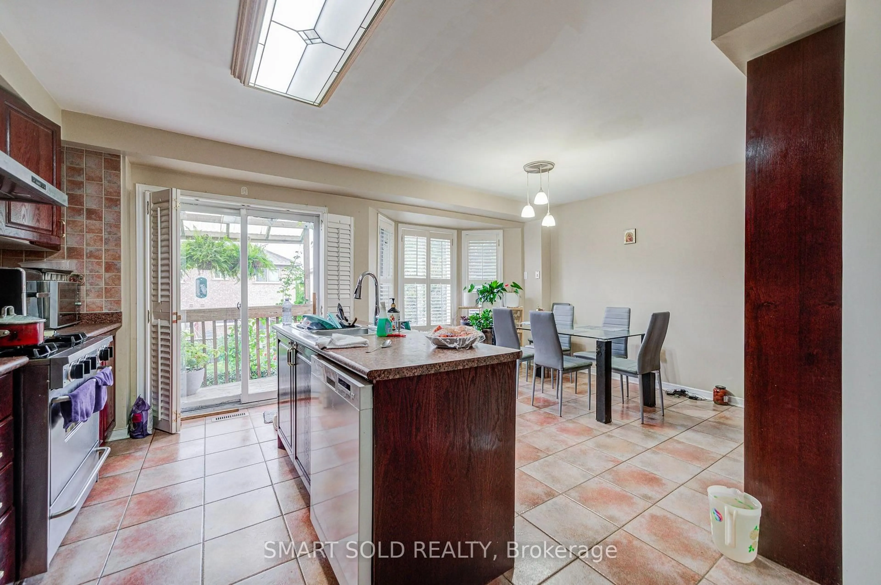
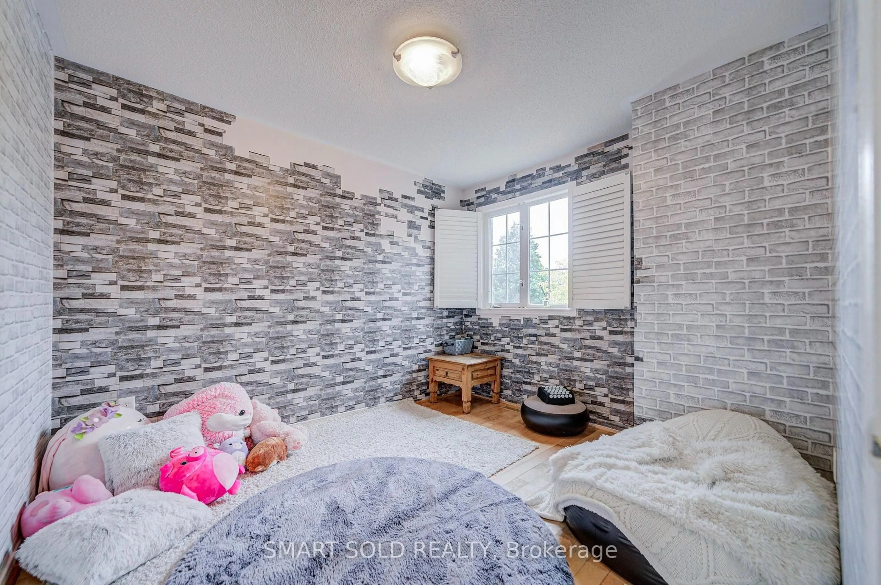
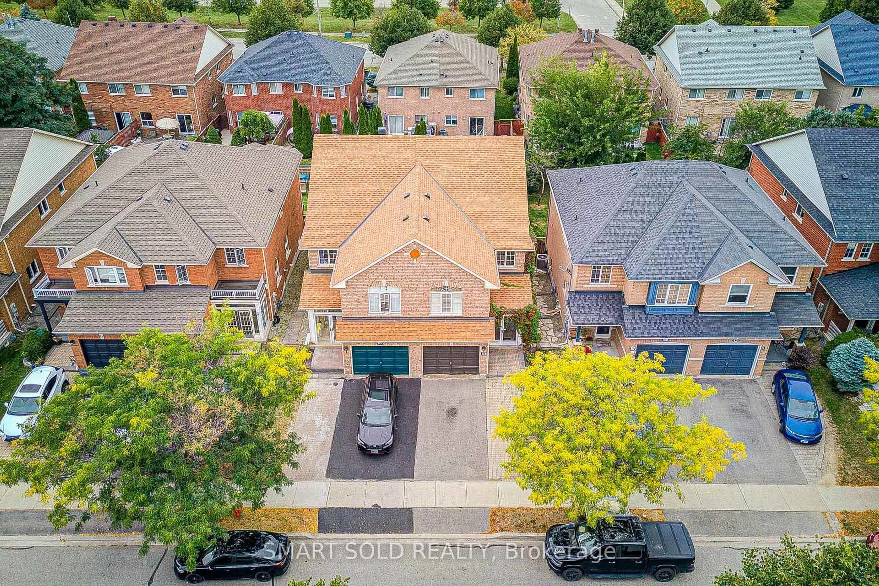
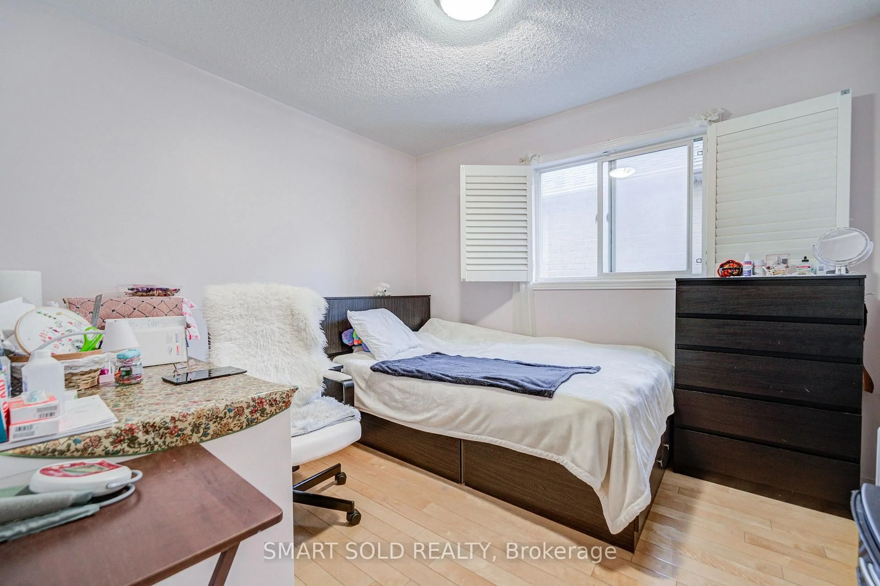
Beautiful and spacious home situated in a desirable, family-friendly Vaughan neighborhood. This well-maintained residence offers a bright and functional layout with generous living and dining areas, large windows providing plenty of natural light, and comfortable spaces designed for everyday family living and entertaining.The kitchen offers ample cabinetry and workspace and flows seamlessly into the main living areas. Generously sized bedrooms provide plenty of space and privacy for the whole family. Enjoy the added benefit of a private backyard, perfect for relaxing, entertaining, or spending time outdoors.Ideally located close to schools, parks, shopping, restaurants, public transit, and everyday amenities, with convenient access to major roads and highways. A fantastic opportunity for families looking for a spacious and comfortable home in a convenient Vaughan location!
Property Details
Interior
Features
Main Floor
Living
6.32 x 3.04hardwood floor / Combined W/Dining / California Shutters
Dining
6.32 x 3.04hardwood floor / Combined W/Living / Open Concept
Kitchen
4.5 x 2.66Ceramic Floor / Open Concept / California Shutters
Breakfast
3.68 x 2.97Ceramic Floor / California Shutters / Pantry
Exterior
Features
Parking
Garage spaces 1
Garage type Built-In
Other parking spaces 3
Total parking spaces 4
Property History
 47
47