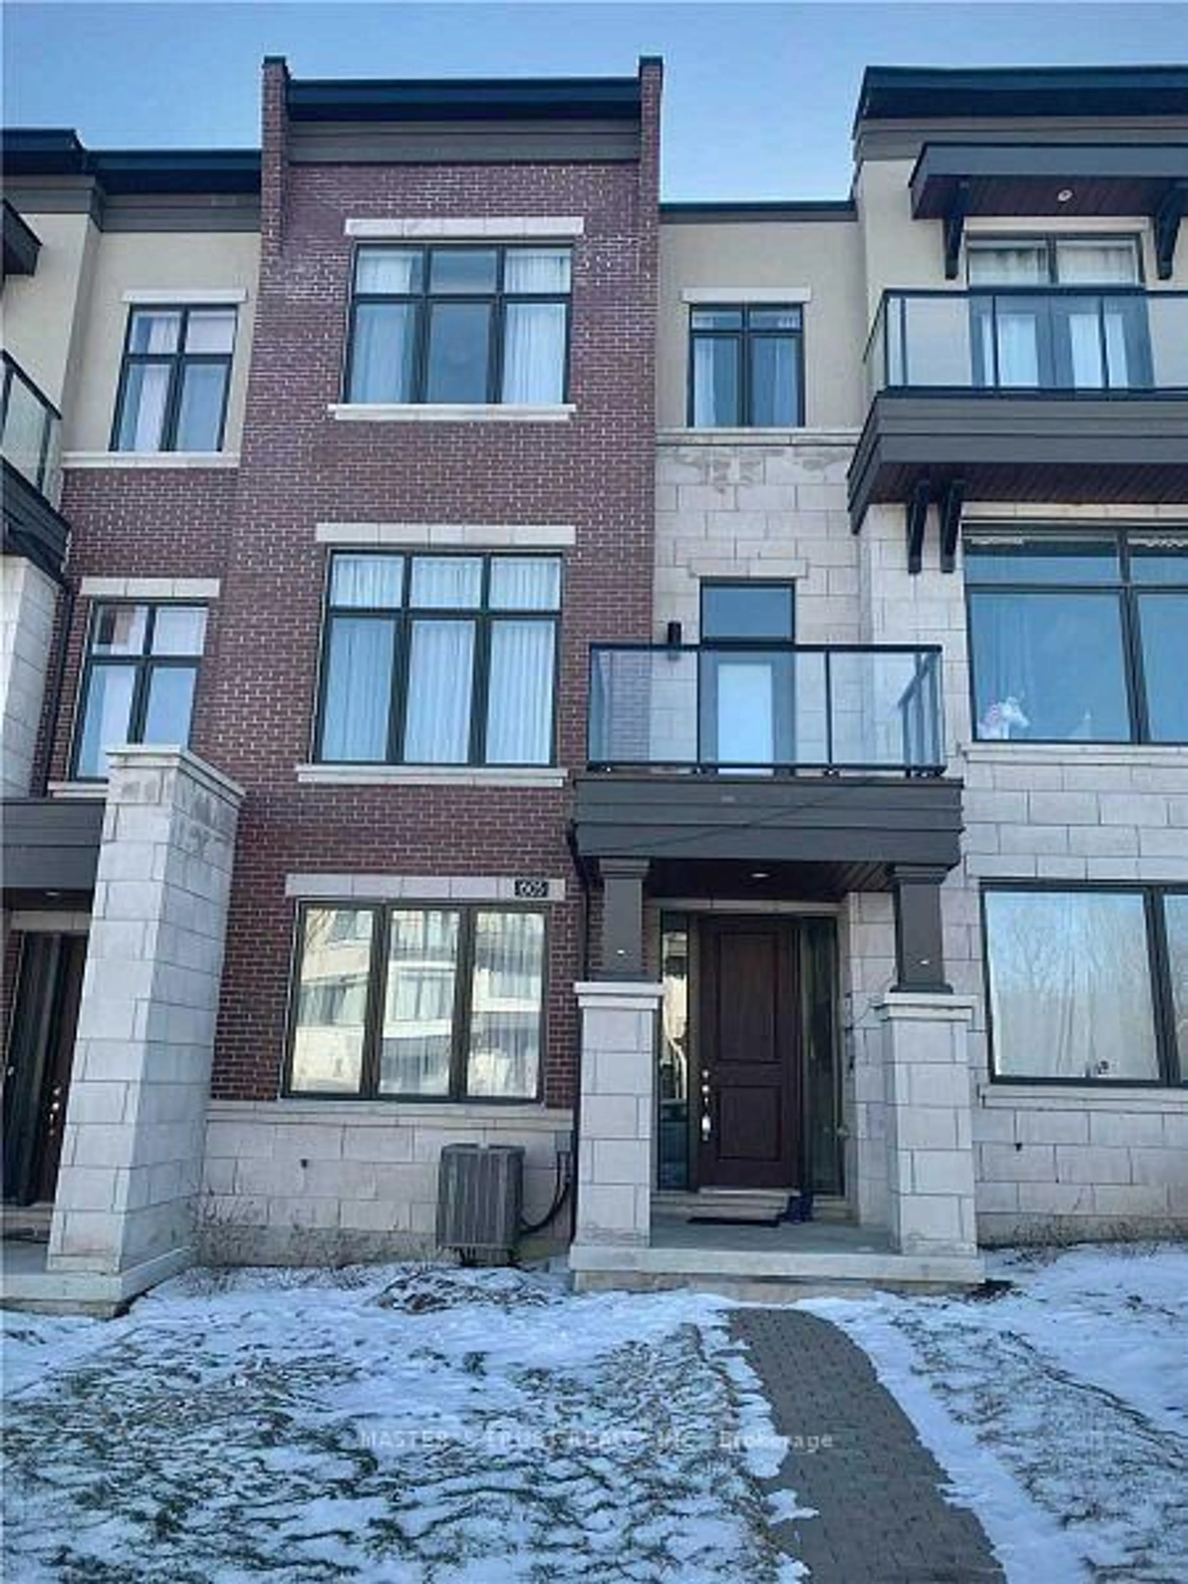
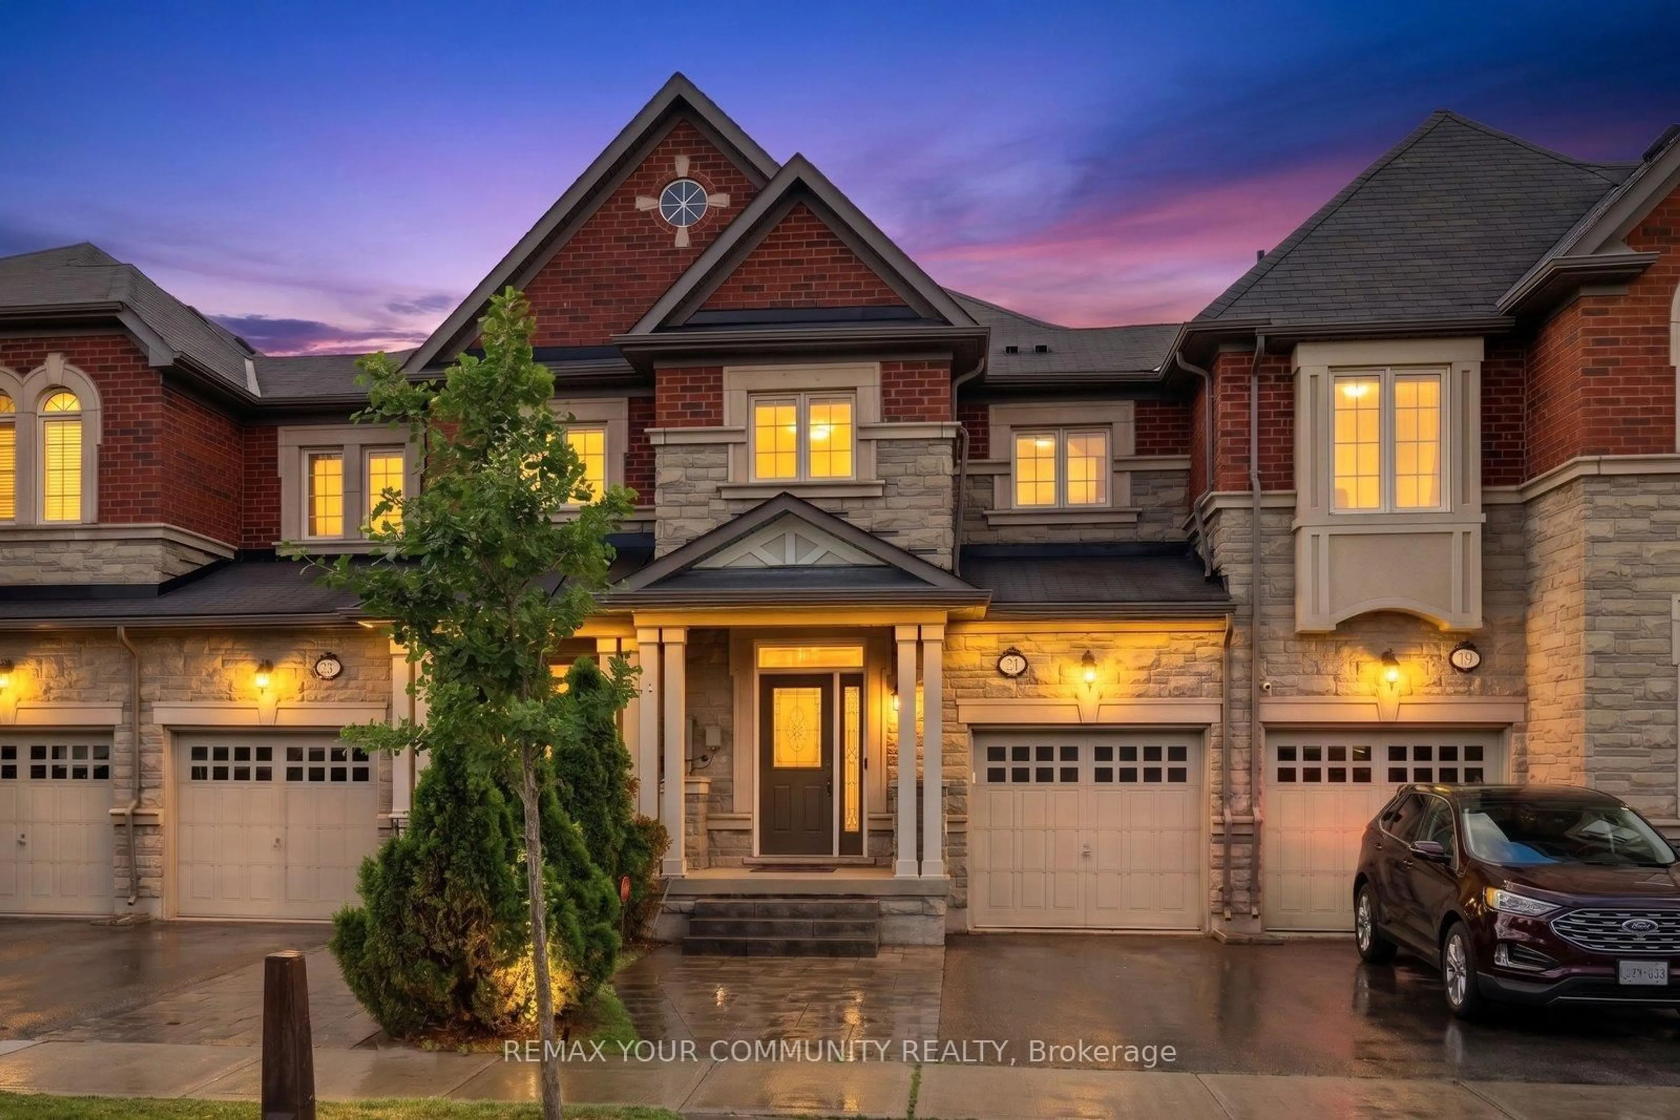
20 days on Market

590 Marc Santi Blvd, Vaughan, Ontario L6Z 4Z8

Townhouse
5
4
~2500-3000 sqft
$•••,•••
$1,499,000
Get pre-qualifiedPowered by nesto
Townhouse
5
4
~2500-3000 sqft

Contact us about this property

Call

Highlights

Property Estimate

Days on market20 days

Estimated valueNot available

Price/Sqft$549/sqft

Monthly cost

Open Calculator

Description

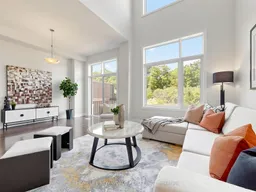
5-Bedroom Freehold Townhouse | Approx. 3,000 Sq. Ft. Discover this stunning freehold townhouse nestled on a premium ravine lot, An ENERGY STAY Qualified Home built by Remington. Backing onto a protected ravine, the home offers peaceful, treed views and exceptional privacy with no condo fees. This bright and spacious residence features impressive high ceiling10-foot ceilings on the main floor and 9-foot ceilings on the second and third floors. Elegant natural-finish oak stairs lead to beautiful maple hardwood flooring throughout the main living areas. Open-concept kitchen, highlighted by a massive 15-foot quartz island and high-end stainless steel appliances. The luxurious primary suite is a true retreat, complete with a walk-in closet, private den, Overlook breathtaking ravine view and premium lot backyard. The ensuite spa bathroom offers a freestanding tub, glass shower, and double sinks. A second bedroom also features its own ensuite bathroom and walk-in closet. Walkout basement and a convenient location just steps from parks and green space.


Property Details

Style3-Storey
ViewPark/Greenbelt, Trees/Woods, Forest
Age of property-
SqFt~2500-3000 SqFt
Lot Size2,628 SqFt(126.18 x 20.83)
Parking Spaces2
MLS ®NumberN13477074
Community NamePatterson
Data SourceTRREB
Listing byHOMELIFE NEW WORLD REALTY INC.

Features

Heating: Forced Air
Central Vacuum
Cooling: Central Air
Basement: W/O, Unfinished

3rd Floor

Primary

6.05 x 4.57

4 Pc Ensuite / W/I Closet / O/Looks Ravine

Den

3.28 x 2.74

combined w/primary / Broadloom

Media/Ent

2.95 x 2.16

W/O To Balcony / Broadloom

5th Br

3.66 x 3.0

Broadloom


Features

Lot size: 2,628 SqFt

Parking

Garage spaces 1

Garage type Built-In

Other parking spaces 1

Total parking spaces 2


Property History

Jun 23, 2026
ListedActive
$1,499,000
20 days on market
history photo preview44
Listing by trreb®
Property listed by HOMELIFE NEW WORLD REALTY INC., Brokerage
Agent Banner Image
Interested in this property?Get in touch to get the inside scoop.
Market Data - Patterson

Geo Zone Map ThumbnailPatterson

Balanced Market

View Market Data

Townhouse - for the past 30 days

Buyer's market Seller's market

Avg. Days on Market

Past 30 days

17 days

Compared to

2025

15 days

2024

17 days

2023

22 days

New Listings

Past 30 days

32 listings

Compared to

2025

40 listings

2024

29 listings

2023

25 listings

Units sold

Past 30 days

13 units

Compared to

2025

9 units

2024

15 units

2023

12 units

Median Sold Price

Past 30 days

$1,100,000

Compared to

2025

$1,210,000

2024

$1,315,000

2023

$1,450,000


Population and Demographics

Overview

Total population 50646
Average household income $176,986

Age (%)

0 to 19
29%
20 to 34
15%
35 to 49
25%
50 to 64
20%
65 and plus
10%

Household composition (%)

Single family
87%
Single person
10%
Multi person
2%
Multi family
1%

Mother tongue (%)

English
46%
Russian
16%
Mandarin
11%
Yue (Cantonese)
5%
Iranian Persian
4%
Hebrew
4%
Korean
3%
Others
2%
Italian
2%

House tenancy (%)

Owners
89%
Renters
11%

What’s nearby?Essentials within 5 km

Local Logic

Transportation Scores

Estimated Budget