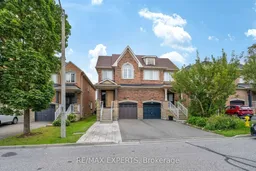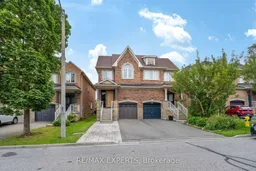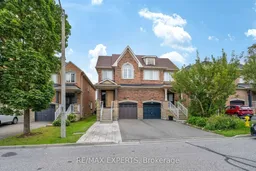
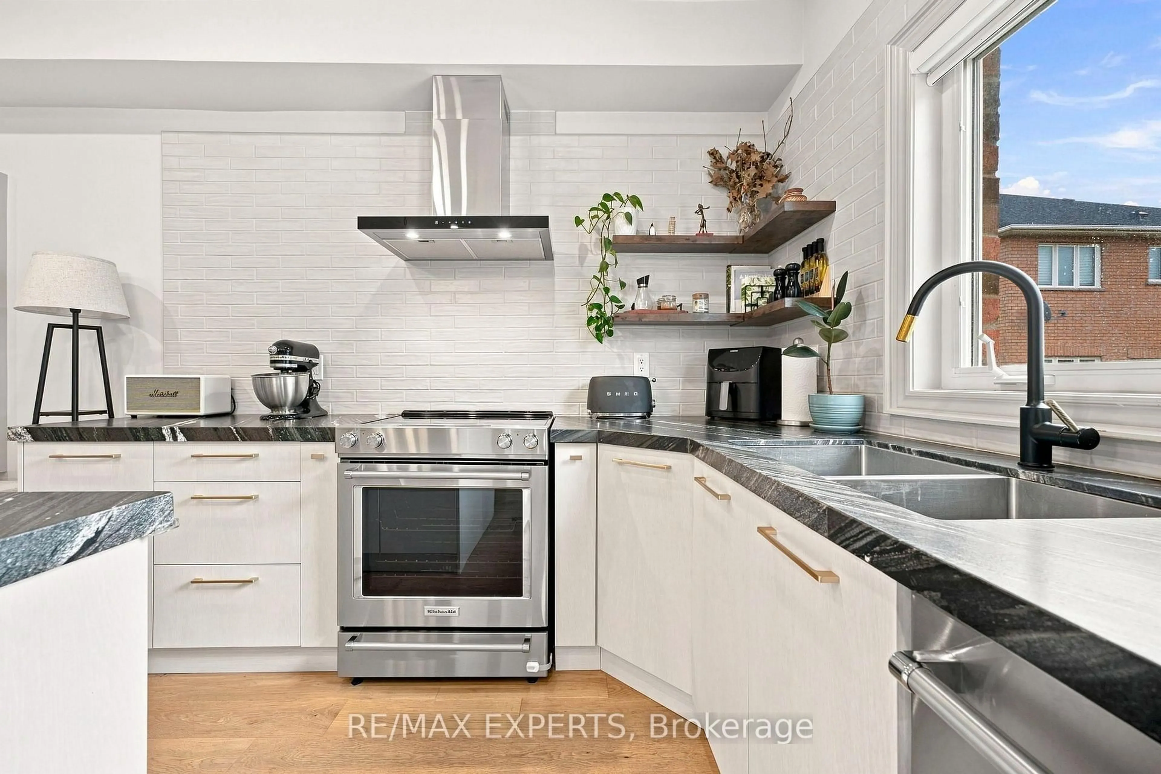
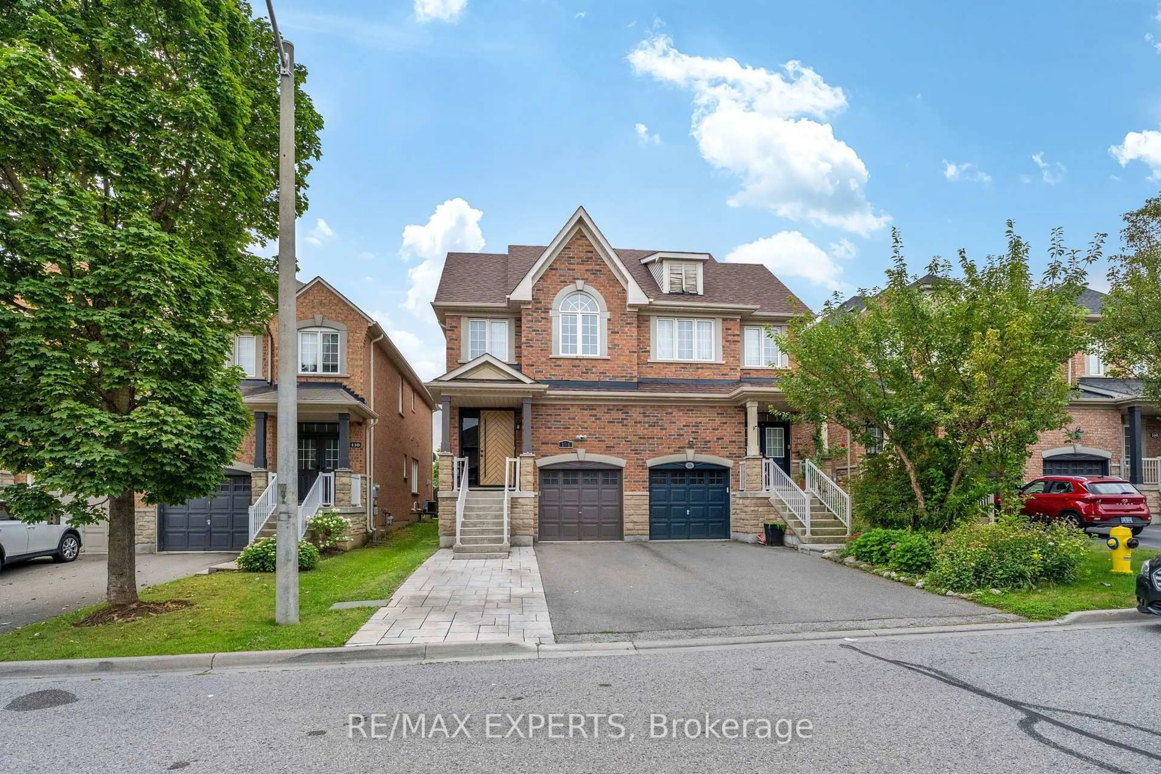
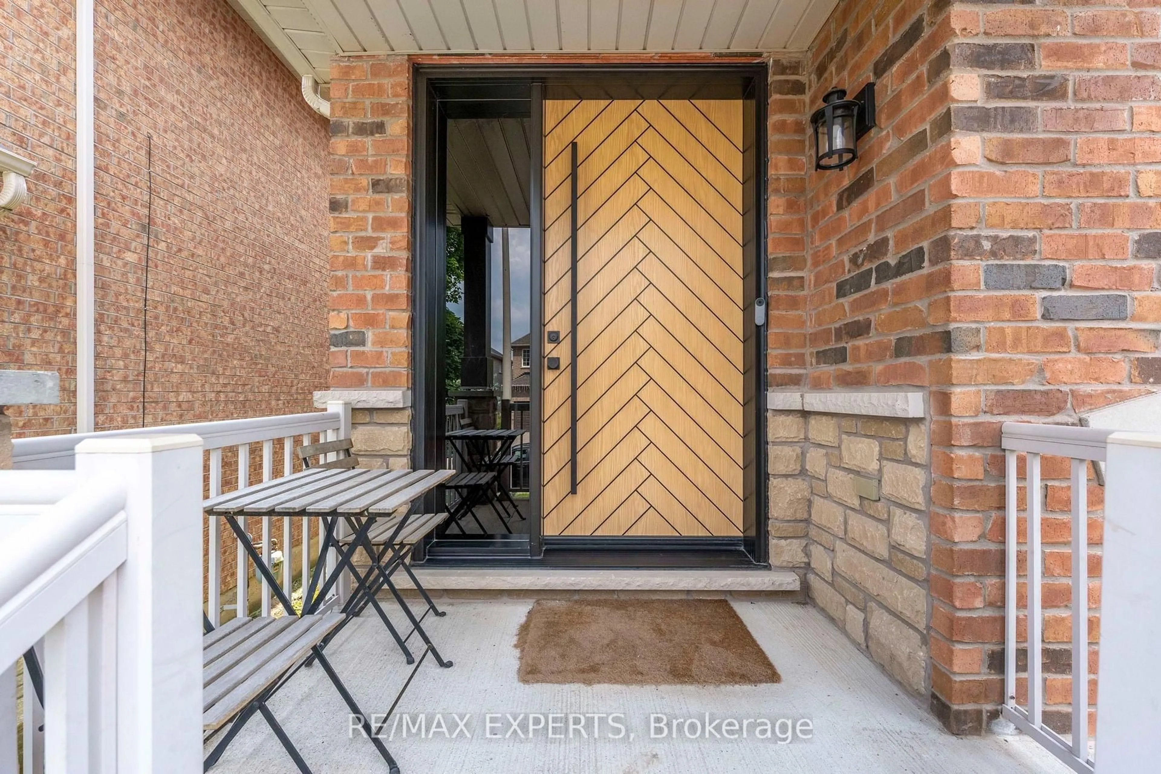
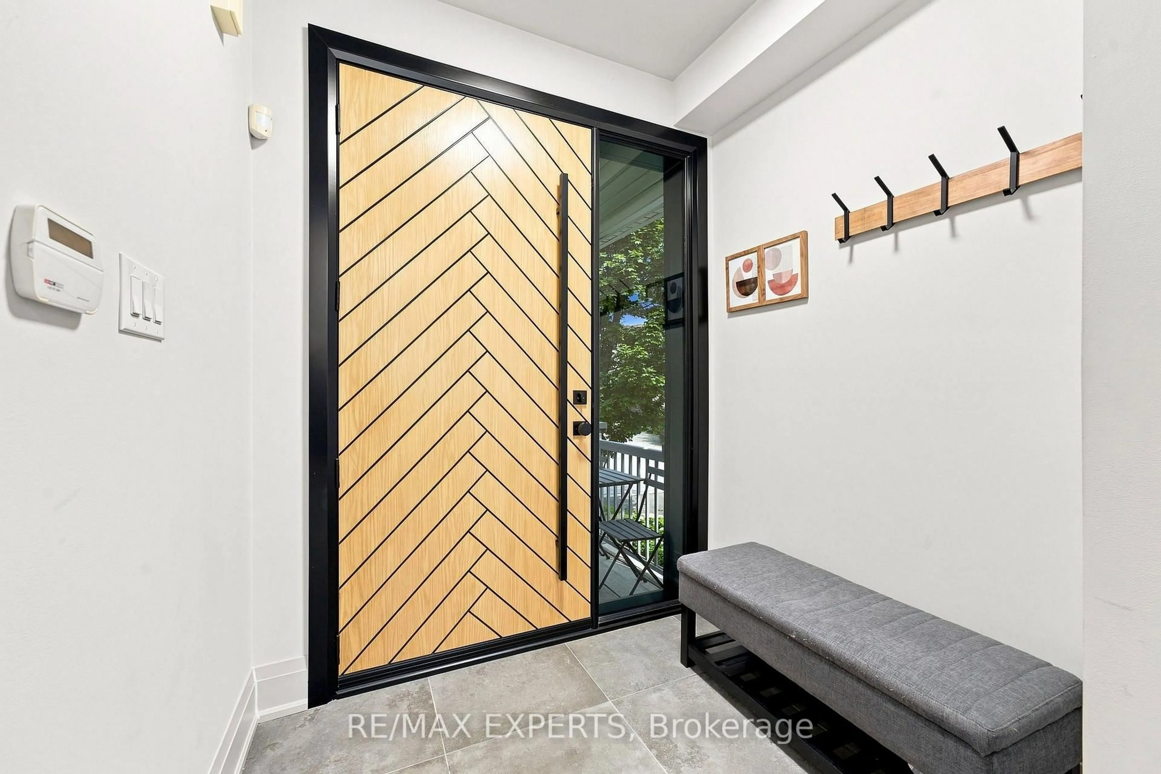
Home with brick exterior material, street for 108 Westolivia Tr, Vaughan Ontario L4J 0C2
Re-listed 7 days ago

108 Westolivia Tr, Vaughan, Ontario L4J 0C2

Semi-Detached
3 + 1
4
~1500-2000 sqft
$•••,•••
$1,289,000
Get pre-qualifiedPowered by nesto
Semi-Detached
3 + 1
4
~1500-2000 sqft

Contact us about this property

Call

Highlights

Property Estimate

Days on market7 days

Total days on market
21 days

Estimated valueNot available

Price/Sqft$752/sqft

Monthly cost

Open Calculator

Description

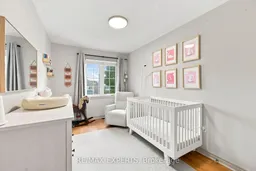
Designer-Led Full Renovation in Sought-After Patterson. Brand-new interlocking sets the tone before you reach the front door. Inside, the fully renovated main level (2022) features pot lights, smooth ceilings, and new flooring throughout, with all-day natural light from the south-facing rear. The kitchen anchors it all - large central island, new appliances, generous counter space, and built-in organizers. Upstairs: oversized bedrooms, second-floor laundry, and a renovated primary ensuite (2022) with heated floors and recessed rain shower. The finished basement adds a fourth bedroom and flexible living space. Every big-ticket item is done - roof (2021), new front and back doors, new garage door opener, and an owned hybrid heat pump/AC and furnace (2024) with no rental fees. Sunny south-facing backyard with patio - move-in ready. Steps to top-rated schools, parks, and transit.


Property Details

Style2-Storey
View-
Age of property-
SqFt~1500-2000 SqFt
Lot Size2,216 SqFt(98.5 x 22.5)
Parking Spaces3
MLS ®NumberN13709250
Community NamePatterson
Data SourceTRREB
Listing byRE/MAX EXPERTS

Features

Heating: Forced Air
Cooling: Central Air
Basement: Finished

Main Floor

Kitchen

3.56 x 5.33

Granite Counter / Centre Island / O/Looks Backyard


Features

Lot size: 2,216 SqFt

Parking

Garage spaces 1

Garage type Built-In

Other parking spaces 2

Total parking spaces 3


Property History
Login required
Price changeActive
$•••,•••
Login required
Re-listed
$•••,•••
7 days on market
history photo preview34
Listing by trreb®
Property listed by RE/MAX EXPERTS, Brokerage
Agent Banner Image
Interested in this property?Get in touch to get the inside scoop.

Market Data - Patterson

Geo Zone Map ThumbnailPatterson

Seller's Market

View Market Data

Semi-Detached house - for the past 30 days

Buyer's market Seller's market

Avg. Days on Market

Past 30 days

35 days

Compared to

2025

23 days

2024

6 days

2023

10 days

New Listings

Past 30 days

3 listings

Compared to

2025

8 listings

2024

11 listings

2023

8 listings

Units sold

Past 30 days

4 units

Compared to

2025

5 units

2024

1 unit

2023

6 units

Median Sold Price

Past 30 days

$1,066,250

Compared to

2025

$1,235,000

2024

$1,320,000

2023

$1,295,400


Population and Demographics

Overview

Total population 50646
Average household income $176,986

Age (%)

0 to 19
29%
20 to 34
15%
35 to 49
25%
50 to 64
20%
65 and plus
10%

Household composition (%)

Single family
87%
Single person
10%
Multi person
2%
Multi family
1%

Mother tongue (%)

English
46%
Russian
16%
Mandarin
11%
Yue (Cantonese)
5%
Iranian Persian
4%
Hebrew
4%
Korean
3%
Others
2%
Italian
2%

House tenancy (%)

Owners
89%
Renters
11%

What’s nearby?Essentials within 5 km

Local Logic

Transportation Scores

Estimated Budget