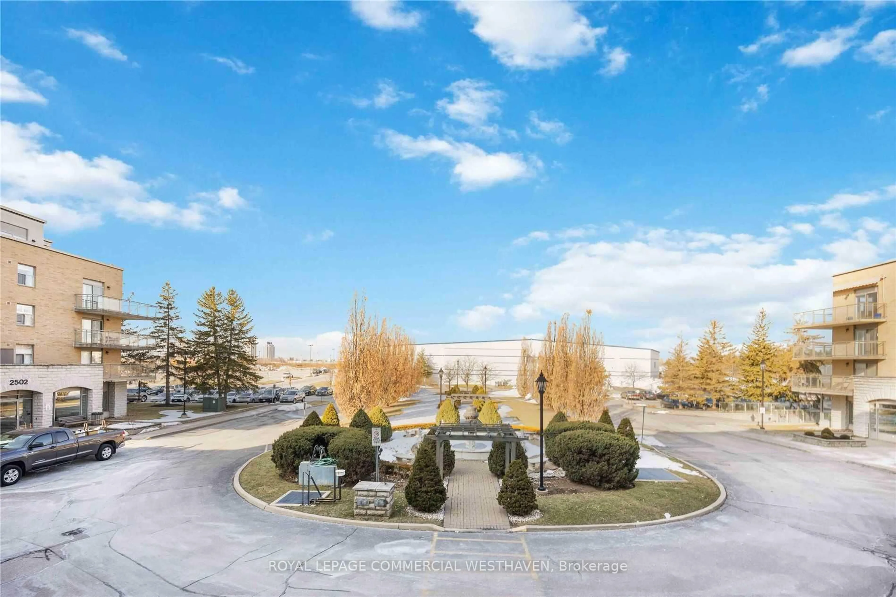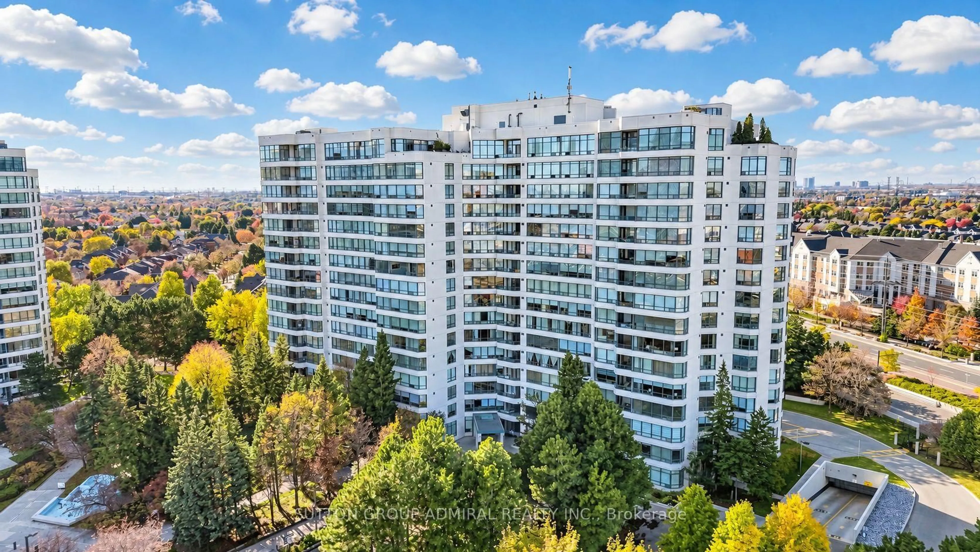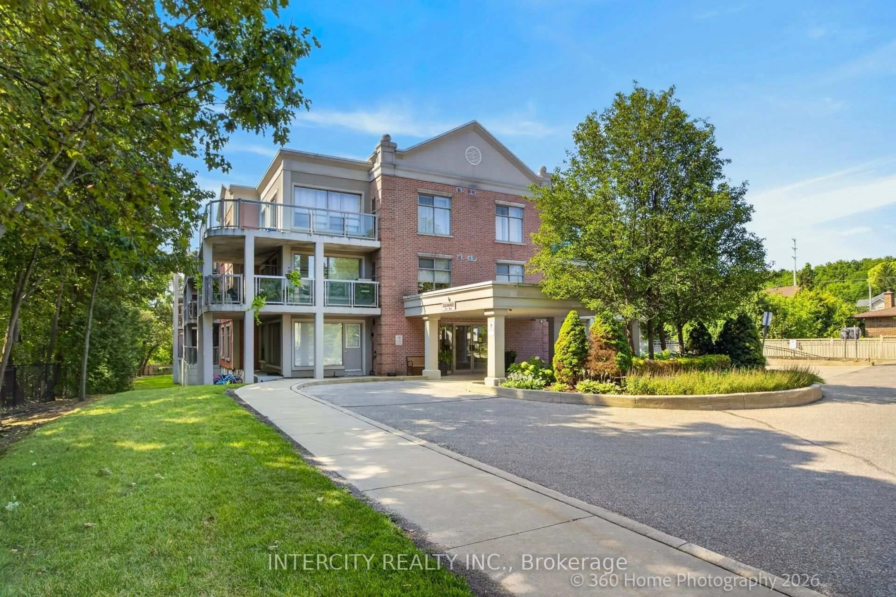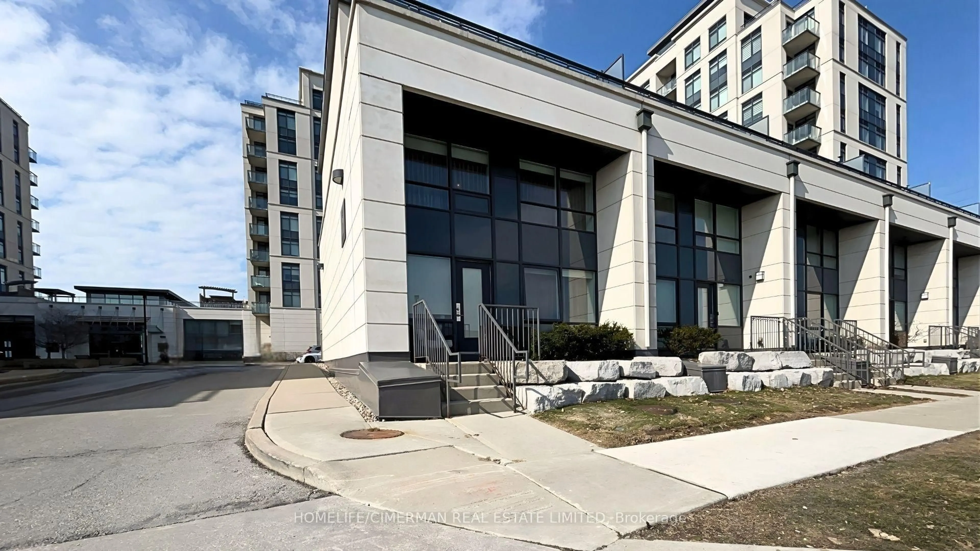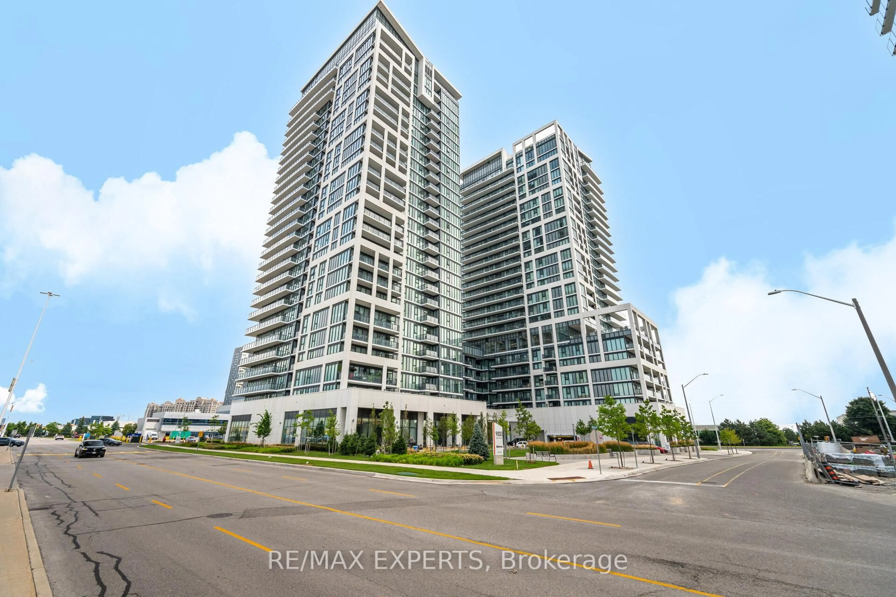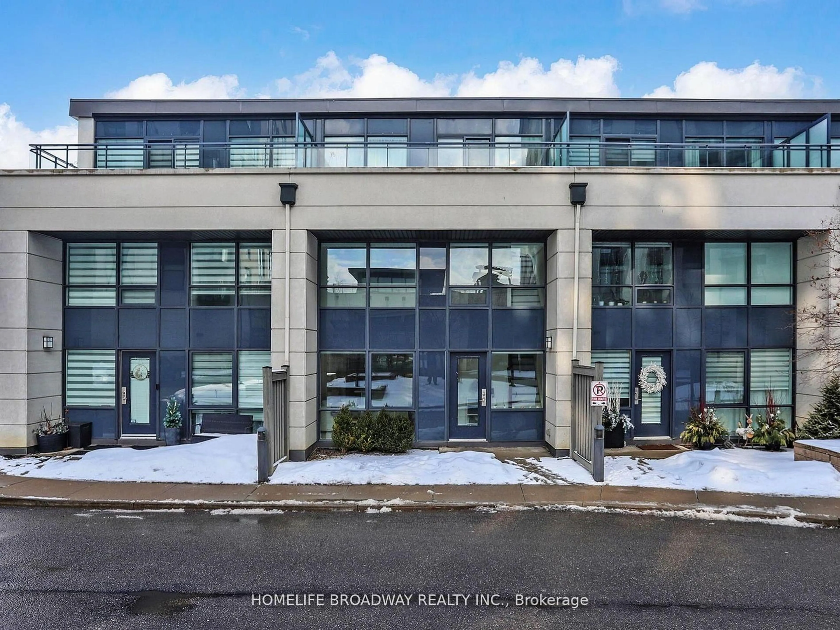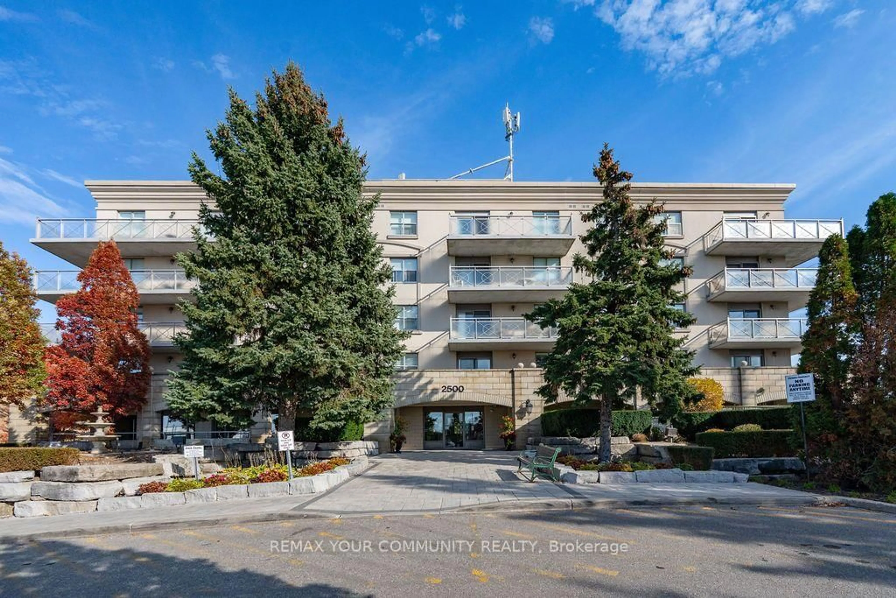
2500 Rutherford Rd #507, Vaughan, Ontario L4K 5N7
Contact us about this property
Highlights
Estimated valueThis is the price Wahi expects this property to sell for.
The calculation is powered by our Instant Home Value Estimate, which uses current market and property price trends to estimate your home’s value with a 90% accuracy rate.Not available
Price/Sqft$665/sqft
Monthly cost
Open Calculator
Description
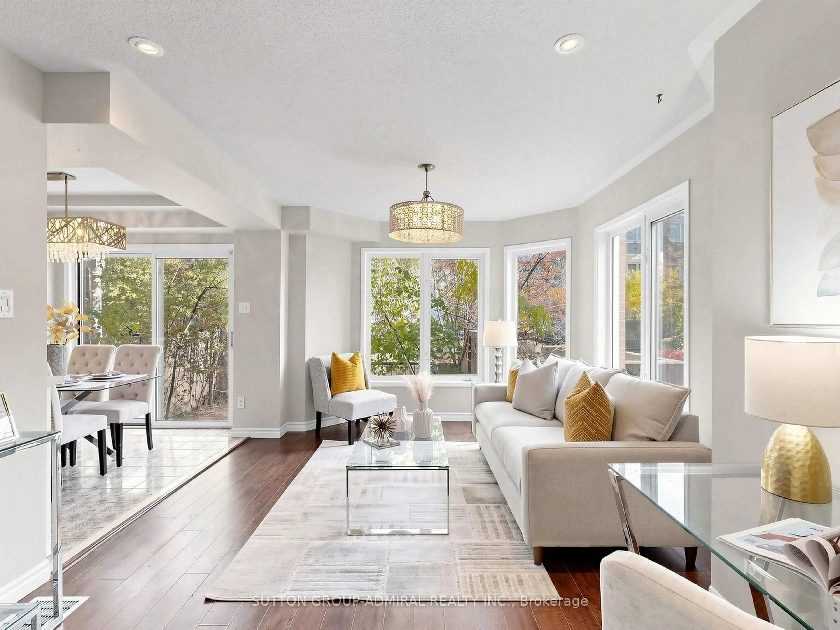
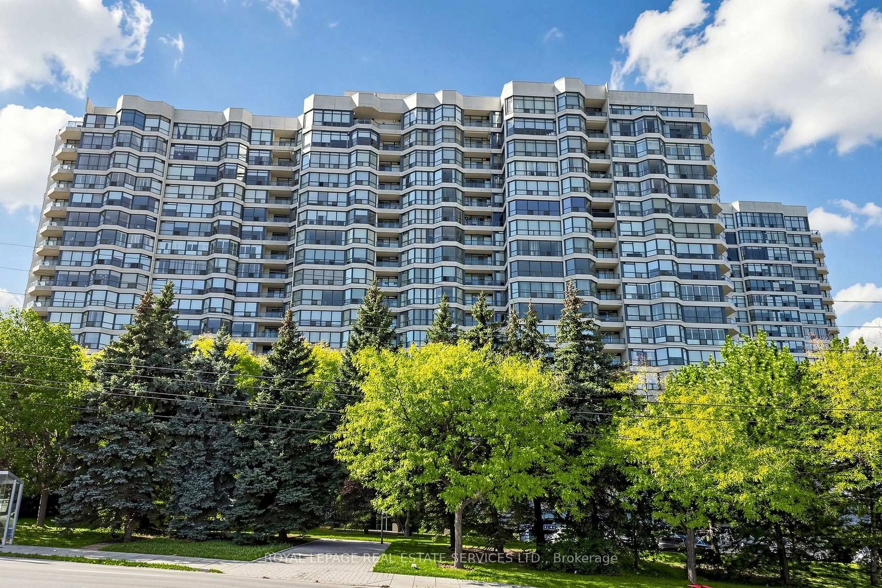
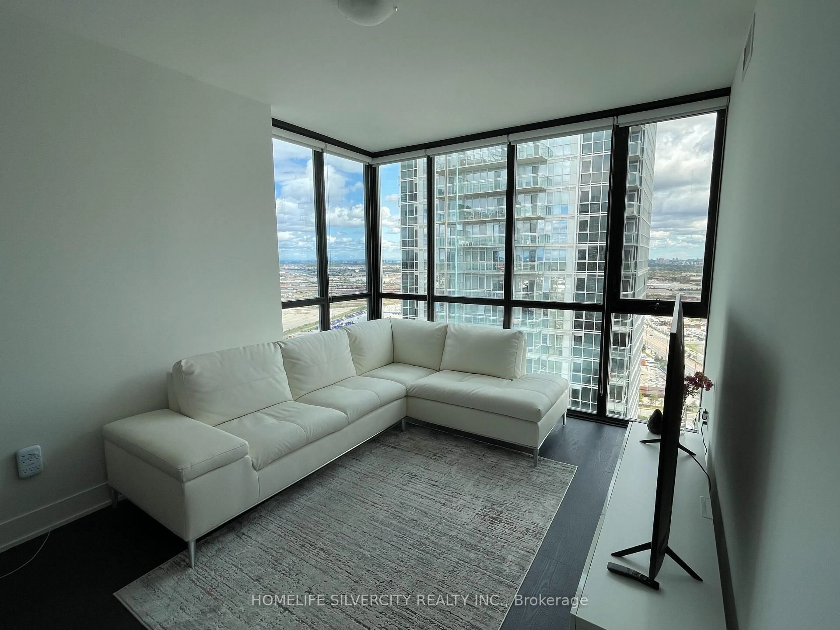
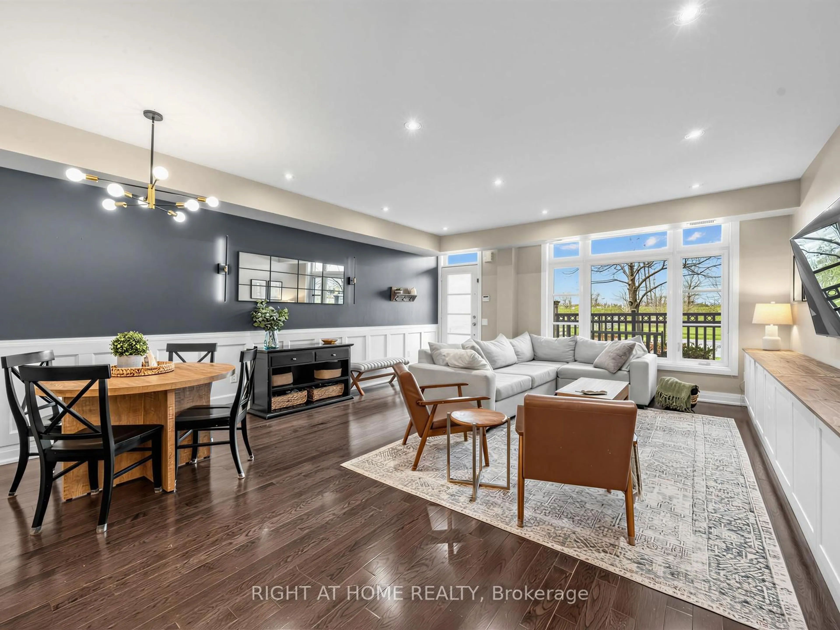
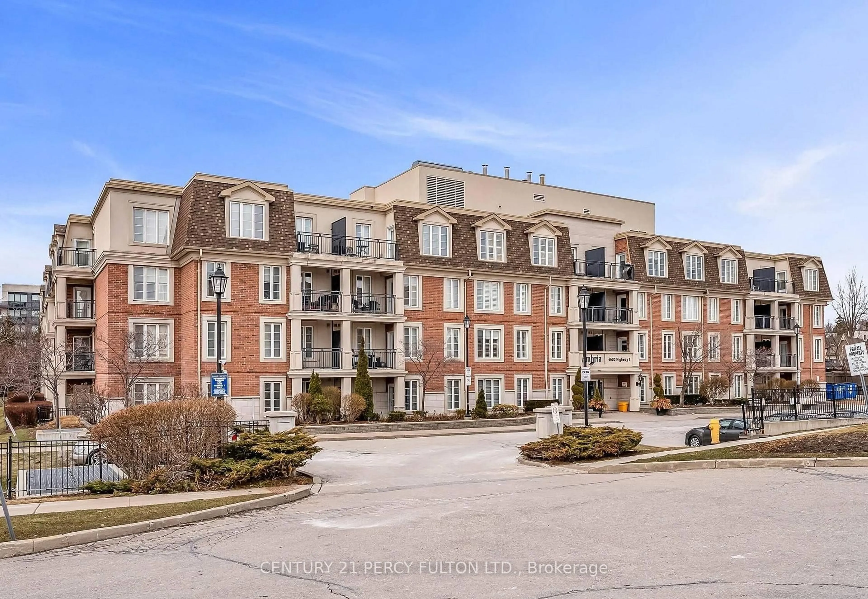
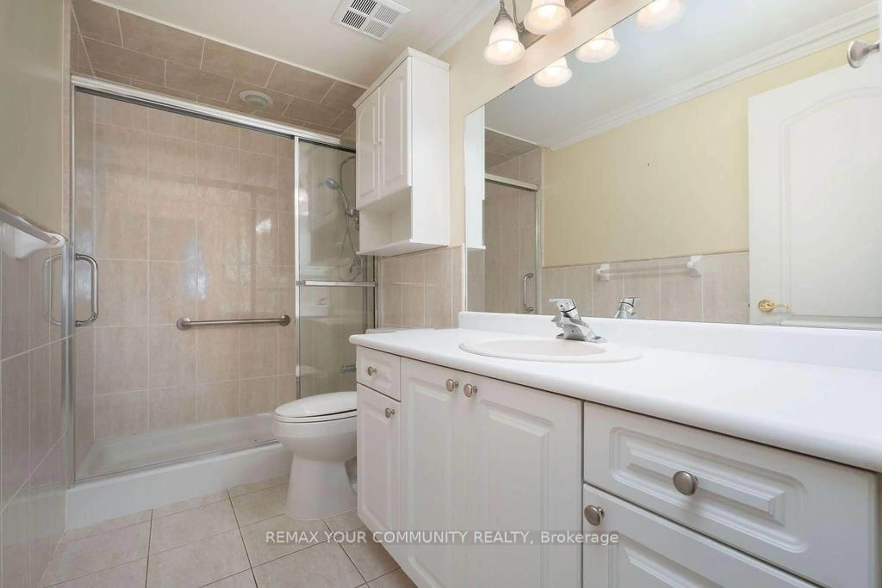
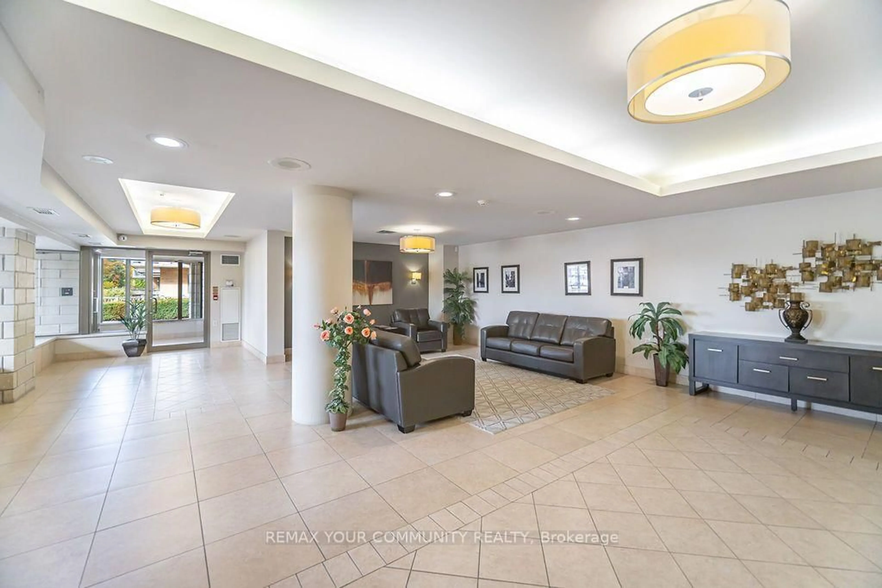
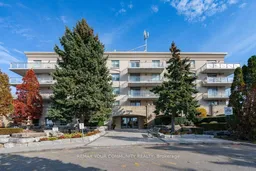
Welcome to Villa Giardina, where timeless elegance, generous living spaces, and the beauty of nature come together in perfect harmony. This meticulously maintained, two-bedroom, two-bathroom residence offers over 1,000 square feet of beautifully appointed living space, thoughtfully designed for both everyday comfort and effortless entertaining. From the moment you enter, you'll appreciate the spacious principal rooms, exquisite upgraded crown moulding throughout, and the unmistakable pride of ownership evident in every detail. The generously sized kitchen features beautiful granite countertops and a coordinating granite backsplash, offering both style and functionality. A separate laundry room adds another layer of everyday convenience. But perhaps the most captivating feature is the serene, east-facing conservation view - a picturesque backdrop that transforms with every season. Imagine enjoying your morning coffee overlooking the brilliant colours of autumn, the delicate beauty of snow-covered branches in winter, and the lush greenery that returns each spring and summer. A peaceful connection to nature, right outside your window.Adding to the appeal is the exceptional convenience of maintenance fees that include virtually everything except internet, offering comfort, simplicity, and peace of mind. Spacious, elegant, and lovingly maintained, this beautiful residence offers more than just a place to live - it offers a lifestyle to cherish. Welcome home to Villa Giardina.
Property Details
Interior
Features
Main Floor
Foyer
1.22 x 3.1Ceramic Floor / Closet
Kitchen
4.6 x 4.27Ceramic Floor / Granite Counter / Backsplash
Living
4.87 x 3.81hardwood floor / Sliding Doors / W/O To Balcony
2nd Br
3.35 x 2.74hardwood floor / Double Closet / Window
Exterior
Features
Parking
Garage spaces 1
Garage type Underground
Other parking spaces 0
Total parking spaces 1
Condo Details
Amenities
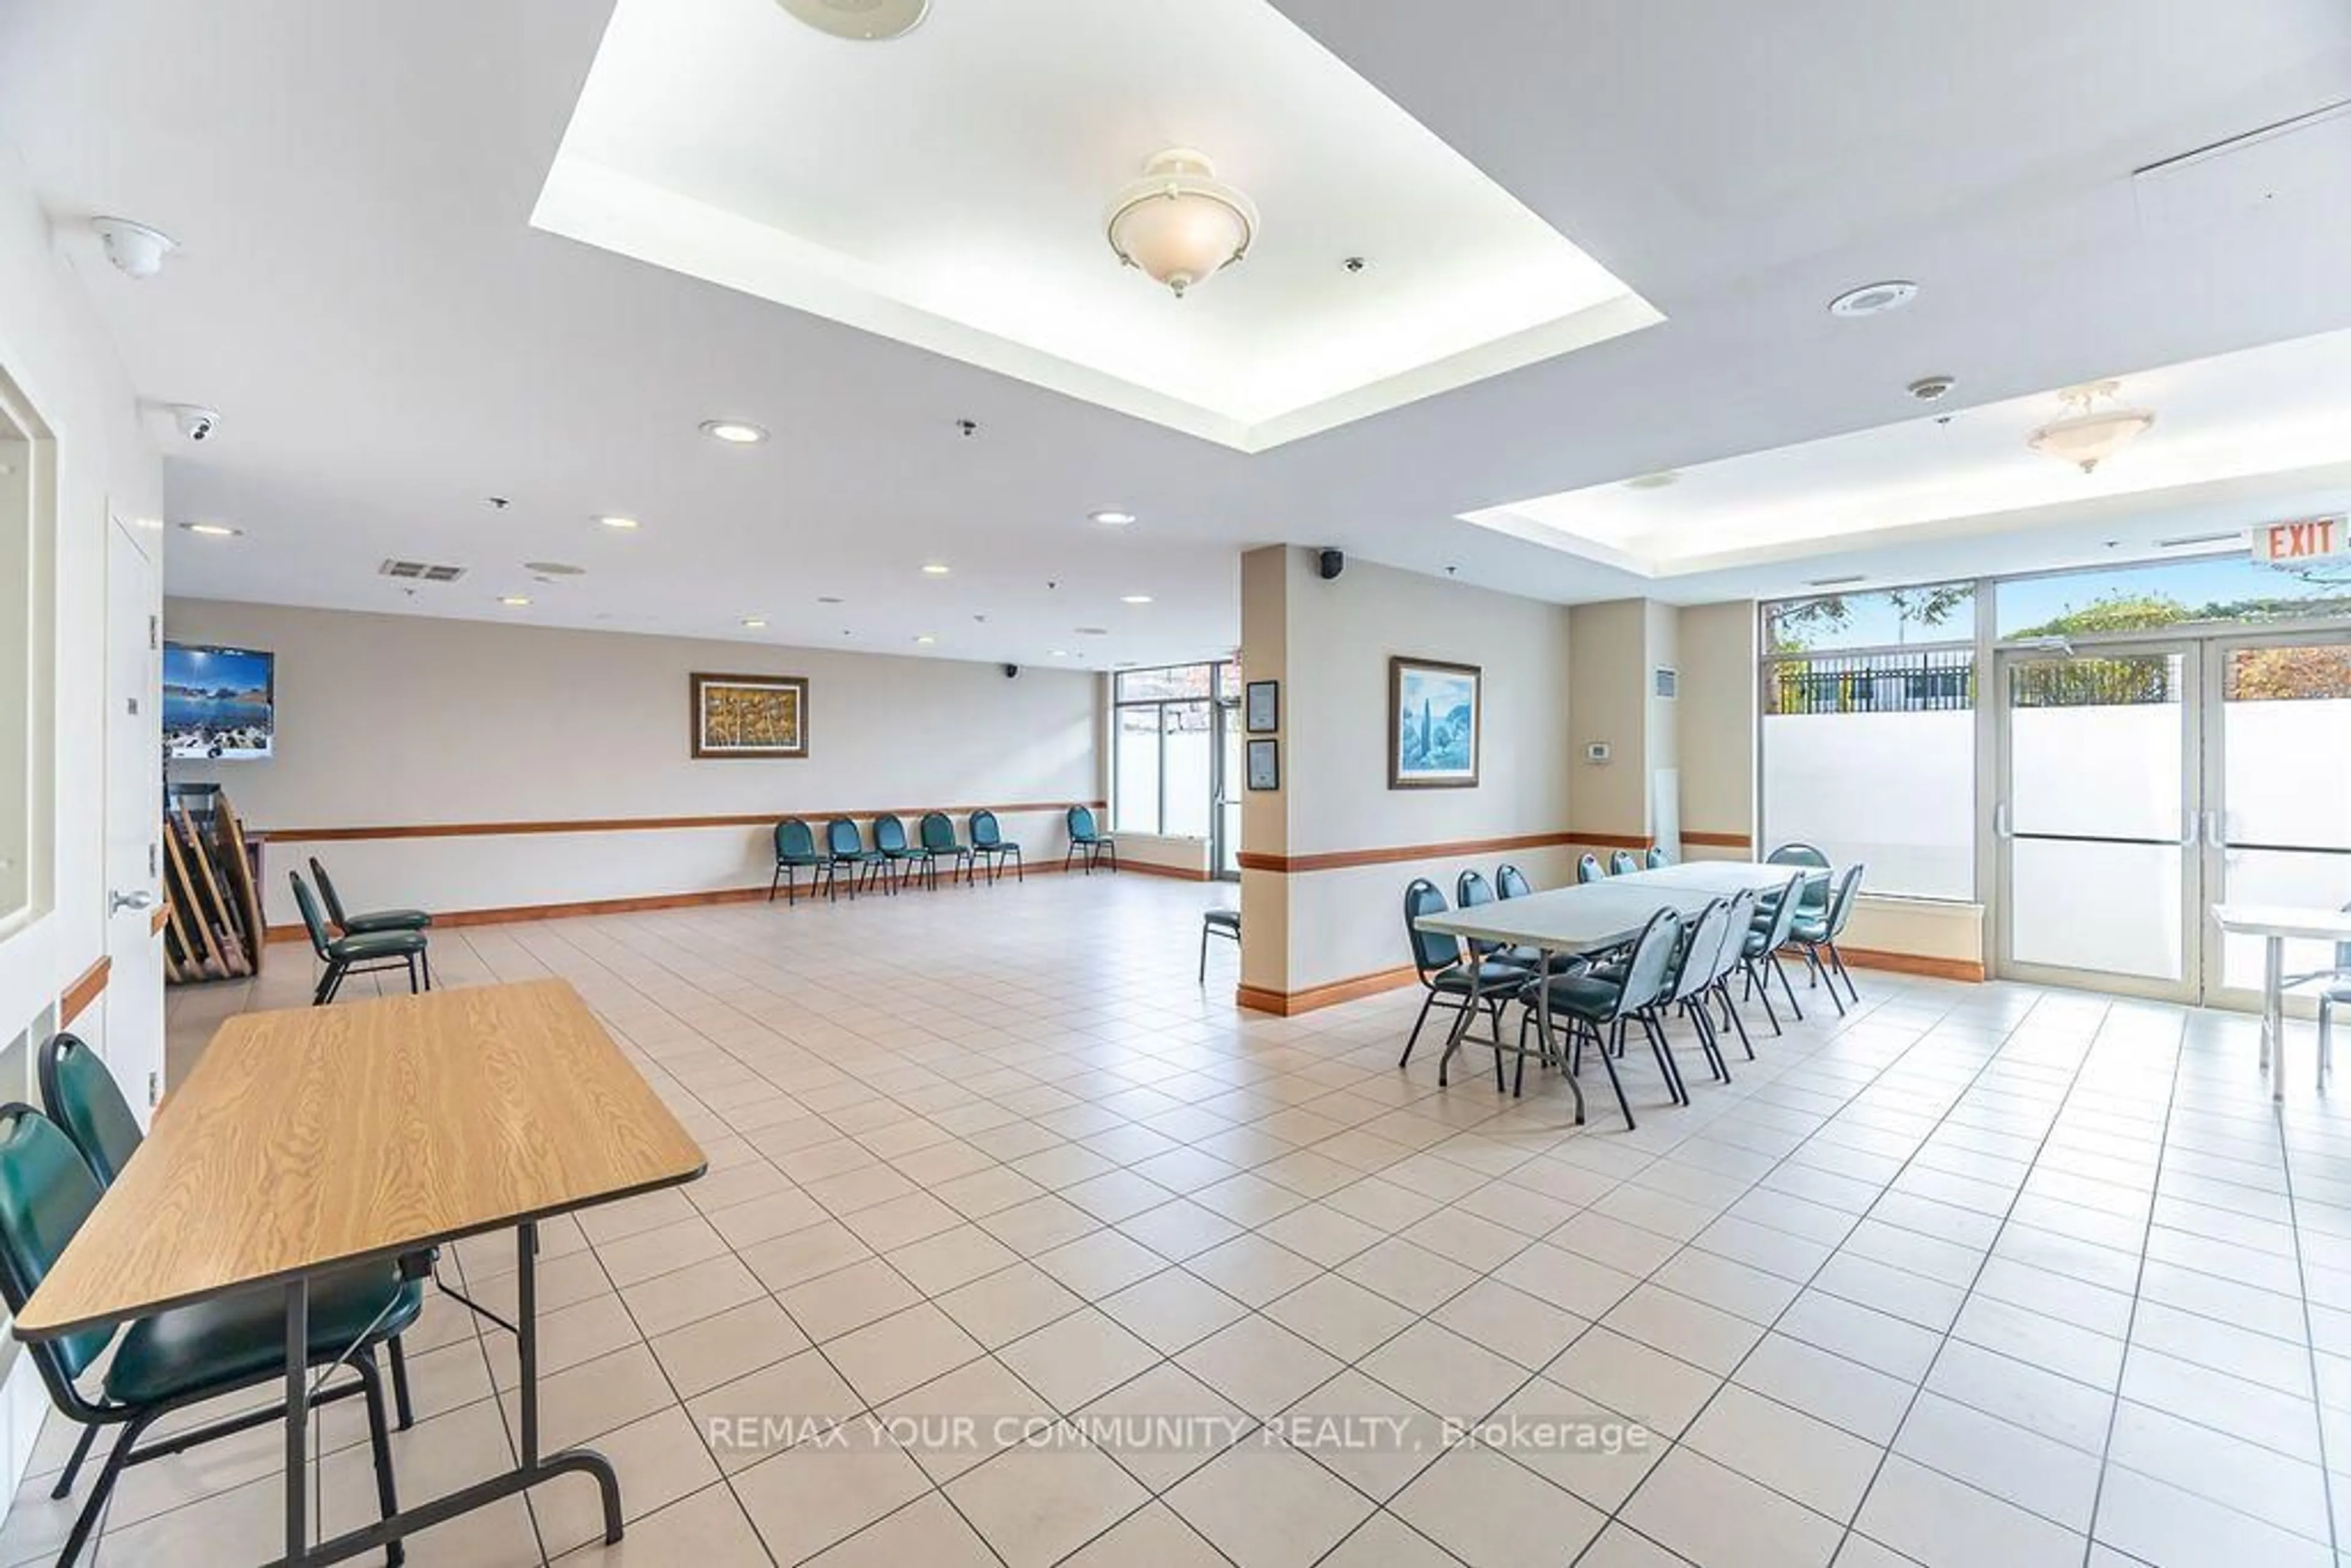
Bbqs Allowed, Exercise Room, Indoor Pool, Rooftop Deck/Garden, Sauna, Visitor Parking
Inclusions
Property History
 31