181 Parktree Dr #40, Vaughan, Ontario L6A 5B1
Contact us about this property
Highlights
Estimated valueThis is the price Wahi expects this property to sell for.
The calculation is powered by our Instant Home Value Estimate, which uses current market and property price trends to estimate your home’s value with a 90% accuracy rate.Not available
Price/Sqft$362/sqft
Monthly cost
Open Calculator
Description
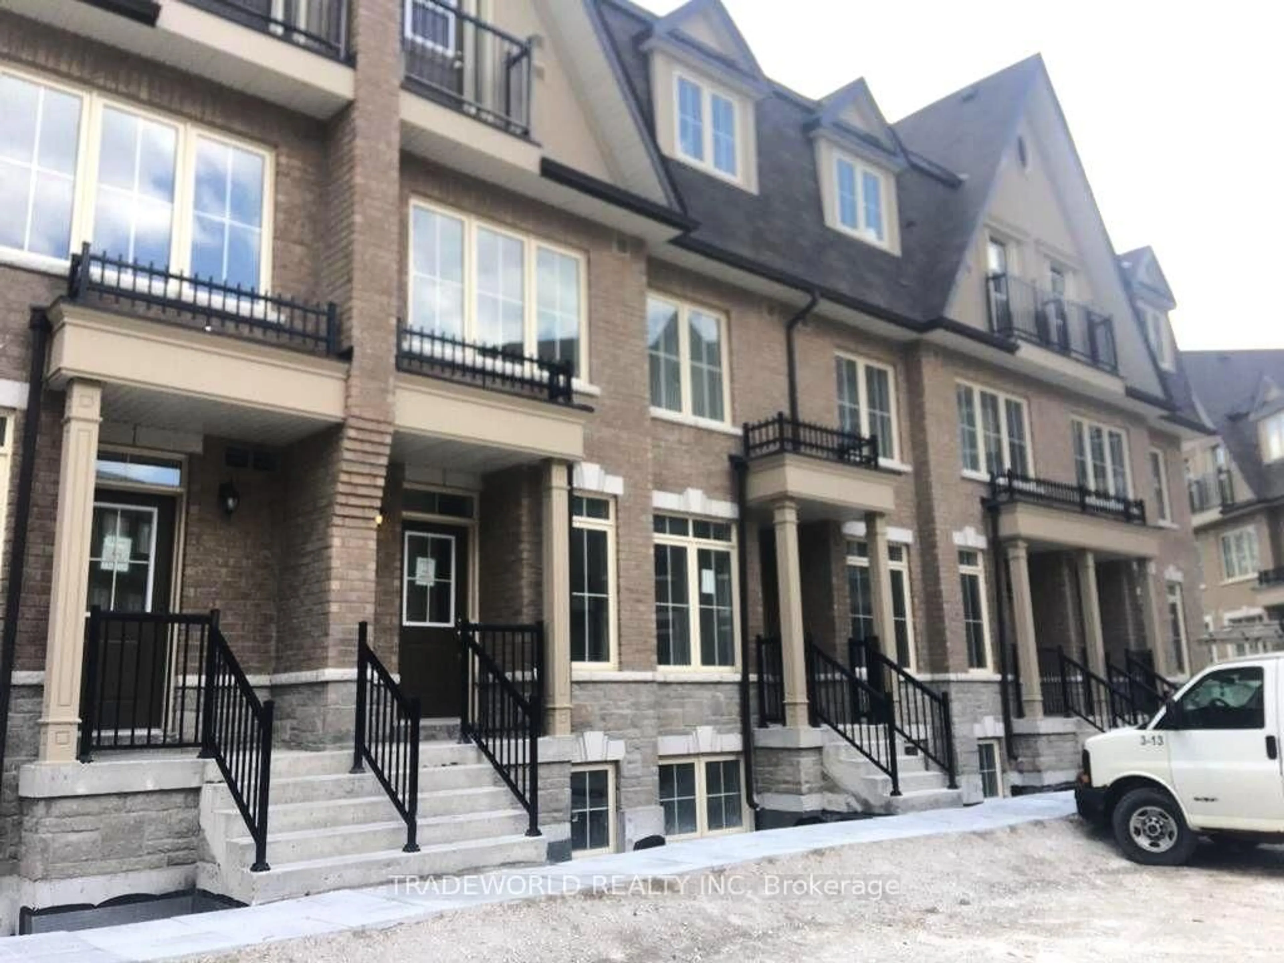
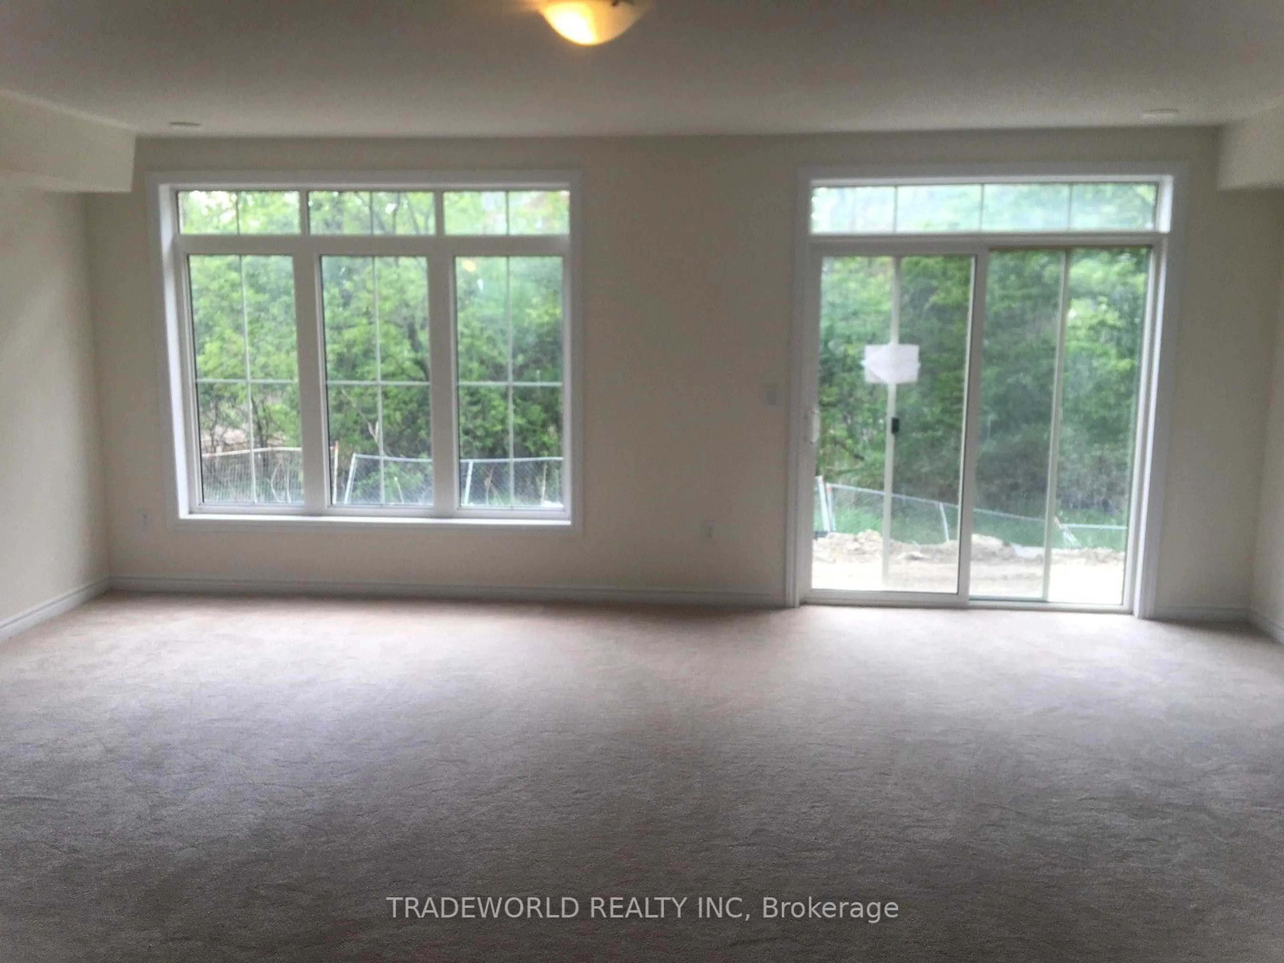
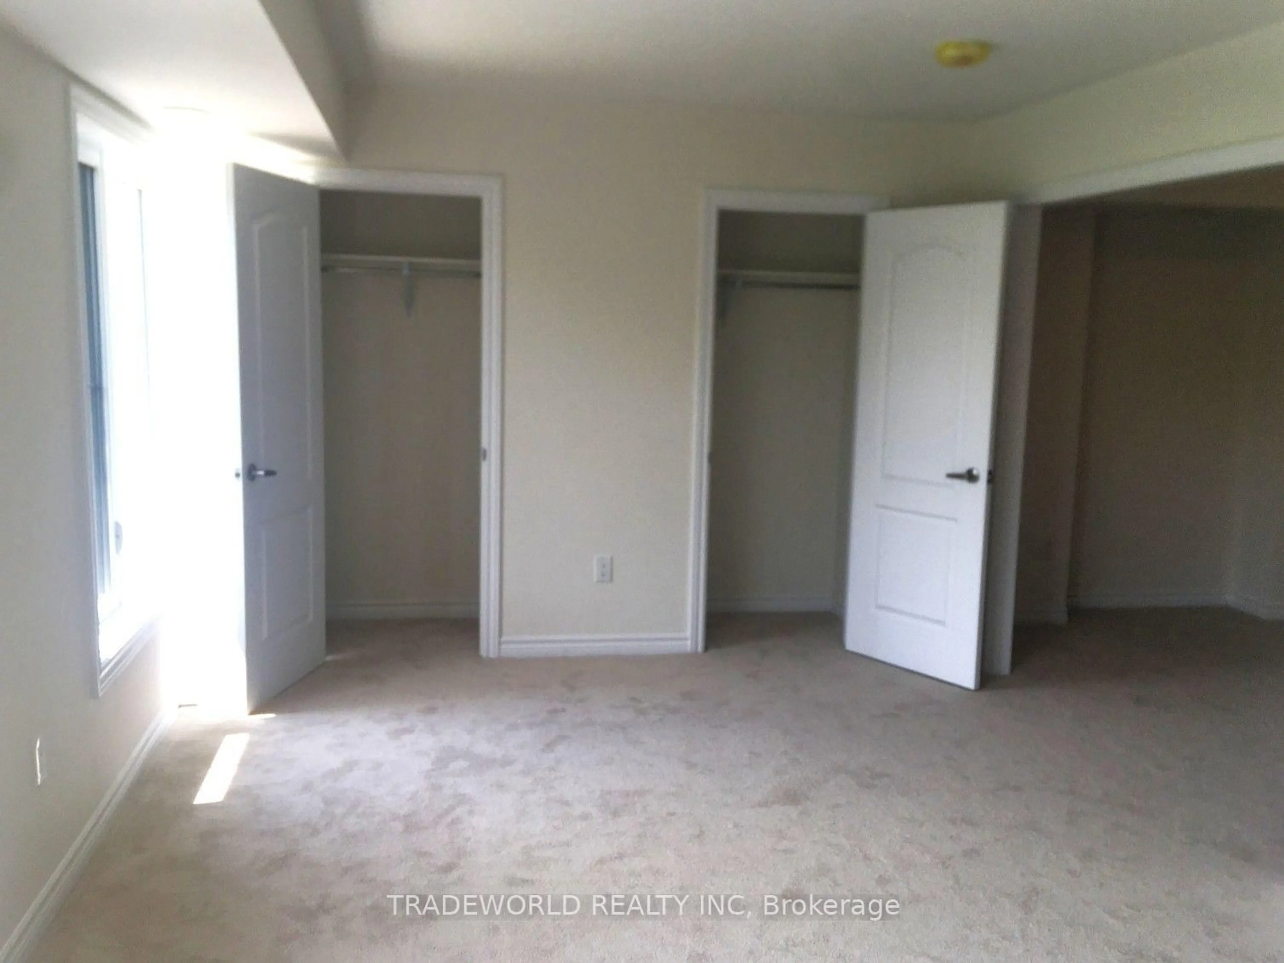
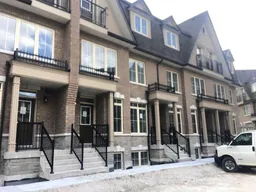
* Bright & Spacious Townhome In Heart Of Vaughan ! * 2500 Sf + Walk Out To Backyard * Forest View * Open Concept * 3 Bedroom + Den * Spacious Rooftop Terrace Overview The Forest And Wonderland * Great Location Close To Highway 400 & 407, Wonderland, Schools, Vaughan Mills, Vaughan Metropolitan Subway Extension, Go Train Station, And More *
Property Details
Interior
Features
Main Floor
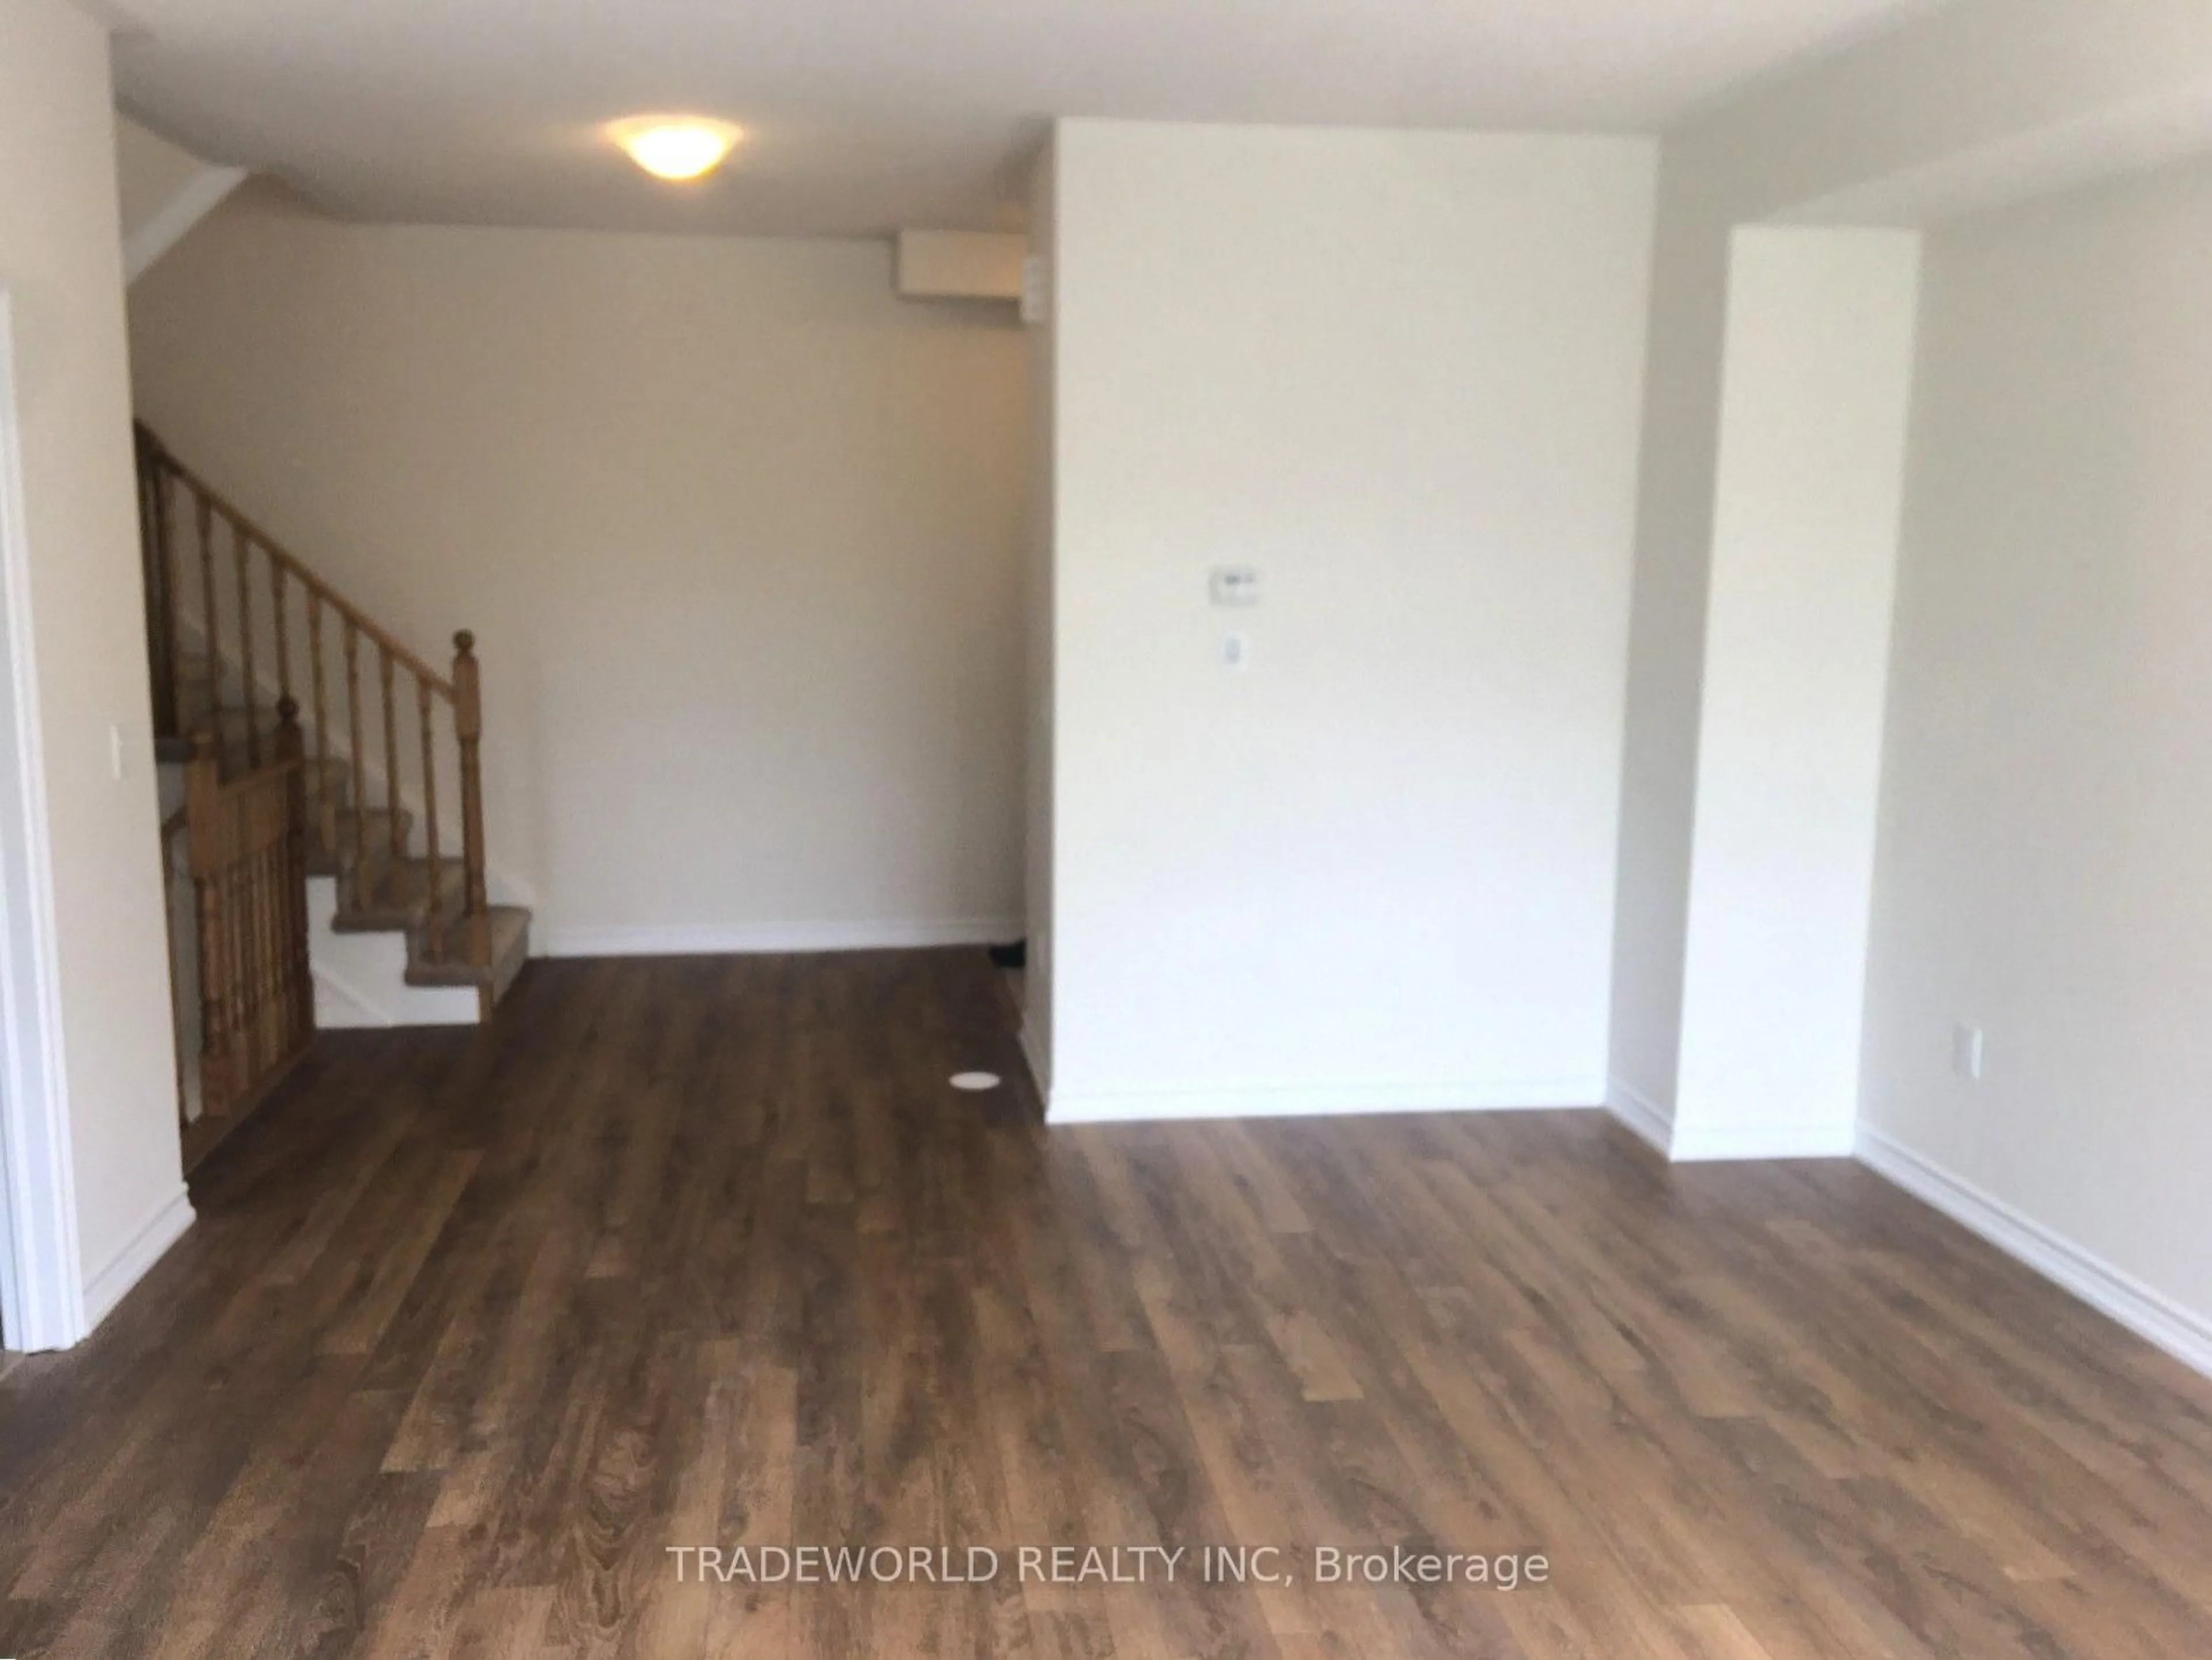
Living
8.24 x 4.33Laminate / Combined W/Dining / O/Looks Backyard
Dining
8.24 x 4.33Laminate / Combined W/Living / Open Concept
Kitchen
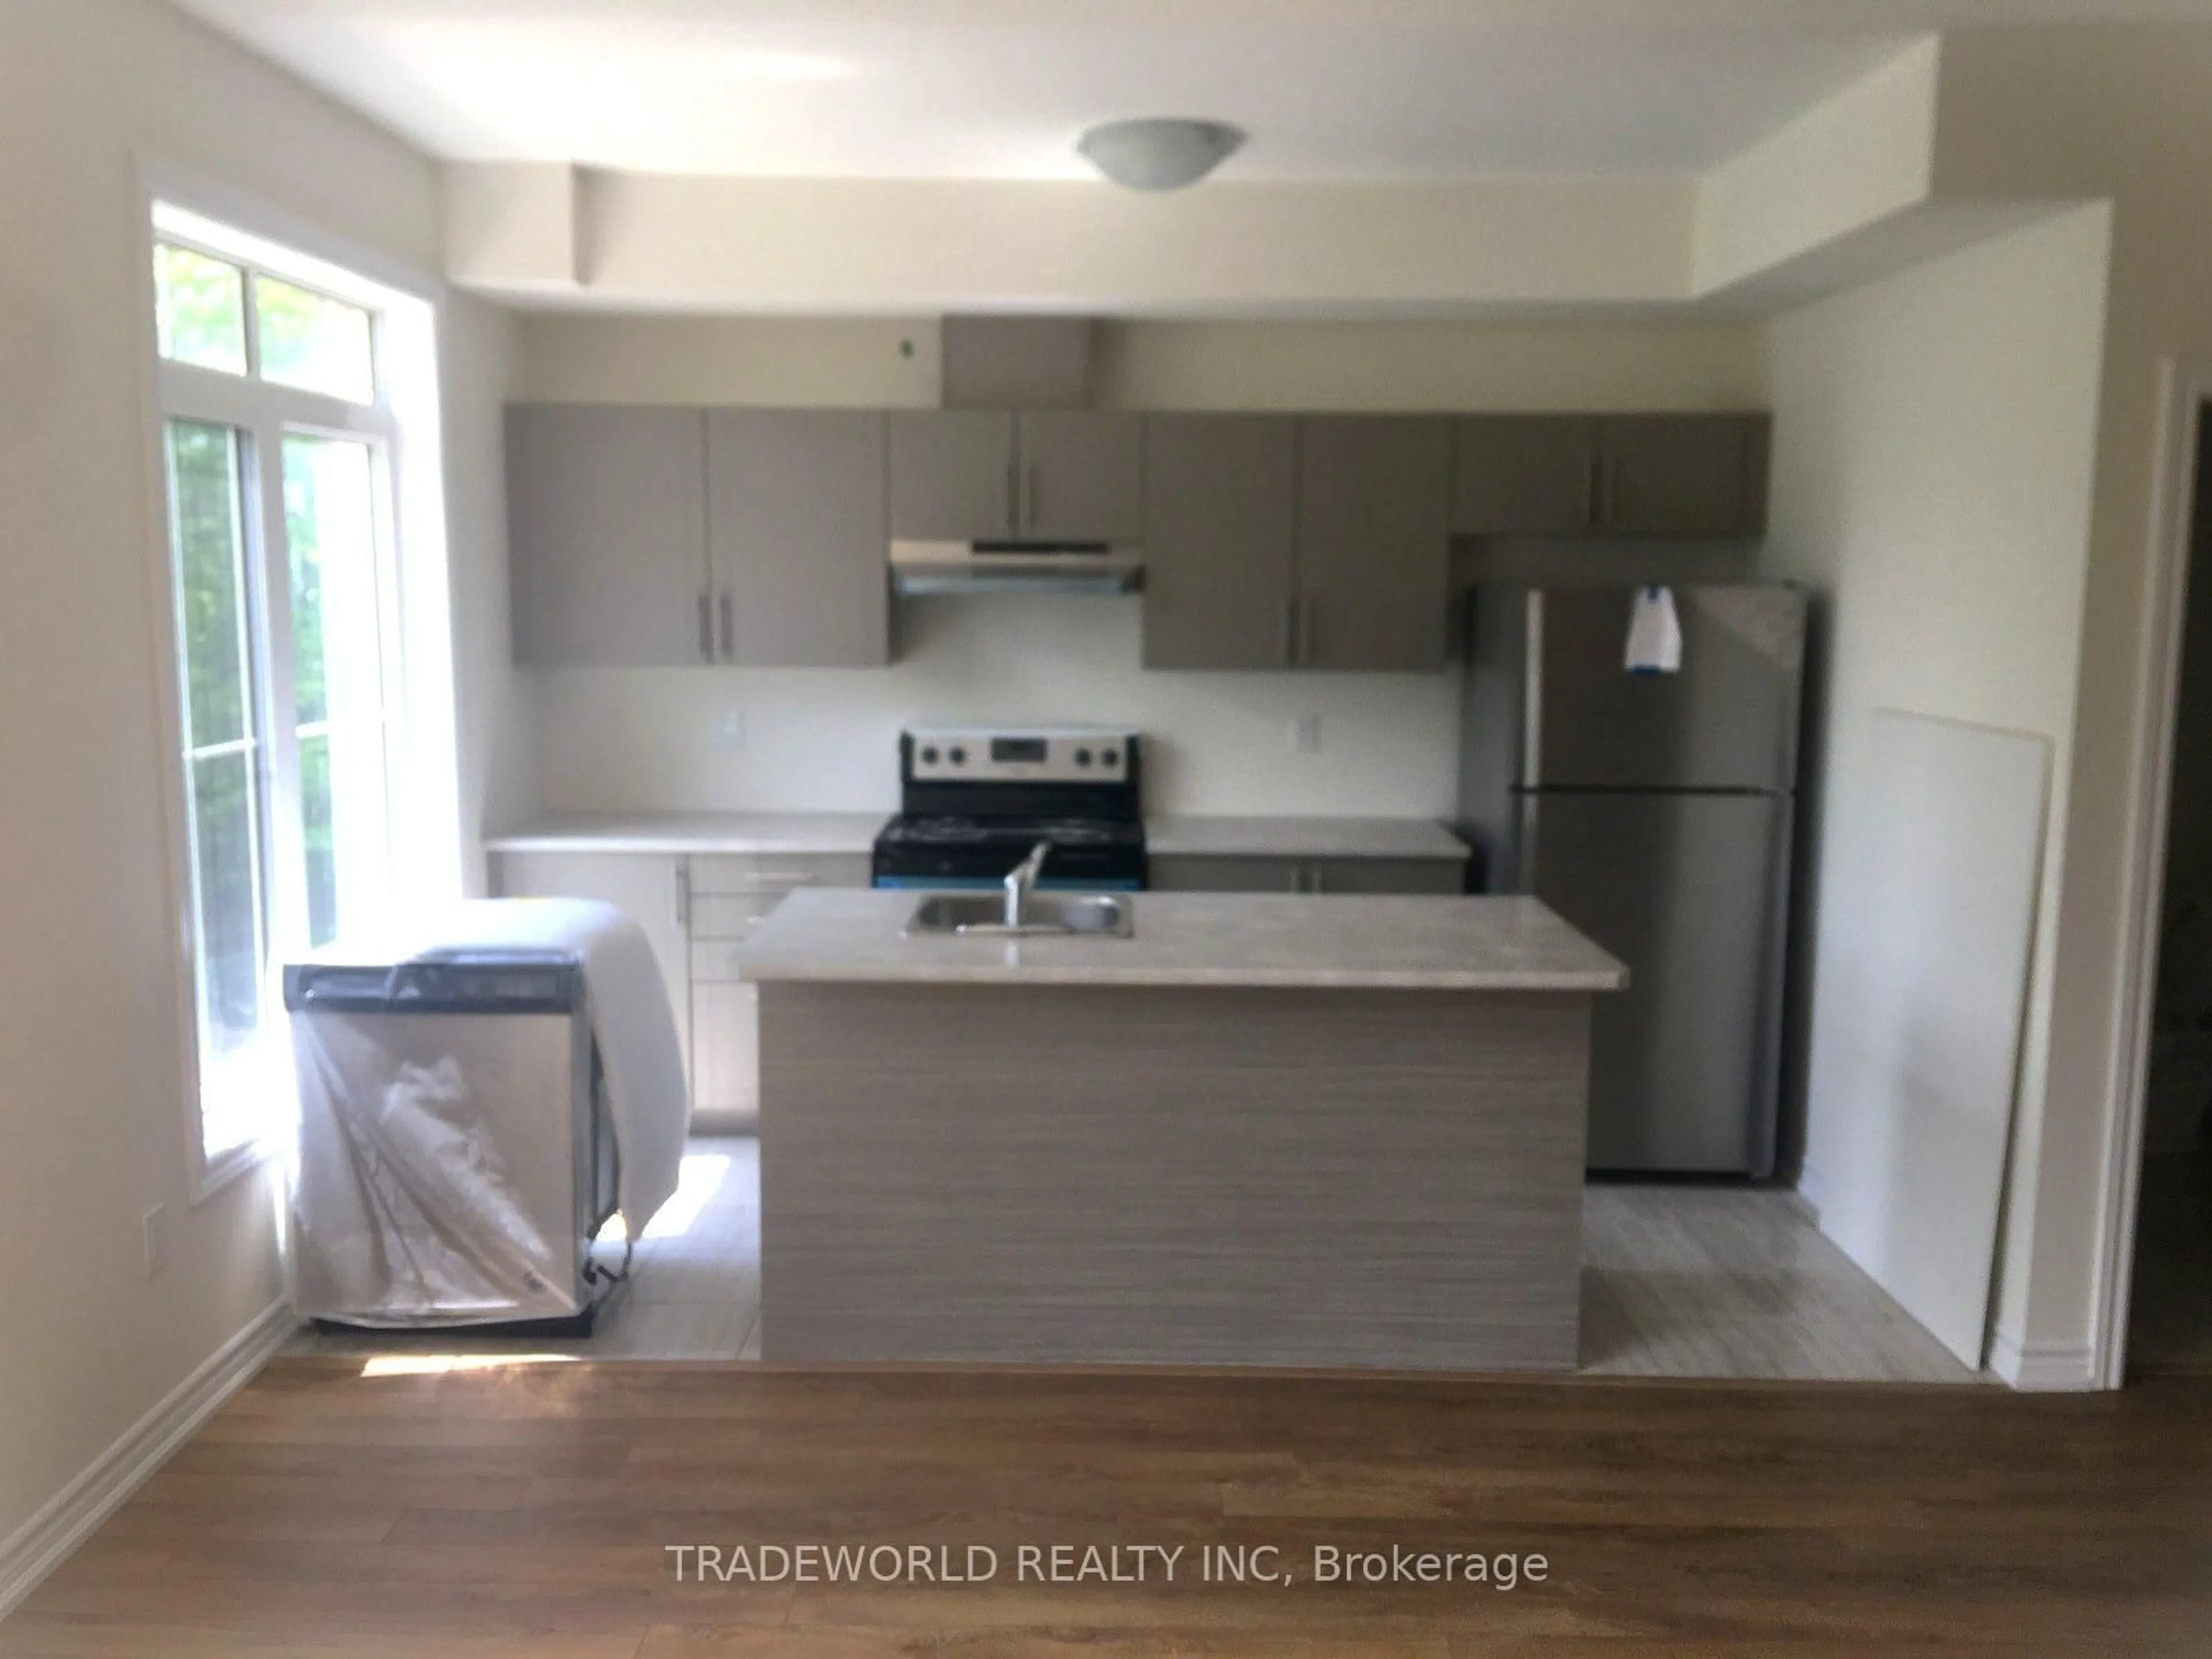
3.76 x 2.36Ceramic Floor / Centre Island / O/Looks Backyard
Exterior
Features
Parking
Garage spaces 2
Garage type Underground
Other parking spaces 0
Total parking spaces 2
Condo Details
Amenities
Playground, Visitor Parking
Inclusions
Property History
 19
19