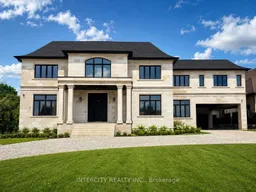
Home with brick exterior material, street for 16 Creedmore Crt, Vaughan Ontario L4H 4E5
5 days on Market

16 Creedmore Crt, Vaughan, Ontario L4H 4E5

Detached
5
7
~5000 + sqft
$5,799,000
Get pre-qualifiedPowered by nesto
Detached
5
7
~5000 + sqft

Contact us about this property

Call

Highlights

Property Estimate

Days on market5 days

Estimated valueNot available

Price/Sqft$580/sqft

Monthly cost

Open Calculator

Description

Experience refined luxury in this exceptional 6-bedroom, 7-bathroom custom-built residence in Kleinburg. Featuring over 8600sf of above grade living with wide-plank white oak herringbone flooring, soaring ceilings, oversized black-framed windows, 2 kitchens, a dedicated future elevator shaft, and an impressive open concept layout. Retreat to the spectacular primary suite complete with a spa-inspired ensuite, freestanding soaker tub, oversized walk-in shower, two custom dressing rooms, a lounge, kitchenette, and double-sided fireplace. Every bedroom offers generous proportions and beautiful ensuite bathrooms. A blank canvas waiting for your finishing touches, this extraordinary home allows you to personalize the final details while avoiding the major burden of construction. Ideally situated on a prestigious estate lot in one of Kleinburg's most sought-after enclaves, this exceptional home is just minutes from the charming Kleinburg Village, boutique shopping, fine dining, top rated schools, parks, golf courses, scenic trails, and convenient access to Highways 427 and 400, offering the perfect balance of luxury, privacy, and connectivity. An extraordinary home where timeless elegance meets modern luxury.


Property Details

Style2-Storey
View-
Age of property-
SqFt~5000 + SqFt
Lot Size22,697 SqFt(221.31 x 102.56)
Parking Spaces18
MLS ®NumberN13571876
Community NameKleinburg
Data SourceTRREB
Listing byINTERCITY REALTY INC.

Features

Heating: Forced Air
Central Vacuum
Cooling: Central Air
Fireplace
Basement: Walk-Up

Main Floor

Foyer

3.66 x 11.58

Open Stairs / Closet / Open Concept

Office

5.49 x 4.57

hardwood floor / Large Window / Pot Lights

Mudroom

3.35 x 3.35

Access To Garage / Tile Floor / W/O To Garage

2nd Br

3.96 x 3.66

hardwood floor / Ensuite Bath / Large Closet


Features

Lot size: 22,697 SqFt

Parking

Garage spaces 4

Garage type Built-In

Other parking spaces 14

Total parking spaces 18


Property History

Jul 16, 2026
ListedActive
$5,799,000
5 days on market
history photo preview50
Listing by trreb®
Property listed by INTERCITY REALTY INC., Brokerage
Agent Banner Image
Interested in this property?Get in touch to get the inside scoop.

Market Data - Kleinburg

Geo Zone Map ThumbnailKleinburg

Strong Buyer's Market

View Market Data

Detached house - for the past 30 days

Buyer's market Seller's market

Avg. Days on Market

Past 30 days

27 days

Compared to

2025

21 days

2024

22 days

2023

11 days

New Listings

Past 30 days

52 listings

Compared to

2025

55 listings

2024

45 listings

2023

36 listings

Units sold

Past 30 days

13 units

Compared to

2025

11 units

2024

13 units

2023

11 units

Median Sold Price

Past 30 days

$1,680,000

Compared to

2025

$1,760,000

2024

$2,000,013

2023

$2,210,000


Population and Demographics

Overview

Total population 18467
Average household income $212,010

Age (%)

0 to 19
29%
20 to 34
19%
35 to 49
23%
50 to 64
18%
65 and plus
10%

Household composition (%)

Single family
88%
Single person
9%
Multi family
2%
Multi person
2%

Mother tongue (%)

English
65%
Italian
9%
Punjabi (Panjabi)
4%
Mandarin
3%
Urdu
3%
Others
2%
Spanish
2%
Tamil
2%
Russian
2%
Arabic
1%

House tenancy (%)

Owners
92%
Renters
8%

What’s nearby?Essentials within 5 km

Local Logic

Transportation Scores

Estimated Budget