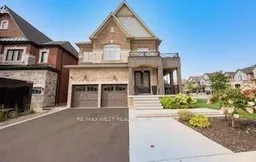
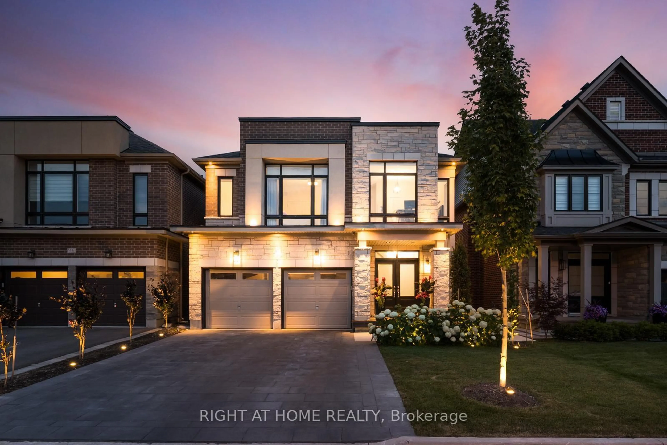
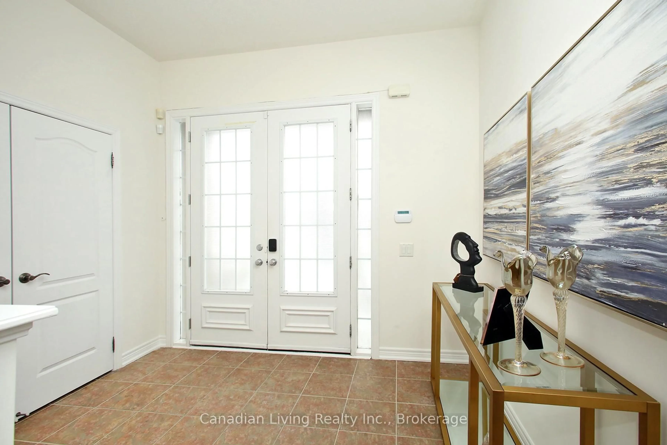
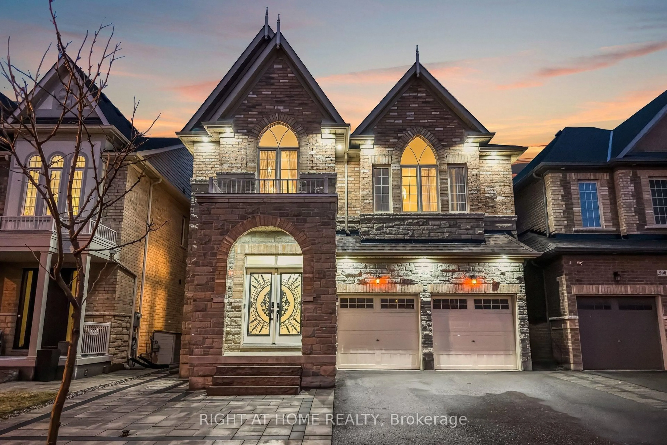
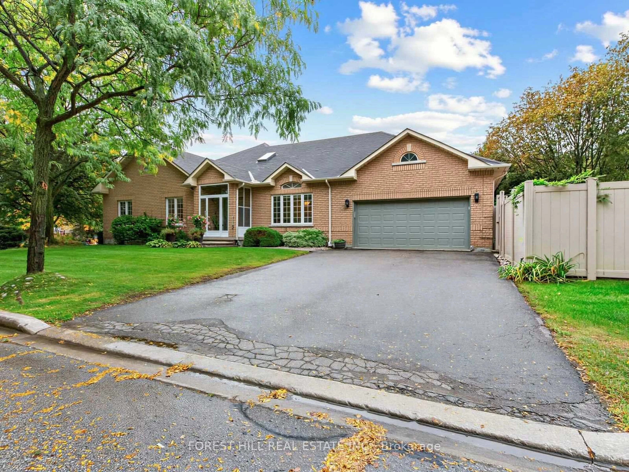
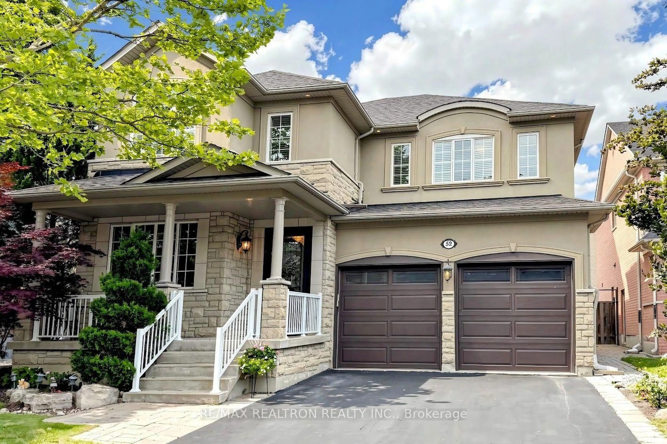
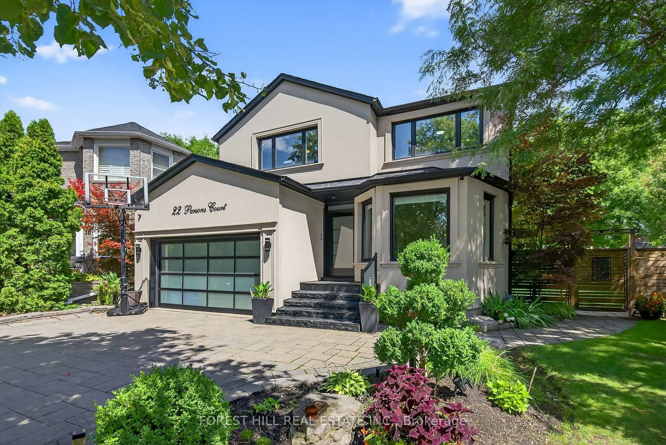
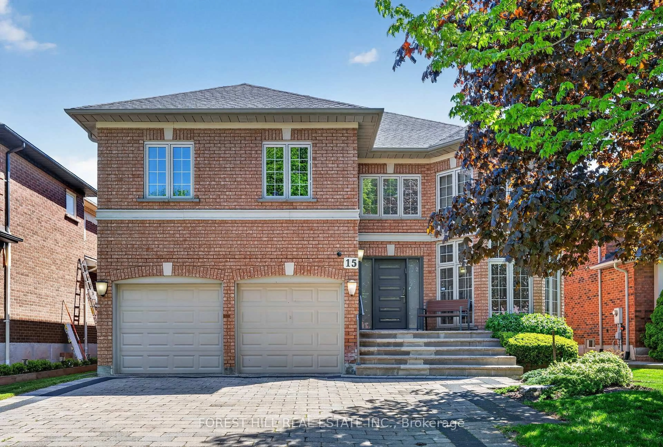
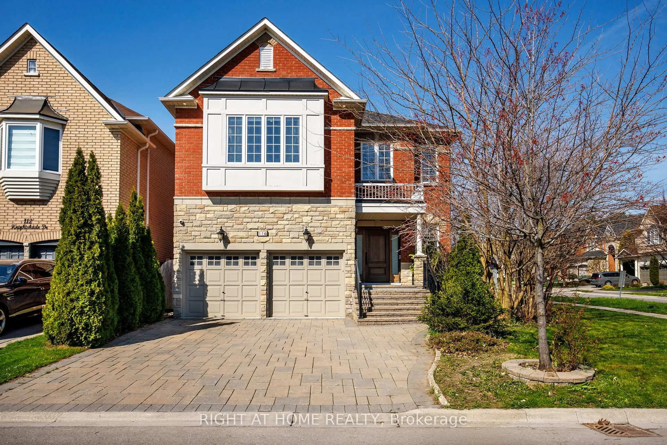
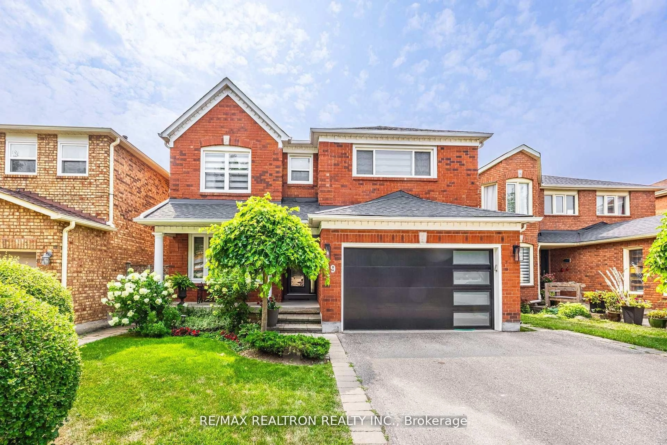
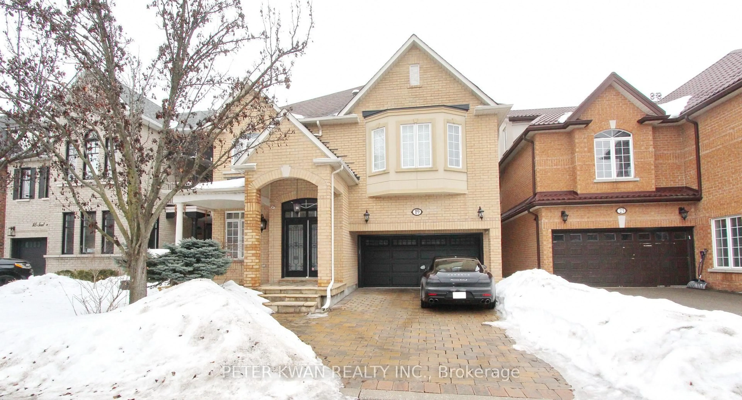
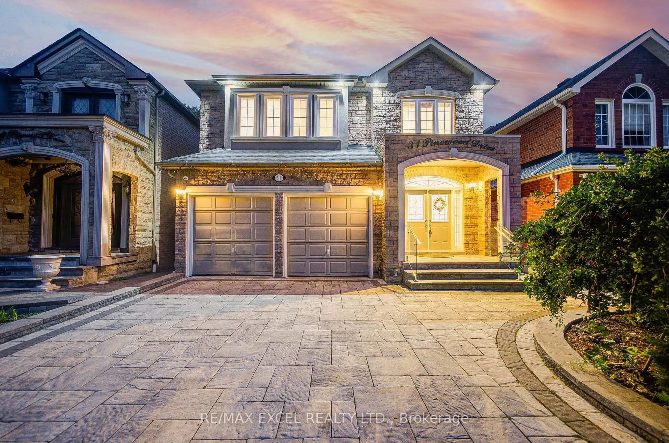
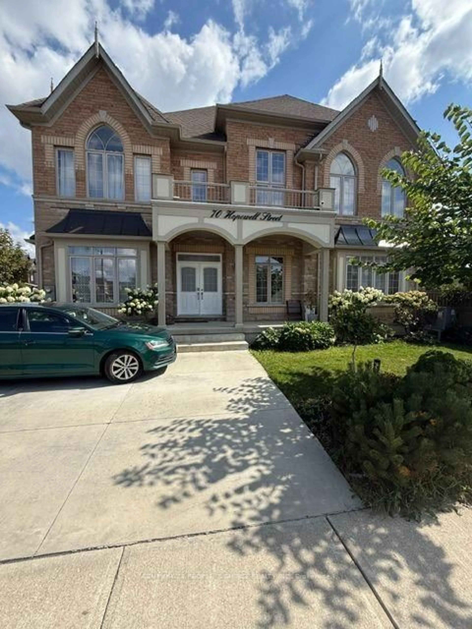
Home with brick exterior material, street for 133 Rotondo Cres, Vaughan Ontario L4H 4R1
18 hours on Market

133 Rotondo Cres, Vaughan, Ontario L4H 4R1

Detached
4
4
~2500-3000 sqft
$1,649,900
Get pre-qualifiedPowered by nesto
Detached
4
4
~2500-3000 sqft

Contact us about this property

Call

Highlights

Property Estimate

Days on market18 hours

Estimated valueNot available

Price/Sqft$604/sqft

Monthly cost

Open Calculator

Description

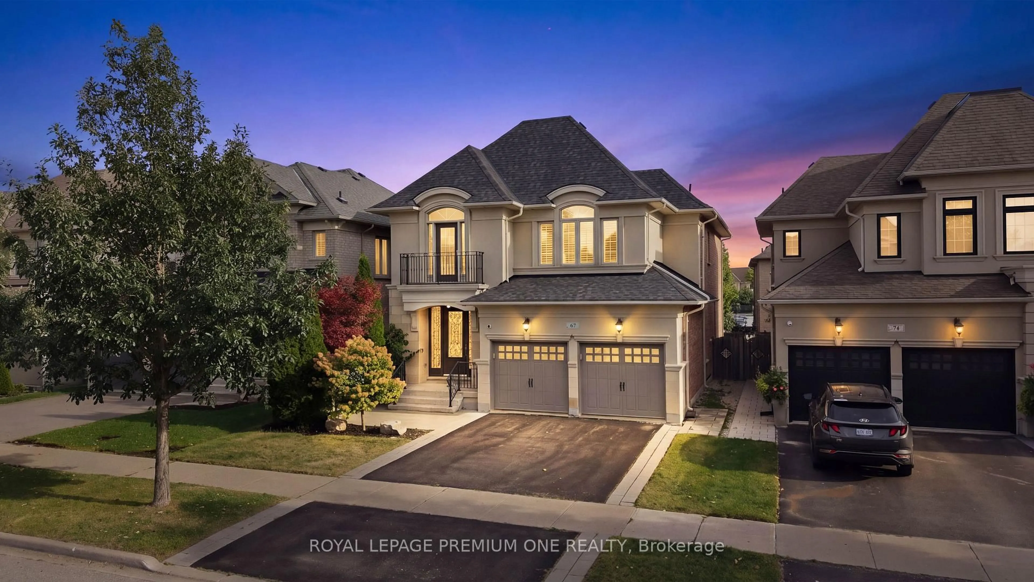
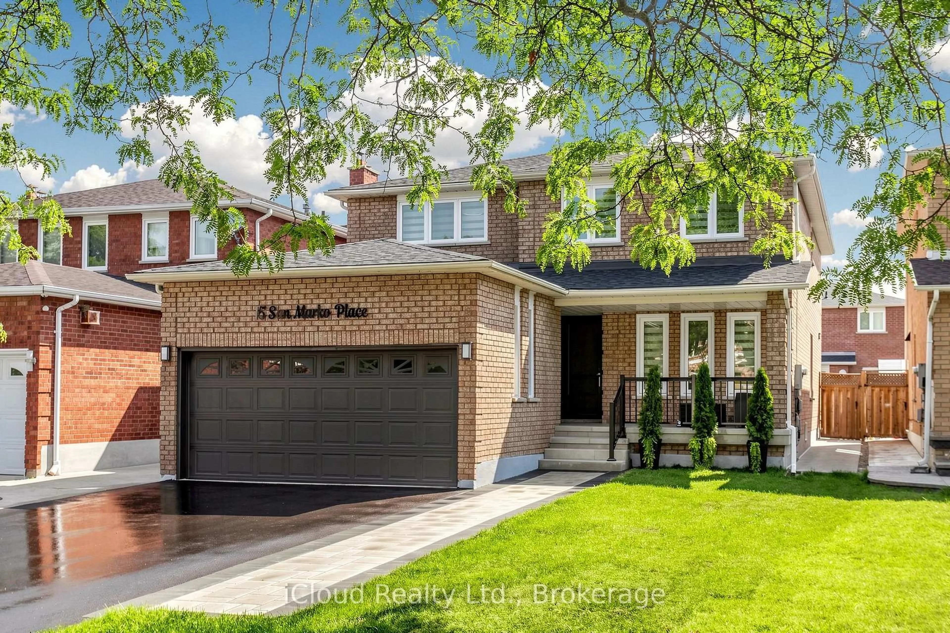
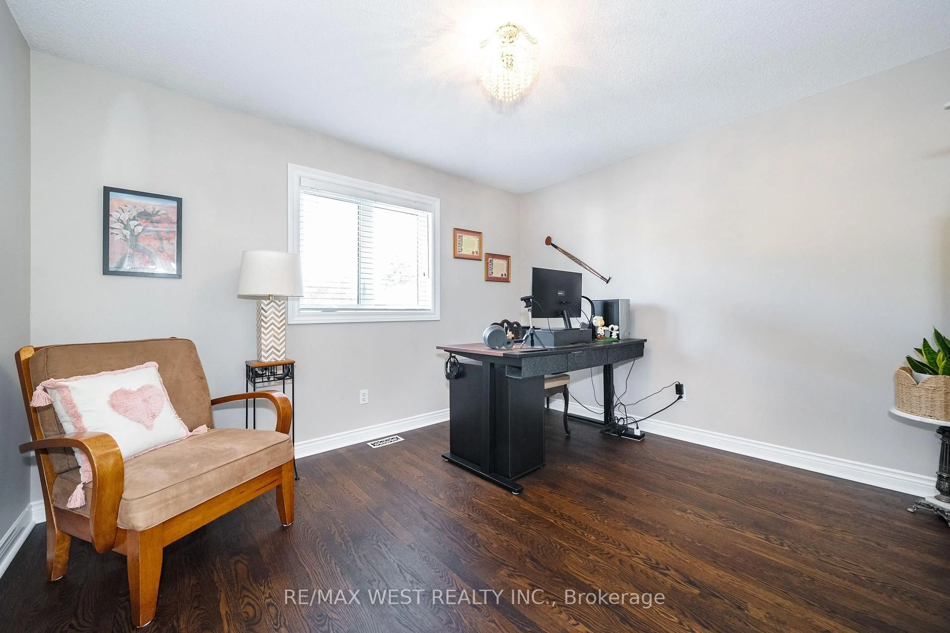
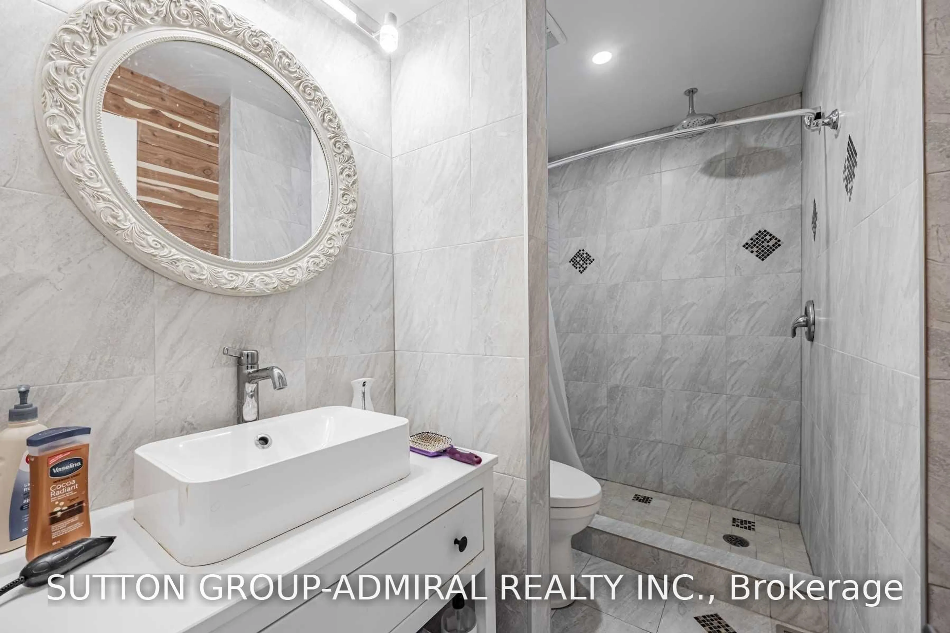
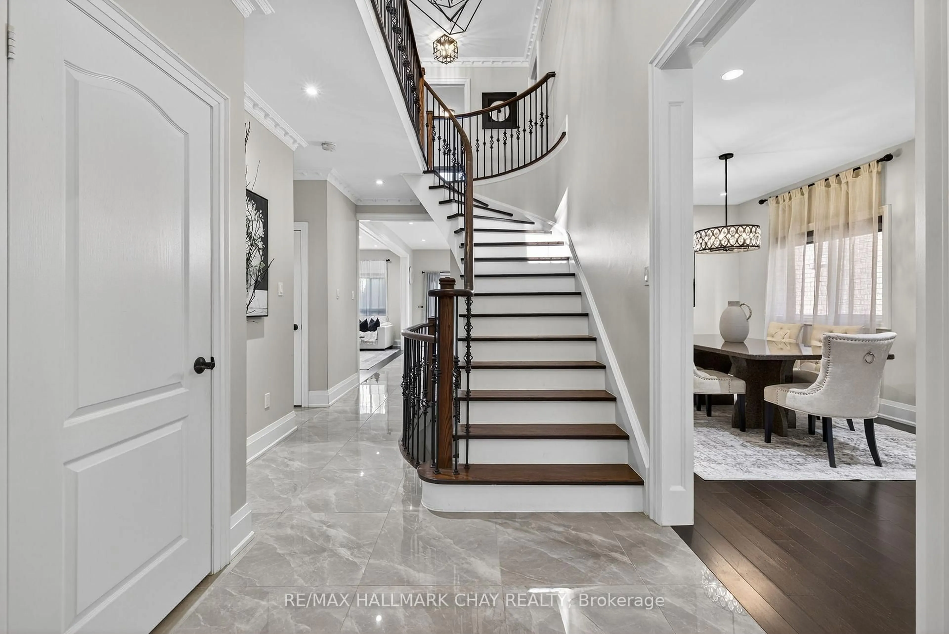
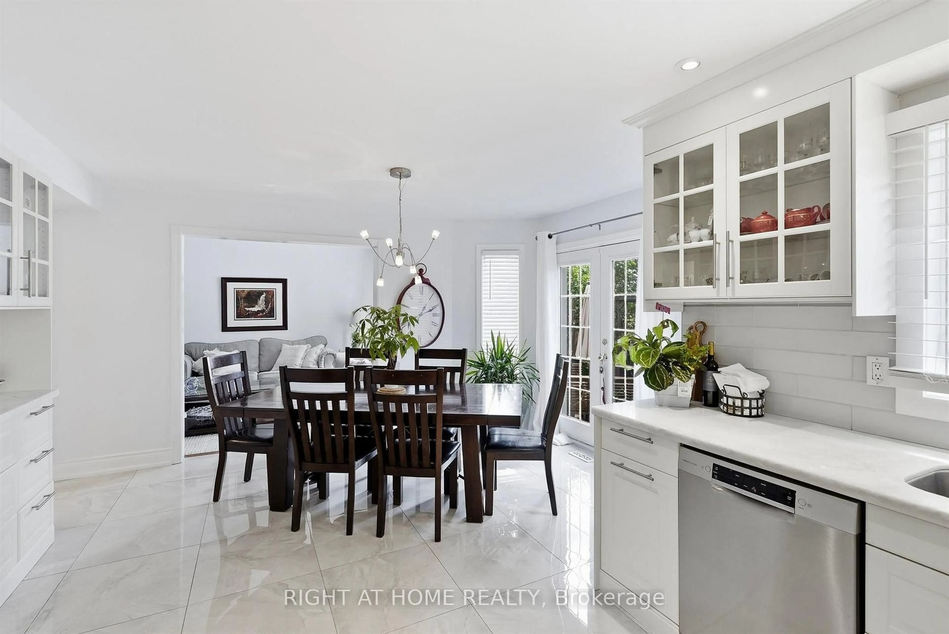
Welcome to 133 Rotondo Crescent, an impressive family home situated on a desirable rare corner lot in the highly sought after community of Kleinberg. Offering just over 2800 square feet of above grade living space, This beautifully appointed residence features four spacious bedrooms, three full bathrooms, plus a powder room, A bright, functional layout ideal for both everyday family living and entertaining. The main floor is enhanced by soaring 9 foot ceilings, heightened interior doors, designer window coverings and generous principal rooms filled with natural light. Thoughtful details continue throughout the home, including a relaxing soaker tub and an oversized cold cellar offering exceptional storage and the perfect opportunity to create a dedicated wine cellar. Outside is where this property truly stands out the spacious backyard wraps around the home taking full advantage of the premium corner lot setting and providing plenty of room for entertaining, relaxing and outdoor family living. Enjoy the beautifully interlocked backyard, an impressive large wrap around front porch, striking cantilevered concrete front steps and the added convenience of an EV charger. Ideally located in a family friendly Kleinberg neighborhood close to parks, schools, shopping, public transit, and major roadways and the charm of Kleinberg Village. A wonderful opportunity to own a spacious, distinctive home with exceptional indoor and outdoor living space and one of Vaughan's most desirable communities.


Property Details

Style2-Storey
View-
Age of property6-15
SqFt~2500-3000 SqFt
Lot Size4,602 SqFt(110.7 x 41.58)
Parking Spaces4
MLS ®NumberN13758892
Community NameKleinburg
Data SourceTRREB
Listing byRE/MAX WEST REALTY INC.

Features

Heating: Forced Air
Cooling: Central Air
Fireplace
Basement: Unfinished

Upper Floor

4th Br

4.15 x 3.35

3 Pc Ensuite / Closet

2nd Br

3.66 x 3.44

3 Pc Ensuite / Closet

Primary

4.27 x 4.88

4 Pc Ensuite / Closet

3rd Br

4.08 x 3.96

3 Pc Ensuite / Closet


Features

Lot size: 4,602 SqFt

Parking

Garage spaces 2

Garage type Attached

Other parking spaces 2

Total parking spaces 4


Property History

Sep 9, 2026
ListedActive
$1,649,900
18 hours on market
history photo preview37
Listing by trreb®
Property listed by RE/MAX WEST REALTY INC., Brokerage
Agent Banner Image
Interested in this property?Get in touch to get the inside scoop.
Market Data - Kleinburg

Geo Zone Map ThumbnailKleinburg

Strong Buyer's Market

View Market Data

Detached house - for the past 30 days

Buyer's market Seller's market

Avg. Days on Market

Past 30 days

52 days

Compared to

2025

26 days

2024

34 days

2023

28 days

New Listings

Past 30 days

27 listings

Compared to

2025

34 listings

2024

35 listings

2023

40 listings

Units sold

Past 30 days

11 units

Compared to

2025

11 units

2024

9 units

2023

7 units

Median Sold Price

Past 30 days

$2,440,000

Compared to

2025

$1,750,000

2024

$2,042,000

2023

$1,950,000


Population and Demographics

Overview

Total population 18467
Average household income $212,010

Age (%)

0 to 19
29%
20 to 34
19%
35 to 49
23%
50 to 64
18%
65 and plus
10%

Household composition (%)

Single family
88%
Single person
9%
Multi family
2%
Multi person
2%

Mother tongue (%)

English
65%
Italian
9%
Punjabi (Panjabi)
4%
Mandarin
3%
Urdu
3%
Others
2%
Spanish
2%
Tamil
2%
Russian
2%
Arabic
1%

House tenancy (%)

Owners
92%
Renters
8%

What’s nearby?Essentials within 5 km

Local Logic

Transportation Scores

Estimated Budget