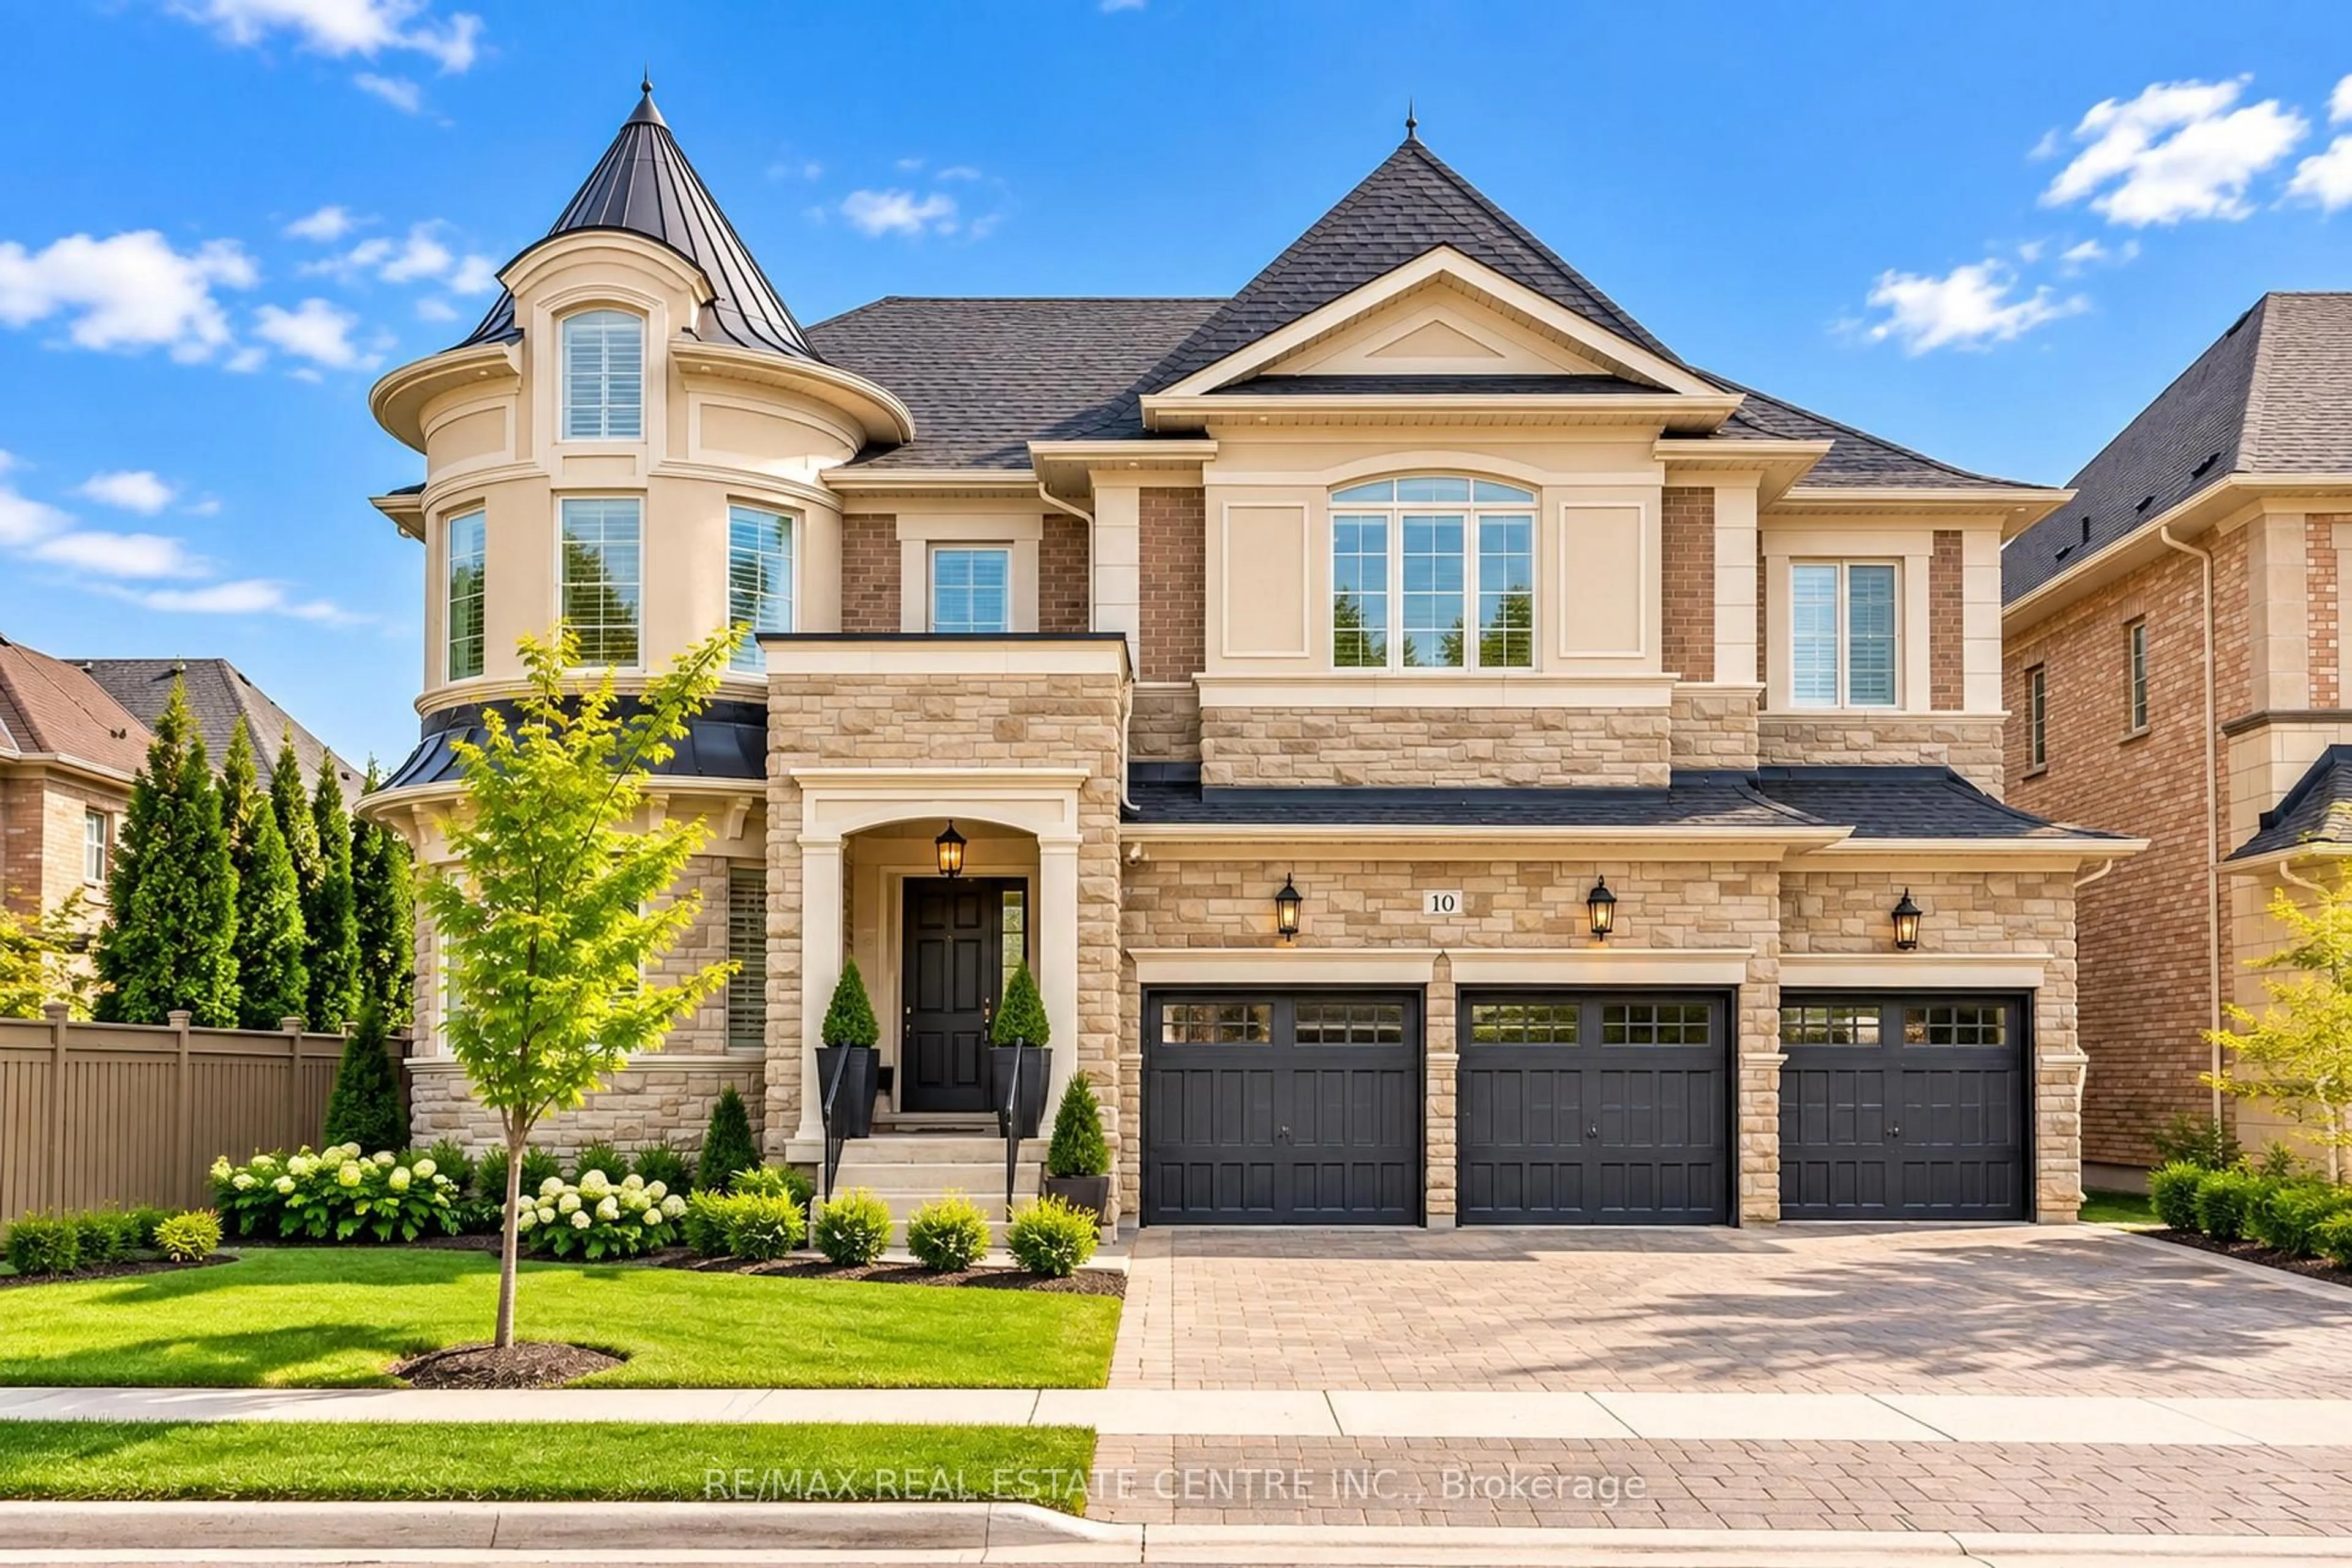
10 Rolling Green Crt, Vaughan, Ontario L4H 4K7
Contact us about this property
Highlights
Estimated valueThis is the price Wahi expects this property to sell for.
The calculation is powered by our Instant Home Value Estimate, which uses current market and property price trends to estimate your home’s value with a 90% accuracy rate.Not available
Price/Sqft$320/sqft
Monthly cost
Open Calculator
Description
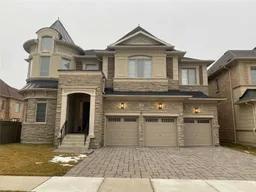
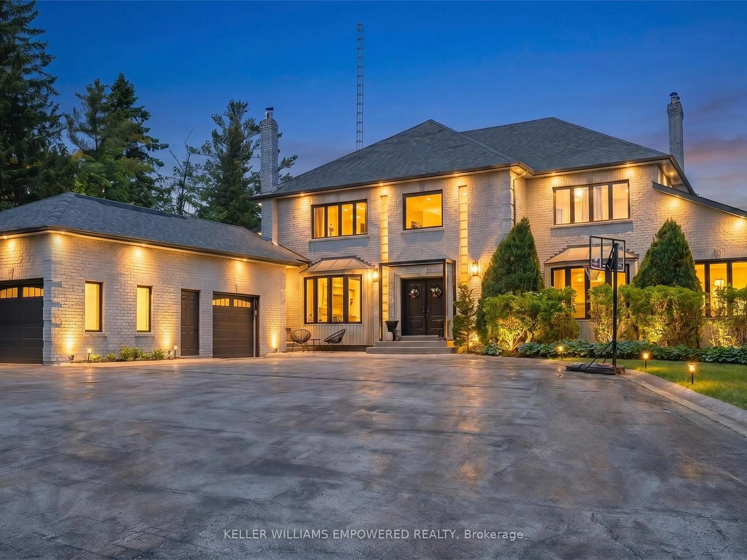
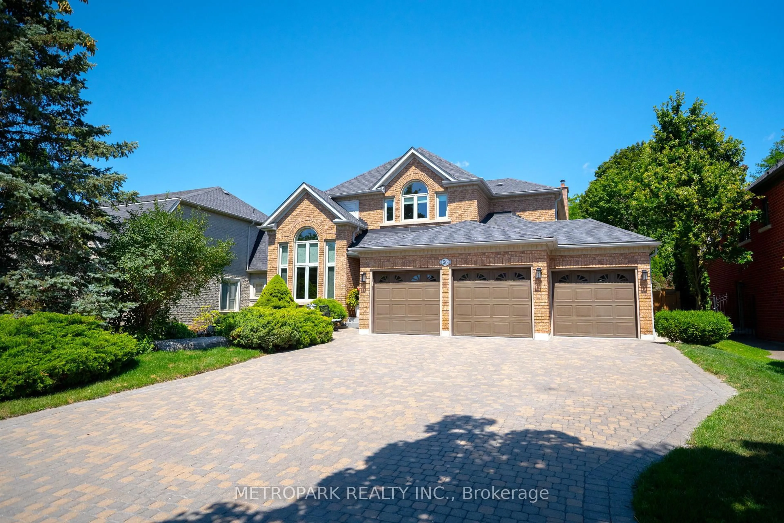
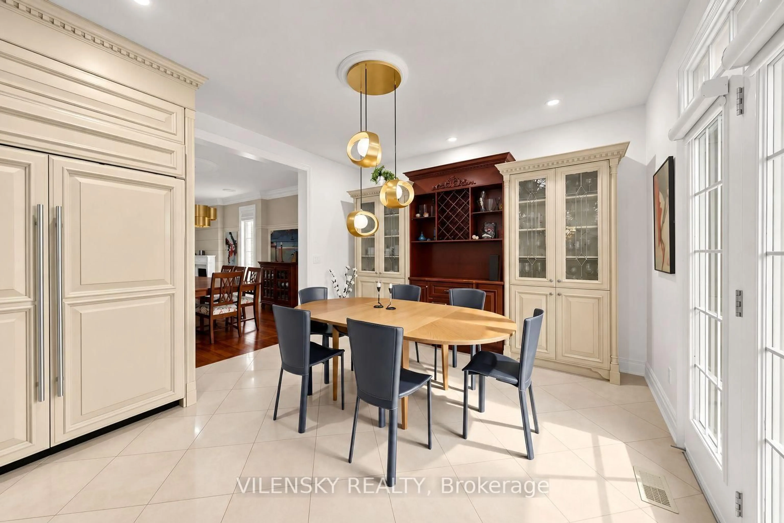
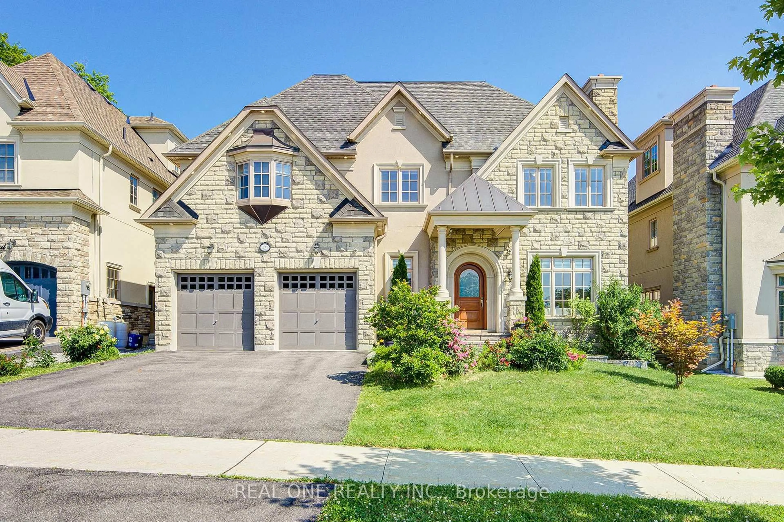
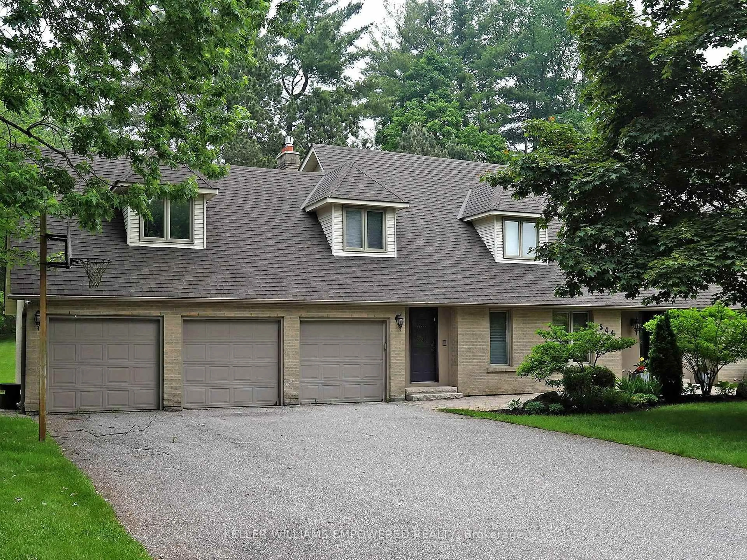
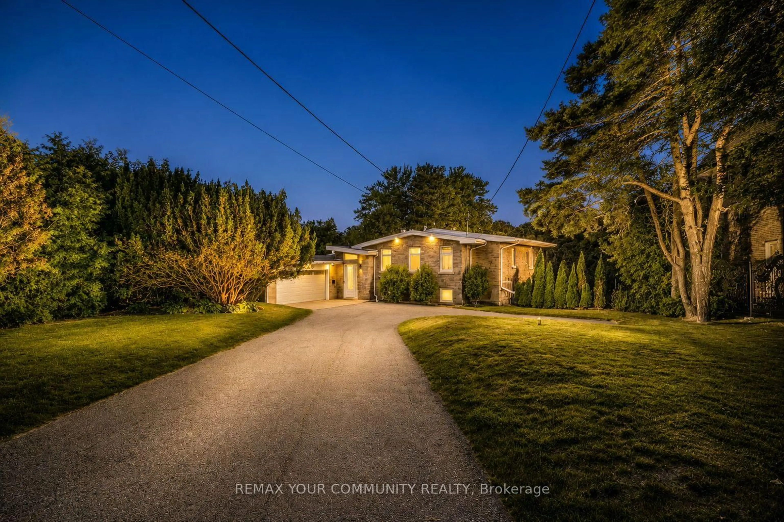
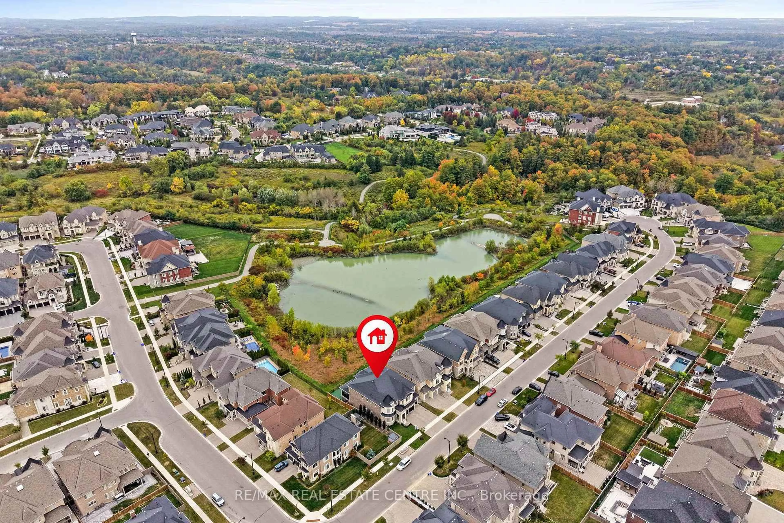
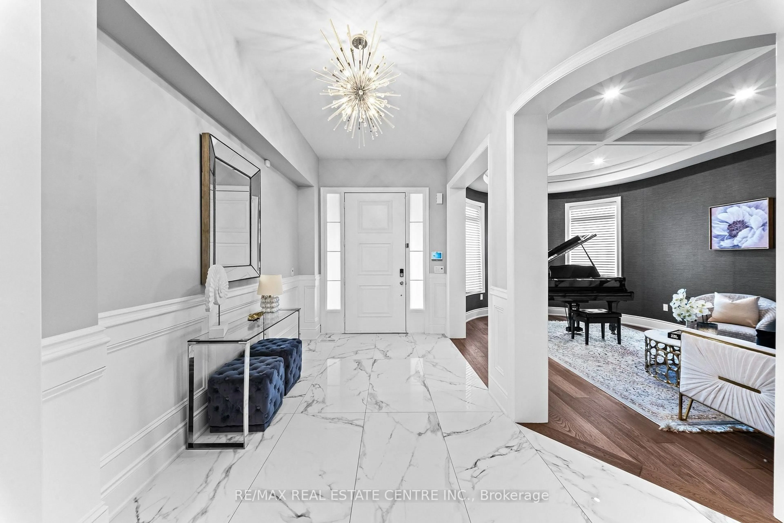
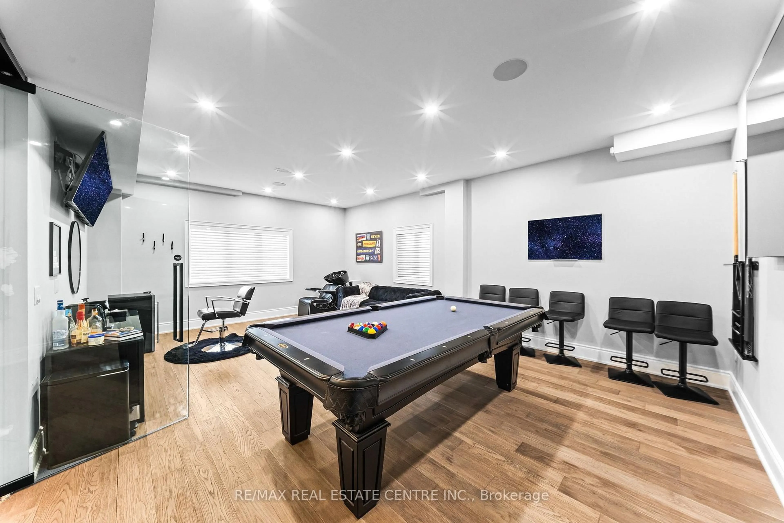
Luxury, privacy and architectural elegance define this remarkable ravine estate residence in prestigious Kleinburg. Backing onto conservation lands and a picturesque pond with no rear neighbours, this 4-bedroom, 7-bath home offers approximately 5,800 sq. ft. above grade and over 7,500 sq. ft. of total living space, a 3-car garage and interlocking driveway. Carpet-free above grade, with hardwood floors, elegant wainscoting, coffered ceilings and a sweeping curved staircase. Formal living and dining rooms complement a private office/library with built-ins and a fireplace. The chef-inspired kitchen features an oversized island with seating, Wolf gas range with double ovens, built-in refrigerator, beverage fridge, 2 dishwashers and a separate pantry/prep area. The sunlit breakfast area opens to a covered loggia: relax with a glass of wine overlooking the pond and conservation lands. The double-height family room features two tiers of windows, a fireplace, an oval coffered ceiling and a stunning chandelier. Upstairs, the primary retreat welcomes you with a sitting area, 3-sided fireplace, wet bar, custom walk-in dressing room with centre island and spa-inspired ensuite with a freestanding tub and rainfall shower. Three additional spacious bedrooms each feature a private ensuite. Upper-level laundry adds convenience. The unique finished walkout basement, with a separate side entrance, is an entertainer's destination with games and billiards areas, a study, glass-enclosed gym and home theatre with raised seating and a fireplace, plus a full bathroom and guest powder room. Heated floors in the kitchen, primary ensuite and both basement bathrooms add comfort. Walk out to a sheltered hot tub patio and backyard basketball court. Minutes to Kleinburg Village, boutiques, dining, McMichael Canadian Art Collection, Copper Creek Golf Club, parks and trails, with easy access to Highways 427, 400, 407 and 27. Come and fall in love with this exceptional home.
Property Details
Interior
Features
Exterior
Features
Parking
Garage spaces 3
Garage type Built-In
Other parking spaces 3
Total parking spaces 6
Property History
 50