Open: Sat, 2PM to 4PM
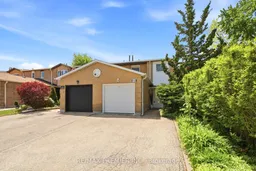
A pic from outside/outdoor area/front of a property/back of a property/a pic from drone, street for 10 Ashcroft Crt, Vaughan Ontario L4L 1H2
7 hours on Market

10 Ashcroft Crt, Vaughan, Ontario L4L 1H2

Semi-Detached
3
2
~1100-1500 sqft
$788,888
Get pre-qualifiedPowered by nesto
Semi-Detached
3
2
~1100-1500 sqft

Contact us about this property

Call

Highlights

Property Estimate

Days on market7 hours

Estimated valueNot available

Price/Sqft$621/sqft

Monthly cost

Open Calculator

Description

Nestled on a private court in the highly sought-after East Woodbridge community, this charming 3-bedroom, 2-bathroom semi-detached home showcases pride of ownership throughout and offers comfort, privacy, and exceptional value. Situated on a rare 167-foot deep lot, enjoy a spacious fully fenced backyard with a deck - perfect for entertaining or relaxing outdoors. Bright and functional main floor with living and dining areas, plus a well-laid-out kitchen ready for your personal touch. Upstairs features three spacious bedrooms filled with natural light. The partially finished basement offers a versatile recreation space and laundry room. Roof recently repaired in 2023, providing added peace of mind. Located in a family-friendly neighbourhood close to excellent schools including french school École Secondaire Catholique de L'Ascension, parks, transit, Highways 400 & 407, shopping, restaurants, and everyday amenities. An ideal opportunity for first-time buyers, downsizers, or retirees seeking space and convenience in a prime location.


Upcoming Open Houses

May 30Sat2:00 PM - 4:00 PM
May 31Sun2:00 PM - 4:00 PM

Property Details

Style2-Storey
View-
Age of property-
SqFt~1100-1500 SqFt
Lot Size3,845 SqFt(167.2 x 23)
Parking Spaces3
MLS ®NumberN13206642
Community NameEast Woodbridge
Data SourceTRREB
Listing byRE/MAX PREMIER INC.

Features

Heating: Forced Air
Cooling: Central Air
Basement: Finished

Main Floor

Living

5.5 x 3.98

Combined W/Dining / Ceramic Floor / W/O To Deck

Dining

5.5 x 3.98

Combined W/Living / Ceramic Floor / Large Window

Kitchen

3.69 x 2.76

Ceramic Floor / Open Concept / Breakfast Bar

Powder Rm

0.94 x 0.92

2 Pc Bath / Ceramic Floor / W/O To Deck


Features

Lot size: 3,845 SqFt

Parking

Garage spaces 1

Garage type Attached

Other parking spaces 2

Total parking spaces 3


Property History

May 28, 2026
ListedActive
$788,888
7 hours on market
history photo preview27
Listing by trreb®
Property listed by RE/MAX PREMIER INC., Brokerage
Agent Banner Image
Interested in this property?Get in touch to get the inside scoop.

Market Data - East Woodbridge

Geo Zone Map ThumbnailEast Woodbridge

Strong Seller's Market

View Market Data

Semi-Detached house - for the past 30 days

Buyer's market Seller's market

Avg. Days on Market

Past 30 days

0 day

Compared to

2025

21 days

2024

11 days

2023

4 days

New Listings

Past 30 days

1 listing

Compared to

2025

6 listings

2024

4 listings

2023

2 listings

Units sold

Past 30 days

0 unit

Compared to

2025

3 units

2024

3 units

2023

1 unit

Median Sold Price

Past 30 days

$0

Compared to

2025

$1,075,000

2024

$1,154,000

2023

$1,388,000


Population and Demographics

Overview

Total population 28978
Average household income $167,182

Age (%)

0 to 19
17%
20 to 34
19%
35 to 49
17%
50 to 64
23%
65 and plus
25%

Household composition (%)

Single family
76%
Single person
21%
Multi person
2%
Multi family
1%

Mother tongue (%)

English
51%
Italian
29%
Others
4%
Spanish
3%
Mandarin
2%
Portuguese
2%
Russian
2%
Vietnamese
2%
Punjabi (Panjabi)
1%

House tenancy (%)

Owners
87%
Renters
13%

What’s nearby?Essentials within 5 km

Local Logic

Transportation Scores

Estimated Budget