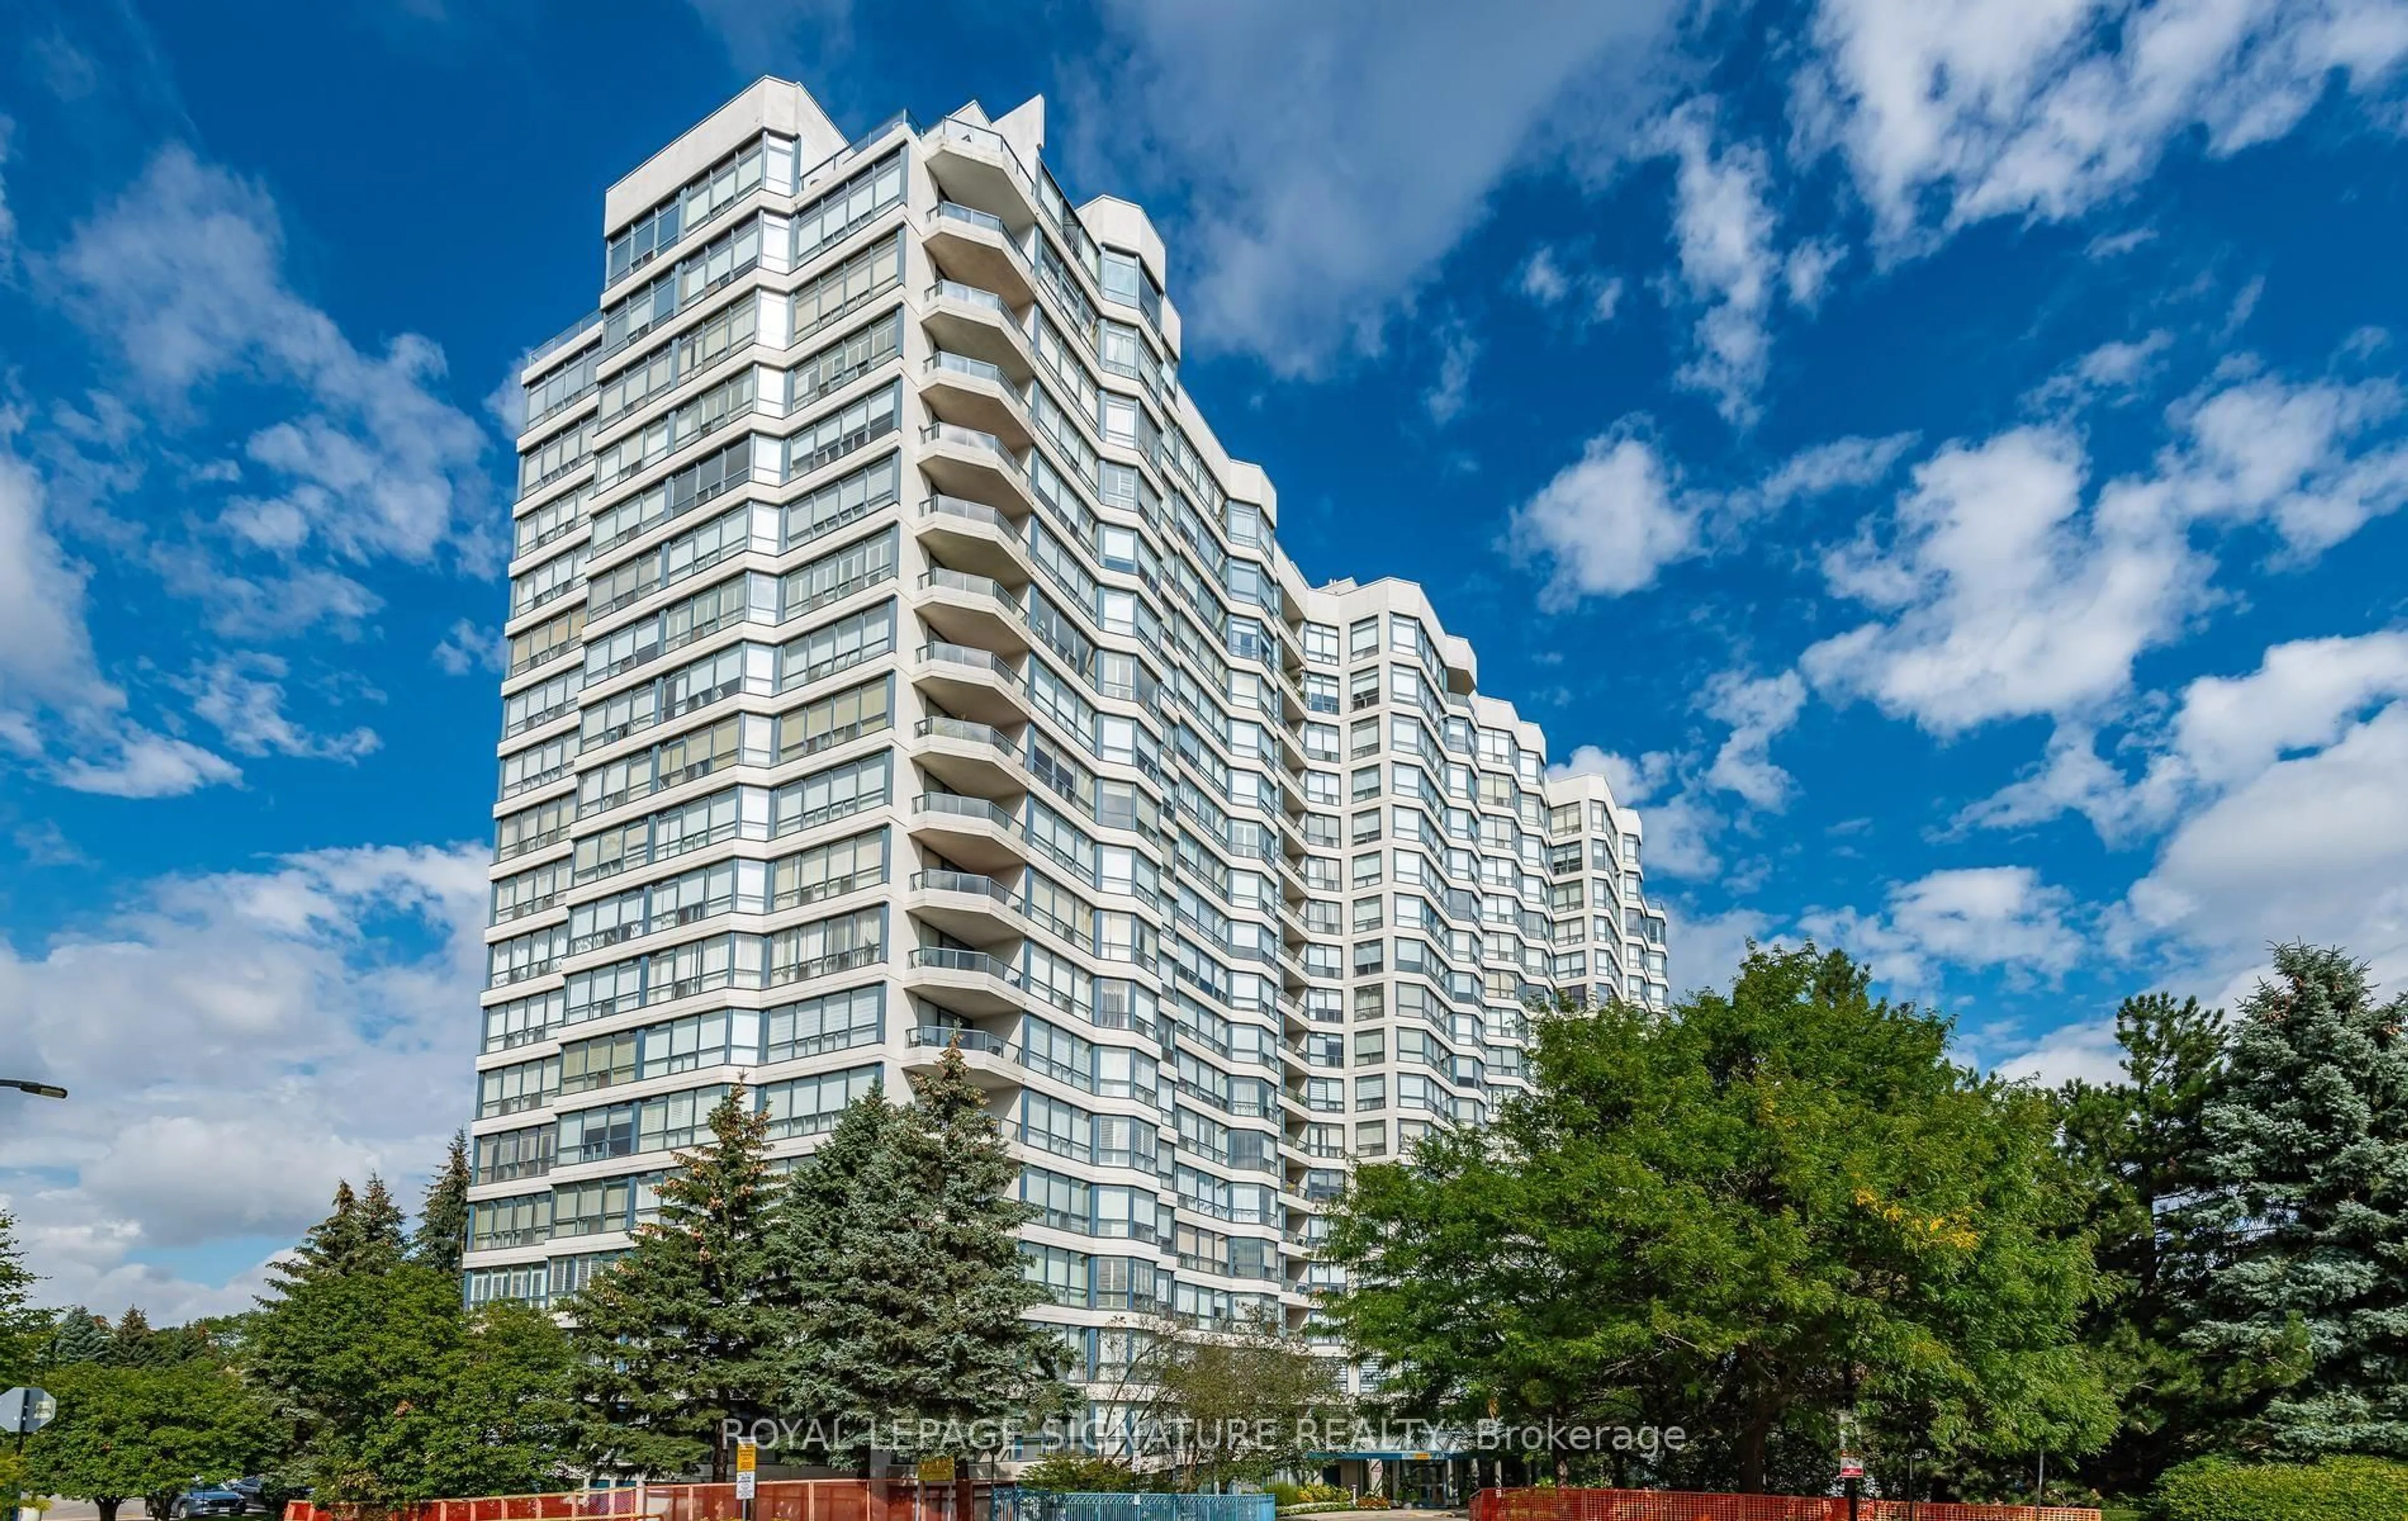
7300 Yonge St #602, Vaughan, Ontario L4J 7Y5
Contact us about this property
Highlights
Estimated valueThis is the price Wahi expects this property to sell for.
The calculation is powered by our Instant Home Value Estimate, which uses current market and property price trends to estimate your home’s value with a 90% accuracy rate.Not available
Price/Sqft$513/sqft
Monthly cost
Open Calculator
Description
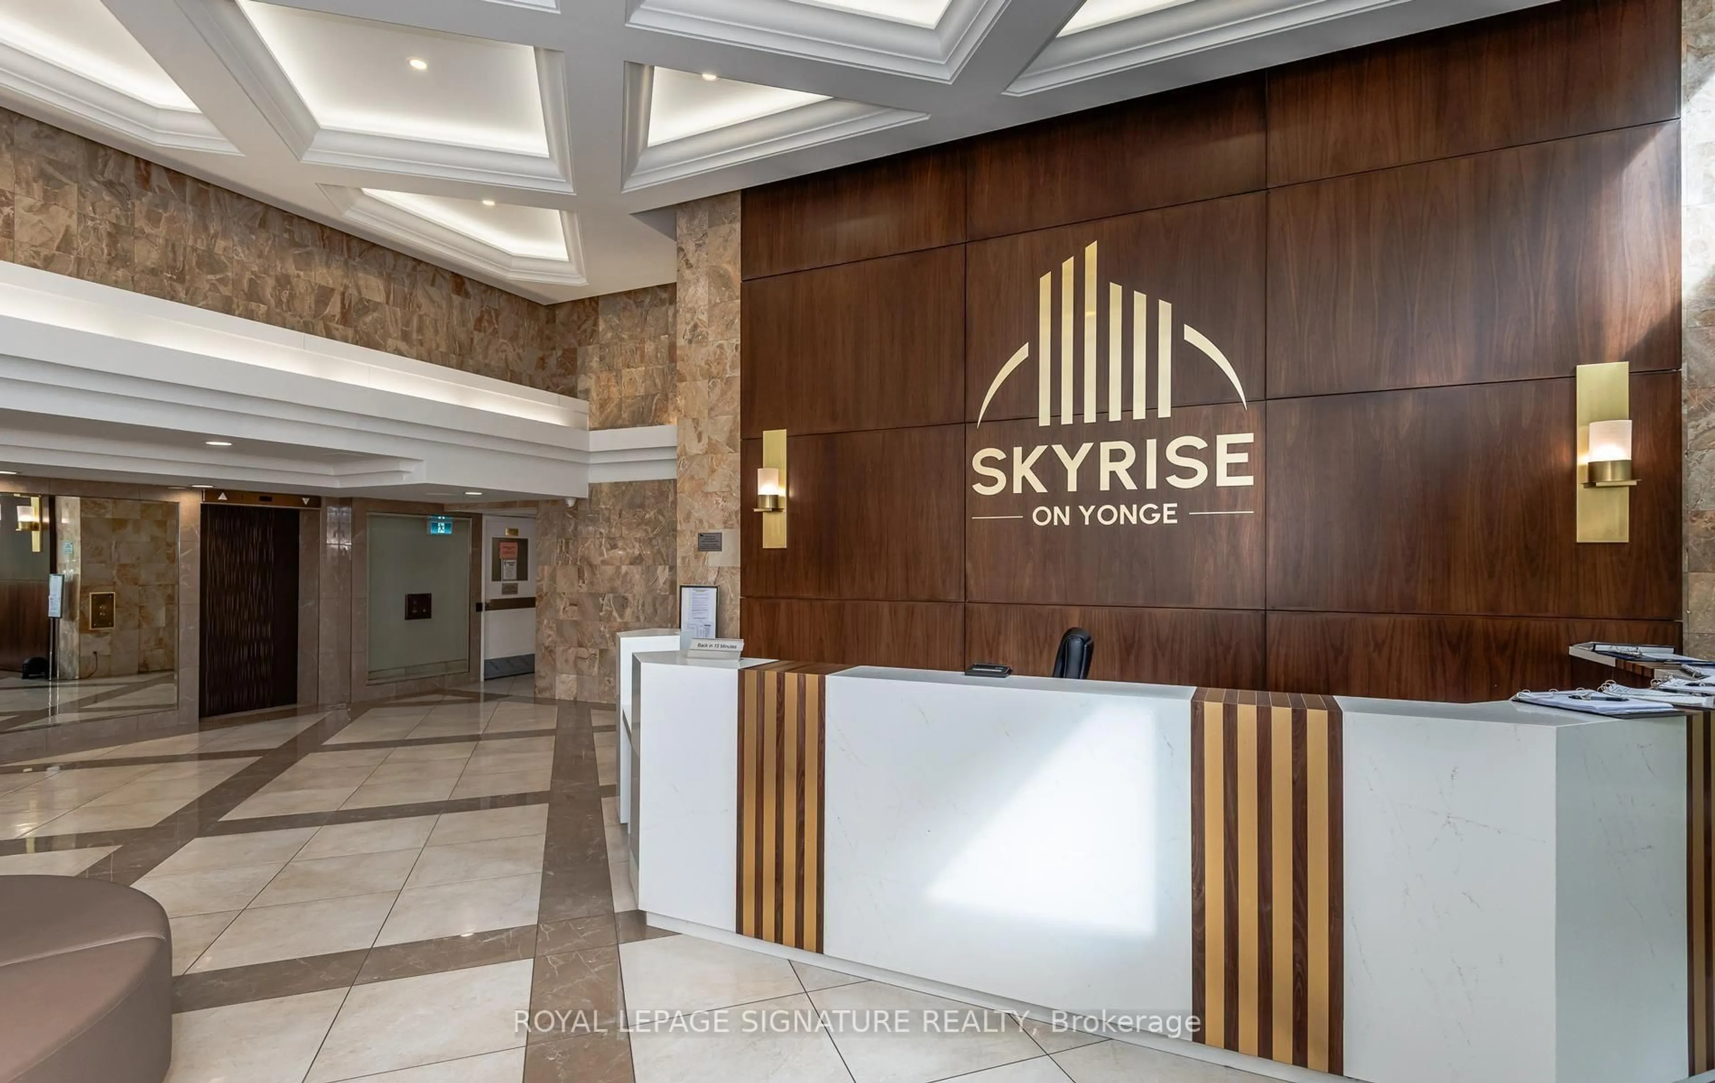
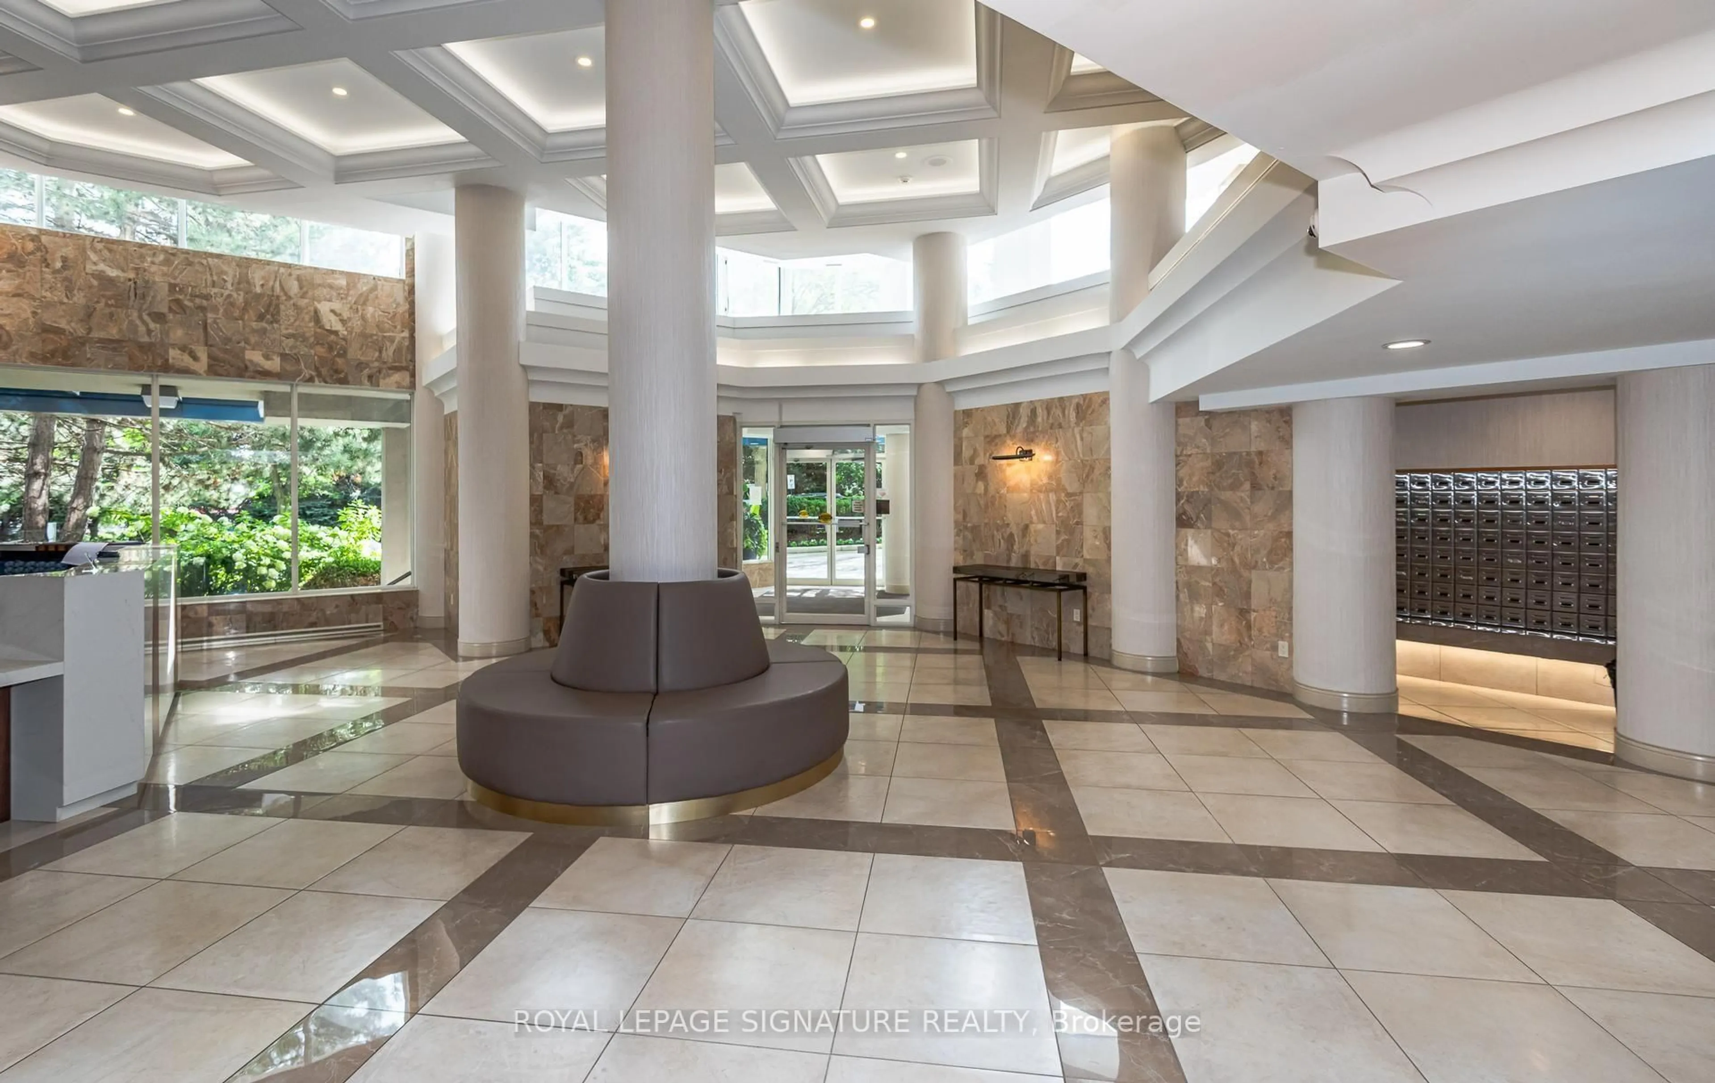
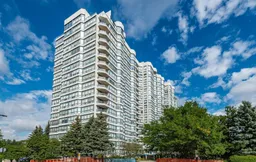
Highly sought-after, preferred model! Beautifully designed and professionally renovated, this exceptional 1,646 sq. ft. suite offers unobstructed west-facing views, abundant natural light and a thoughtfully redesigned open-concept layout.Renovated from top to bottom with meticulous attention to detail, this spacious residence features two generous bedrooms, two beautiful bathrooms and two walk-in closets with custom organizers. The transformed solarium has been seamlessly opened to the principal living area, creating an expansive and inviting space for both everyday living and entertaining. The L-shaped living and dining area enhances the flow and functionality of the suite. The chef-inspired kitchen features abundant cabinetry, generous preparation space, pantry, stainless steel appliances and a breakfast area with walkout to the private terrace. Enjoy resort-inspired amenities and attentive service, including 24-hour concierge, indoor pool, spa, fitness centre. Two owned parking spaces and one owned storage locker provide exceptional convenience. Ideally located at Yonge Street and Clark Avenue in Thornhill, close to premier shopping, dining, transit, parks, schools and major highways. A rare opportunity to own a highly desirable model offering exceptional views, generous living space, sophisticated renovations and an outstanding location.
Property Details
Interior
Features
Main Floor
Solarium
3.23 x 3.0hardwood floor / West View / Large Window
Dining
2.96 x 2.9hardwood floor / Large Window / Crown Moulding
Br
2.75 x 4.4Broadloom / West View / W/I Closet
Foyer
2.05 x 1.48hardwood floor / Open Concept / Double Closet
Exterior
Features
Parking
Garage spaces 2
Garage type Underground
Other parking spaces 0
Total parking spaces 2
Condo Details
Amenities
Gym, Indoor Pool, Recreation Room, Visitor Parking
Inclusions
Property History
 36
36

