7300 Yonge St #1810, Vaughan, Ontario L4J 7Y5
Contact us about this property
Highlights
Estimated valueThis is the price Wahi expects this property to sell for.
The calculation is powered by our Instant Home Value Estimate, which uses current market and property price trends to estimate your home’s value with a 90% accuracy rate.Not available
Price/Sqft$685/sqft
Monthly cost
Open Calculator
Description
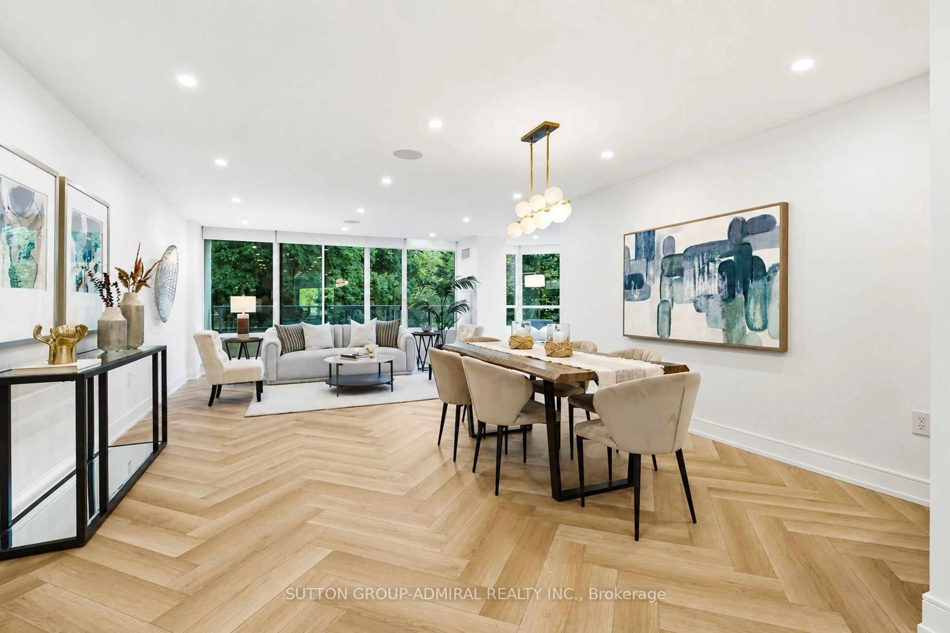
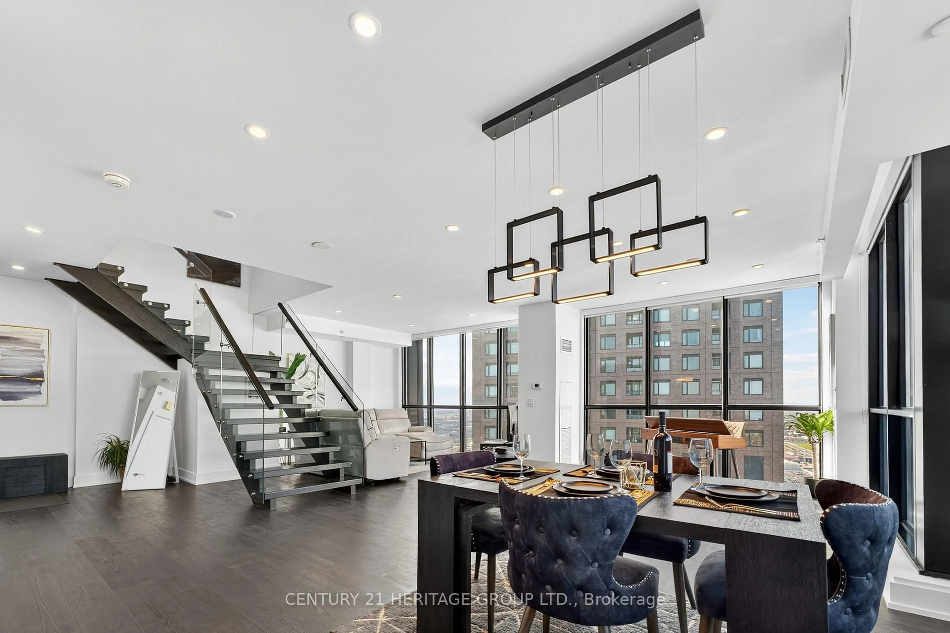
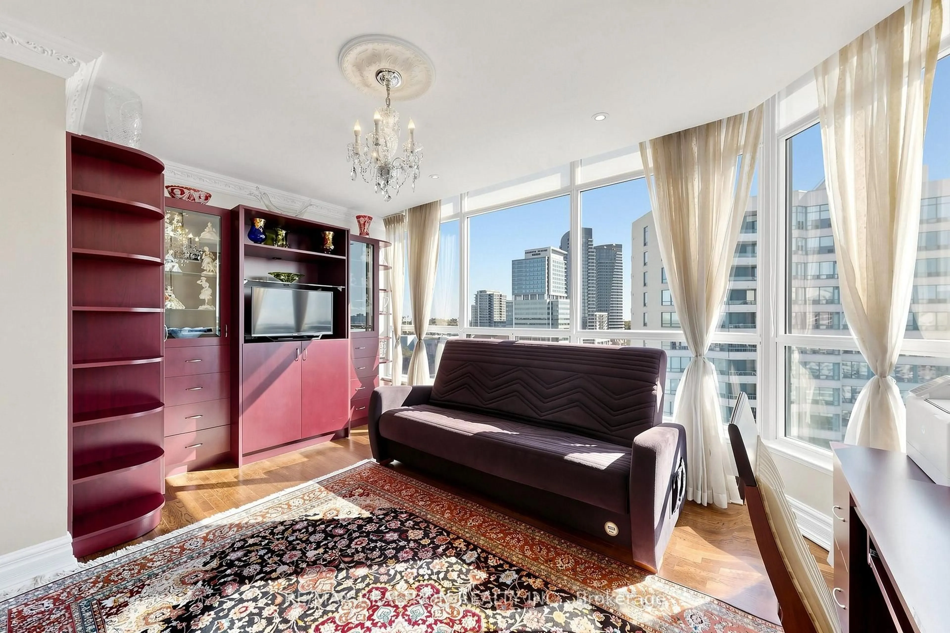
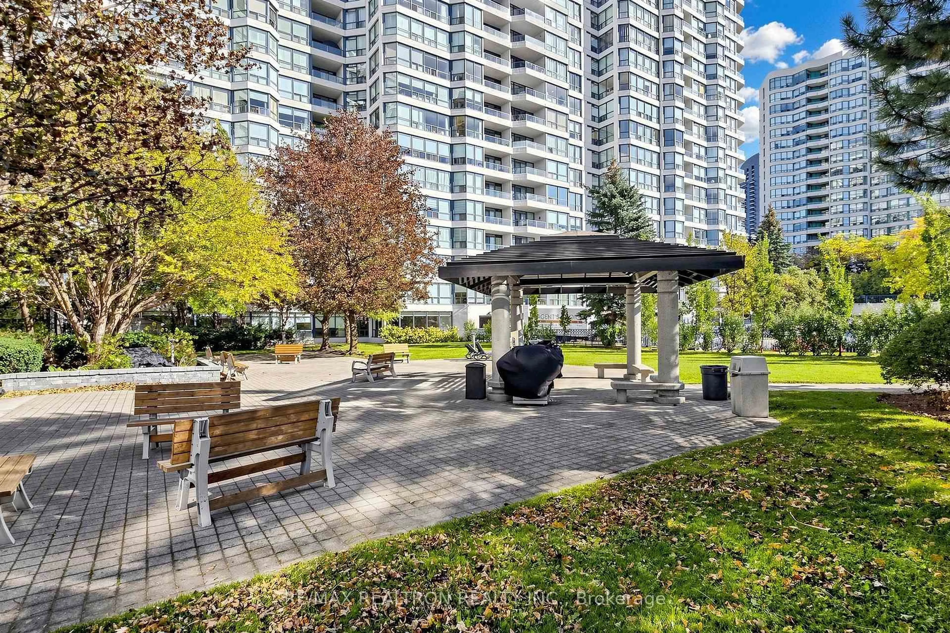
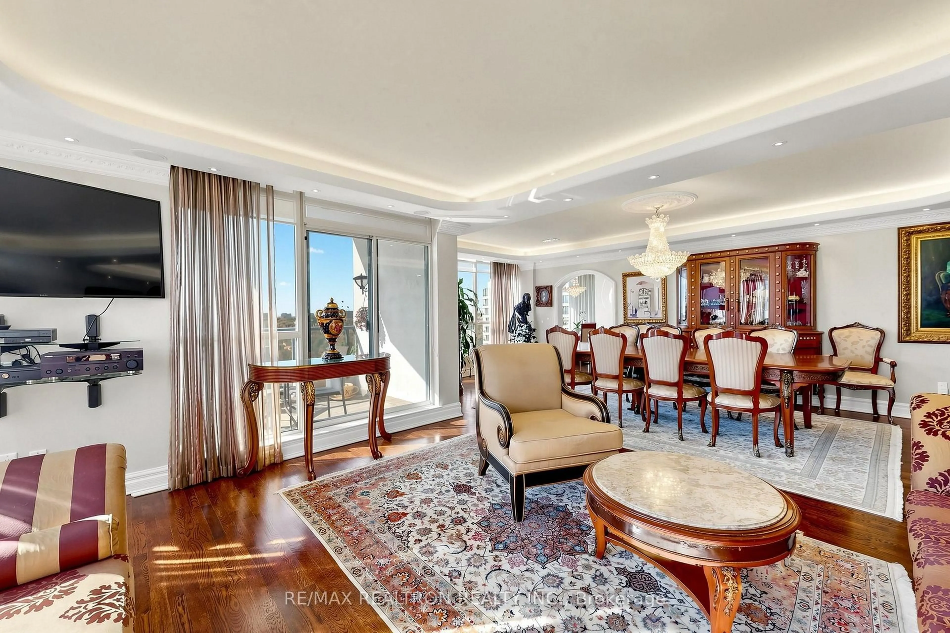
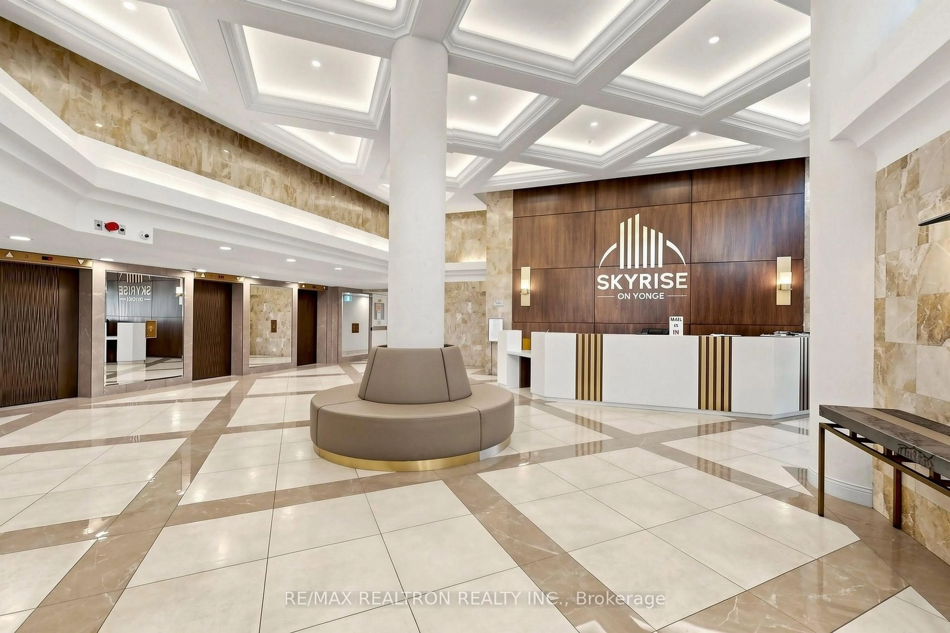
Rarely Offered, Elegantly Renovated Corner Suite. Enjoy breathtaking skyline views from this premium, upper-tier residence located directly below the penthouse level offering expansive unobstructed city views, immaculately Maintained By The Original Owner.This Sophisticated Split-Bedroom Renovated Residence Features Designer Gourmet Kitchen With custom cabinetry, premium Stainless Steel Built-In Appliances, Granite Counters And Matching Backsplash, large bay window in breakfast area and raised ceilings. 2 large bedrooms & 3 Bathrooms incl. 2 Full Baths + 1 Guest Powder Room. Spacious Laundry Room With Sink and full size washer & dryer, Hardwood Floors Throughout, custom built-in cabinetry & built-in closet organizers. The Expansive L-Shaped Living/Dining Area Is Framed By Floor-To- Ceiling Wraparound Windows, raised ceiling, custom Pot Lights, Crown Mouldings (throughout) & Surround Sound hidden speakers in living/dinning room. Walk-Out To A Private Balcony Offering Unobstructed City Views. Prime Location with easy access to public transit. Impeccably Maintained Building With Recently Renovated Lobby And Exceptional Amenities Including Indoor Pool, Fitness Centre, Squash & Tennis Courts, Guest Suites, 24hrs Concierge, Billiards, Ping Pong, Party Room, Card Room, and roof-top garden. Maintenance Fees Include All Utilities & Cable, parking & locker.
Property Details
Interior
Features
Flat Floor
Kitchen
5.43 x 2.77hardwood floor / Stainless Steel Appl / Family Size Kitchen
Breakfast
2.1 x 3.41hardwood floor / Breakfast Bar / Bay Window
Living
4.78 x 4.02hardwood floor / Picture Window / W/O To Balcony
Dining
6.76 x 3.8hardwood floor / L-Shaped Room / Pot Lights
Exterior
Features
Parking
Garage spaces 2
Garage type Underground
Other parking spaces 0
Total parking spaces 2
Condo Details
Inclusions
Property History
 47
47