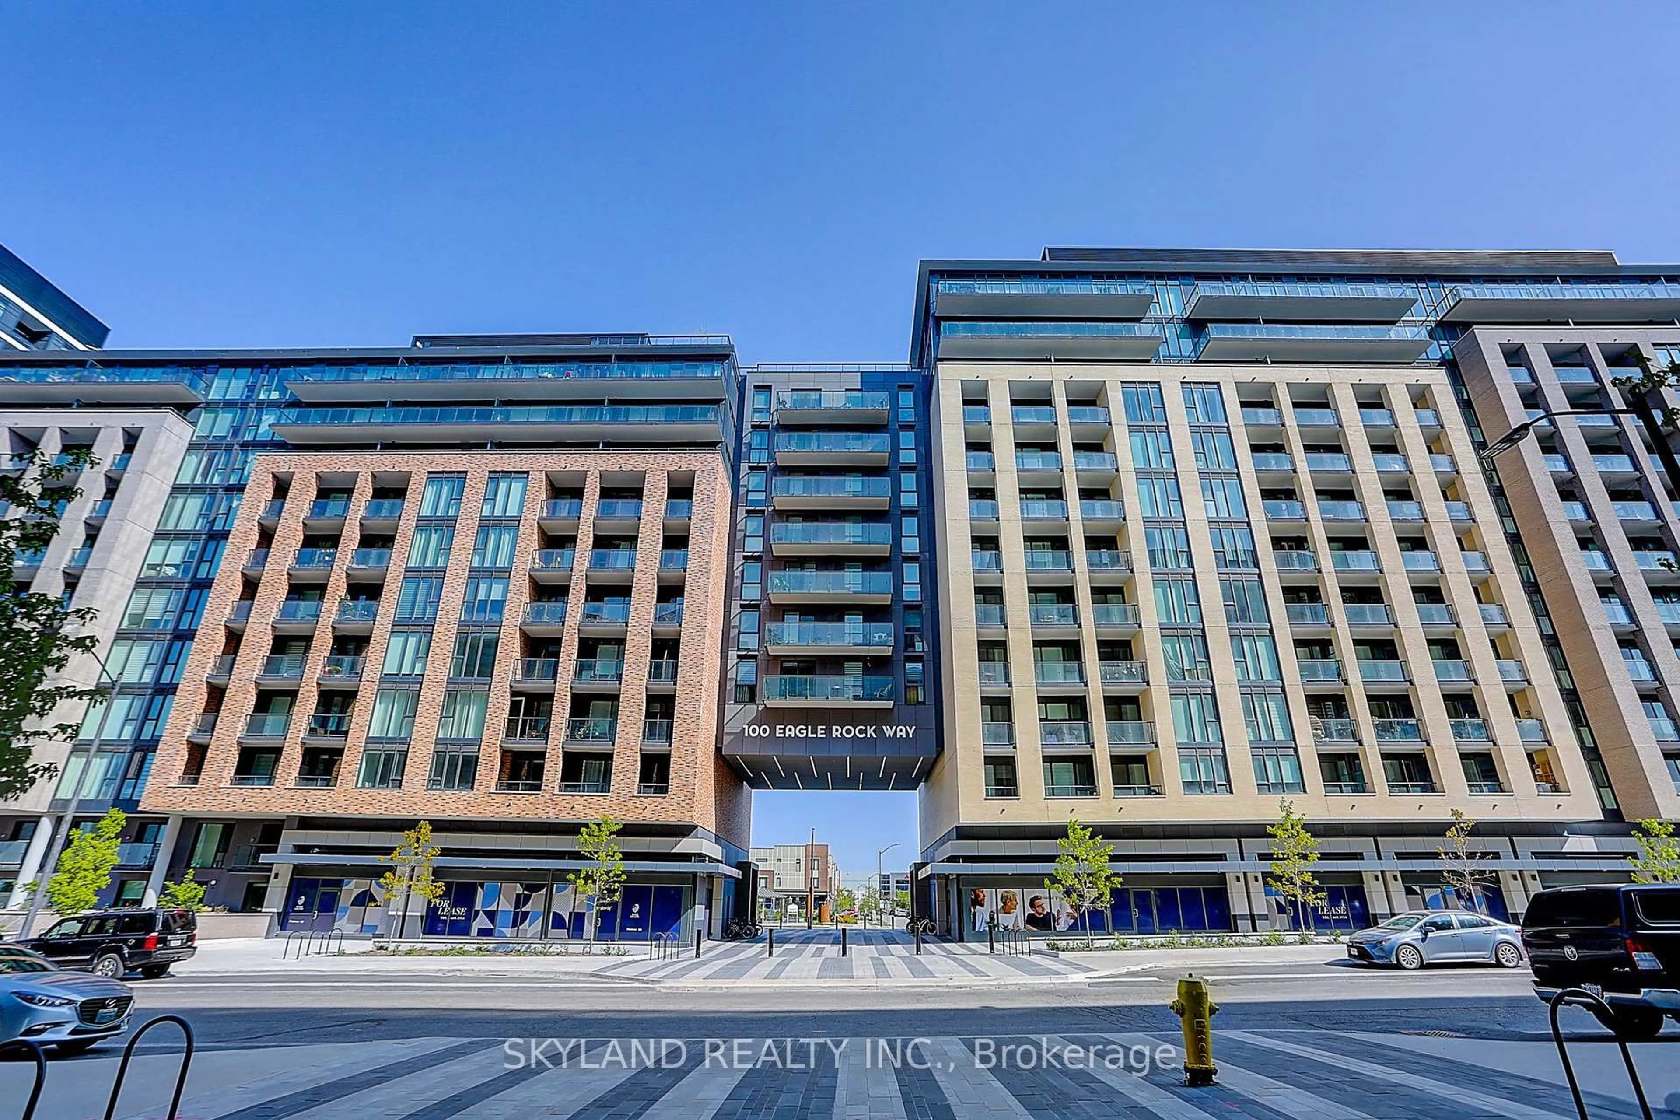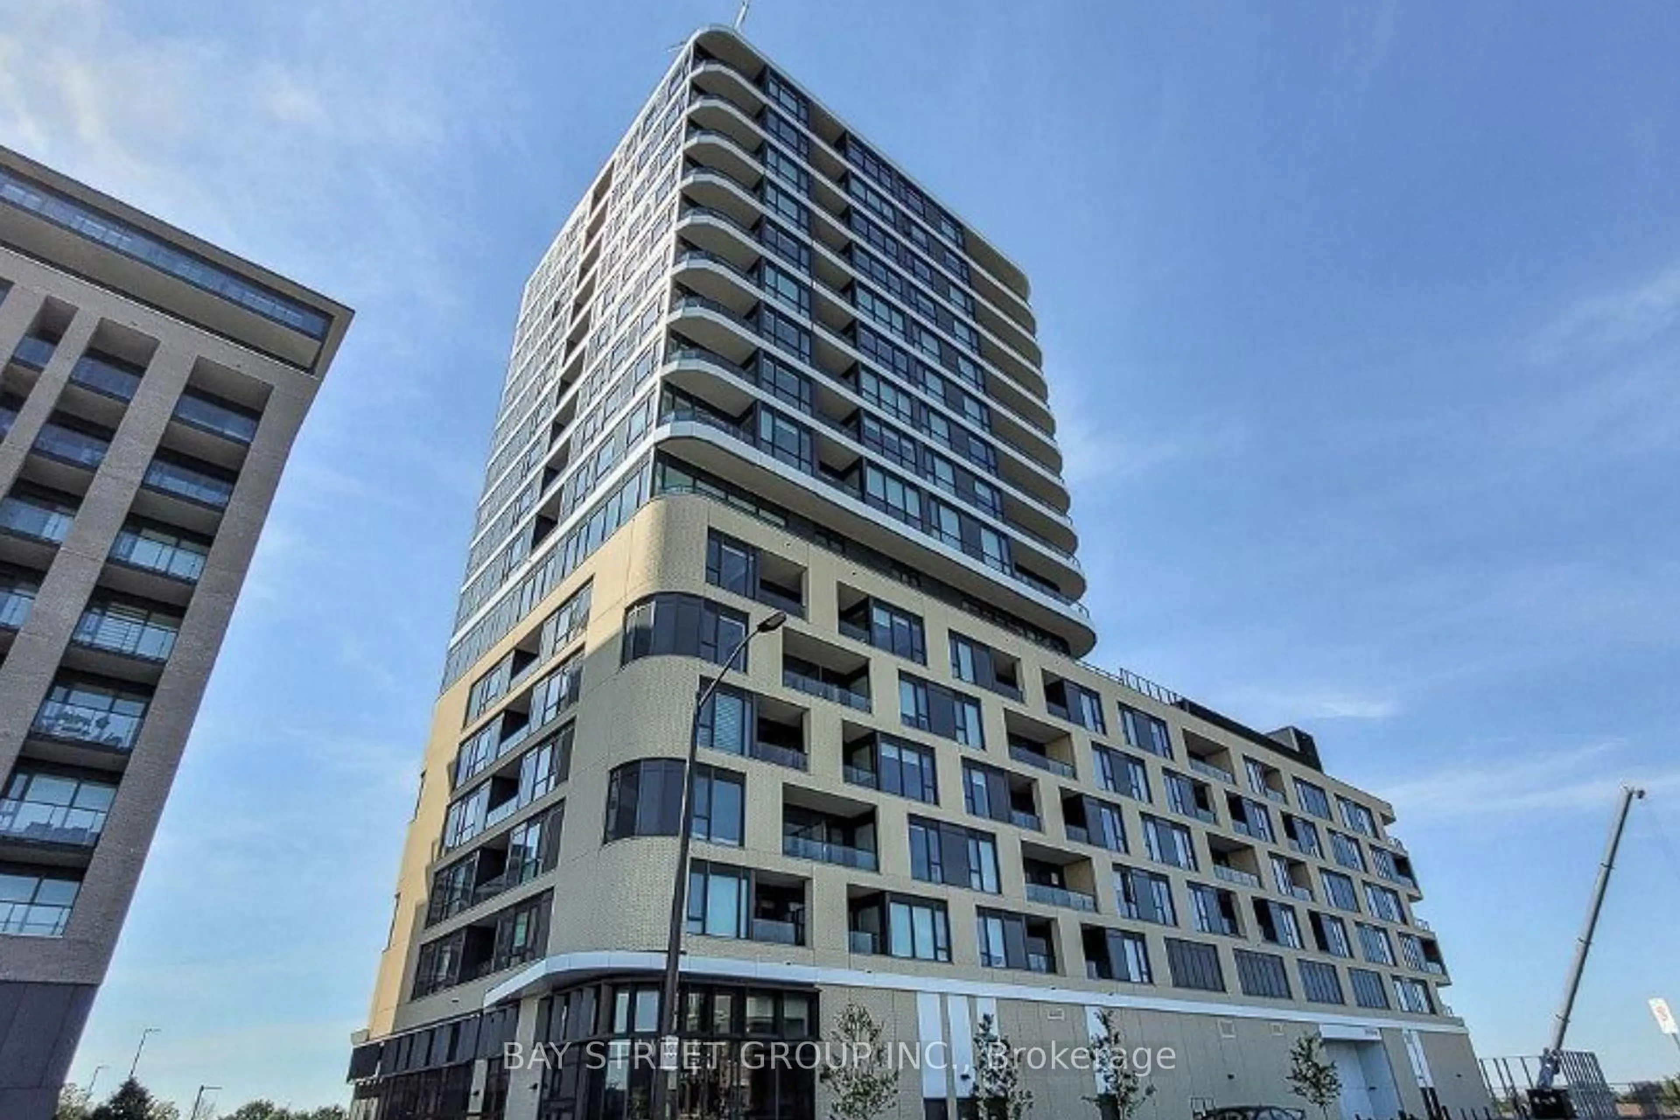
9085 Jane St #510, Vaughan, Ontario L4K 0L8
Contact us about this property
Highlights
Estimated valueThis is the price Wahi expects this property to sell for.
The calculation is powered by our Instant Home Value Estimate, which uses current market and property price trends to estimate your home’s value with a 90% accuracy rate.Not available
Price/Sqft$850/sqft
Monthly cost
Open Calculator
Description
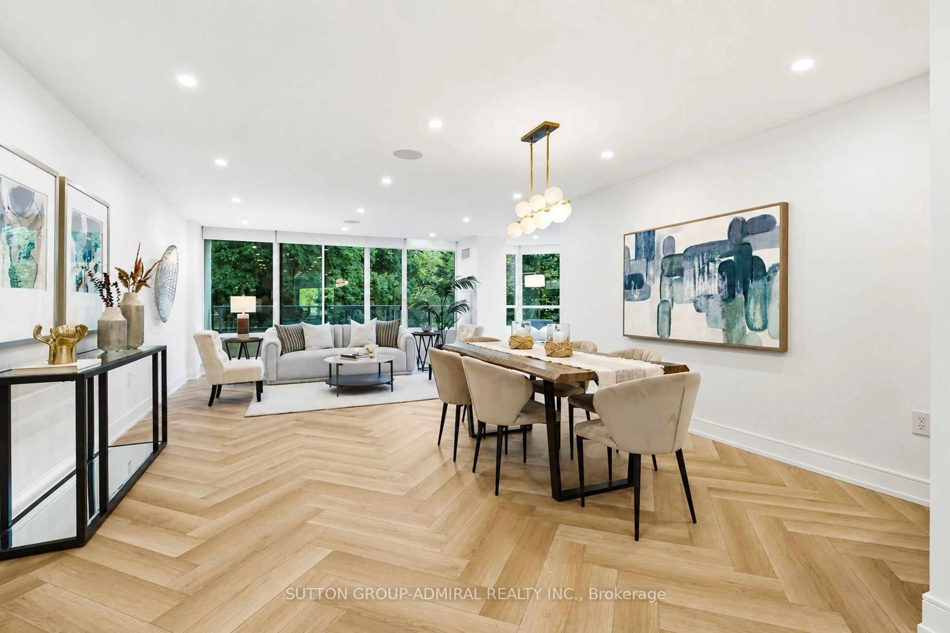
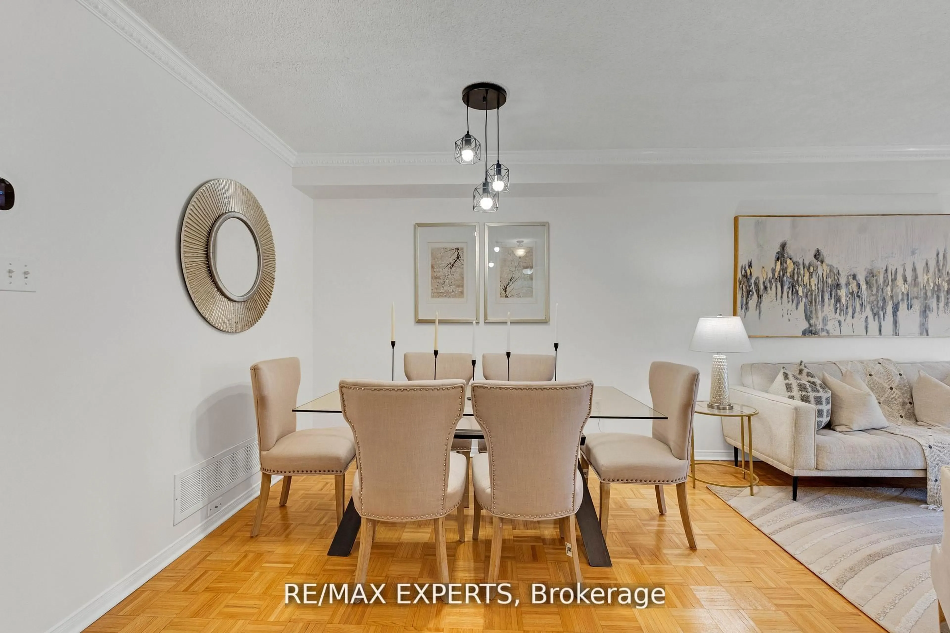
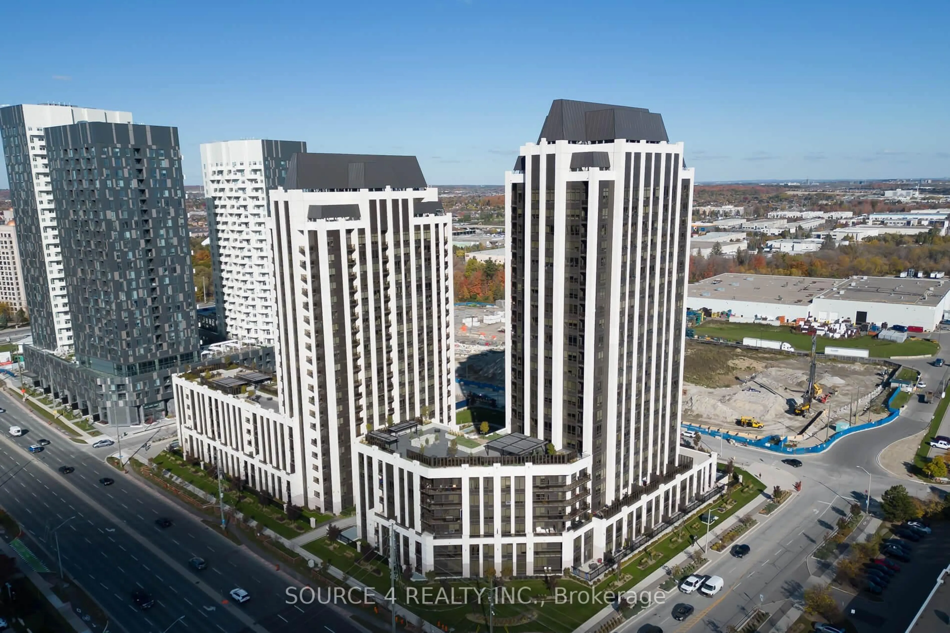
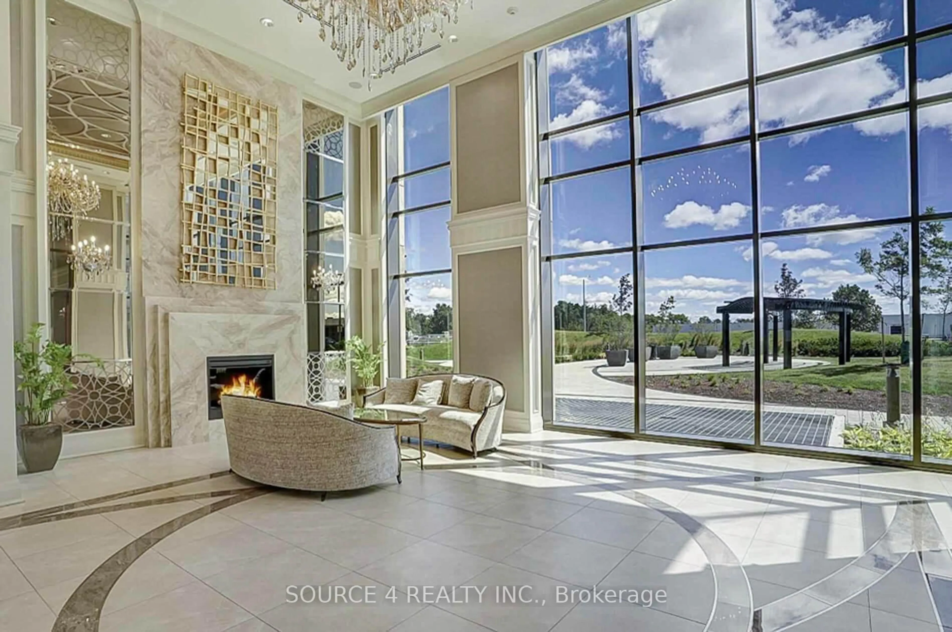
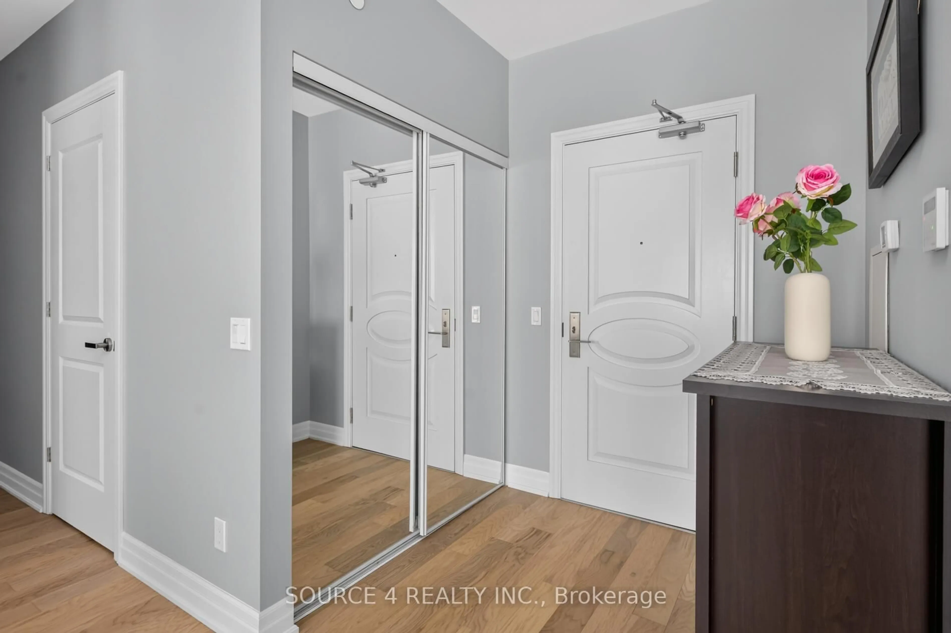
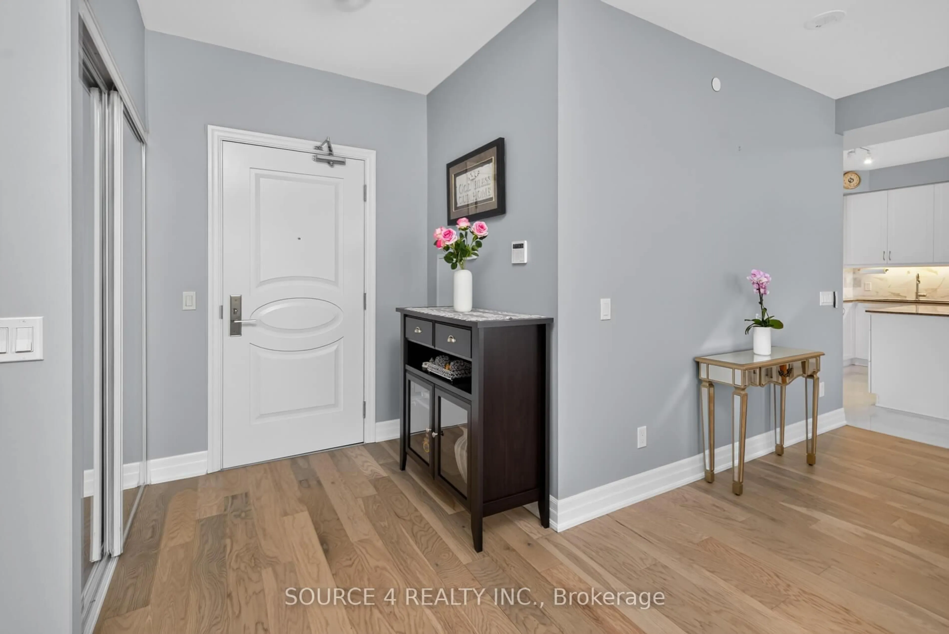
Rare Opportunity to own a spacious 3-bedroom, 2-bathroom suite in the sought-after Park Avenue C6ndos, featuring 2 parking spaces and 2 private balconies. Offering 1,314 sq. ft. of thoughtfully designed open-concept living space with desirable west exposure, this bright and inviting home is perfect for families and professionals alike. The family-sized kitchen features ample cabinetry, panelled fridge and dishwasher and a large walk-in pantry, providing exceptional storage and functionality. Walk out to the balconies from both the kitchen and the primary bedroom, creating the perfect spaces to relax and enjoy the outdoors. Residents enjoy an impressive selection of luxury amenities in this upscale building. Ideally located just minutes from Cortellucci Vaughan Hospital, Canada's Wonderland, Vaughan Mills, restaurants, shopping, transit, and Highway
Property Details
Interior
Features
Main Floor
Dining
5.79 x 4.87Combined W/Living / Open Concept / Laminate
Living
5.79 x 4.87Combined W/Dining / Laminate
Kitchen
3.35 x 2.59Porcelain Floor / B/I Dishwasher / Backsplash
Breakfast
3.35 x 2.29Porcelain Floor / W/O To Balcony / Open Concept
Exterior
Features
Parking
Garage spaces 2
Garage type Underground
Other parking spaces 0
Total parking spaces 2
Condo Details
Amenities
Concierge, Exercise Room, Guest Suites, Party/Meeting Room, Rooftop Deck/Garden, Visitor Parking
Inclusions
Property History
 48
48