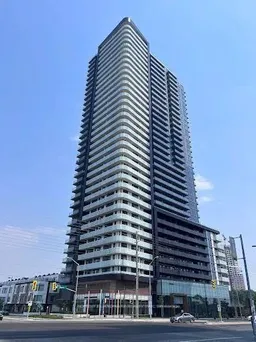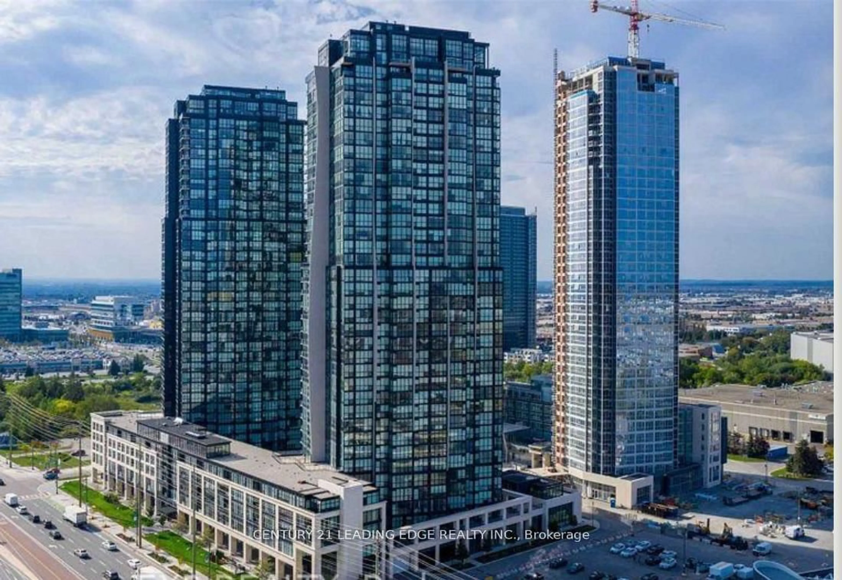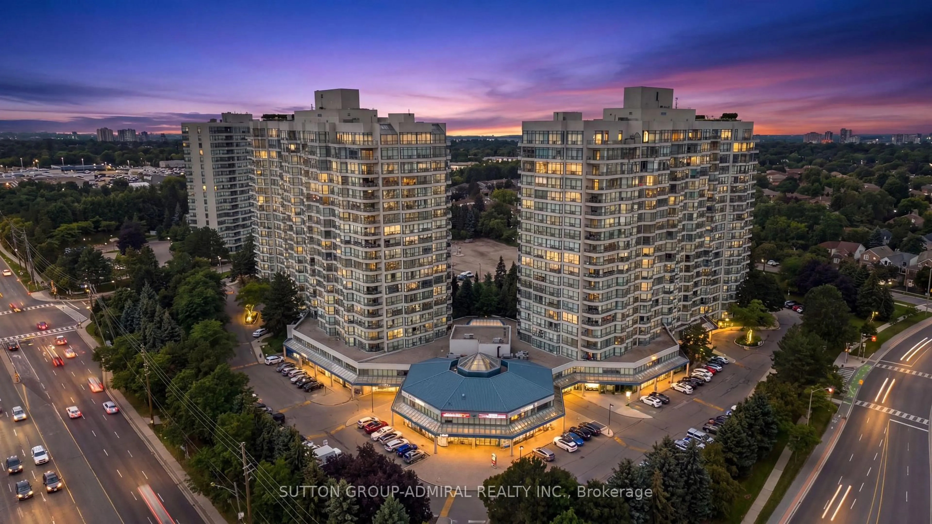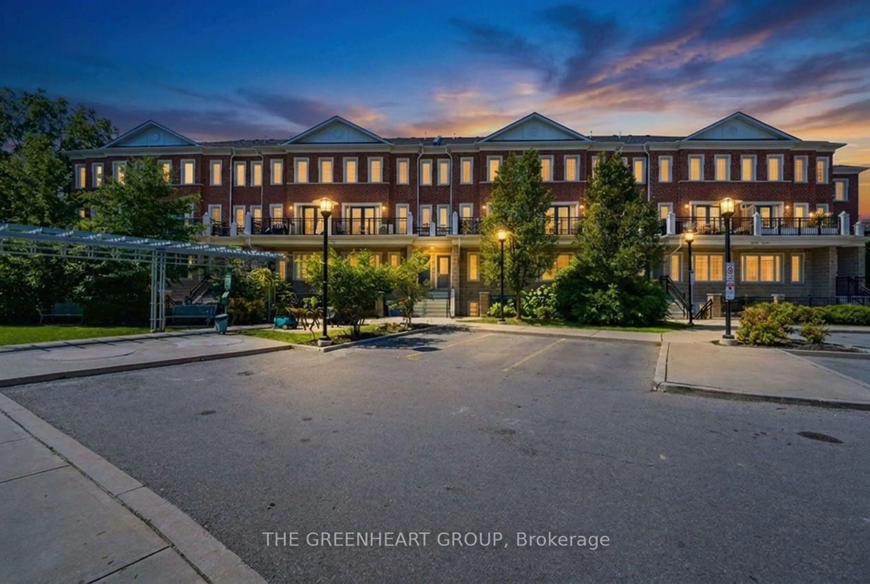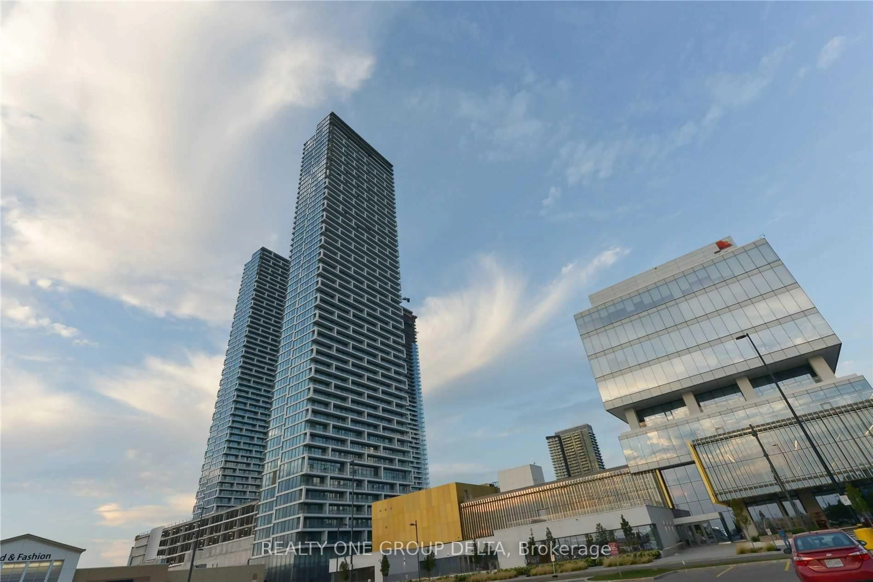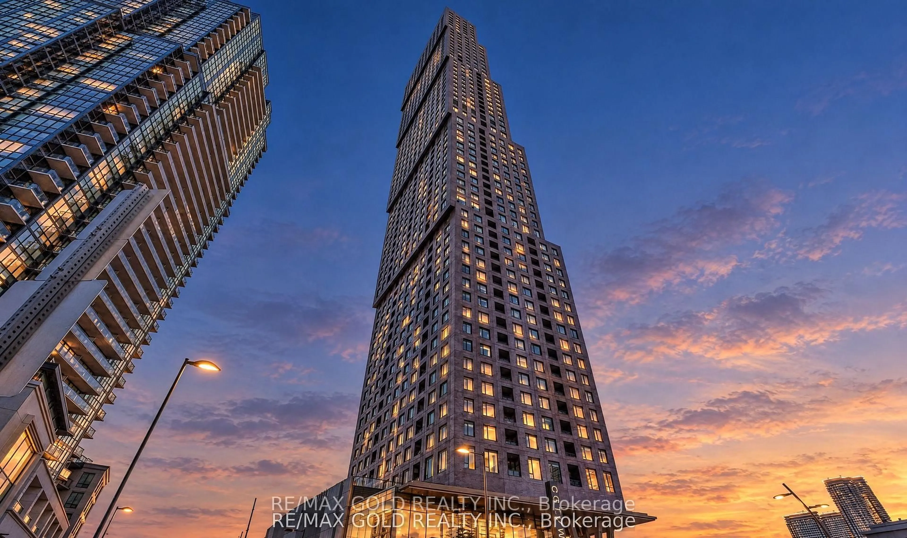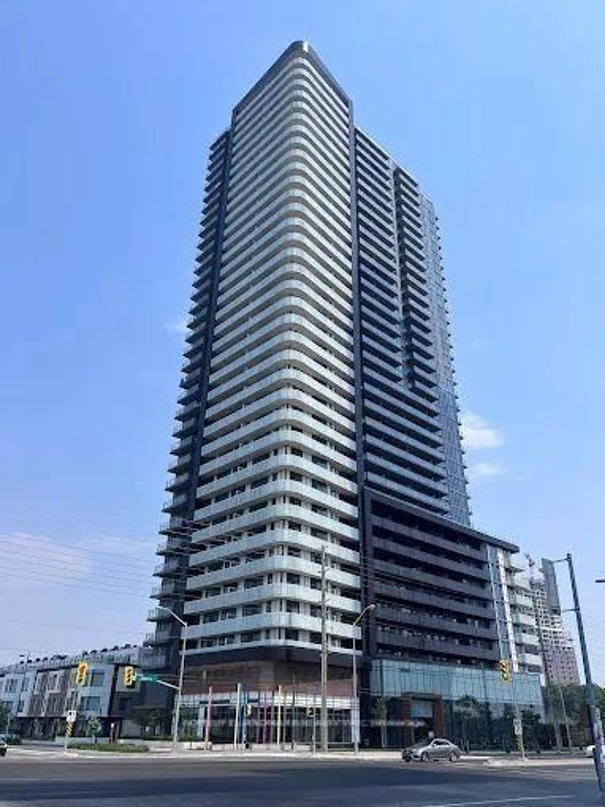
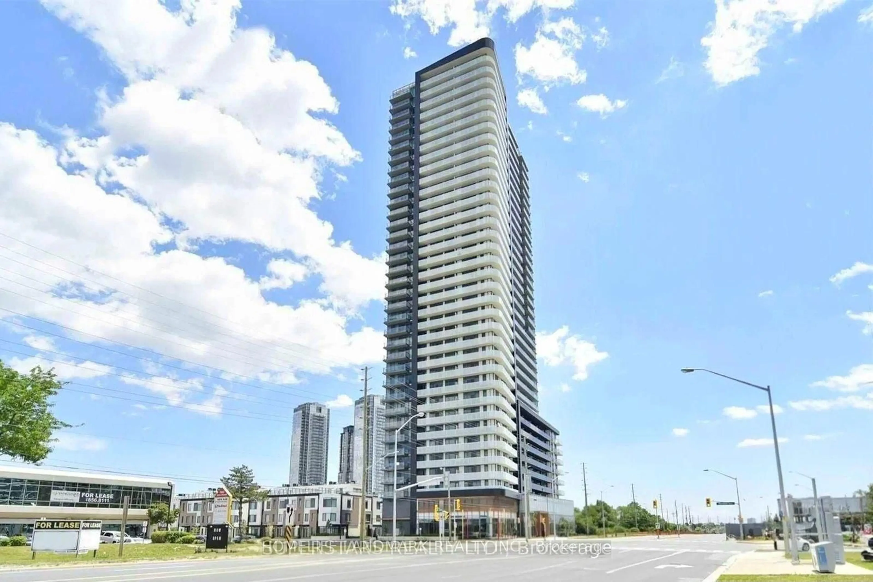
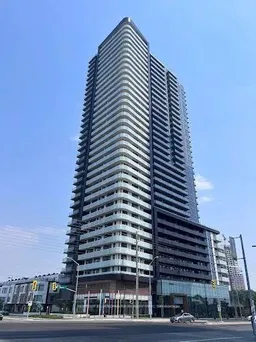
7895 Jane St #3108, Vaughan, Ontario L4K 2M7
Contact us about this property
Highlights
Estimated valueThis is the price Wahi expects this property to sell for.
The calculation is powered by our Instant Home Value Estimate, which uses current market and property price trends to estimate your home’s value with a 90% accuracy rate.Not available
Price/Sqft$702/sqft
Monthly cost
Open Calculator
Description
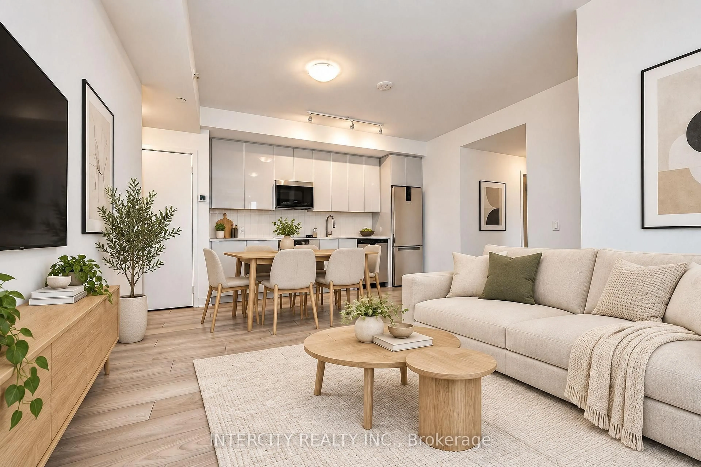
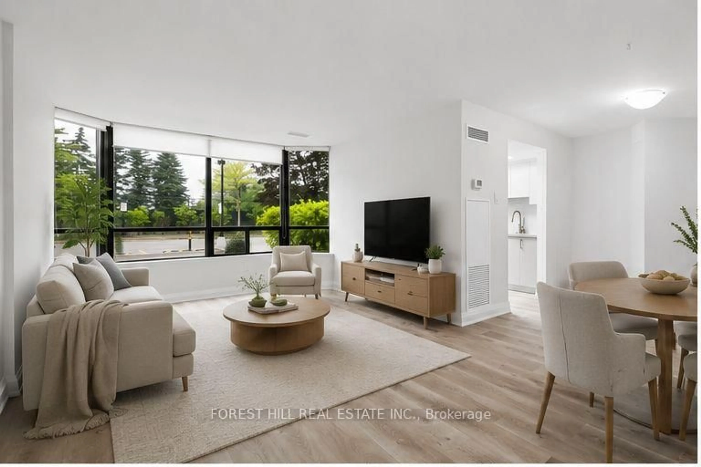
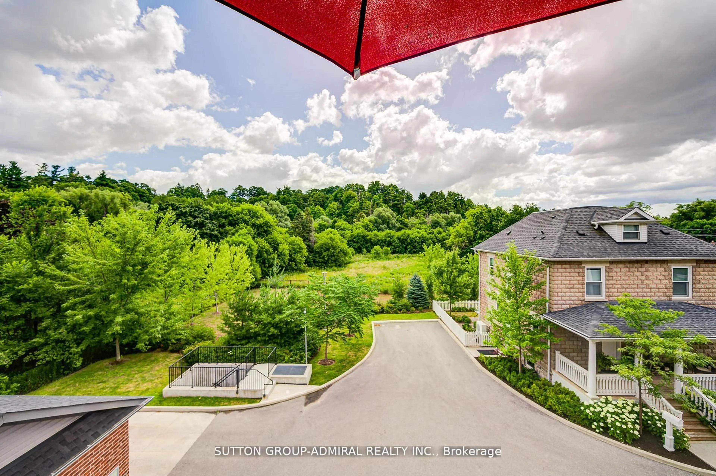
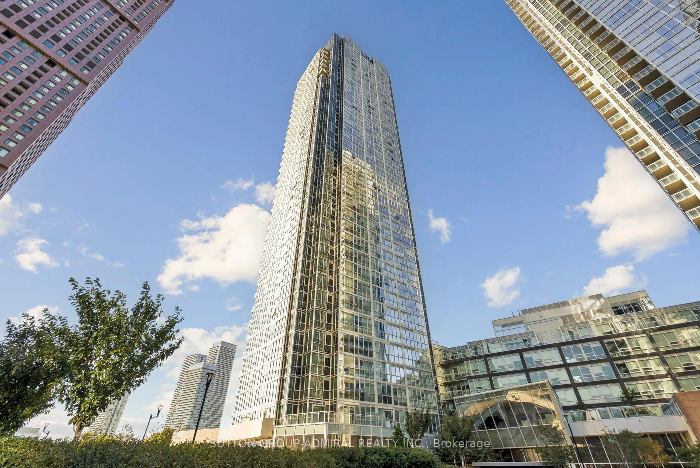
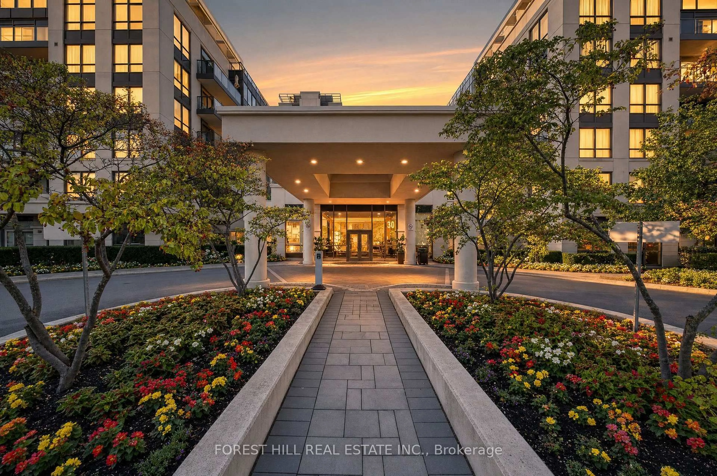
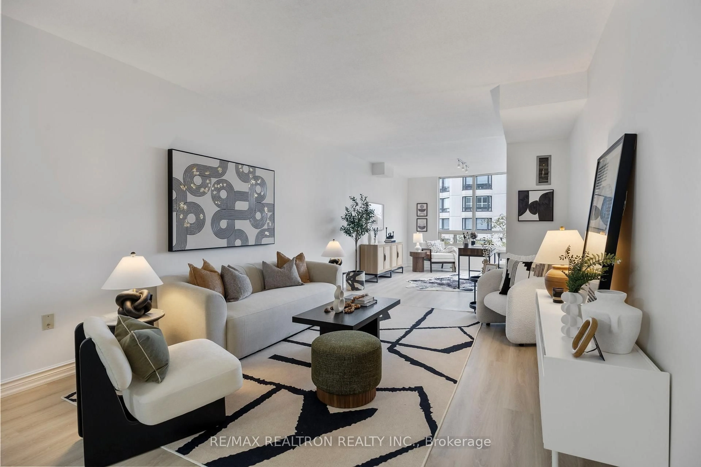
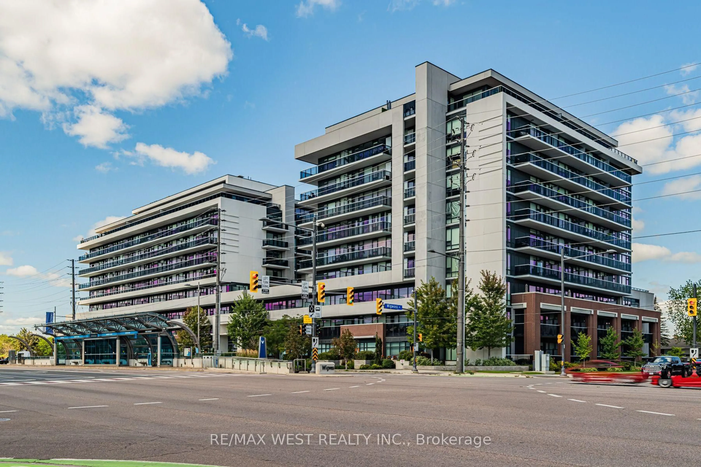
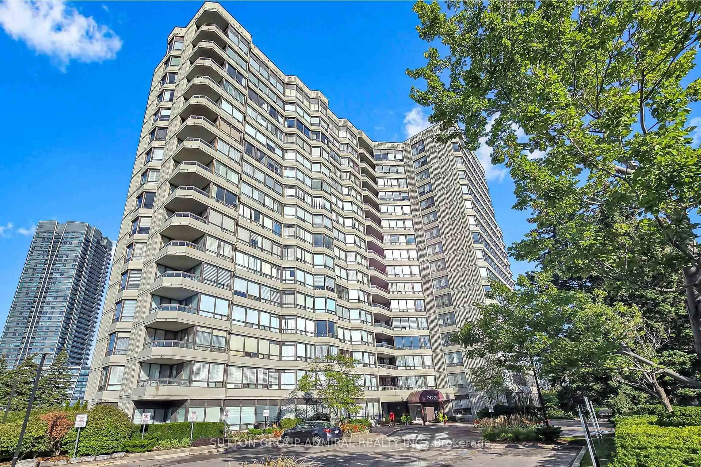
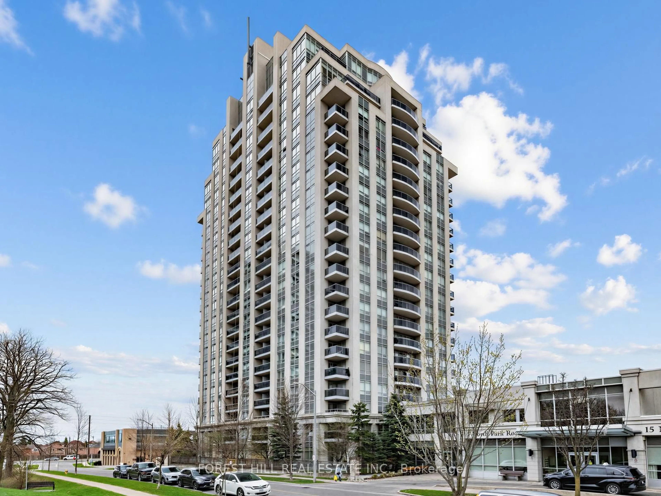
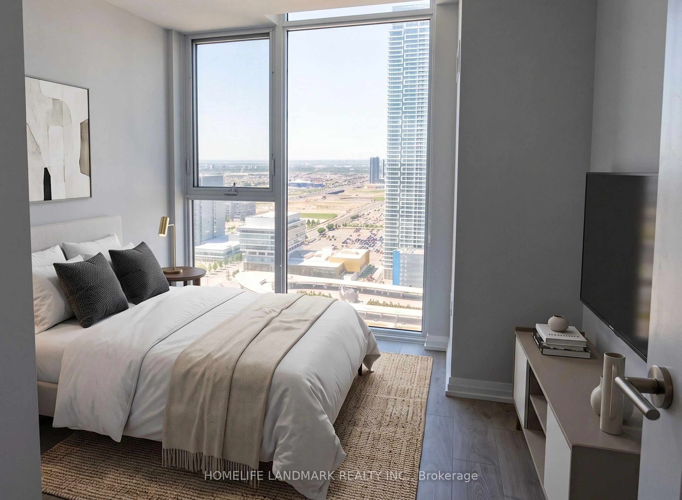
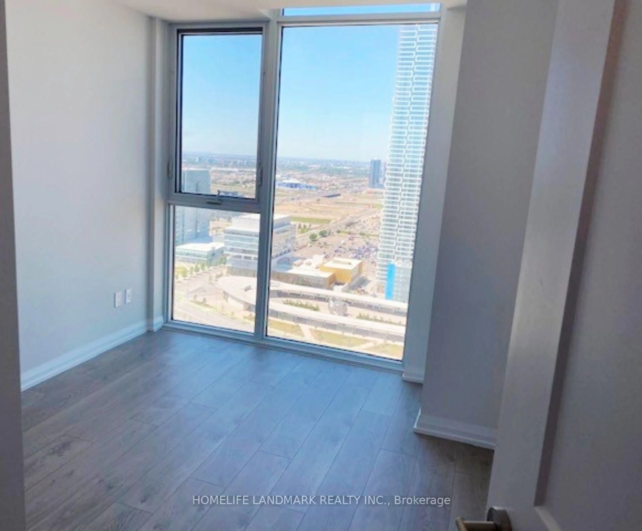
his Exceptional 2 Bedrm + den w/2 bath Condo Offers a Modern and Highly Functional Layout In the Heart of Vaughan Metropolitan Centre. Featuring an Open-Concept Living and Dining Area, Contemporary Kitchen with Quartz Countertops and S/S Appliances, Floor-to-Ceiling Windows, Abundant Natural Light, and a Private 100Sqf Balcony with Beautiful City and Greenery Views, This Residence is Designed for Both Comfort and Style. The Versatile Den is Ideal for a Home Office, Study, or Additional Living Space, While the Two Full Bathrooms Provide Added Convenience. Premium, Private 8'x8' Oversize Locker Right Beside the Parking, Residents Enjoy Access to an Impressive Range of Amenities, Including a Fully Equipped Fitness Centre, Whirlpool, Yoga Room, Party and Games Rooms, Outdoor BBQ and Lounge Areas, Sauna room, and 24-Hour Concierge. Ideally Located Just Steps From Vaughan Metropolitan Centre Subway Station and Bus Terminal, With Easy Access to Highways 400 and 407, Vaughan Mills, York University, Restaurants, Shopping, Entertainment, Parks, and Canada's Wonderland, Enjoy Contemporary Urban Living In One of Vaughan's Most Connected and Rapidly Growing Communities. Some Pictures Use AI Staging.
Property Details
Interior
Features
Flat Floor
Kitchen
8.51 x 3.04Combined W/Dining / Open Concept / Stainless Steel Appl
Primary
3.04 x 2.82Laminate / 3 Pc Ensuite / Window Flr to Ceil
2nd Br
3.17 x 2.71Laminate / Window Flr to Ceil / W/O To Balcony
Den
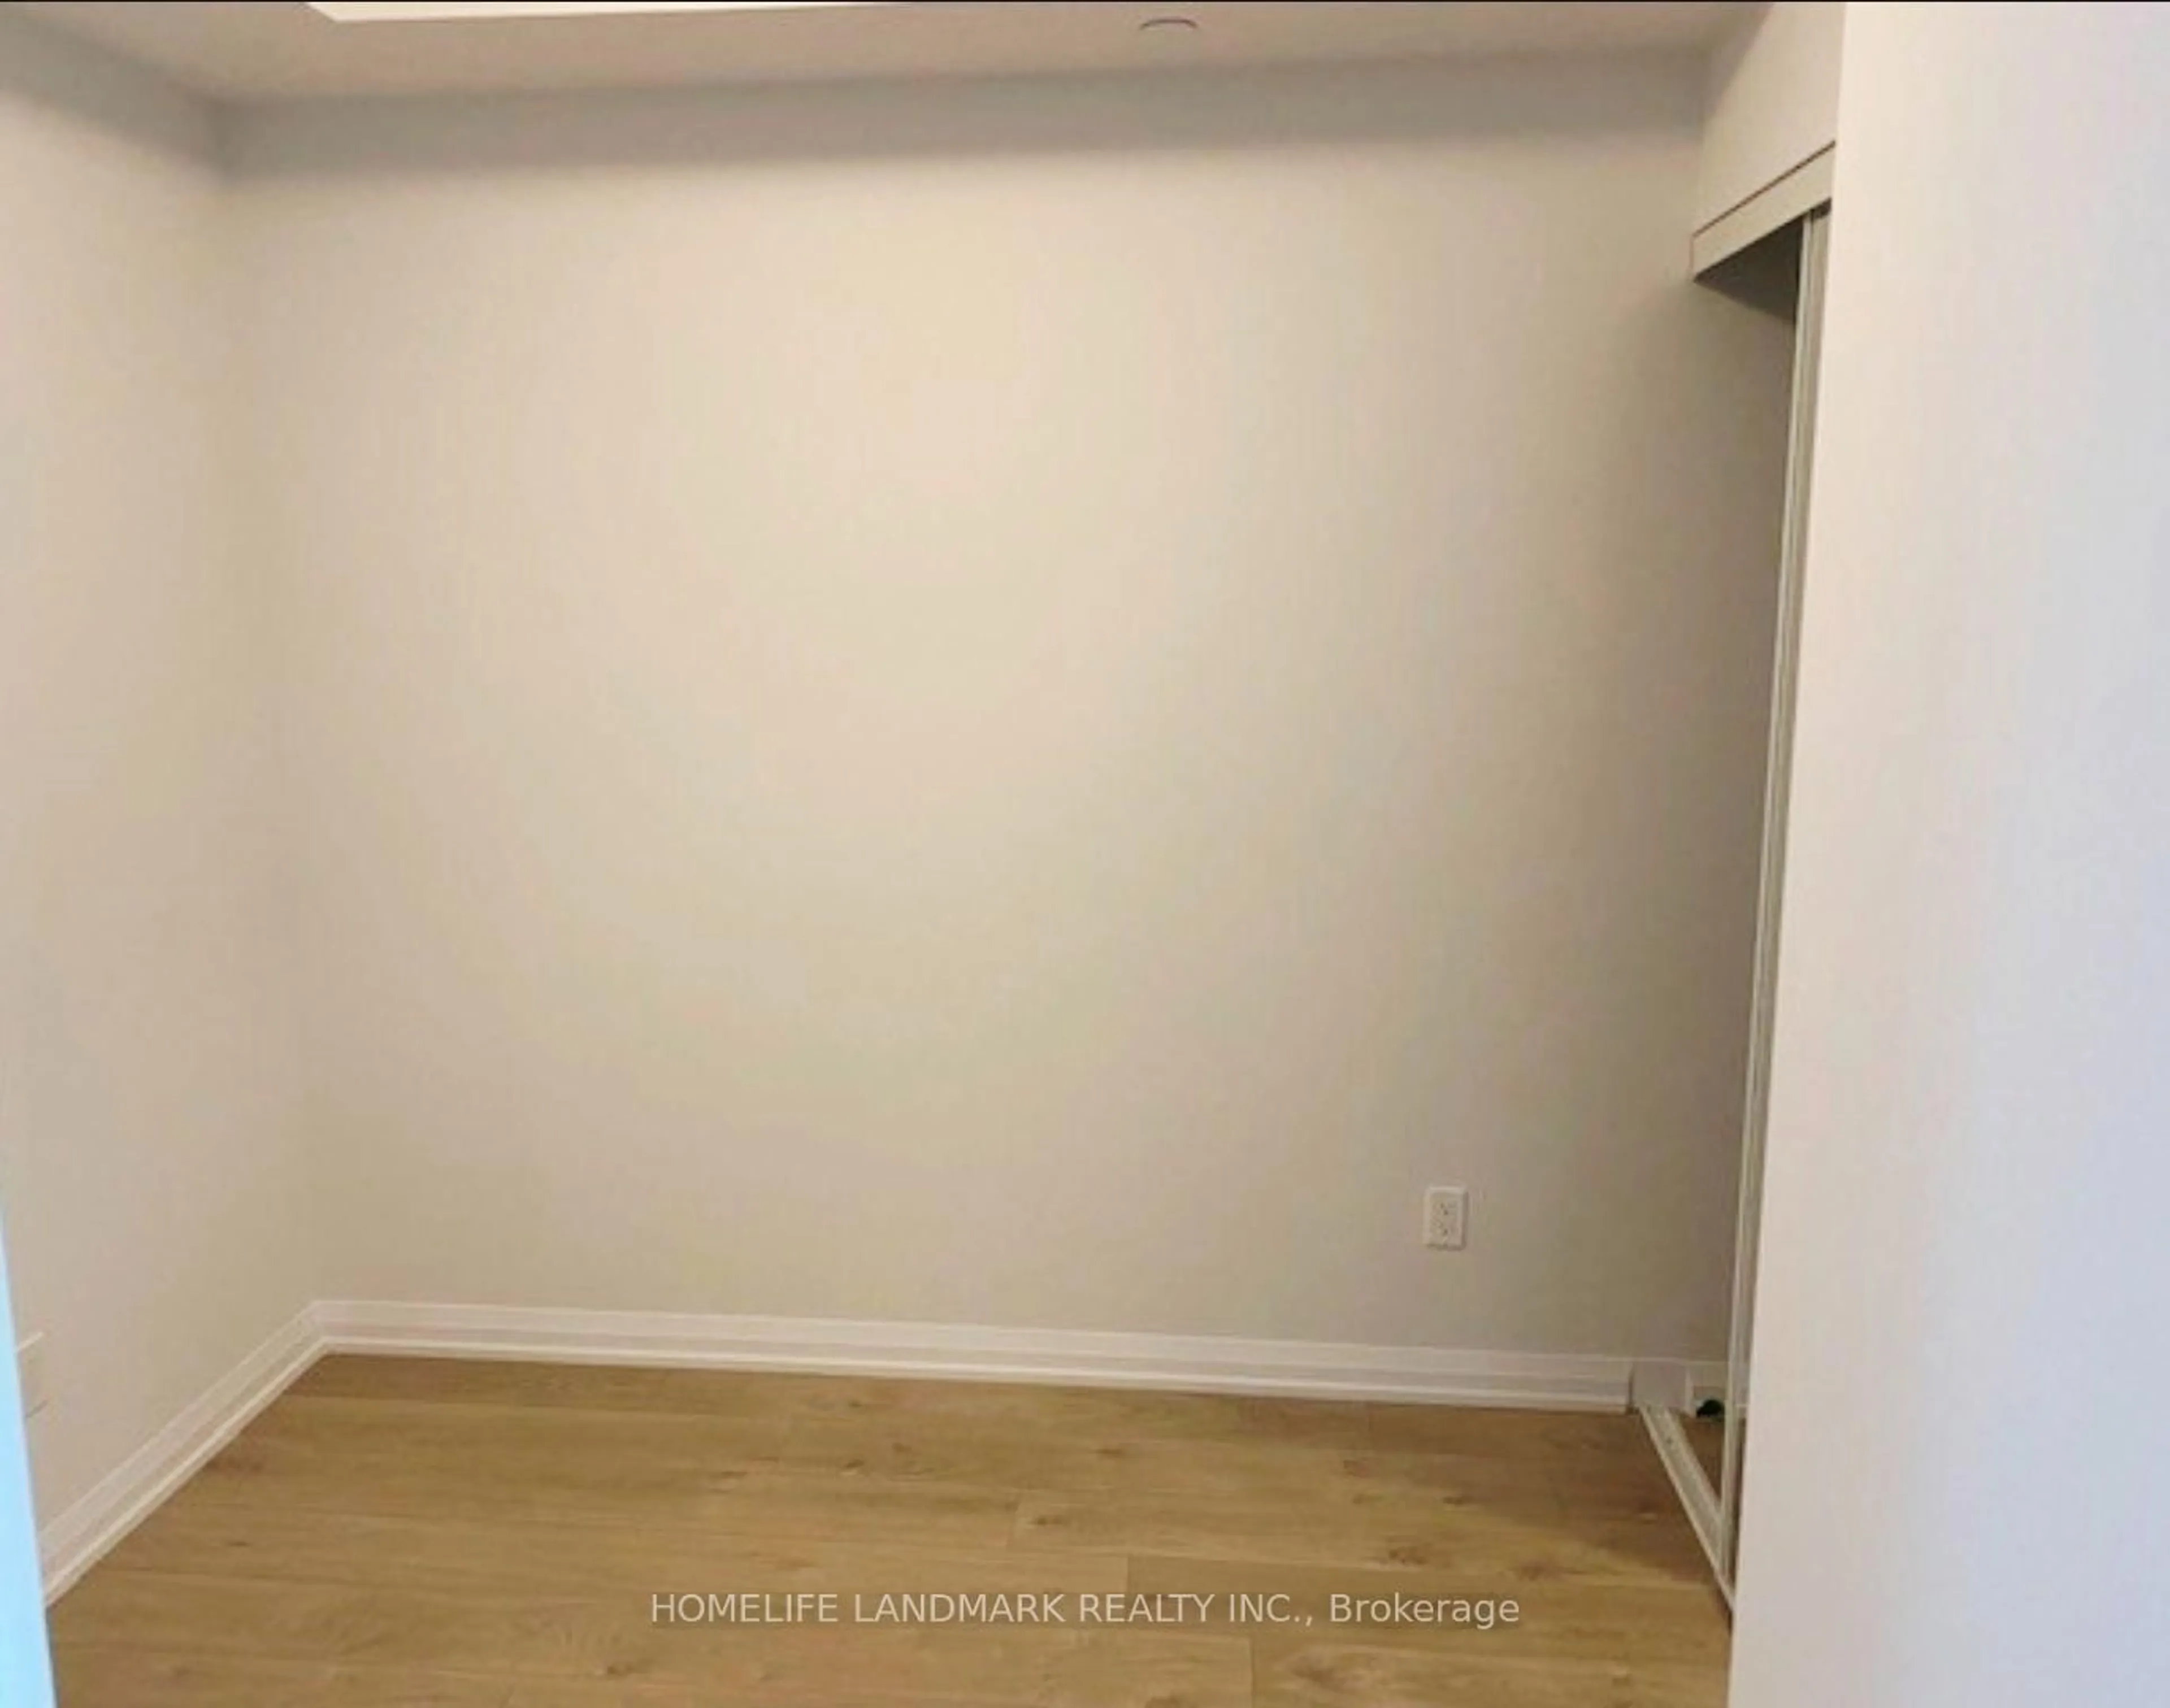
2.67 x 2.64Laminate / Large Closet
Exterior
Features
Parking
Garage spaces 1
Garage type Underground
Other parking spaces 0
Total parking spaces 1
Condo Details
Inclusions
Property History
 23
23