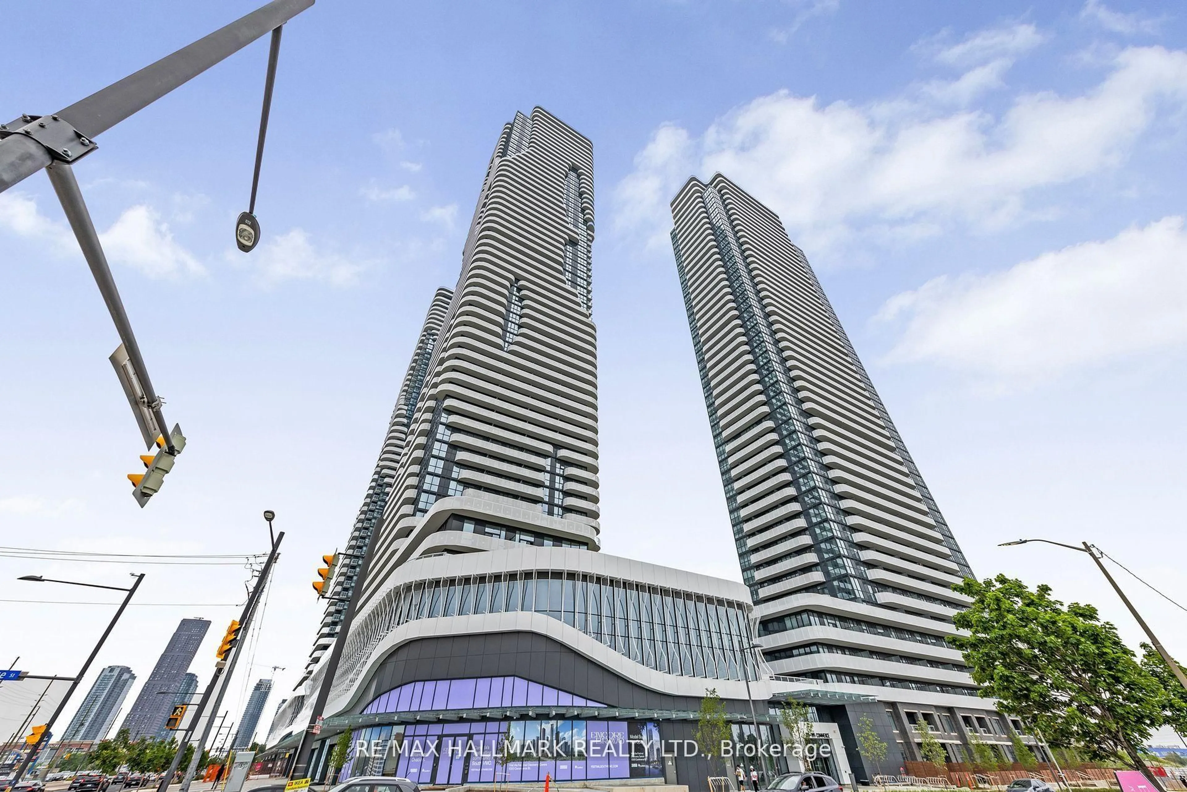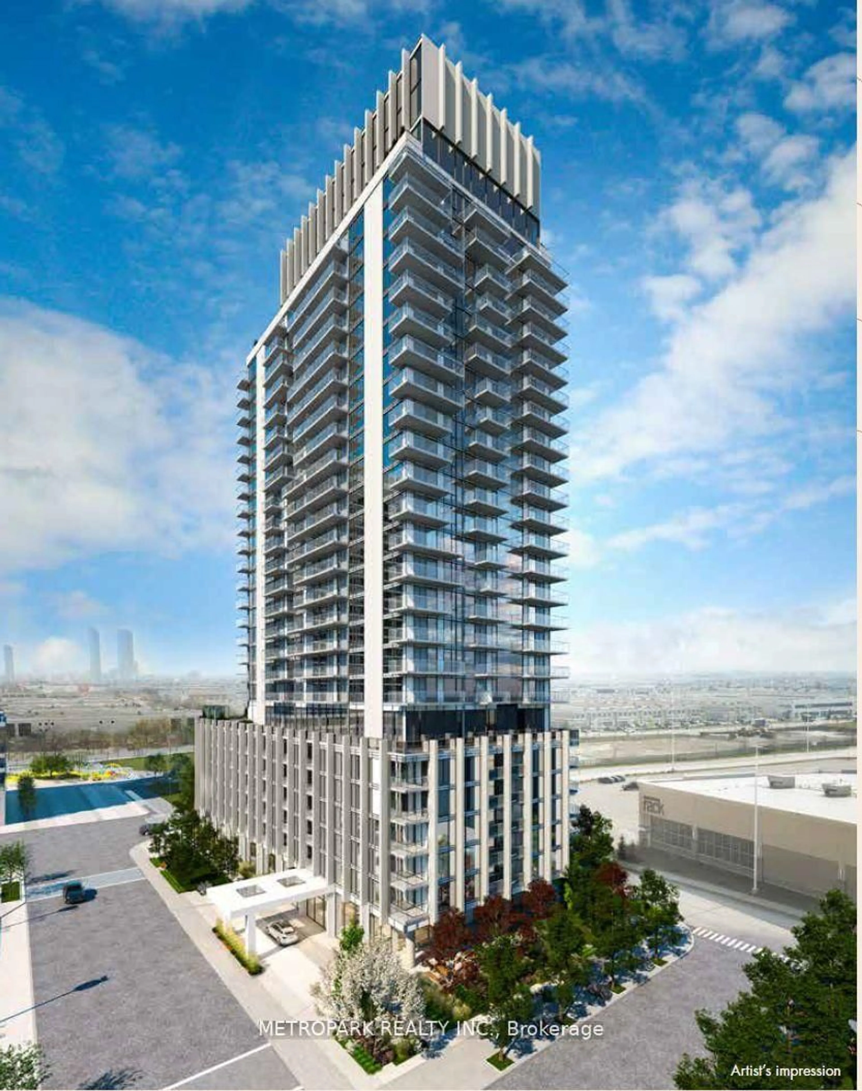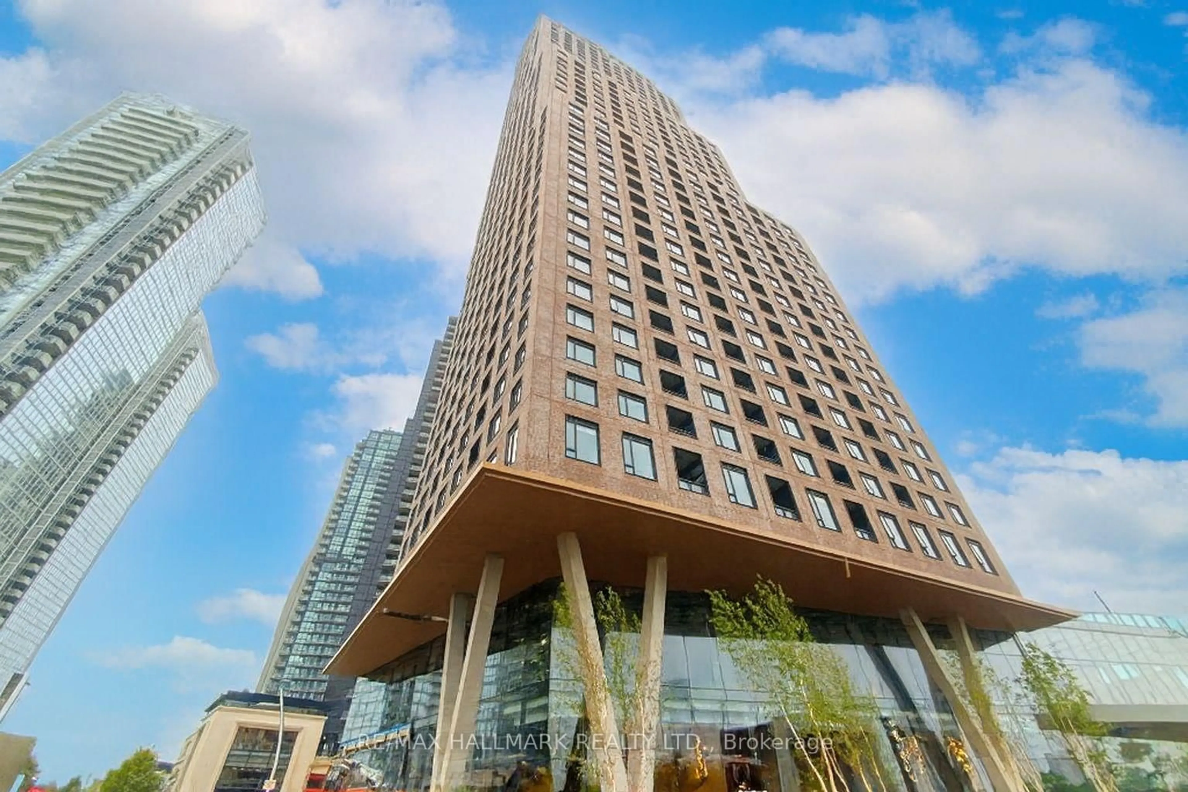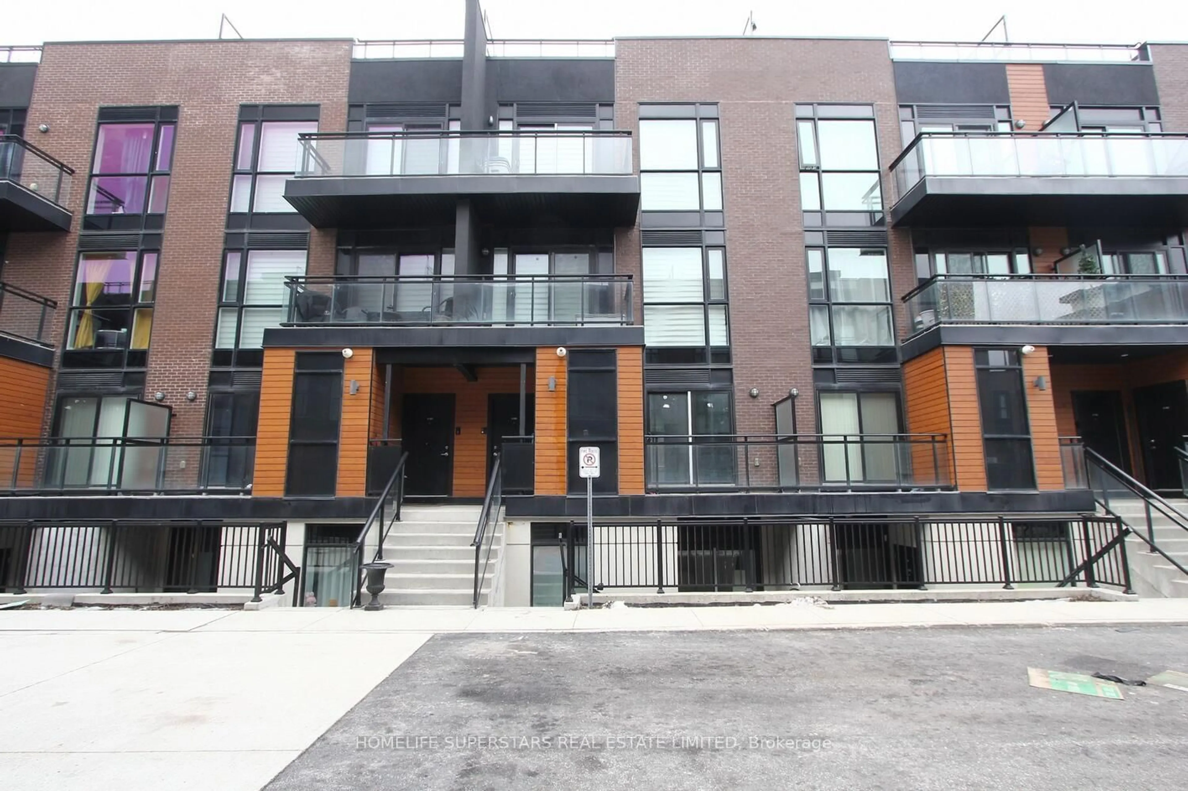
7895 Jane St #1515, Vaughan, Ontario L4K 2M7
Contact us about this property
Highlights
Estimated valueThis is the price Wahi expects this property to sell for.
The calculation is powered by our Instant Home Value Estimate, which uses current market and property price trends to estimate your home’s value with a 90% accuracy rate.Not available
Price/Sqft$833/sqft
Monthly cost
Open Calculator
Description
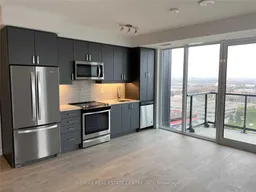
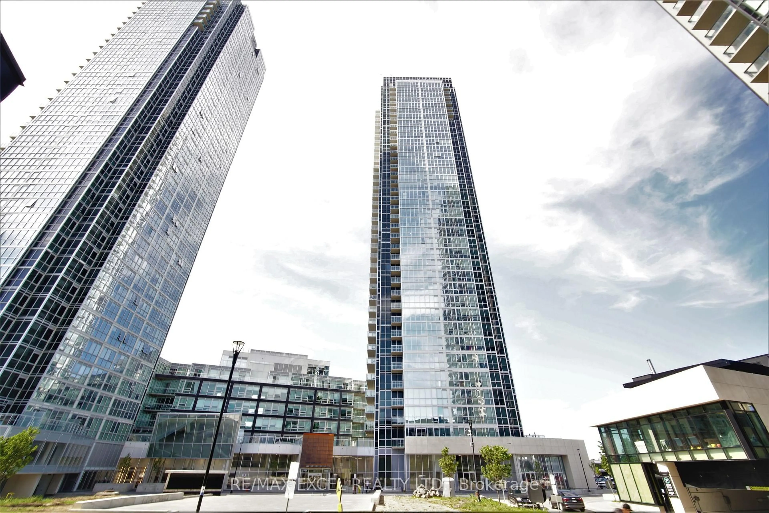
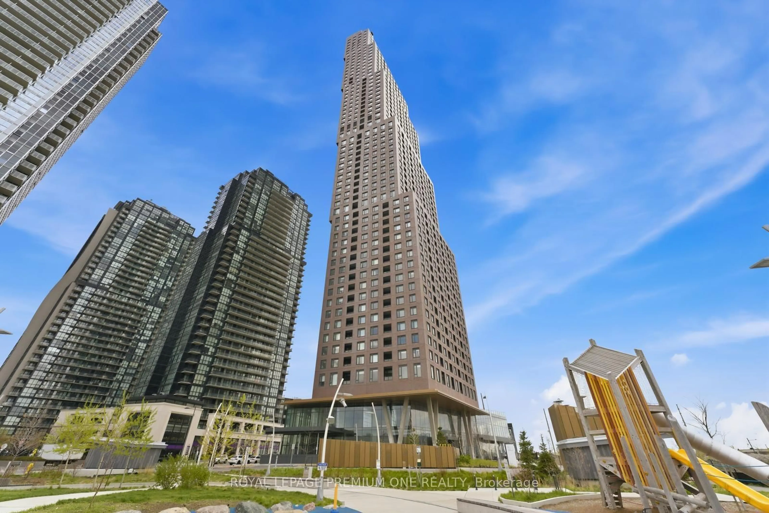
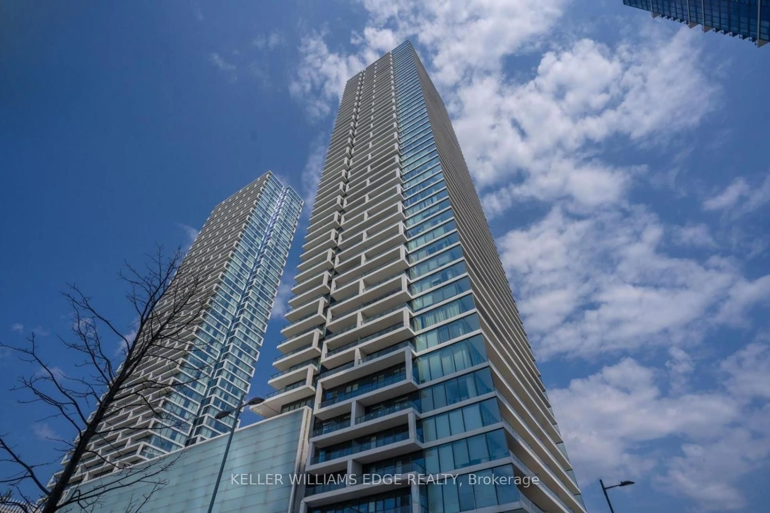
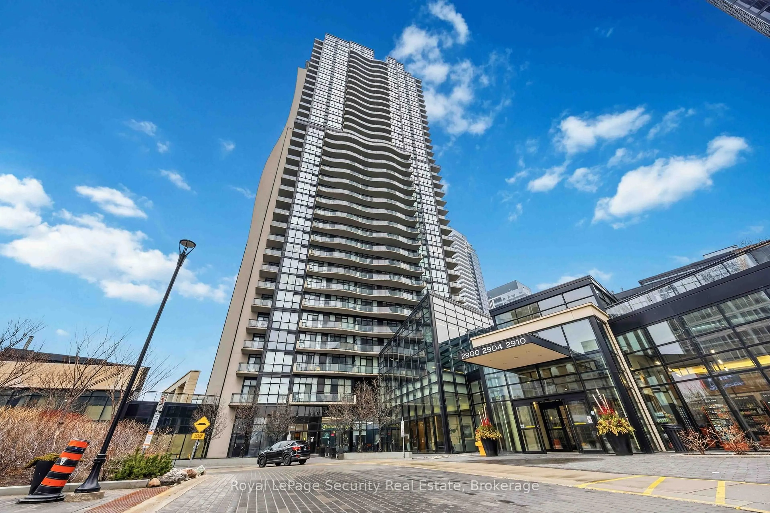
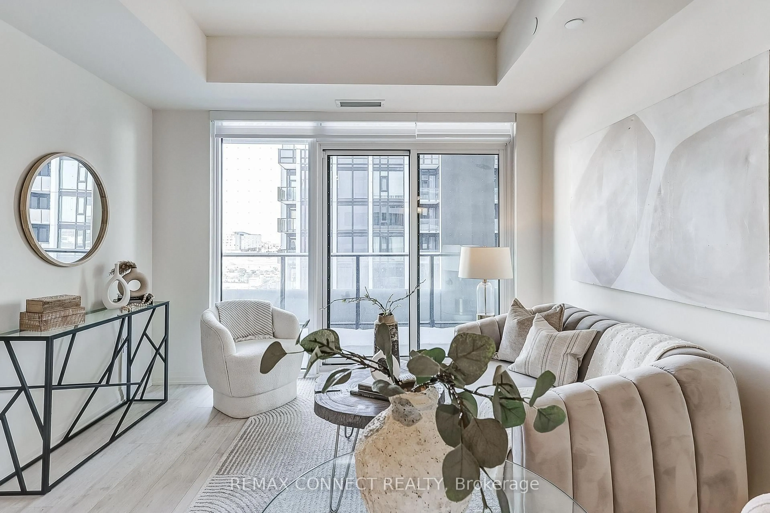
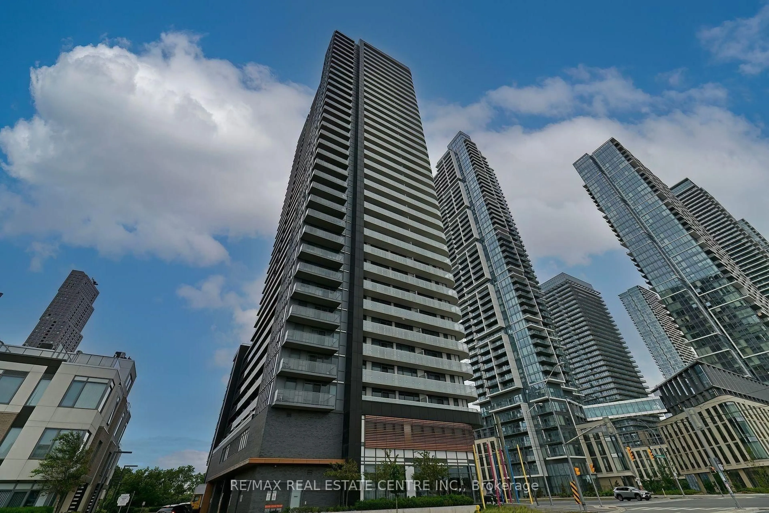
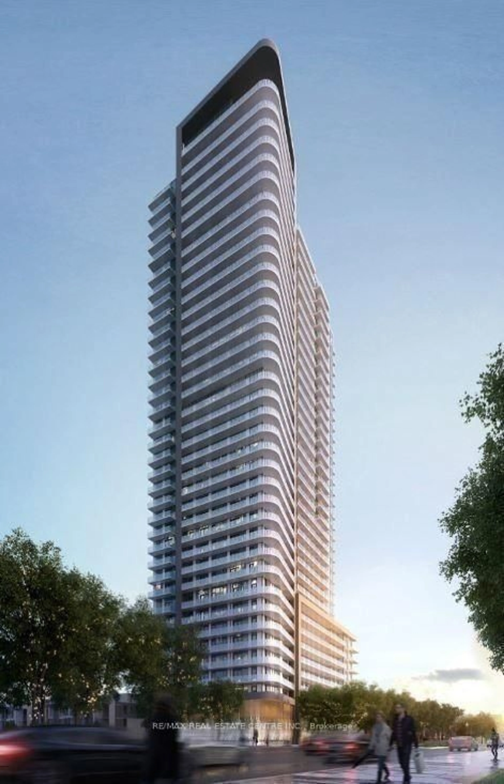
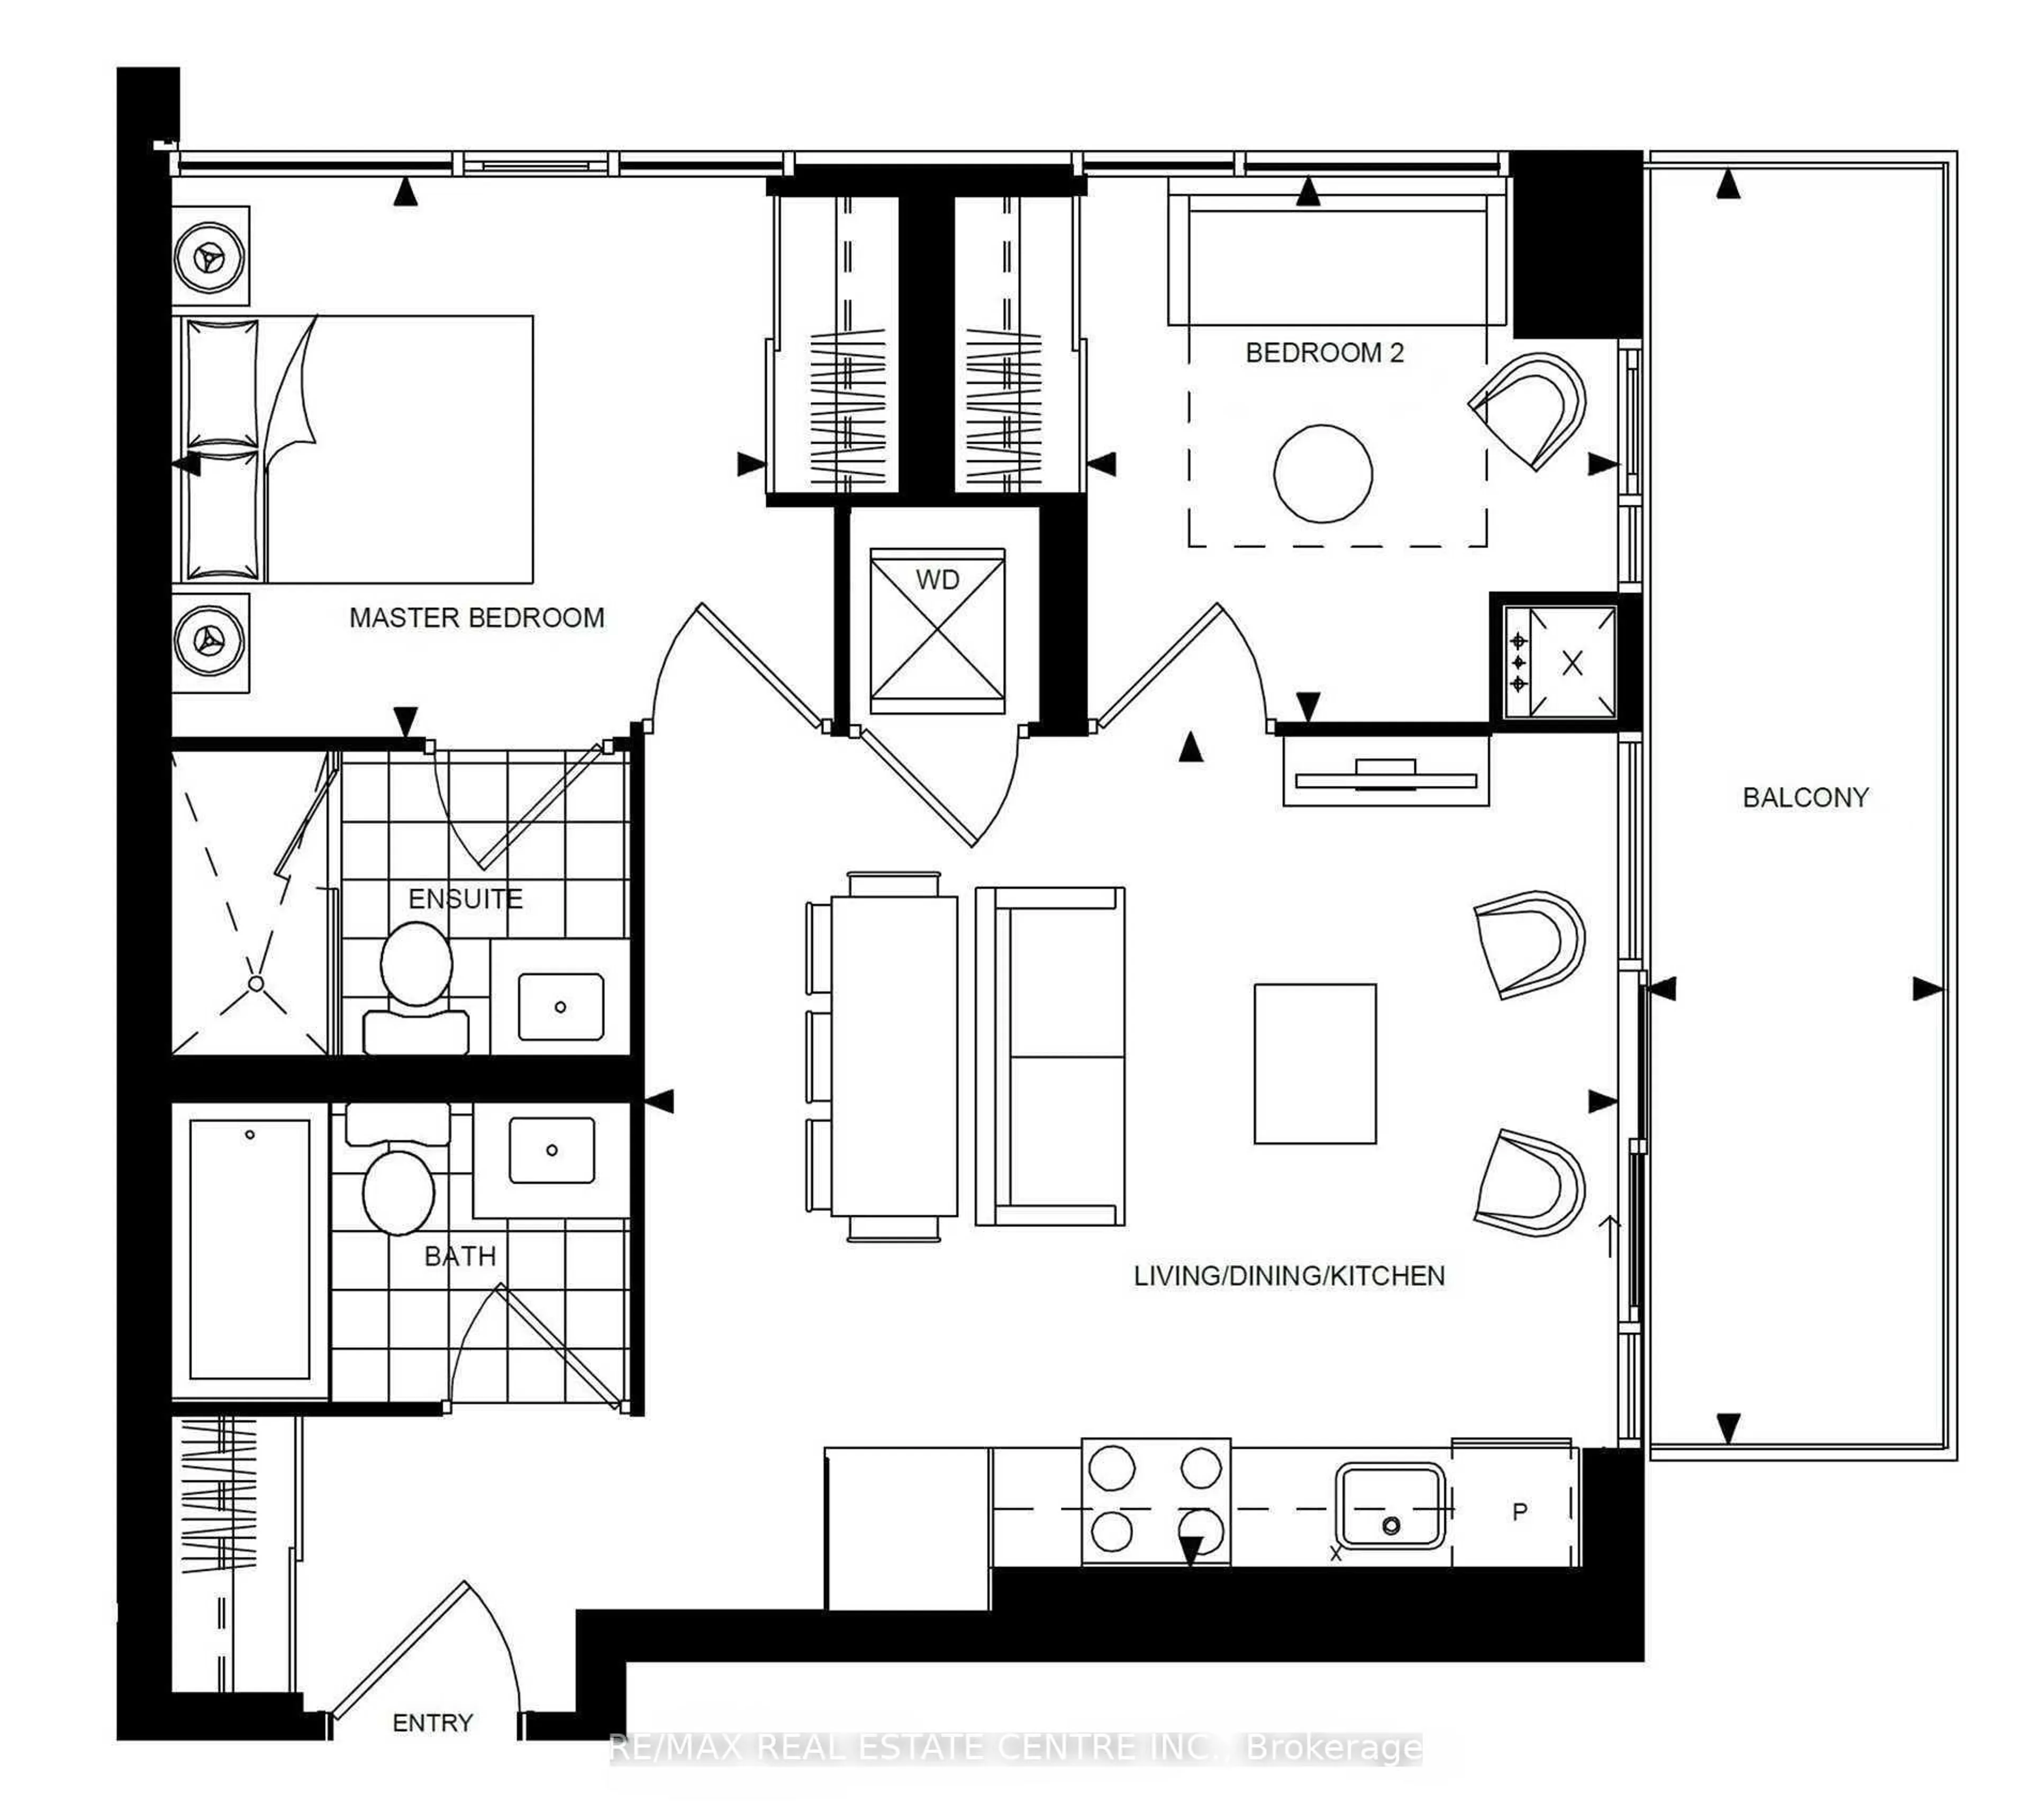
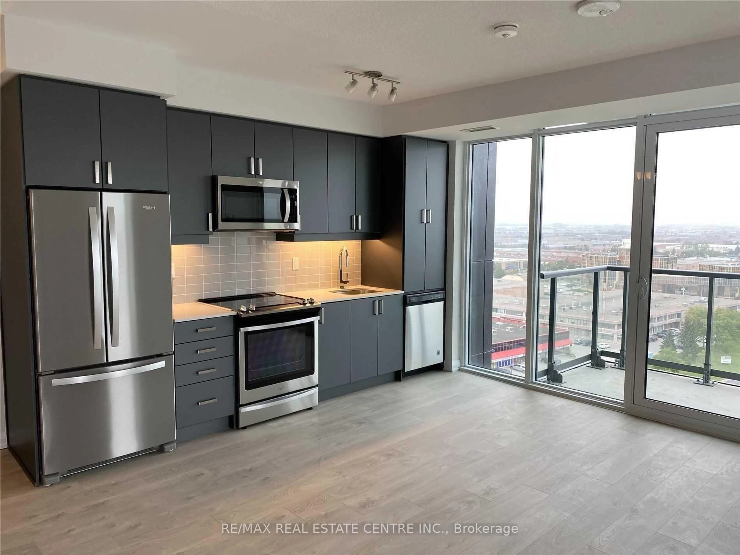
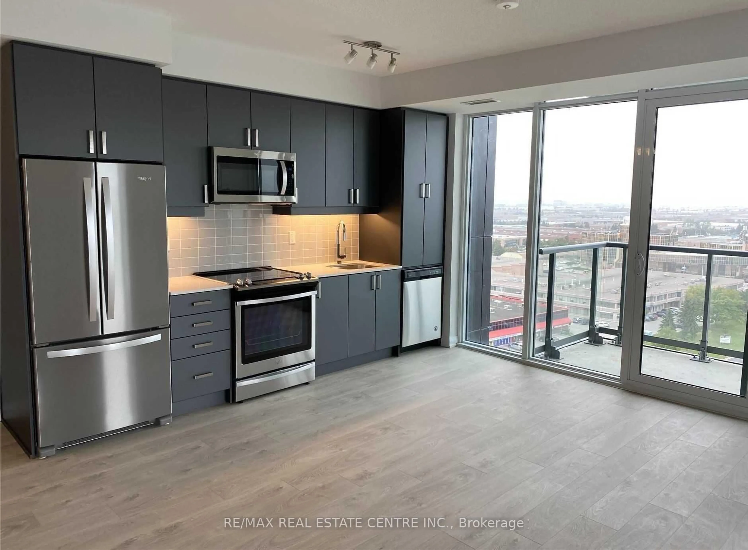
Prime Location! Bright and Well-Maintained 2-Bedroom, 2-Bath Condo at The Met. Welcome to this spacious and fully upgraded unit in the heart of Vaughan Metropolitan Centre. Featuring a functional open-concept layout with high- 9 feet ceilings, laminate flooring throughout the unit, and a modern kitchen with quartz countertops and stainless steel appliances. This bright and airy, sun-filled condo features expansive windows and one of the most efficient, functional layouts. Enjoy a large balcony with clear, unobstructed views.Conveniently located just steps from the Vaughan Subway, Mackenzie Health Hospital, major highways (400 & 407), Vaughan Mills, restaurants, banks, and other key amenities. Only 15 minutes to York University via Line 1 subway. Fantastic Building Amenities Including A Fully-Equipped Gym with Yoga Room, Whirlpool, & Sauna/Steam Rooms, Outdoor Patio with BBQs, Games Room, Media Room, Party Room, & A 24-Hr Concierge/Security.
Property Details
Interior
Features
Main Floor
Living
4.97 x 4.29Laminate / Open Concept / Window
Kitchen
4.97 x 4.29Laminate / Combined W/Living / Stainless Steel Appl
Primary
3.04 x 2.87Laminate / Large Window / 4 Pc Ensuite
2nd Br
2.79 x 2.71Laminate / Large Window / Large Closet
Exterior
Features
Parking
Garage spaces 1
Garage type Underground
Other parking spaces 0
Total parking spaces 1
Condo Details
Amenities
Concierge, Games Room, Gym, Media Room, Party/Meeting Room, Sauna
Inclusions
Property History
 22
22