8 Beverley Glen Blvd #1101, Vaughan, Ontario L4J 0L5
Contact us about this property
Highlights
Estimated valueThis is the price Wahi expects this property to sell for.
The calculation is powered by our Instant Home Value Estimate, which uses current market and property price trends to estimate your home’s value with a 90% accuracy rate.Not available
Price/Sqft$1,055/sqft
Monthly cost
Open Calculator
Description
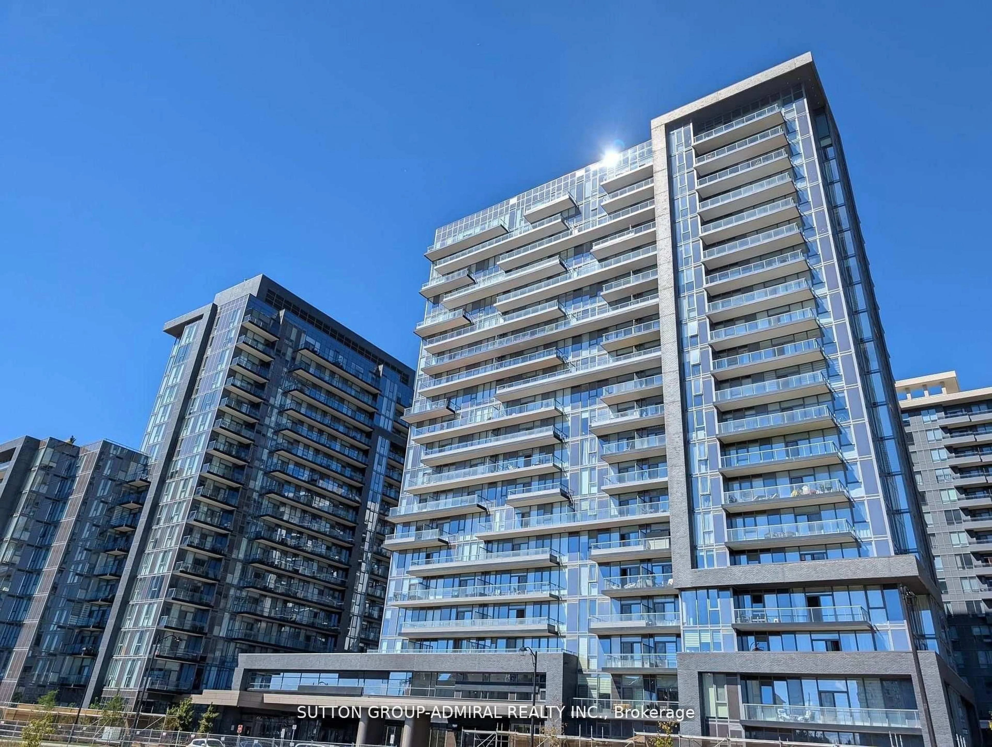
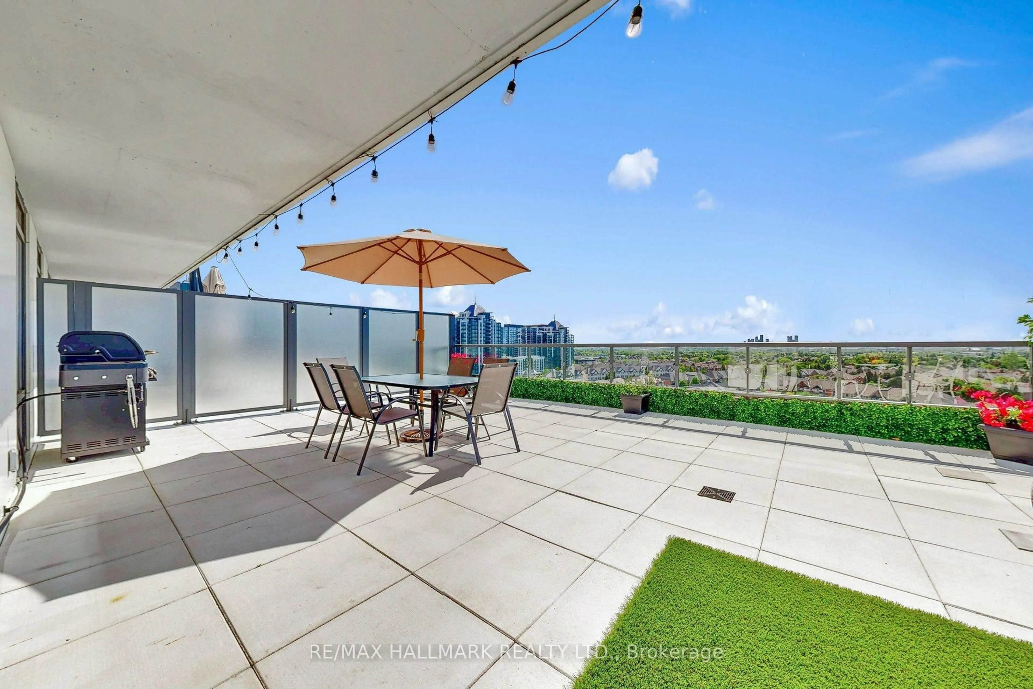
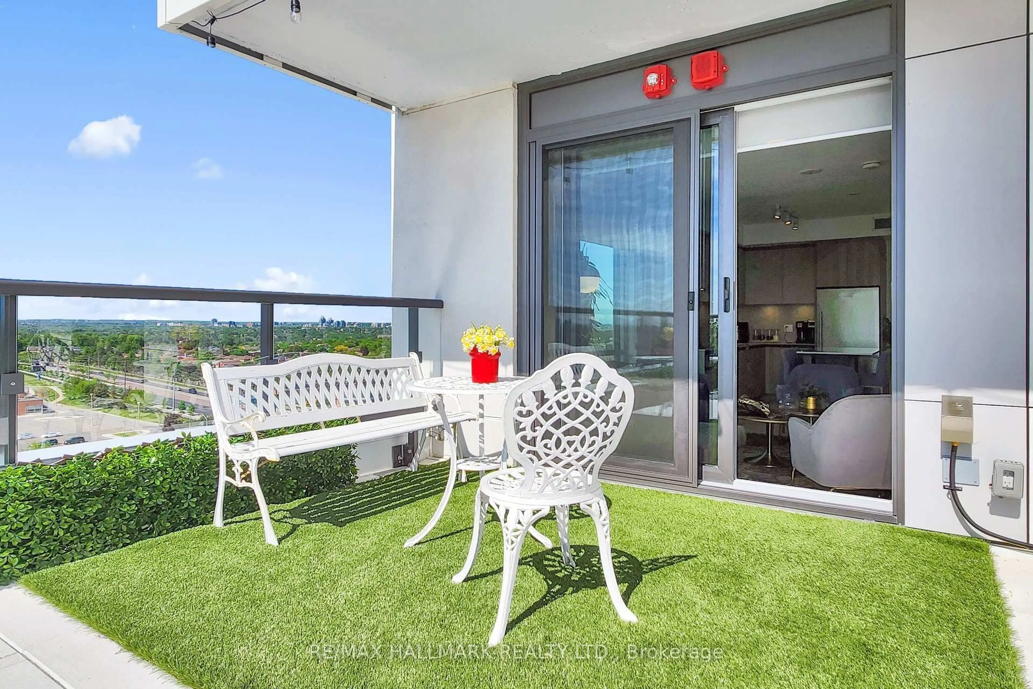
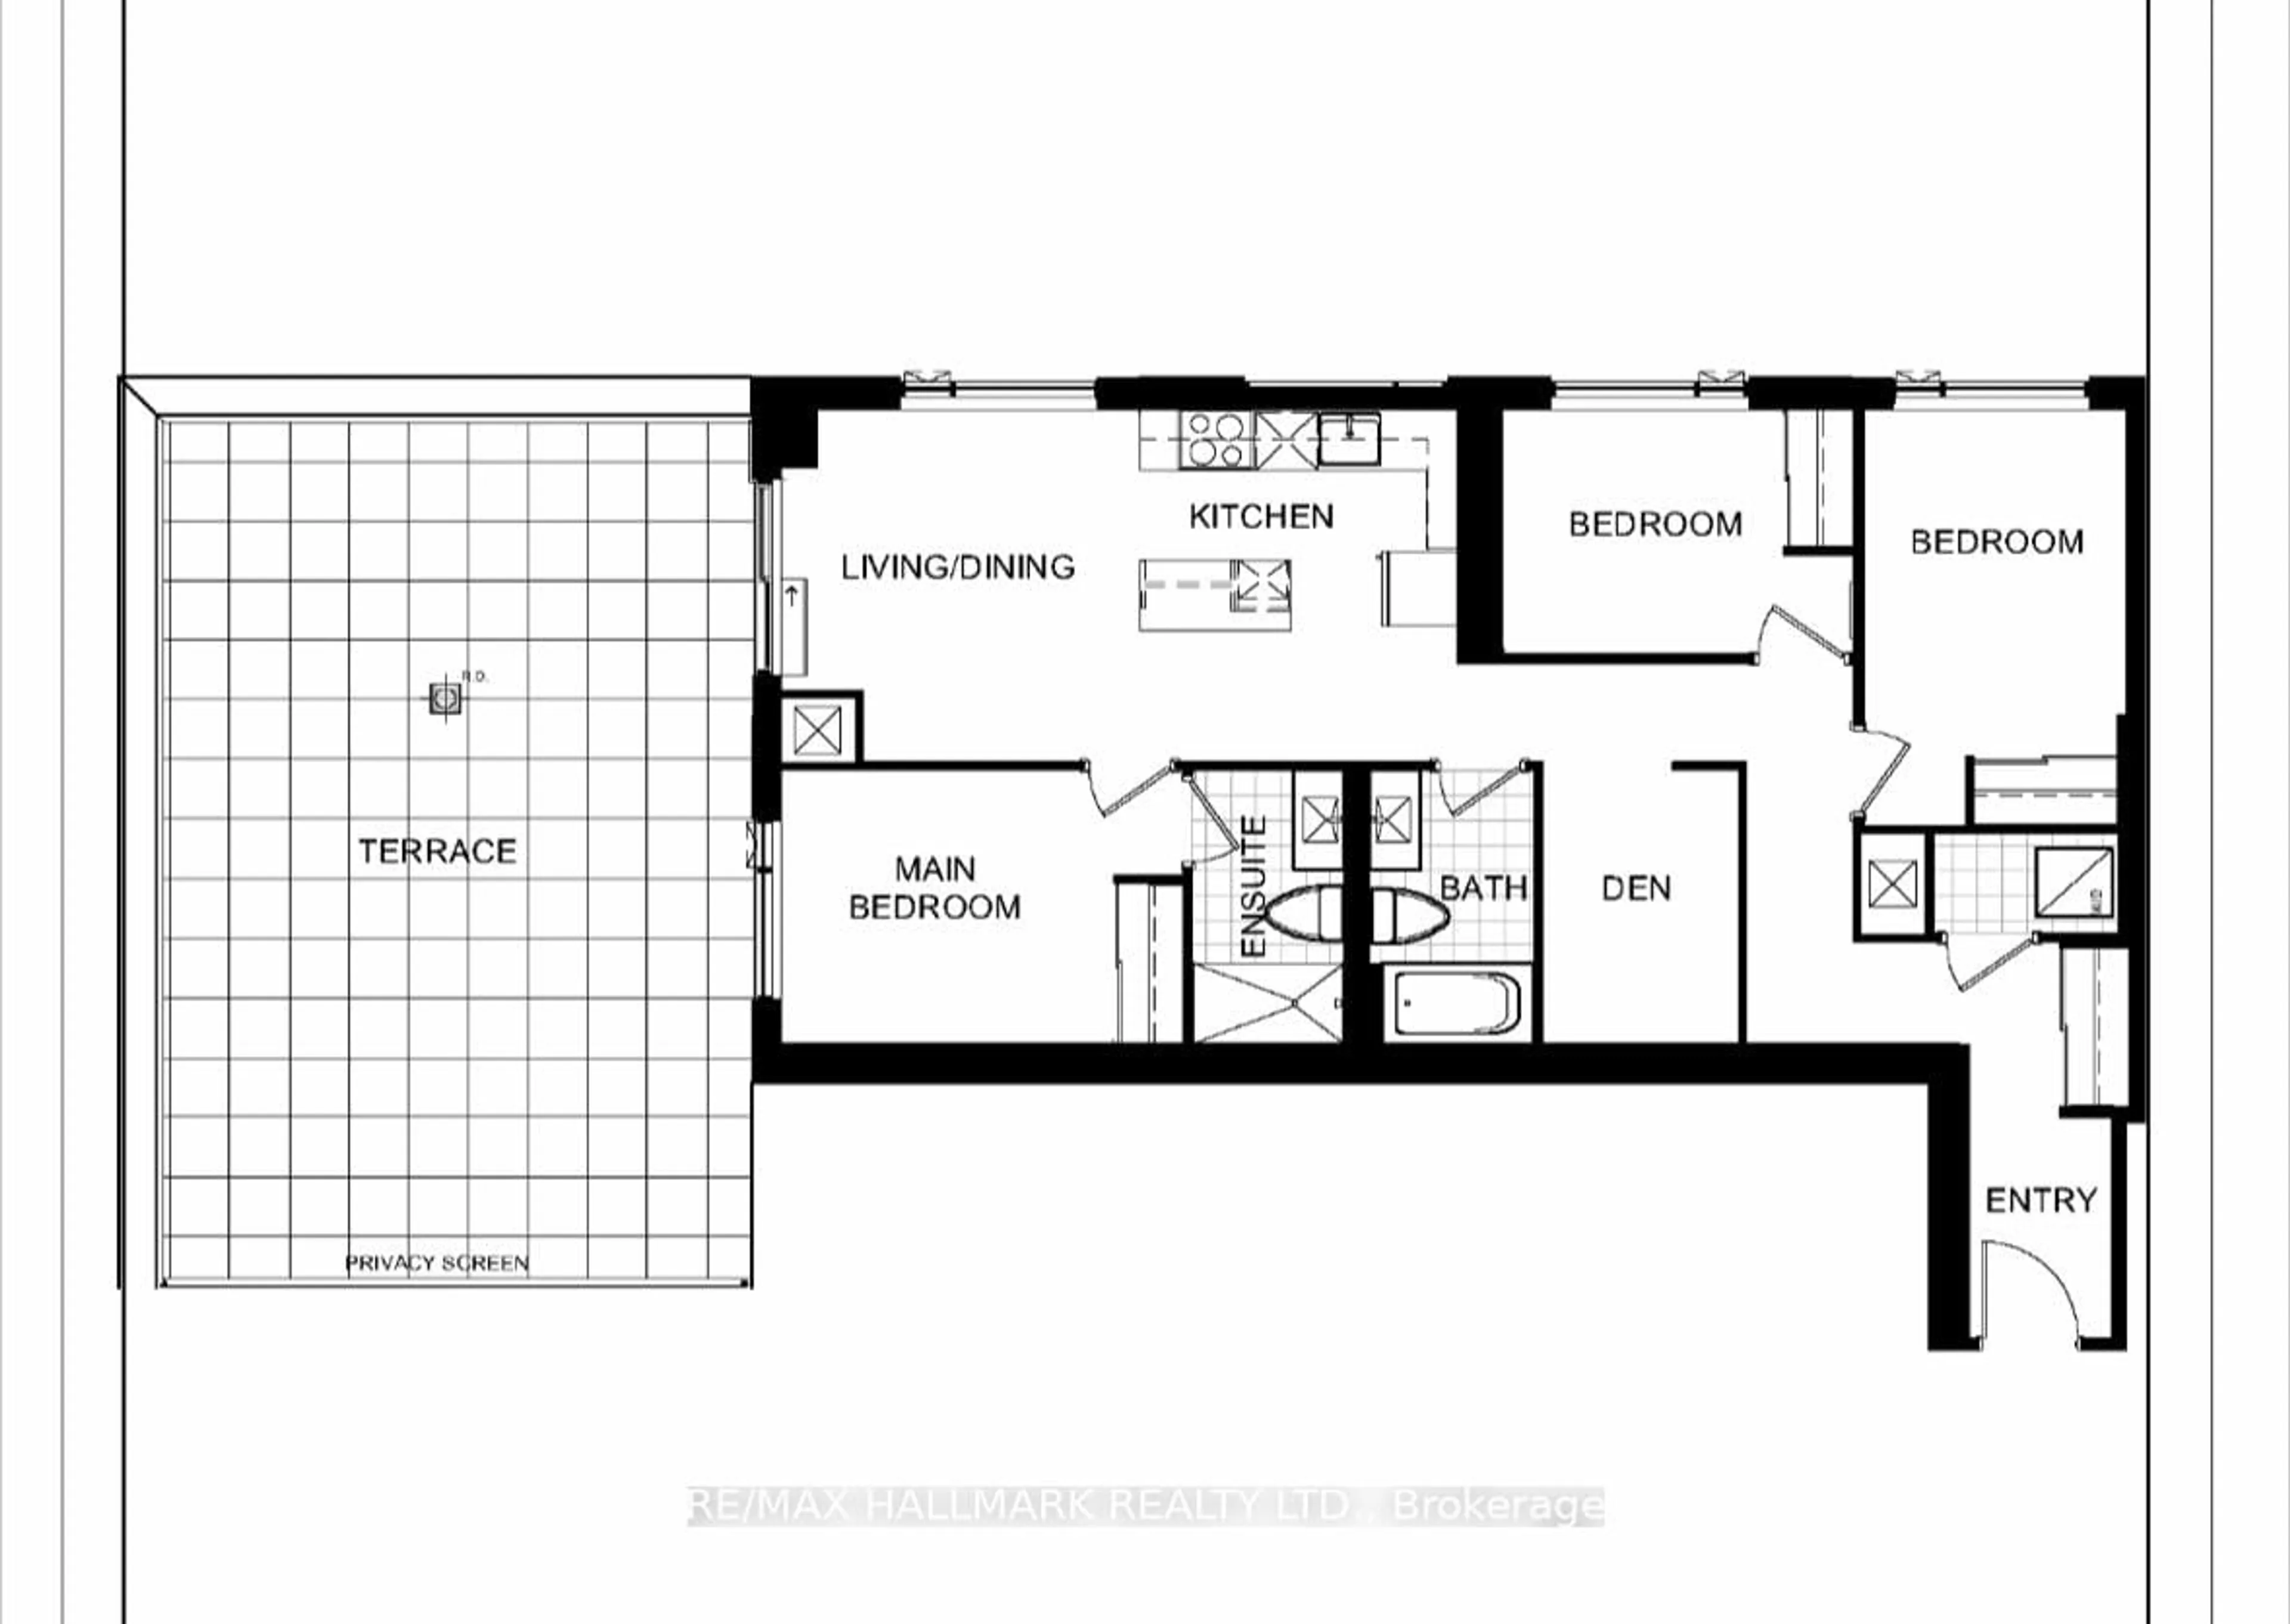
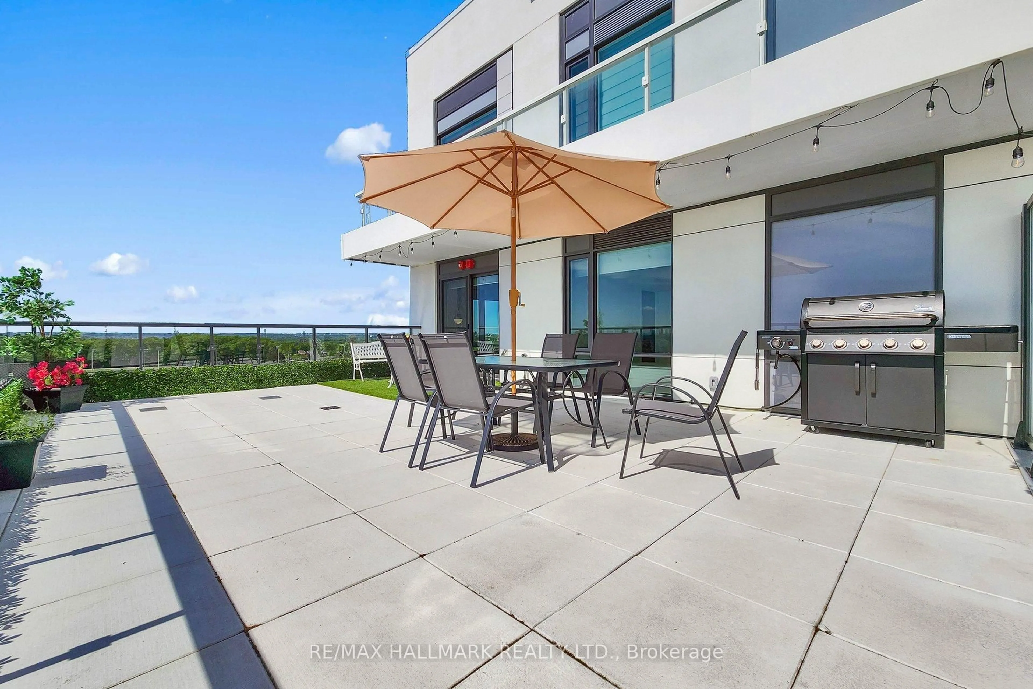
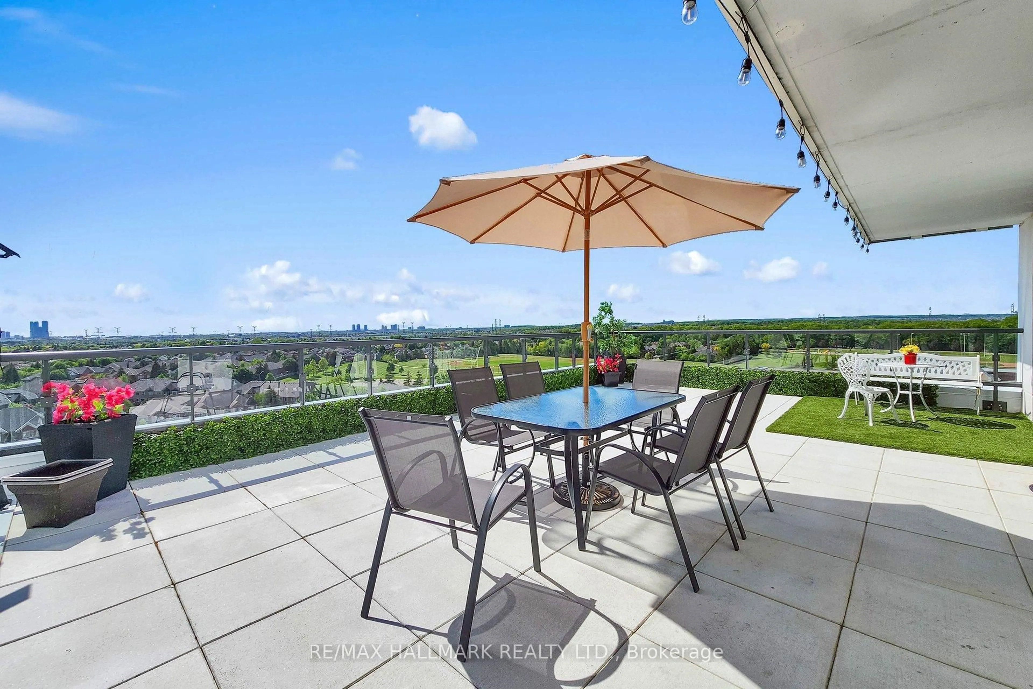
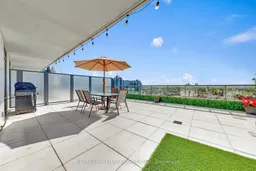
Welcome To This Stunning Brand-New 3 Bedroom + Den Condo In The Heart Of Vaughan! Built In2024, This Bright And Spacious Suite Features A Functional Open-Concept Layout, ModernFinishes, And A Rare 558 Sq.Ft. Private Terrace With Unobstructed Views - Complete With A GasLine For BBQ, Water Hose Bib, Perfect For Entertaining And Enjoying Seamless Indoor/OutdoorLiving. Originally Designed As A 3 Bedroom Layout, One Bedroom Has Been Thoughtfully Opened UpAnd Converted Into An Extended Dining Area, Creating An Airy And Elegant Living Space, WhileStill Offering The Flexibility To Be Easily Converted Back Into A Third Bedroom If Desired.Spacious Bedrooms, A Versatile Den Ideal For A Home Office, a sleek Contemporary Kitchen, andFloor-To-Ceiling Windows Offering Plenty of Natural Light. Conveniently Located Close ToTransit, Shopping, Restaurants, Parks, Major Highways, And Everyday Amenities. A RareOpportunity To Enjoy Exceptional Condo Living In One Of Vaughan's Most Desirable Communities!
Property Details
Interior
Features
Flat Floor
2nd Br
Laminate / Large Window
3rd Br
Laminate / Closet / Large Window
Living
Laminate / W/O To Terrace
Primary
Laminate / 4 Pc Ensuite / Large Closet
Exterior
Features
Parking
Garage spaces 1
Garage type Underground
Other parking spaces 0
Total parking spaces 1
Condo Details
Amenities
Bbqs Allowed, Bike Storage, Concierge, Exercise Room, Party/Meeting Room, Media Room
Inclusions
Property History
 31
31