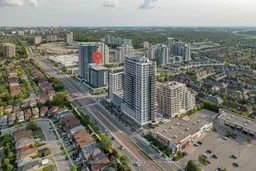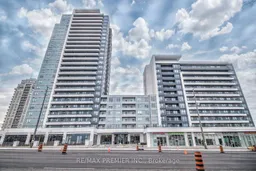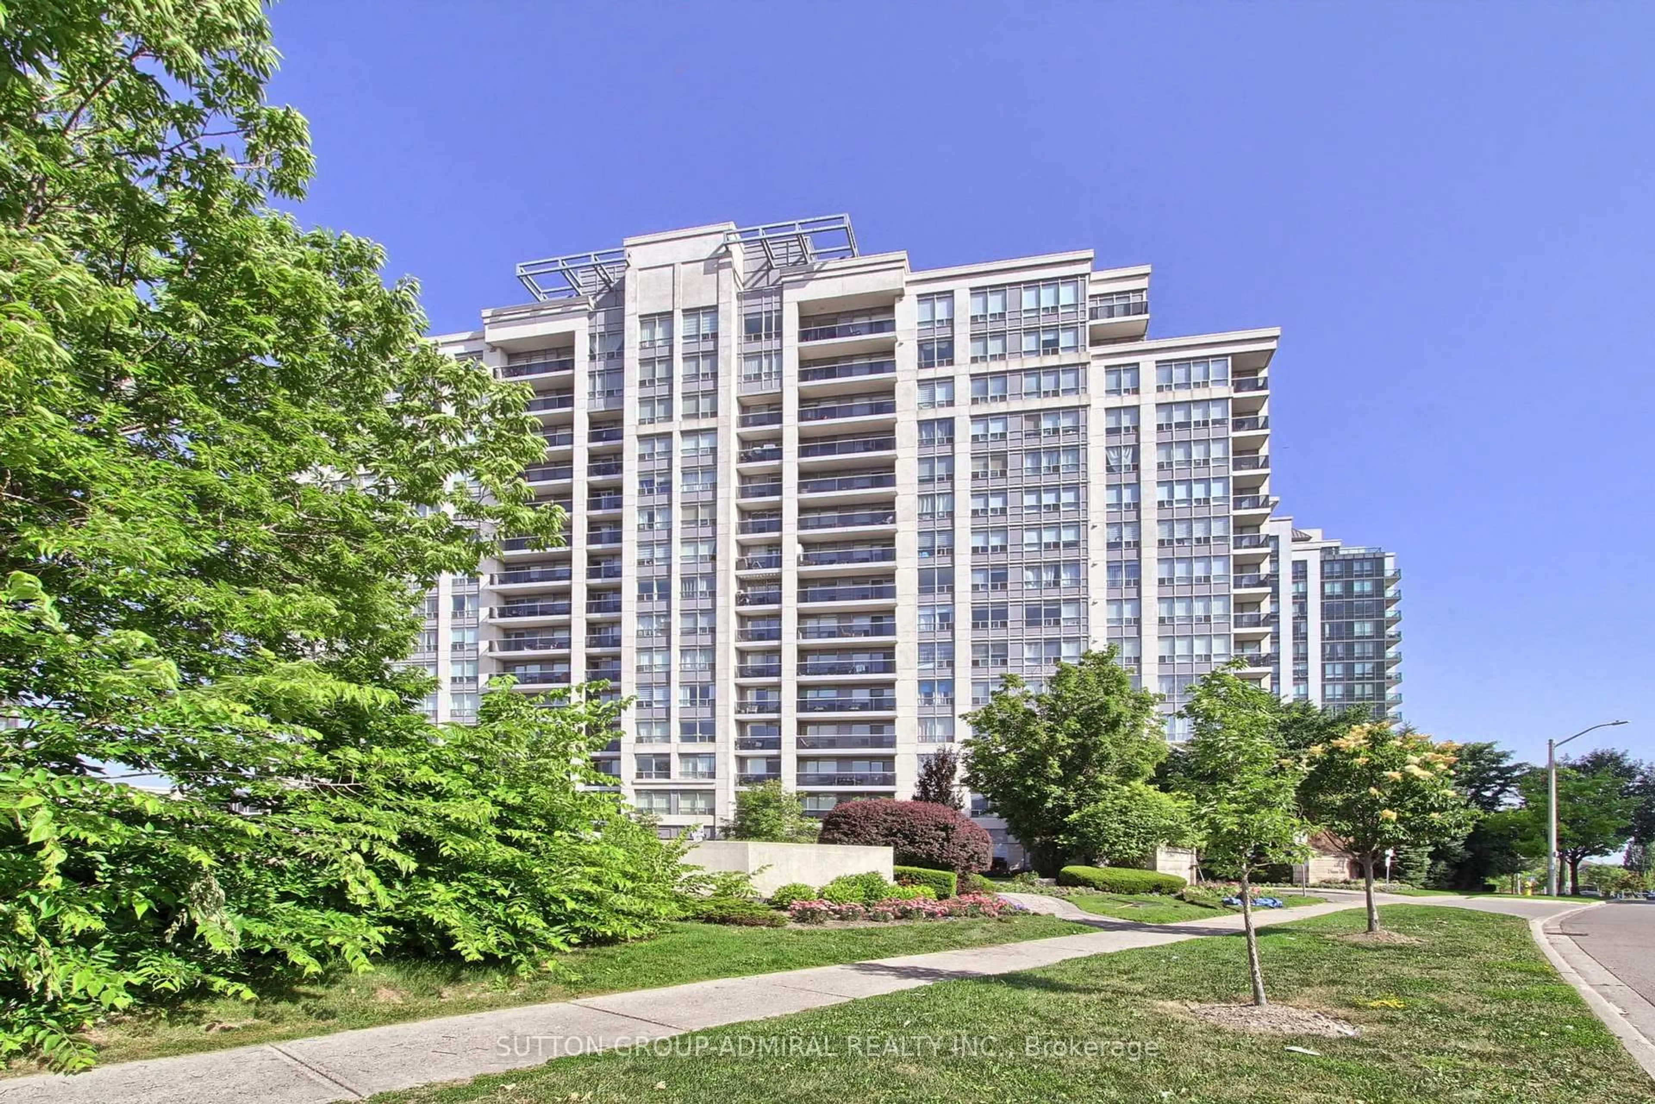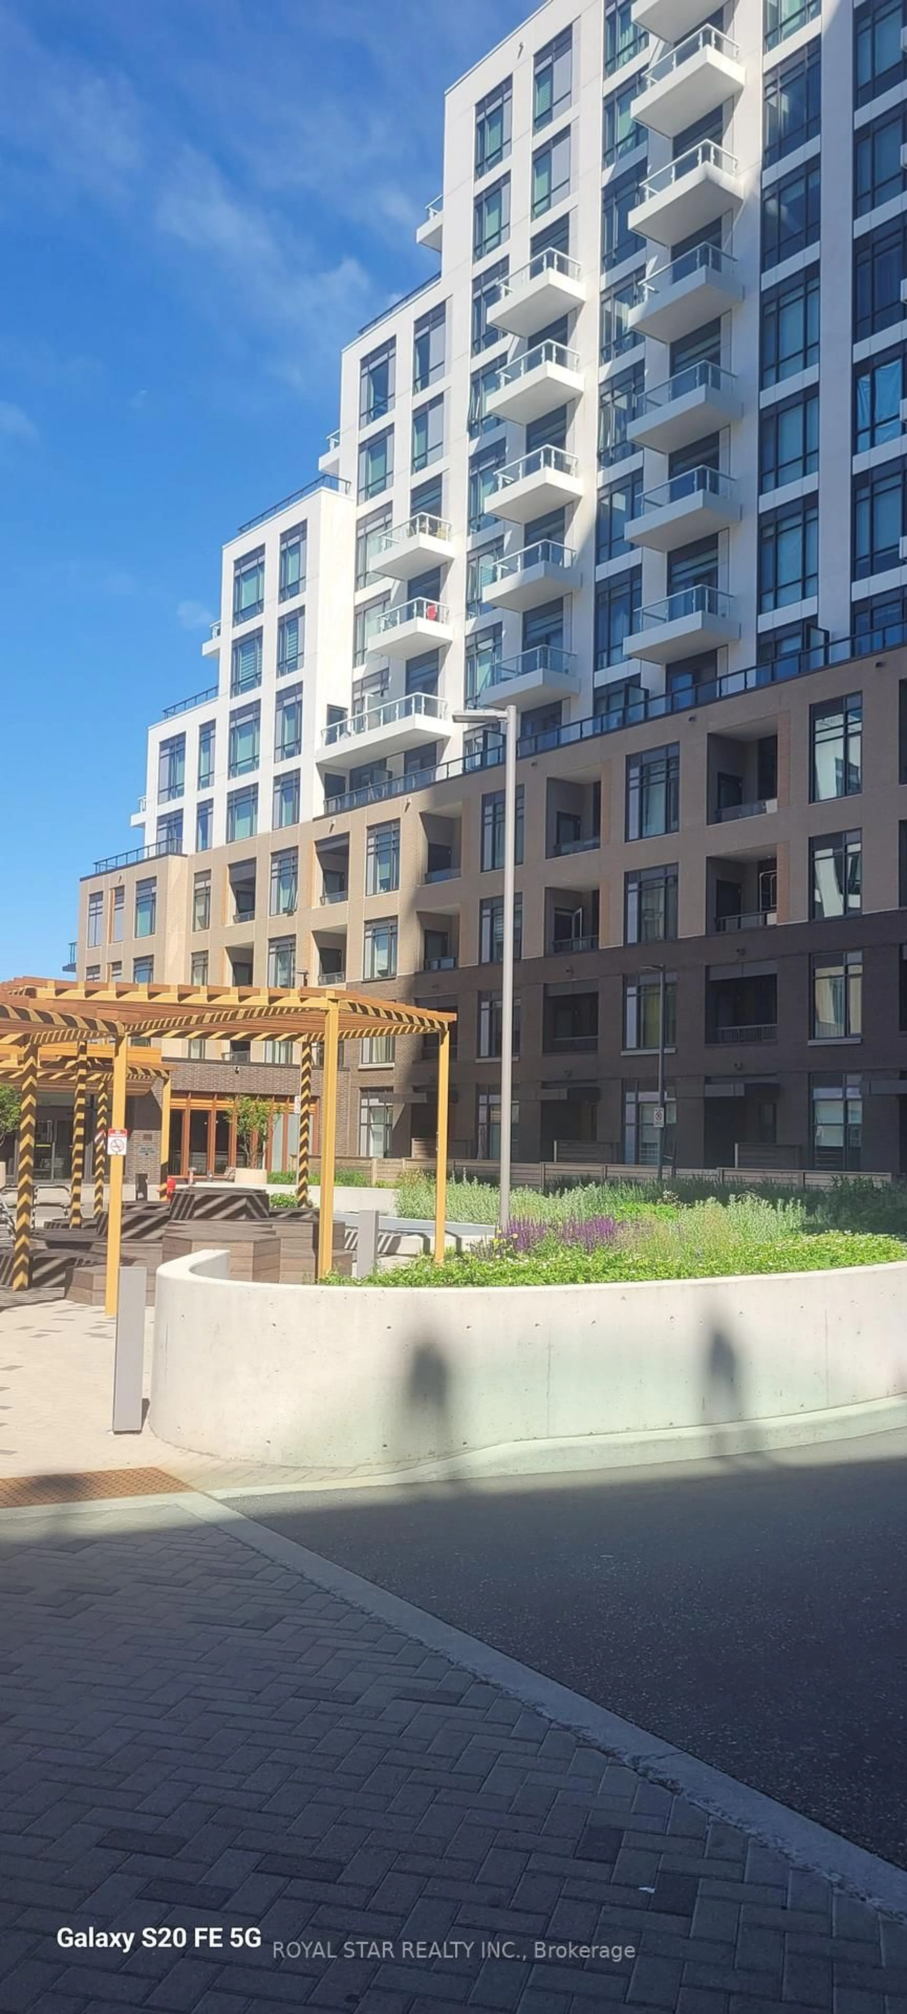
7900 Bathurst St #331, Vaughan, Ontario L4J 0J9
Contact us about this property
Highlights
Estimated valueThis is the price Wahi expects this property to sell for.
The calculation is powered by our Instant Home Value Estimate, which uses current market and property price trends to estimate your home’s value with a 90% accuracy rate.Not available
Price/Sqft$632/sqft
Monthly cost
Open Calculator
Description
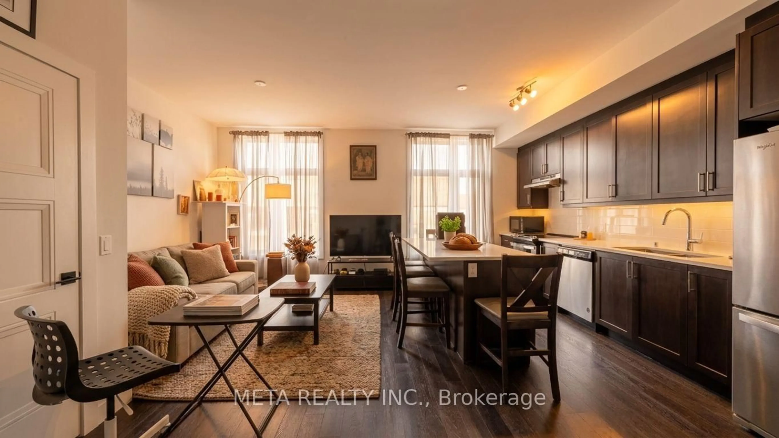
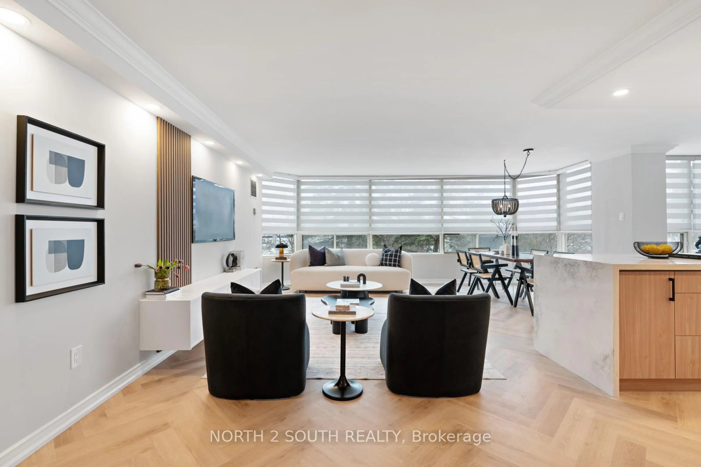
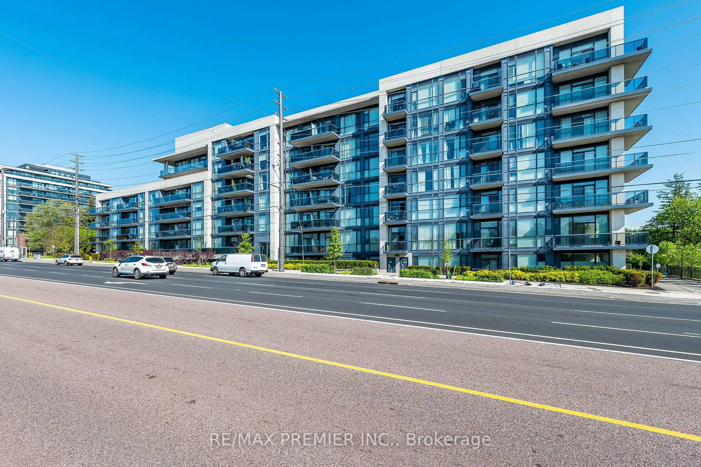

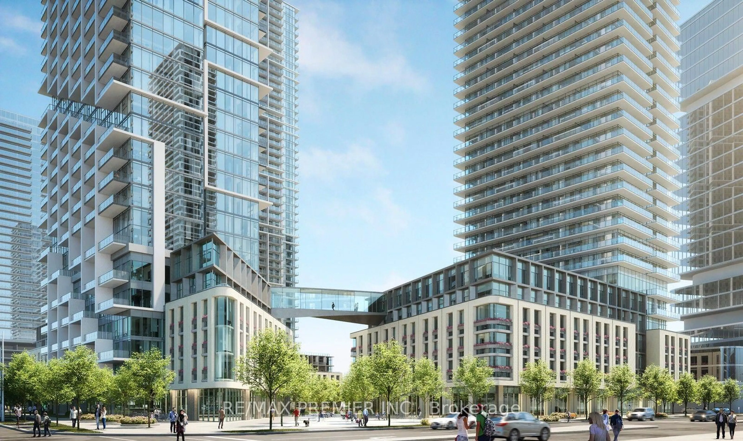
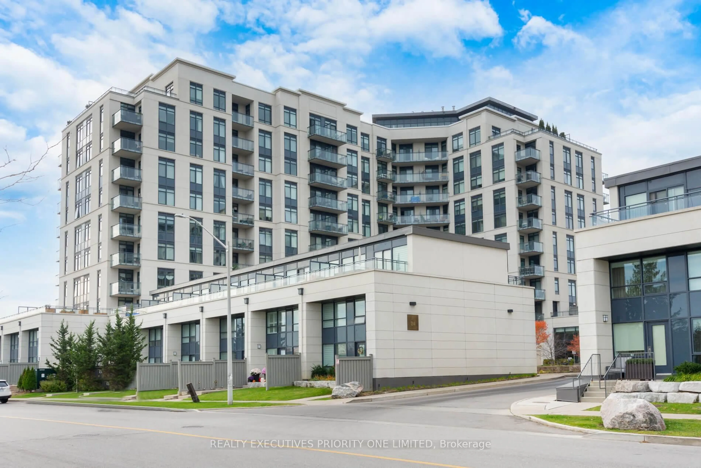
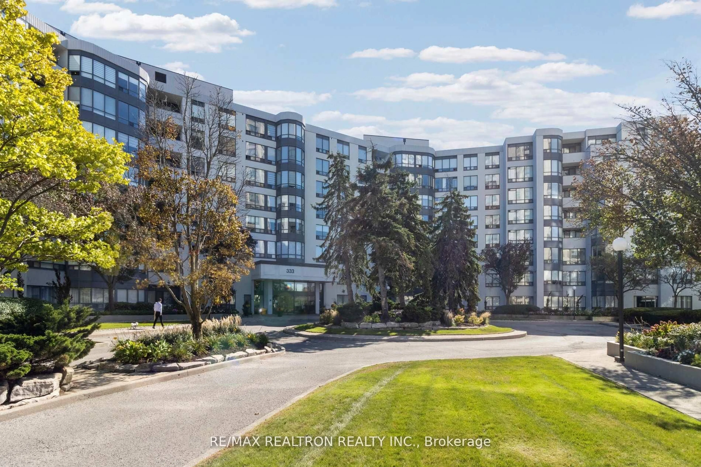
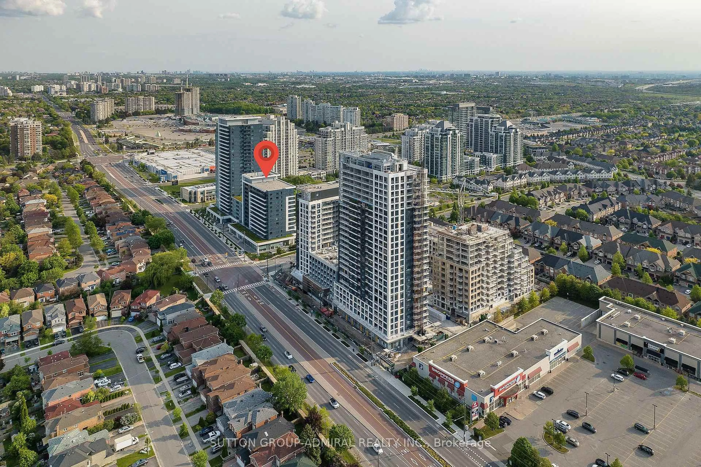
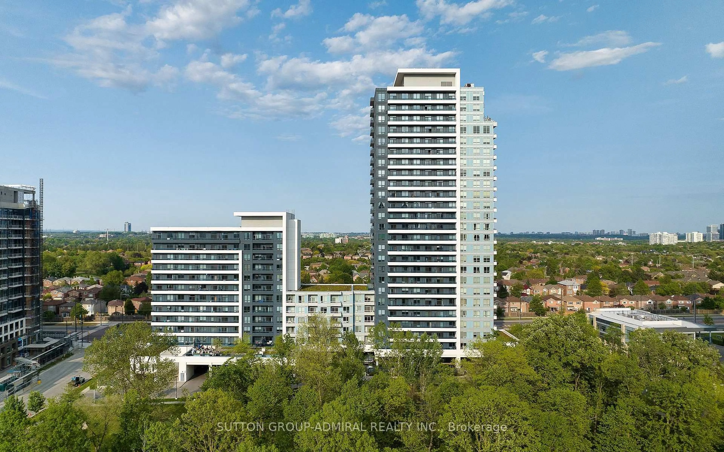
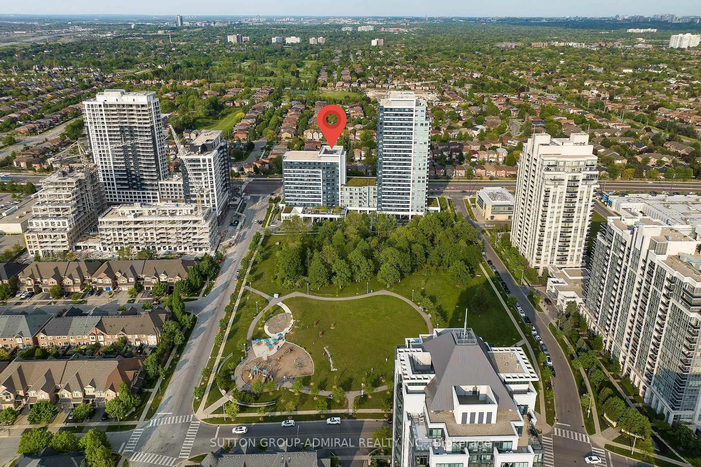
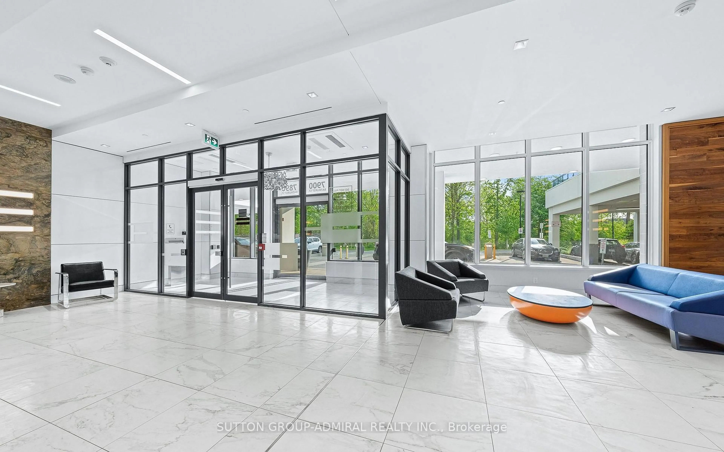
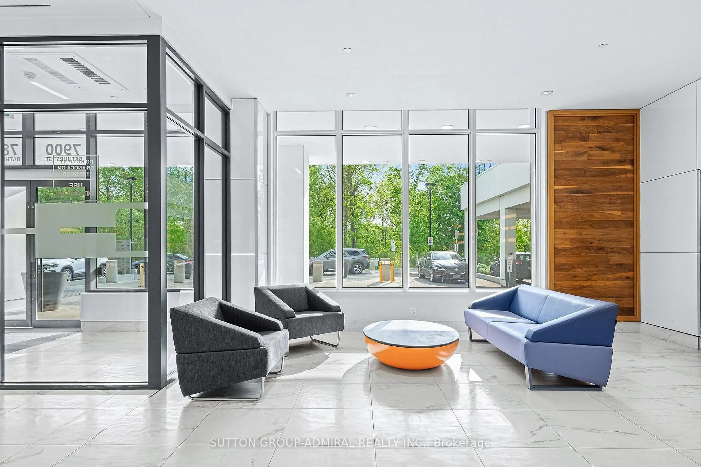
Welcome to Unit 331 at 7900 Bathurst Street in the sought-after Legacy Park Towers in the heart of Thornhill City Centre. This bright and spacious 2+1 bedroom, 2 bathroom corner suite offers an exceptional layout with 9-foot ceilings, abundant natural light, and peaceful northwest views overlooking the park. The versatile den is generously sized and can easily serve as a third bedroom, home office, or nursery, making this home ideal for families, professionals, or downsizers alike. Enjoy modern finishes throughout, including laminate flooring, California shutters, Zebra Blinds, Crown Moulding, a contemporary kitchen with stainless steel appliances, and a large private balcony-perfect for relaxing or entertaining while taking in the scenic park views. The suite also includes 1 underground parking space and 1 storage locker for added convenience. Residents of Legacy Park Towers enjoy outstanding building amenities, including a fully equipped fitness centre, sauna, golf simulator, party room, concierge, guest suites, and beautifully maintained common areas. Located in one of Thornhill's most desirable communities, you're just minutes from Highway 407, Promenade Shopping Centre, Walmart, restaurants, parks, public transit, top-rated schools, and countless everyday conveniences. A rare opportunity to own a spacious corner unit in an unbeatable location-don't miss your chance to call this exceptional home yours!
Property Details
Interior
Features
Flat Floor
Living
0.0 x 0.0Laminate / W/O To Balcony / Open Concept
Foyer
0.0 x 0.0Laminate / Double Closet / Mirrored Closet
2nd Br
0.0 x 0.0Laminate / Double Closet / Window
Primary
0.0 x 0.0Laminate / W/I Closet / 3 Pc Bath
Exterior
Features
Parking
Garage spaces 1
Garage type Underground
Other parking spaces 0
Total parking spaces 1
Condo Details
Amenities
Bbqs Allowed, Concierge, Exercise Room, Guest Suites, Media Room, Recreation Room
Inclusions
Property History
 44
44