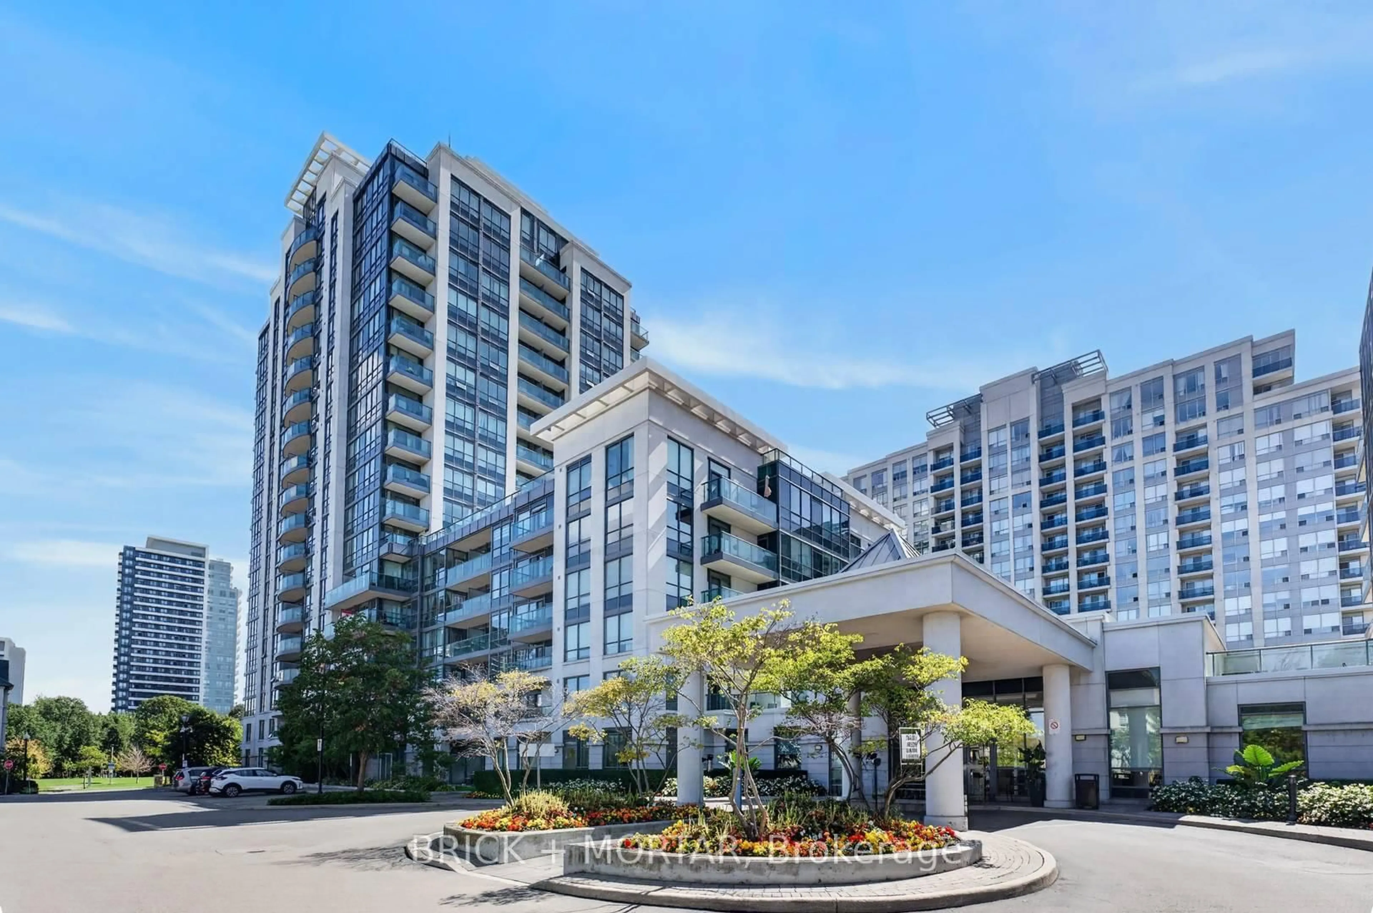
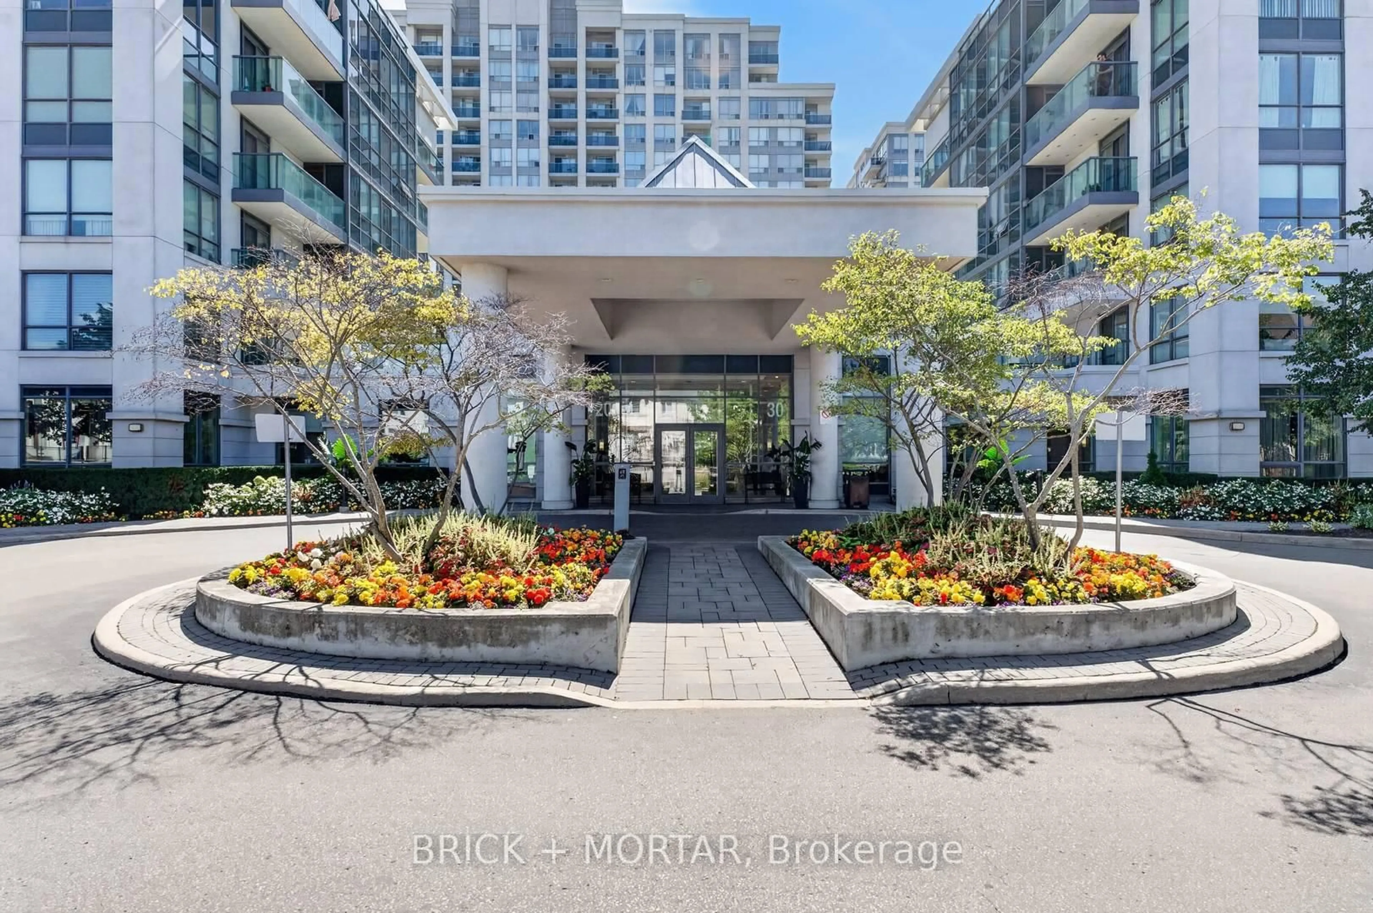
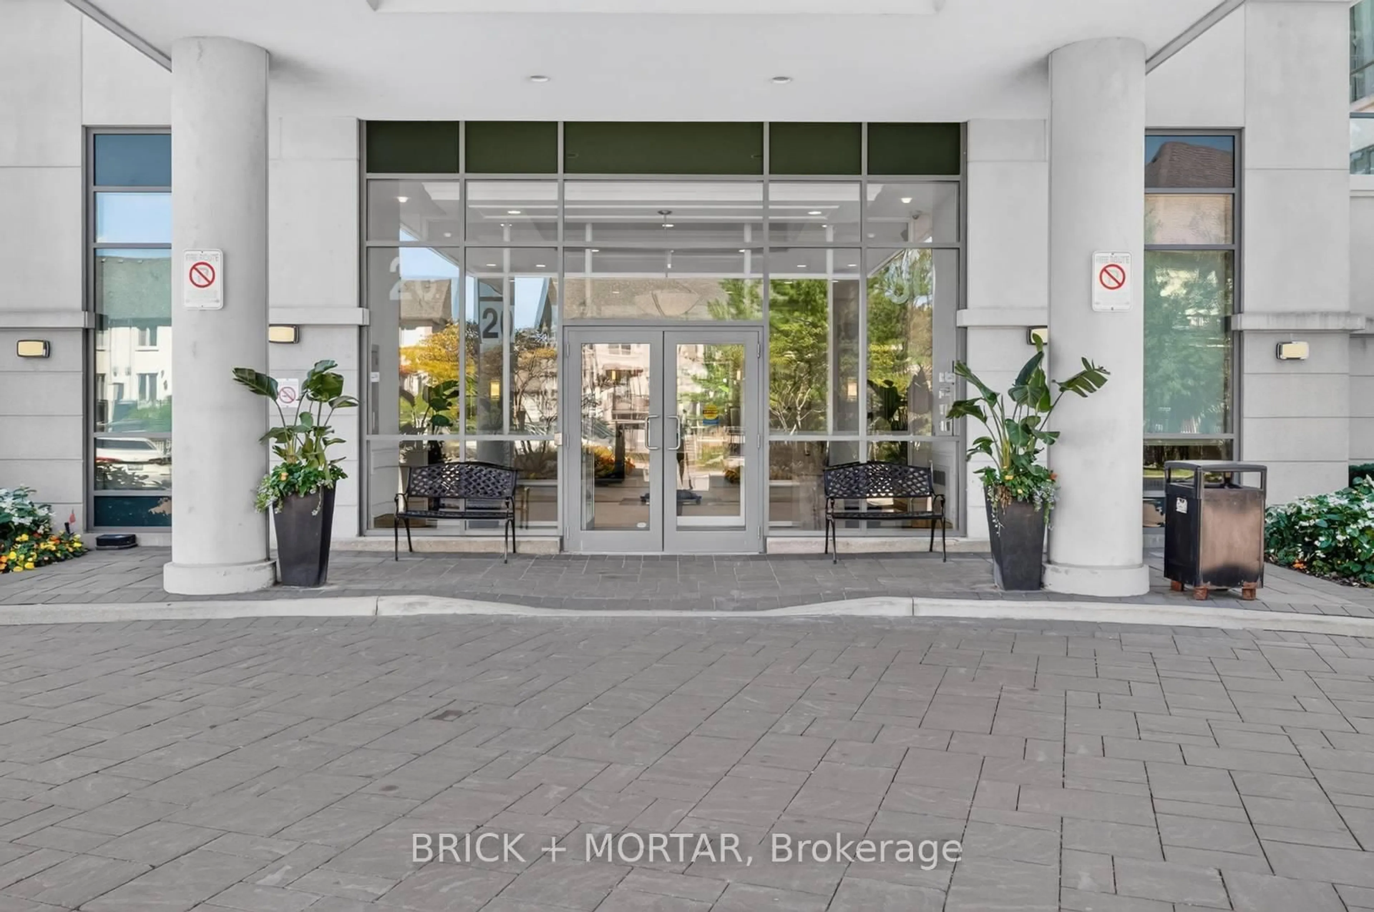
20 North Park Rd #110, Vaughan, Ontario L4J 0G7
Contact us about this property
Highlights
Estimated valueThis is the price Wahi expects this property to sell for.
The calculation is powered by our Instant Home Value Estimate, which uses current market and property price trends to estimate your home’s value with a 90% accuracy rate.Not available
Price/Sqft$807/sqft
Monthly cost
Open Calculator
Description
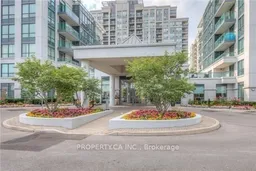
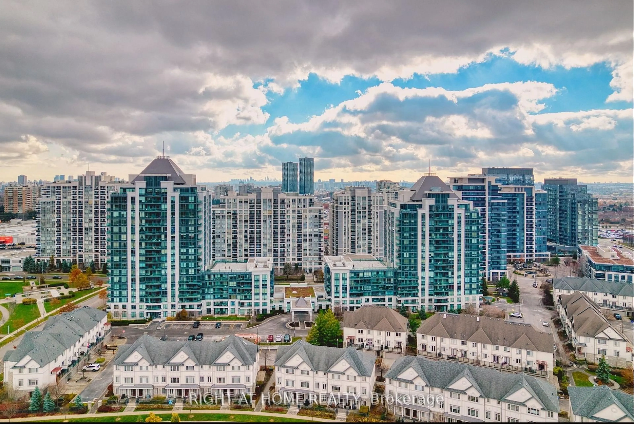
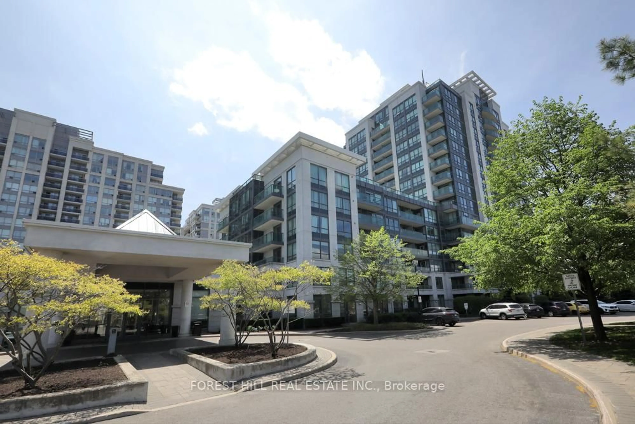
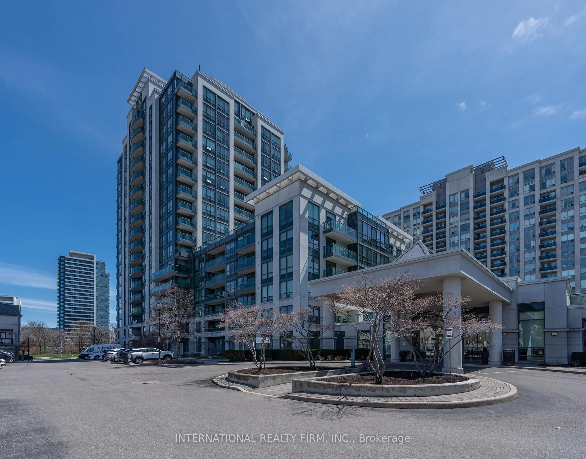
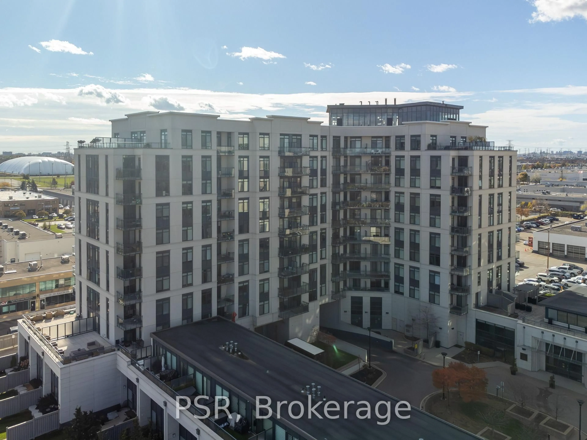
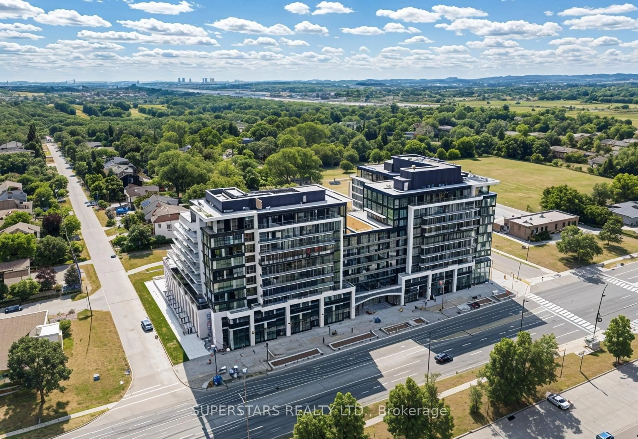
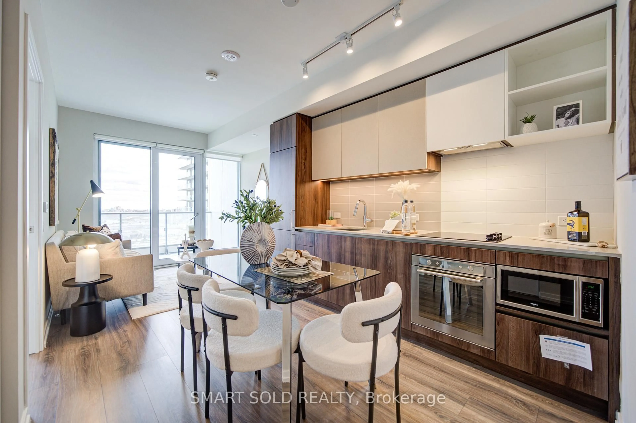
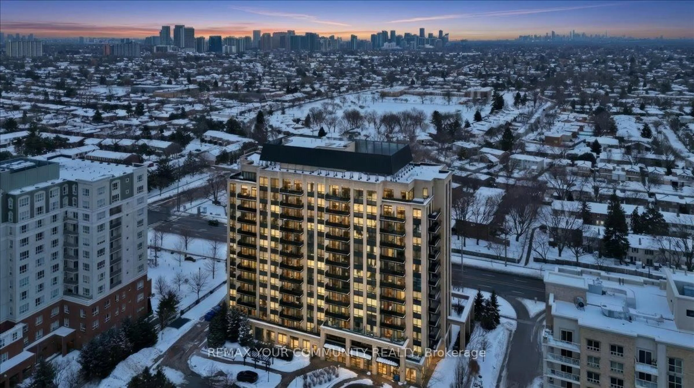
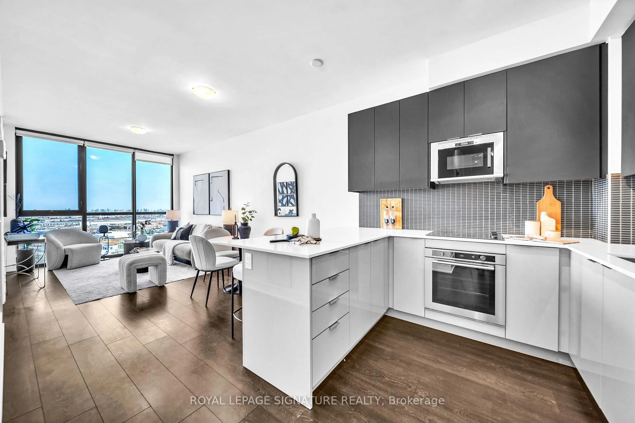
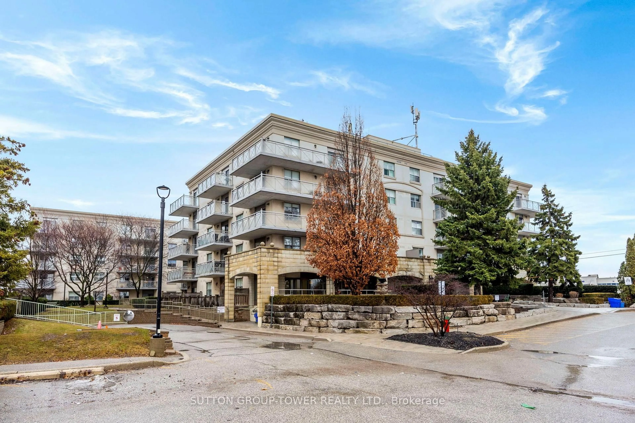
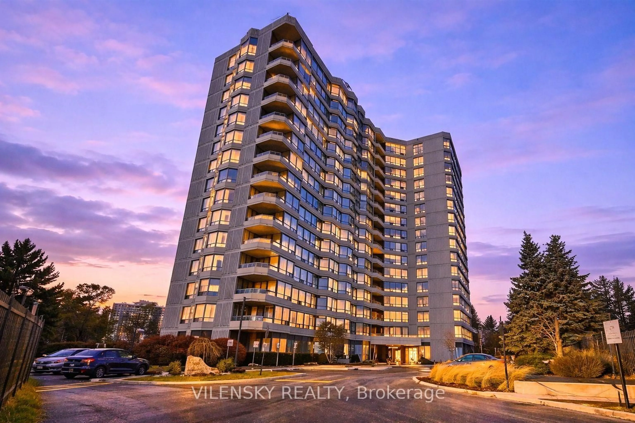
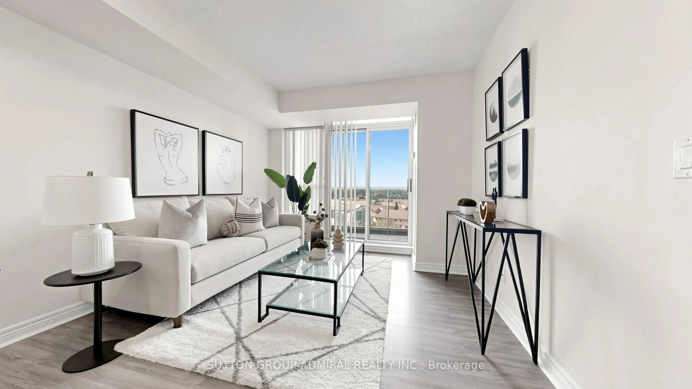
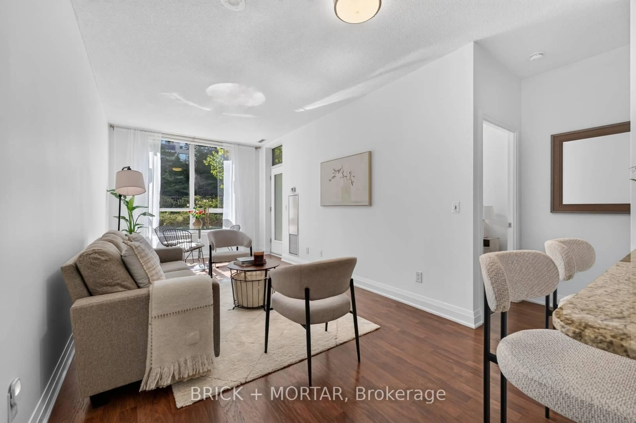
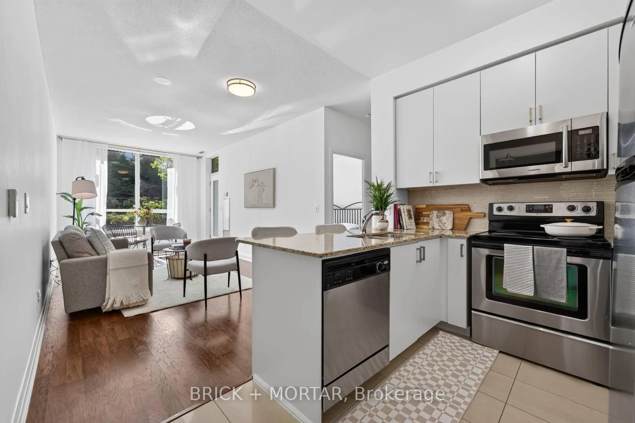
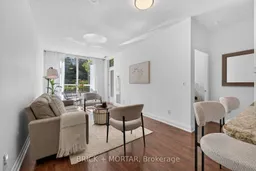
Welcome to this nearly 600 sq.ft.suite at Centre Park Condos, your move-in ready opportunity in Beverley Glen. The bright and airy 1-bedroom design features stone countertops, hardwood flooring, stainless steel kitchen appliances, 9' ceilings, and a large walk-in closet. And the oversized floorplan easily accommodates a dining table. Step outside to the ground floor patio overlooking lush landscaping & greenery, creating your own private retreat in the middle of Thornhill. Residents at 20 North Park enjoy a full suite of amenities including indoor pool, gym & sauna, party room, concierge, billiards room, guest suites & lots of visitor parking. The location offers all-encompassing convenience, all within walking distance, including Promenade Shopping Centre, Promenade Transit Terminal, shopping & dining along Centre Street & Disera Drive, numerous synagogues, plus easy access to Highway 407. Right across the street is the 5-acre Thornhill Green Park which includes walking paths & play areas.
Property Details
Interior
Features
Flat Floor
Kitchen
2.78 x 3.36Breakfast Bar
Living
4.0 x 2.97Dining
2.04 x 2.97Primary
3.66 x 3.11W/I Closet
Exterior
Features
Parking
Garage spaces 1
Garage type Underground
Other parking spaces 0
Total parking spaces 1
Condo Details
Amenities
Concierge, Games Room, Guest Suites, Gym, Indoor Pool, Party/Meeting Room
Inclusions
Property History
 26
26