Open: Sat, 2PM to 4PM
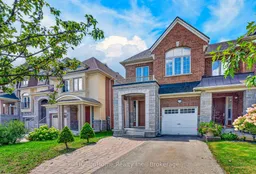
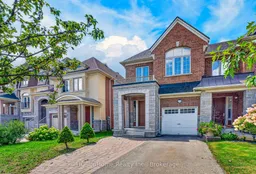
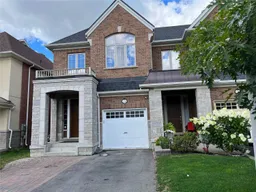
Home with brick exterior material, street for 112 Lacewood Dr, Richmond Hill Ontario L4S 0E6
6 hours on Market

112 Lacewood Dr, Richmond Hill, Ontario L4S 0E6

Townhouse
4 + 1
4
~2000-2500 sqft
$1,199,000
Get pre-qualifiedPowered by nesto
Townhouse
4 + 1
4
~2000-2500 sqft

Contact us about this property

Call

Highlights

Property Estimate

Days on market6 hours

Estimated valueNot available

Price/Sqft$539/sqft

Monthly cost

Open Calculator

Description

Welcome to this exceptional 4-bedroom, 4-bathroom 2-storey end-unit townhouse offering approximately 2,500 sq. ft. of total living space, ideally situated on a quiet cul-de-sac in a highly desirable community. Featuring a west-facing exposure, the home enjoys abundant natural light, while the no-sidewalk frontage, private setting, and generous parking add to its everyday convenience and appeal. The bright and spacious open-concept main floor features large windows, elegant engineered hardwood flooring, extra-large trim, and a cozy gas fireplace, creating a warm and inviting space for both everyday living and entertaining. The upper level offers well-appointed bedrooms with excellent natural light, while the fully finished basement provides additional living space with a private bedroom and full bathroom-ideal for guests, teenagers, extended family, or a home office. Step outside to your own private outdoor retreat, with a backyard backing onto a ravine and conservation area, offering peaceful green views, enhanced privacy, and a serene natural setting. Enjoy your morning coffee or unwind after a long day while surrounded by nature. Parking is exceptionally convenient with a one-car garage plus a spacious driveway accommodating up to three additional vehicles. Ideally located near Richmond Hill High School, Trillium Woods Public School, and St. Theresa of Lisieux Catholic High School, with shopping, parks, trails, and everyday amenities all close by. Rouge Crest Park, featuring scenic trails and a splash pad, is just a short walk away, making this an ideal setting for families. Don't miss this exceptional opportunity and A MUST SEE!!!


Upcoming Open Houses

Aug 22Sat2:00 PM - 4:00 PM
Aug 23Sun2:00 PM - 4:00 PM

Property Details

Style2-Storey
View-
Age of property-
SqFt~2000-2500 SqFt
Lot Size2,745 SqFt(108.27 x 25.36)
Parking Spaces4
MLS ®NumberN13698814
Community NameWestbrook
Data SourceTRREB
Listing byHC YouHome Realty Inc.

Features

Heating: Forced Air
Cooling: Central Air
Fireplace
Basement: Finished

Main Floor

Living

5.79 x 3.96

hardwood floor / Large Window

Breakfast

2.44 x 3.05

Ceramic Floor / W/O To Sundeck / W/O To Ravine


Features

Lot size: 2,745 SqFt

Parking

Garage spaces 1

Garage type Attached

Other parking spaces 3

Total parking spaces 4


Property History

Aug 21, 2026
ListedActive
$1,199,000
6 hours on market
history photo preview45
Listing by trreb®
Property listed by HC YouHome Realty Inc., Brokerage
Agent Banner Image
Interested in this property?Get in touch to get the inside scoop.

Market Data - Westbrook

Geo Zone Map ThumbnailWestbrook

Strong Seller's Market

View Market Data

Townhouse - for the past 30 days

Buyer's market Seller's market

Avg. Days on Market

Past 30 days

0 day

Compared to

2025

41 days

2024

14 days

2023

7 days

New Listings

Past 30 days

10 listings

Compared to

2025

9 listings

2024

5 listings

2023

2 listings

Units sold

Past 30 days

0 unit

Compared to

2025

5 units

2024

2 units

2023

1 unit

Median Sold Price

Past 30 days

$0

Compared to

2025

$1,175,000

2024

$1,265,000

2023

$1,177,000


Population and Demographics

Overview

Total population 14250
Average household income $155,626

Age (%)

0 to 19
23%
20 to 34
17%
35 to 49
19%
50 to 64
26%
65 and plus
14%

Household composition (%)

Single family
85%
Single person
12%
Multi family
1%
Multi person
1%

Mother tongue (%)

English
39%
Mandarin
19%
Iranian Persian
12%
Yue (Cantonese)
8%
Russian
7%
Others
3%
Korean
3%
Italian
3%

House tenancy (%)

Owners
86%
Renters
14%

What’s nearby?Essentials within 5 km

Local Logic

Transportation Scores

Estimated Budget