108 Sweet Water Cres, Richmond Hill, Ontario L4S 2B4
Contact us about this property
Highlights
Estimated valueThis is the price Wahi expects this property to sell for.
The calculation is powered by our Instant Home Value Estimate, which uses current market and property price trends to estimate your home’s value with a 90% accuracy rate.Not available
Price/Sqft$586/sqft
Monthly cost
Open Calculator
Description
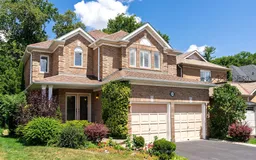
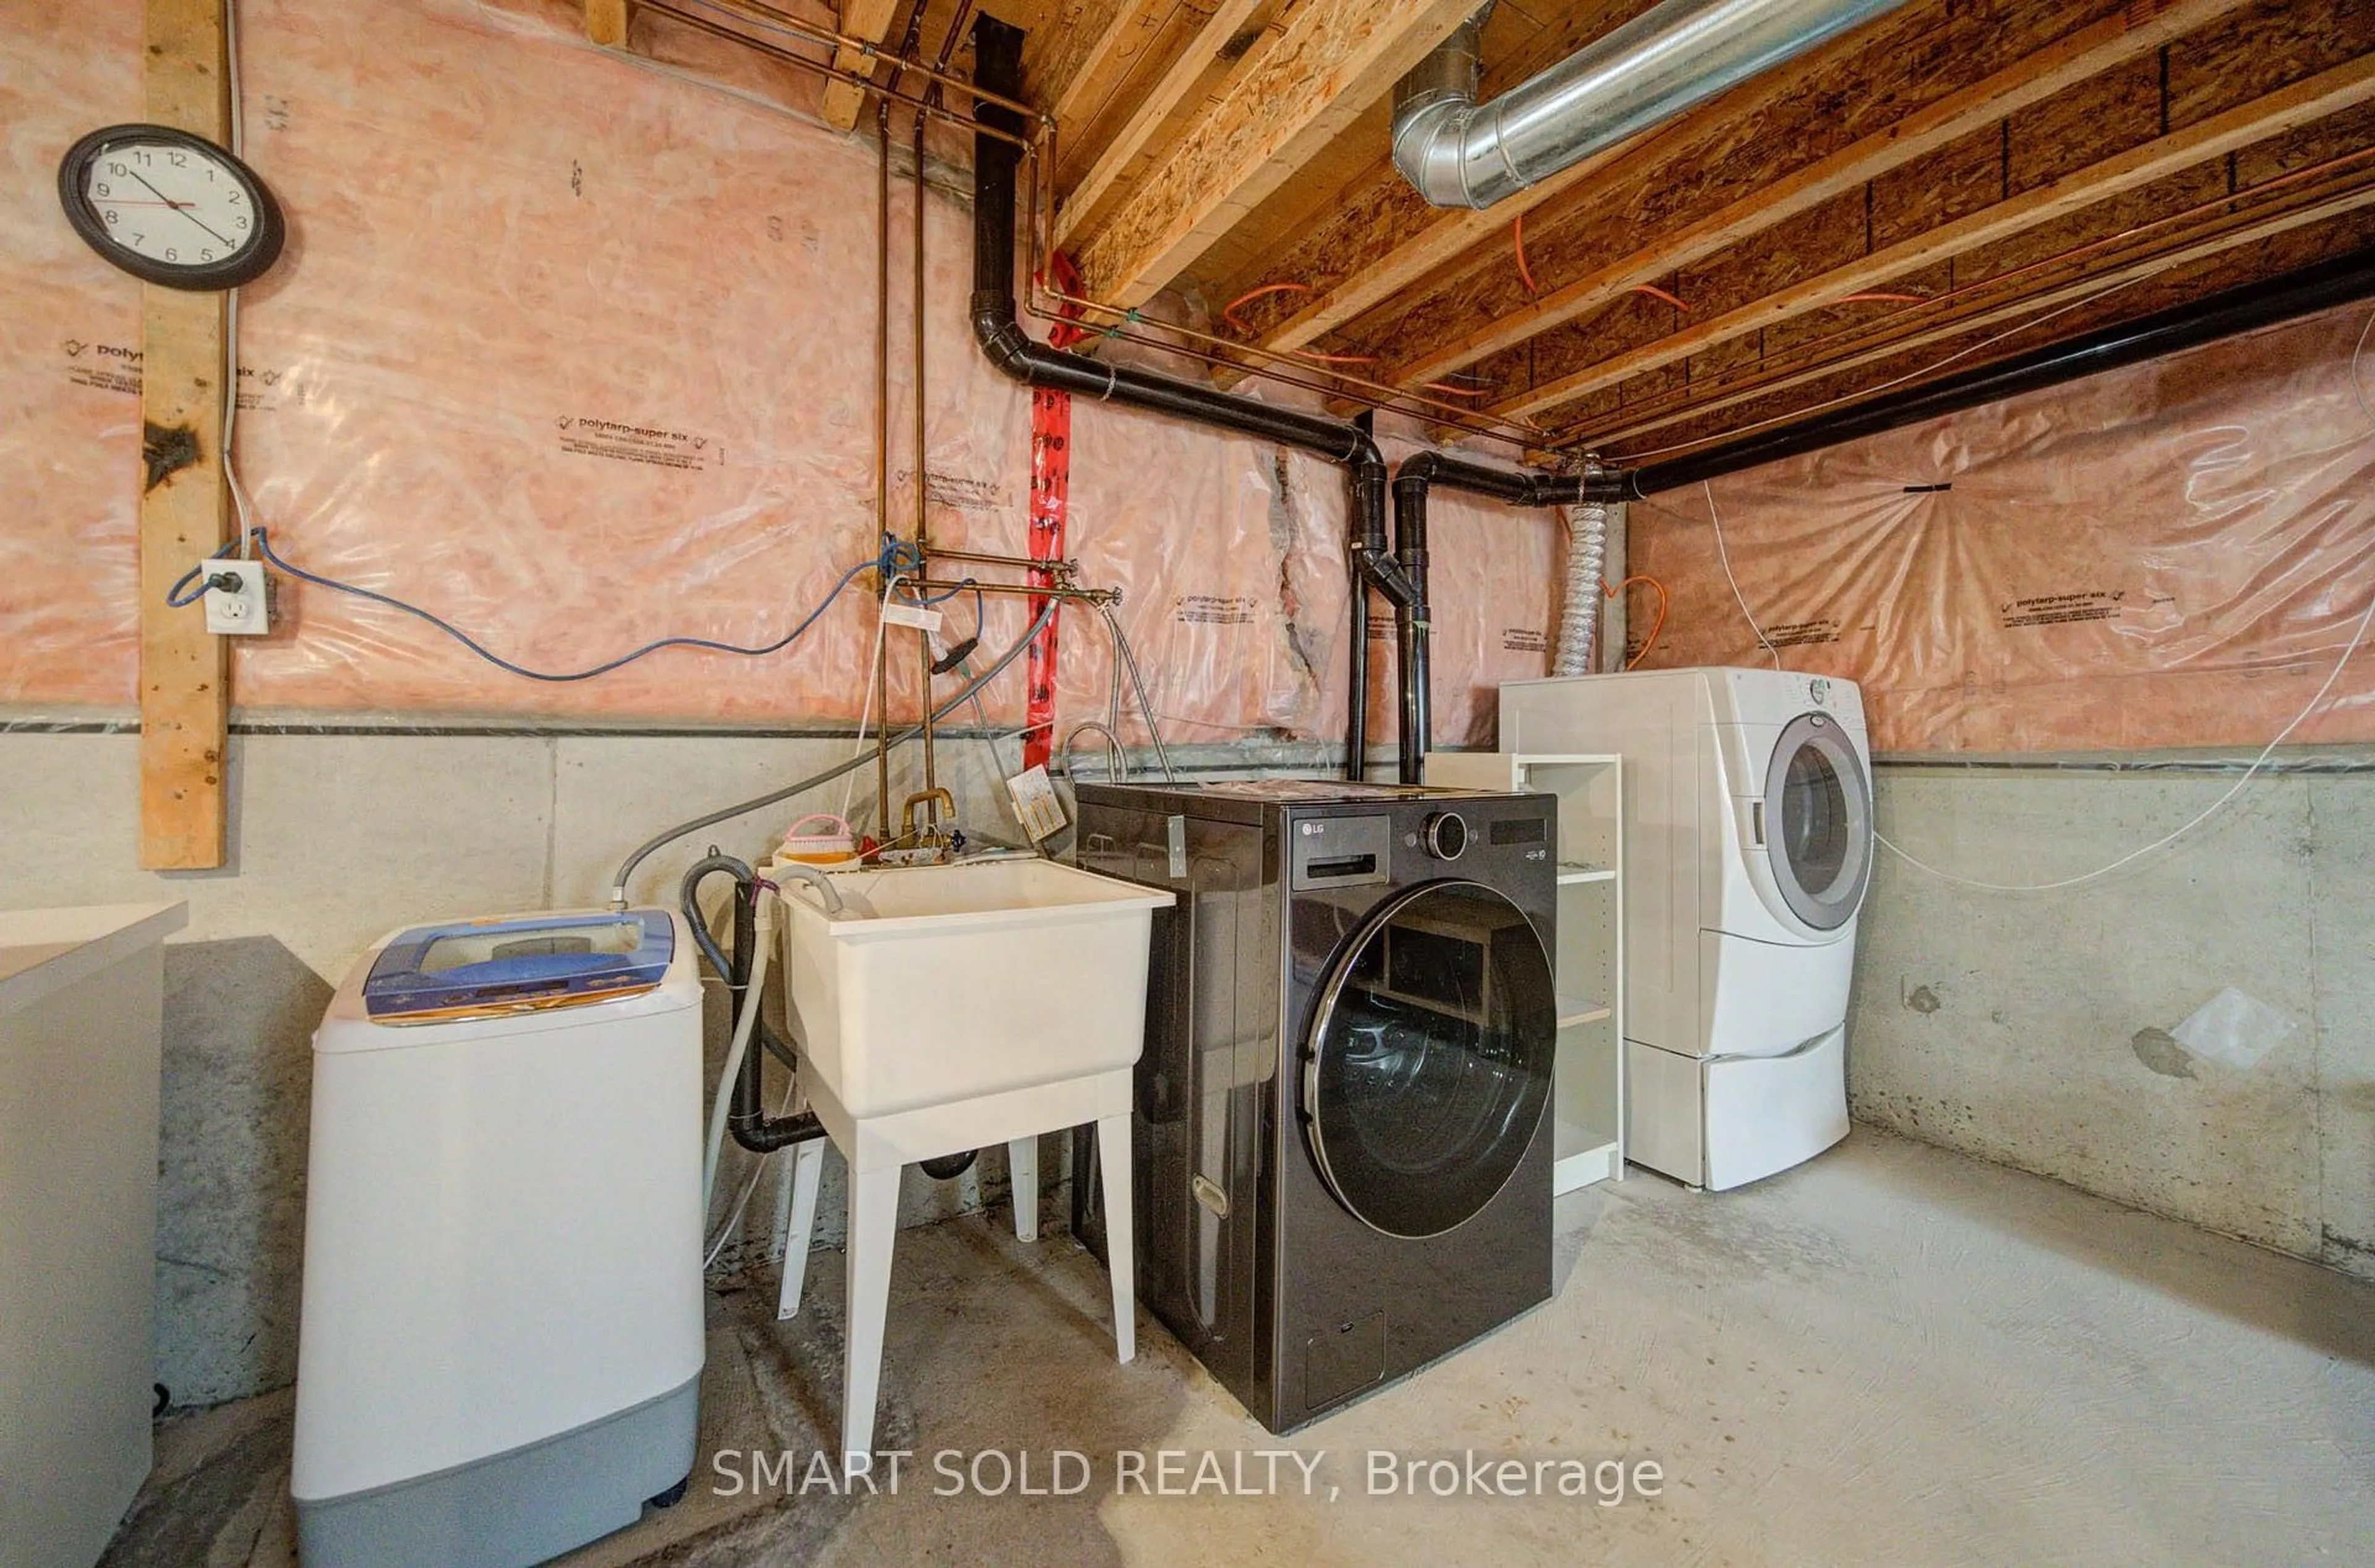
A once-in-a-generation opportunity to own a beautifully maintained four-bedroom ravine home by Acorn, offered for the first time by its original owners. Set on a quiet, low-traffic street, this exceptional family residence features a bright, airy main floor with 9-foot ceilings, hardwood floors, elegant crown moulding and California shutters throughout the home. The open kitchen offers granite countertops and new stainless steel appliances, while the inviting family room is anchored by a gas fireplace with a striking deep green marble surround. A grand curved staircase leads to four generous bedrooms, including a private ravine-facing primary suite with hardwood floors, a walk-in closet and an ensuite with a Jacuzzi tub and separate shower. Two bedrooms share a full bathroom, while the fourth enjoys its own ensuite. The unfinished basement is a blank canvas for future expansion, featuring a bathroom rough-in, excellent insulation and plenty of windows for natural light. The furnace and hot water heater are owned. Outside, meticulous landscaping, mature cedars screening the neighbouring properties and a lush ravine backdrop create exceptional privacy, while the low-maintenance Trex deck with a natural gas line for BBQ is ideal for relaxing or entertaining. Complete with main-floor laundry, direct garage access, an attached two-car garage and parking for four vehicles, this is a rare home where space, privacy and enduring quality come together beautifully. Check out the video teaser: https://sbshane.com/108sweetmlsvid
Upcoming Open Houses
Property Details
Interior
Features
Main Floor
Living
4.57 x 3.66hardwood floor / Crown Moulding / California Shutters
Dining
3.91 x 3.35hardwood floor / Crown Moulding / California Shutters
Family
4.88 x 3.66hardwood floor / Gas Fireplace / Crown Moulding
Kitchen
3.91 x 2.74Tile Floor / Stainless Steel Appl / Granite Counter
Exterior
Features
Parking
Garage spaces 2
Garage type Attached
Other parking spaces 2
Total parking spaces 4
Property History
50