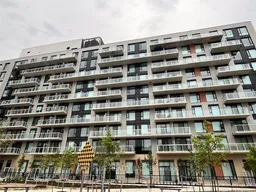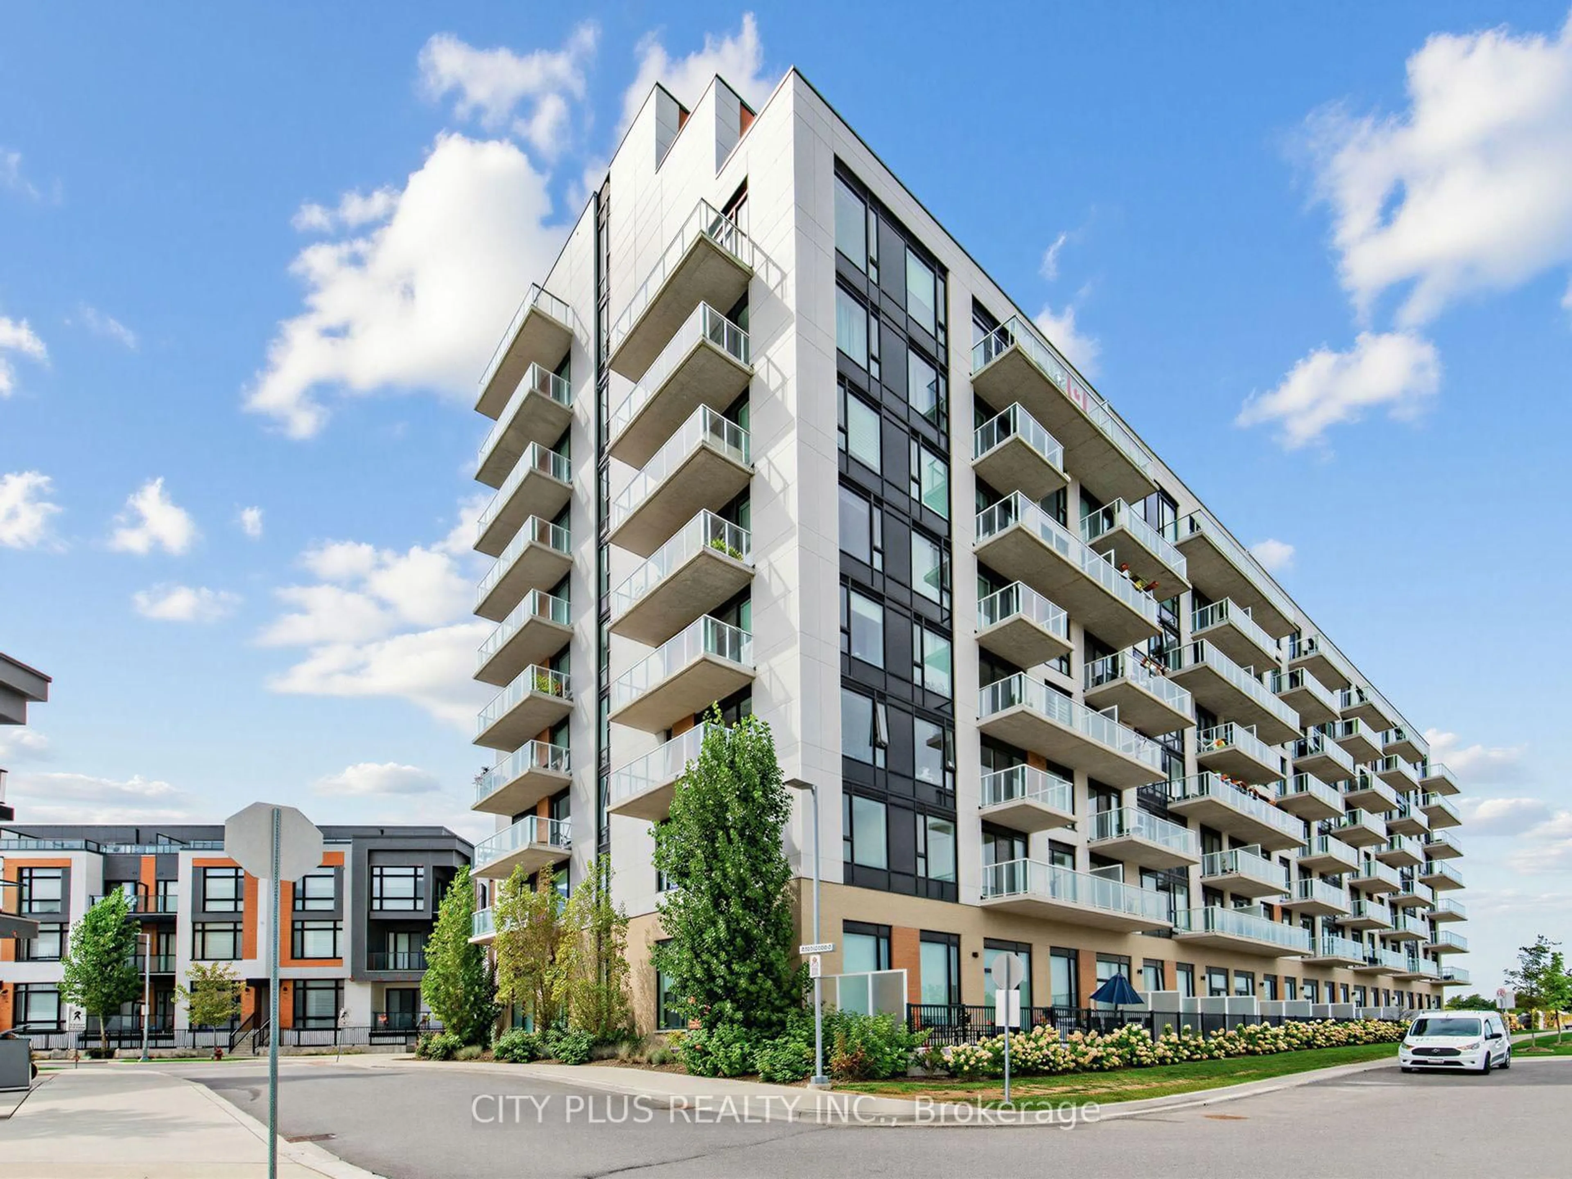
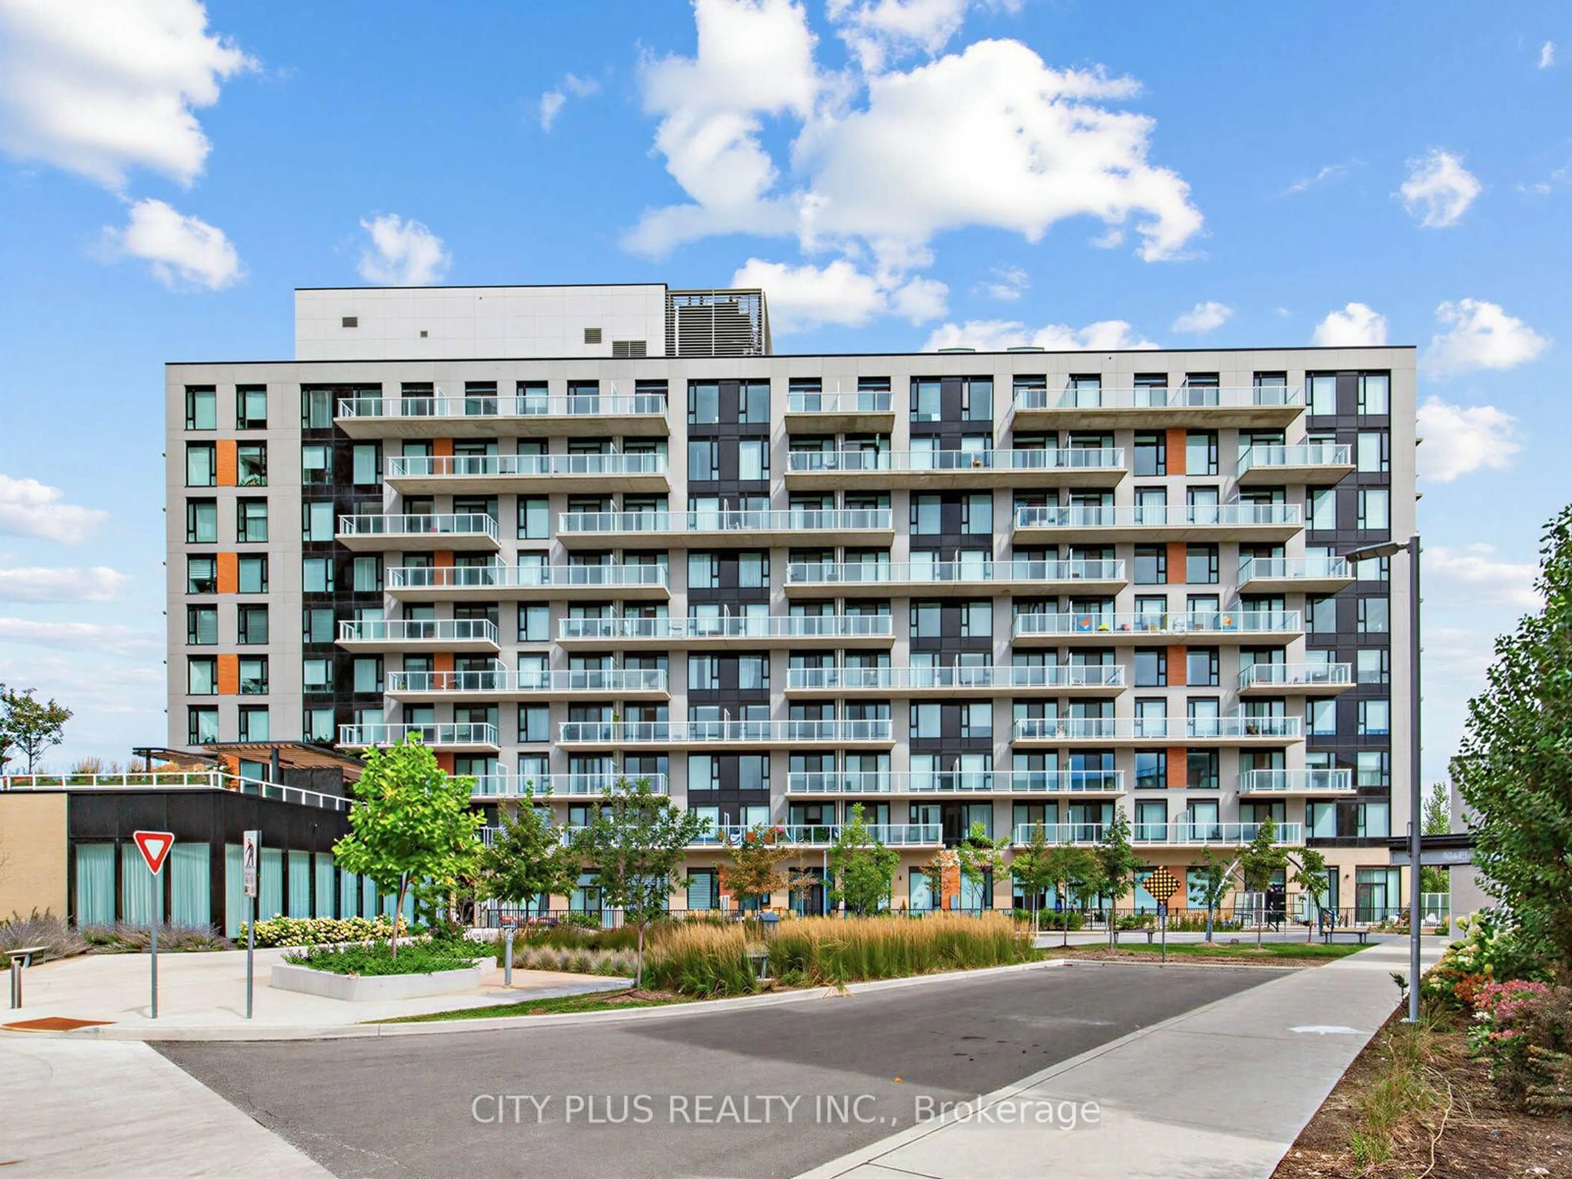
6 David Eyer Rd #210, Richmond Hill, Ontario L4S 0N5
Contact us about this property
Highlights
Estimated valueThis is the price Wahi expects this property to sell for.
The calculation is powered by our Instant Home Value Estimate, which uses current market and property price trends to estimate your home’s value with a 90% accuracy rate.Not available
Price/Sqft$696/sqft
Monthly cost
Open Calculator
Description
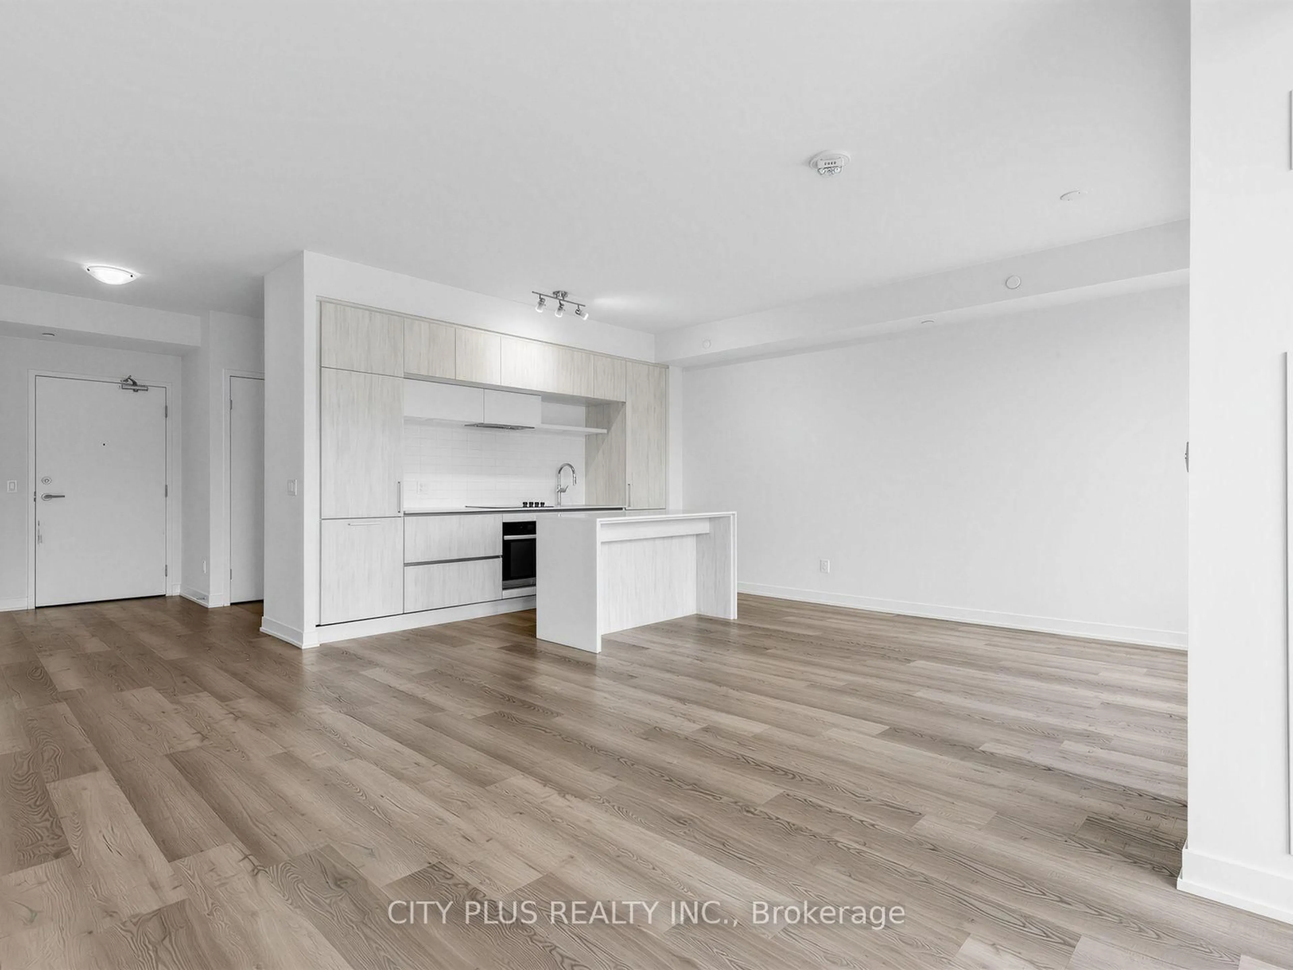
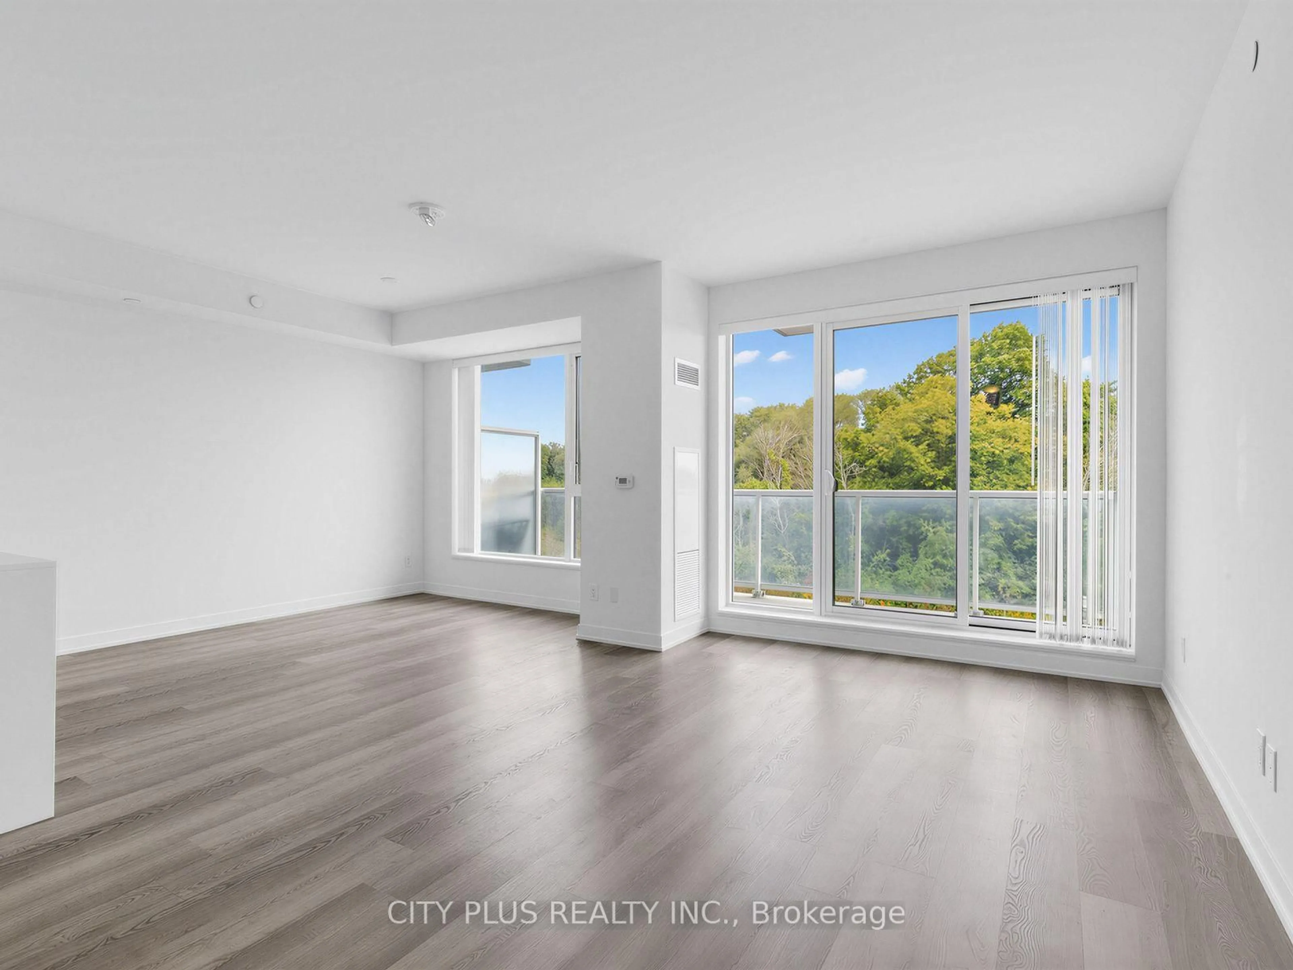
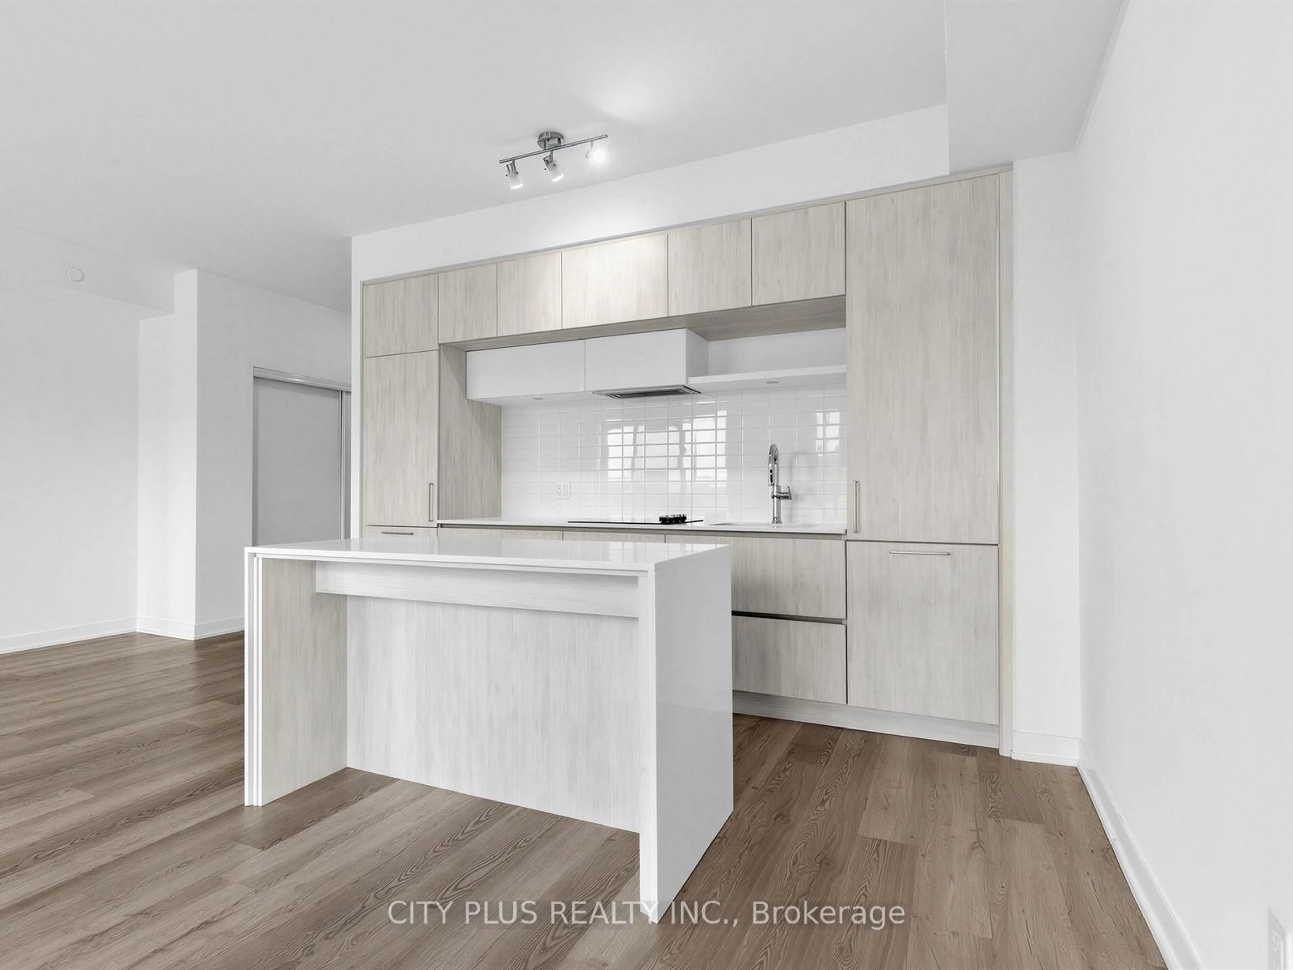
WELCOME HOME TO ELGIN EAST! Discover This Rare And Spacious 3-Bedroom, 2-Bathroom Suite Offering Approximately 1,233 Sq.Ft. Of Thoughtfully Designed Living Space Plus A 98 Sq.Ft. Balcony. Featuring A Bright, Modern Kitchen With Quartz Countertops, Built-In Appliances And Under-Cabinet Lighting. This Impressive Suite Offers A Spacious And Well-Designed Layout With Generous Living And Dining Areas, Ideal For Families, Professionals Or Those Looking For Extra Room To Work From Home. Ideally Located Close To Hwy 404, Costco, Richmond Green Secondary School, Holy Trinity School, Richmond Green Sports Centre & Park, Shopping, Dining And More. A Rare Opportunity To Own A Spacious 3-Bedroom Home In The Desirable Elgin East Community!
Property Details
Interior
Features
Flat Floor
Living
3.33 x 3.92W/O To Balcony / Large Window / Combined W/Dining
Dining
2.92 x 3.92Combined W/Living / Laminate / Large Window
Kitchen
3.66 x 2.13Open Concept / Centre Island / B/I Appliances
Primary
3.51 x 3.23 Pc Ensuite / W/I Closet / Large Window
Exterior
Features
Parking
Garage spaces 1
Garage type Underground
Other parking spaces 0
Total parking spaces 1
Condo Details
Amenities
Concierge, Gym, Party/Meeting Room, Visitor Parking
Inclusions
Property History
 27
27