27 Bridgewater Dr, Richmond Hill, Ontario L4E 3N4
Contact us about this property
Highlights
Estimated valueThis is the price Wahi expects this property to sell for.
The calculation is powered by our Instant Home Value Estimate, which uses current market and property price trends to estimate your home’s value with a 90% accuracy rate.Not available
Price/Sqft$588/sqft
Monthly cost
Open Calculator
Description
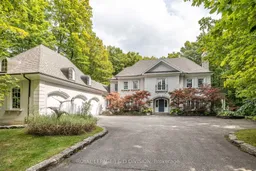
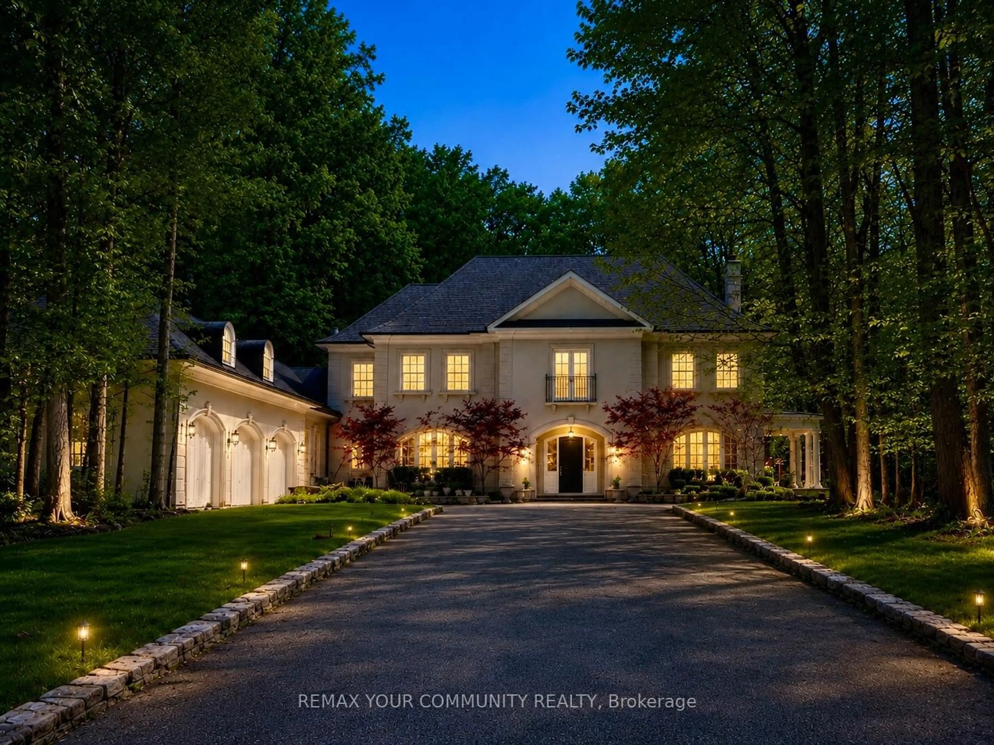
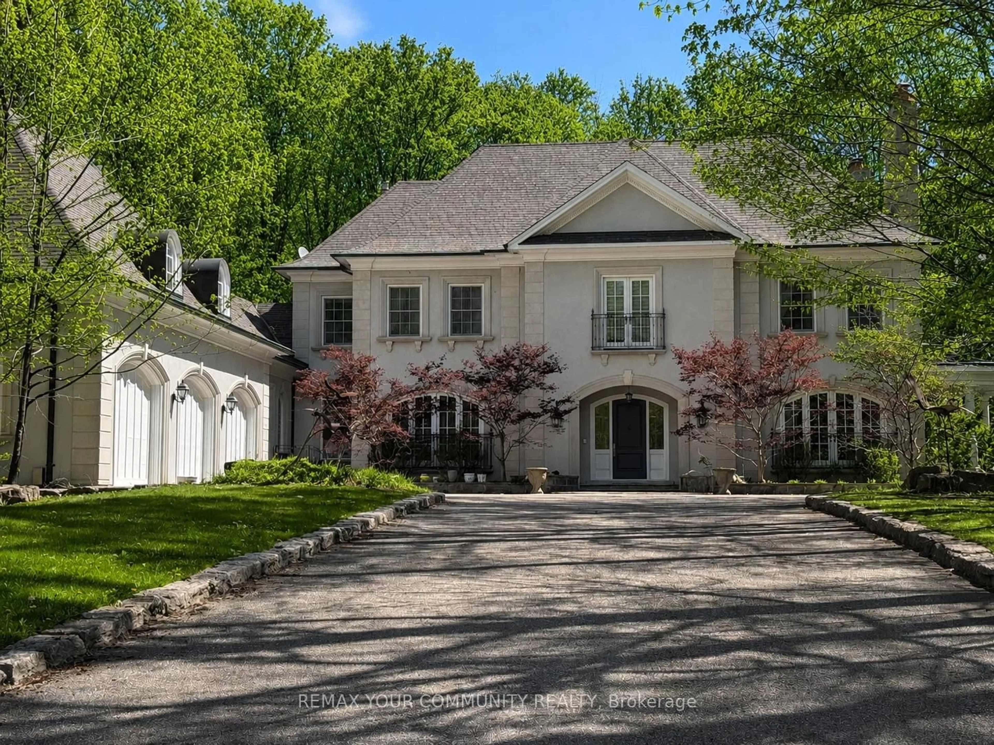
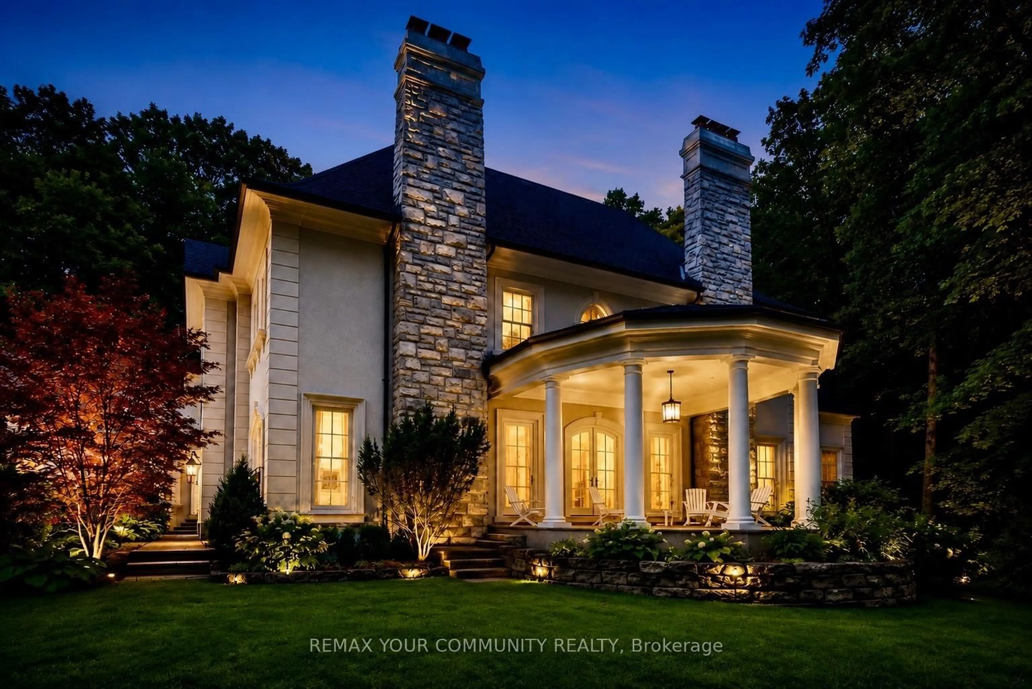
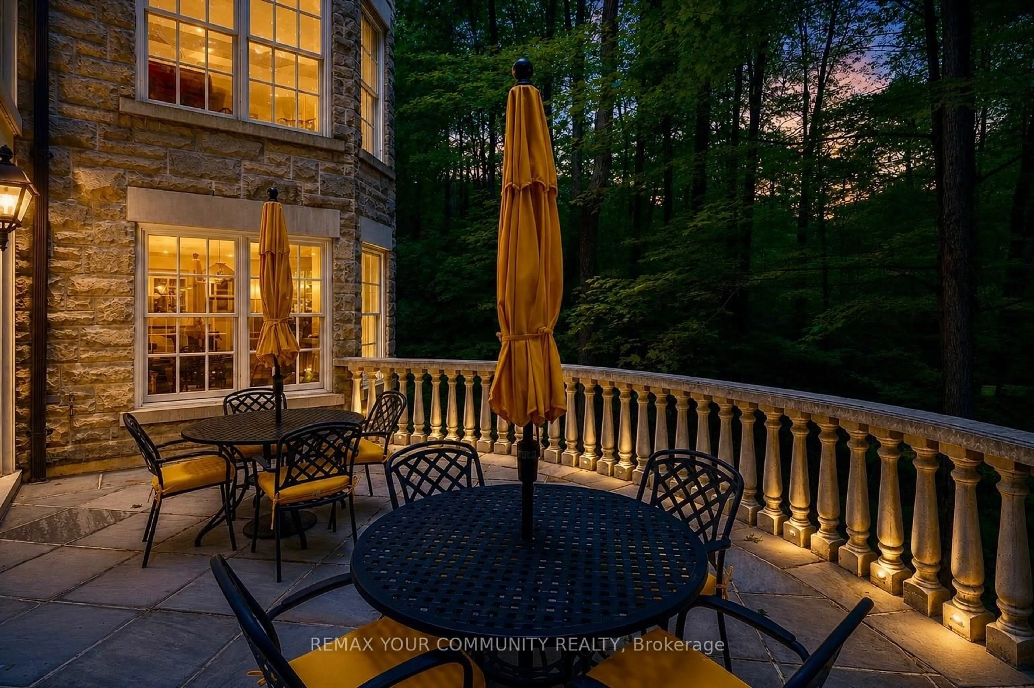
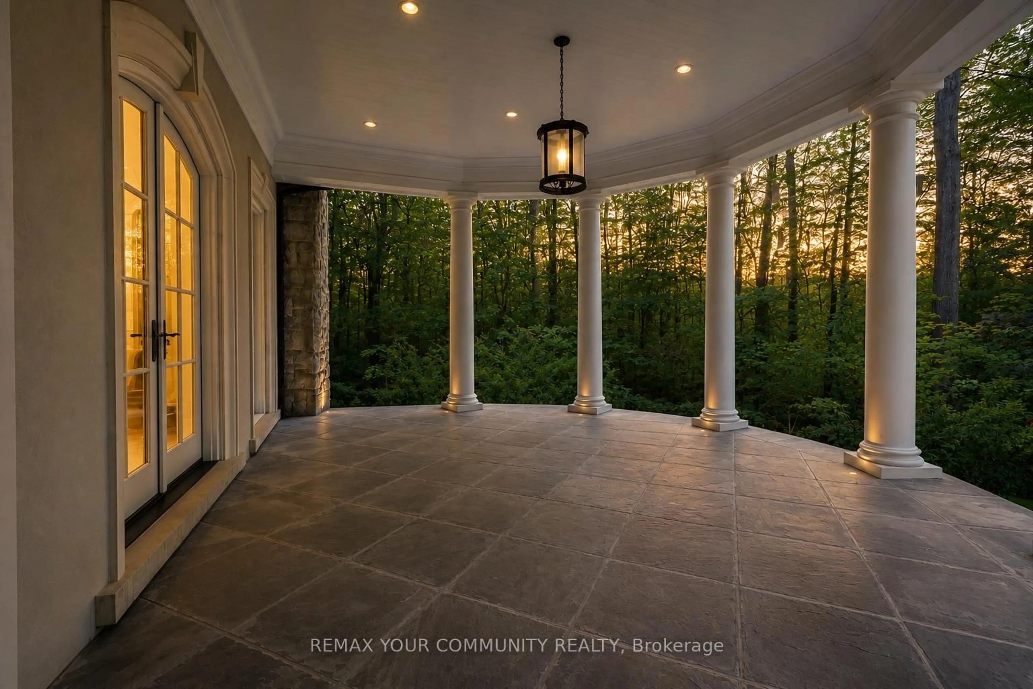
Set on an exceptionally private 1.6-acre estate lot, this Impressive Residence offers over 11,000 square feet of beautifully appointed living space where timeless elegance meets everyday comfort. Gracious principal rooms provide an exceptional setting for both formal entertaining and relaxed family living.At the heart of the home is a custom Stutt kitchen with a spacious breakfast area and walk-in pantry, while 10-foot ceilings on the main level and an elevator serving all floors add to the home's thoughtful design. The upper level features four generously sized bedroom suites, each with its own marble ensuite.The expansive walk-out lower level is designed for entertaining and recreation, offering a recreation room, sitting area, games room, bar, wine area, exercise room, fifth bedroom, and extensive storage, all opening to a beautiful stone patio.An oversized three-car garage with additional storage above.Exceptional quality, thoughtful design, and a remarkable setting come together to create a residence that is truly special.
Property Details
Interior
Features
Main Floor
Foyer
3.4 x 2.26W/I Closet / Slate Flooring / Leaded Glass
Living
6.88 x 4.6Open Concept / Gas Fireplace / Crown Moulding
Dining
6.38 x 4.57Gas Fireplace / Juliette Balcony / Moulded Ceiling
Kitchen
6.35 x 4.6Centre Island / Breakfast Bar / Pantry
Exterior
Features
Parking
Garage spaces 3
Garage type Attached
Other parking spaces 10
Total parking spaces 13
Property History
 6
6