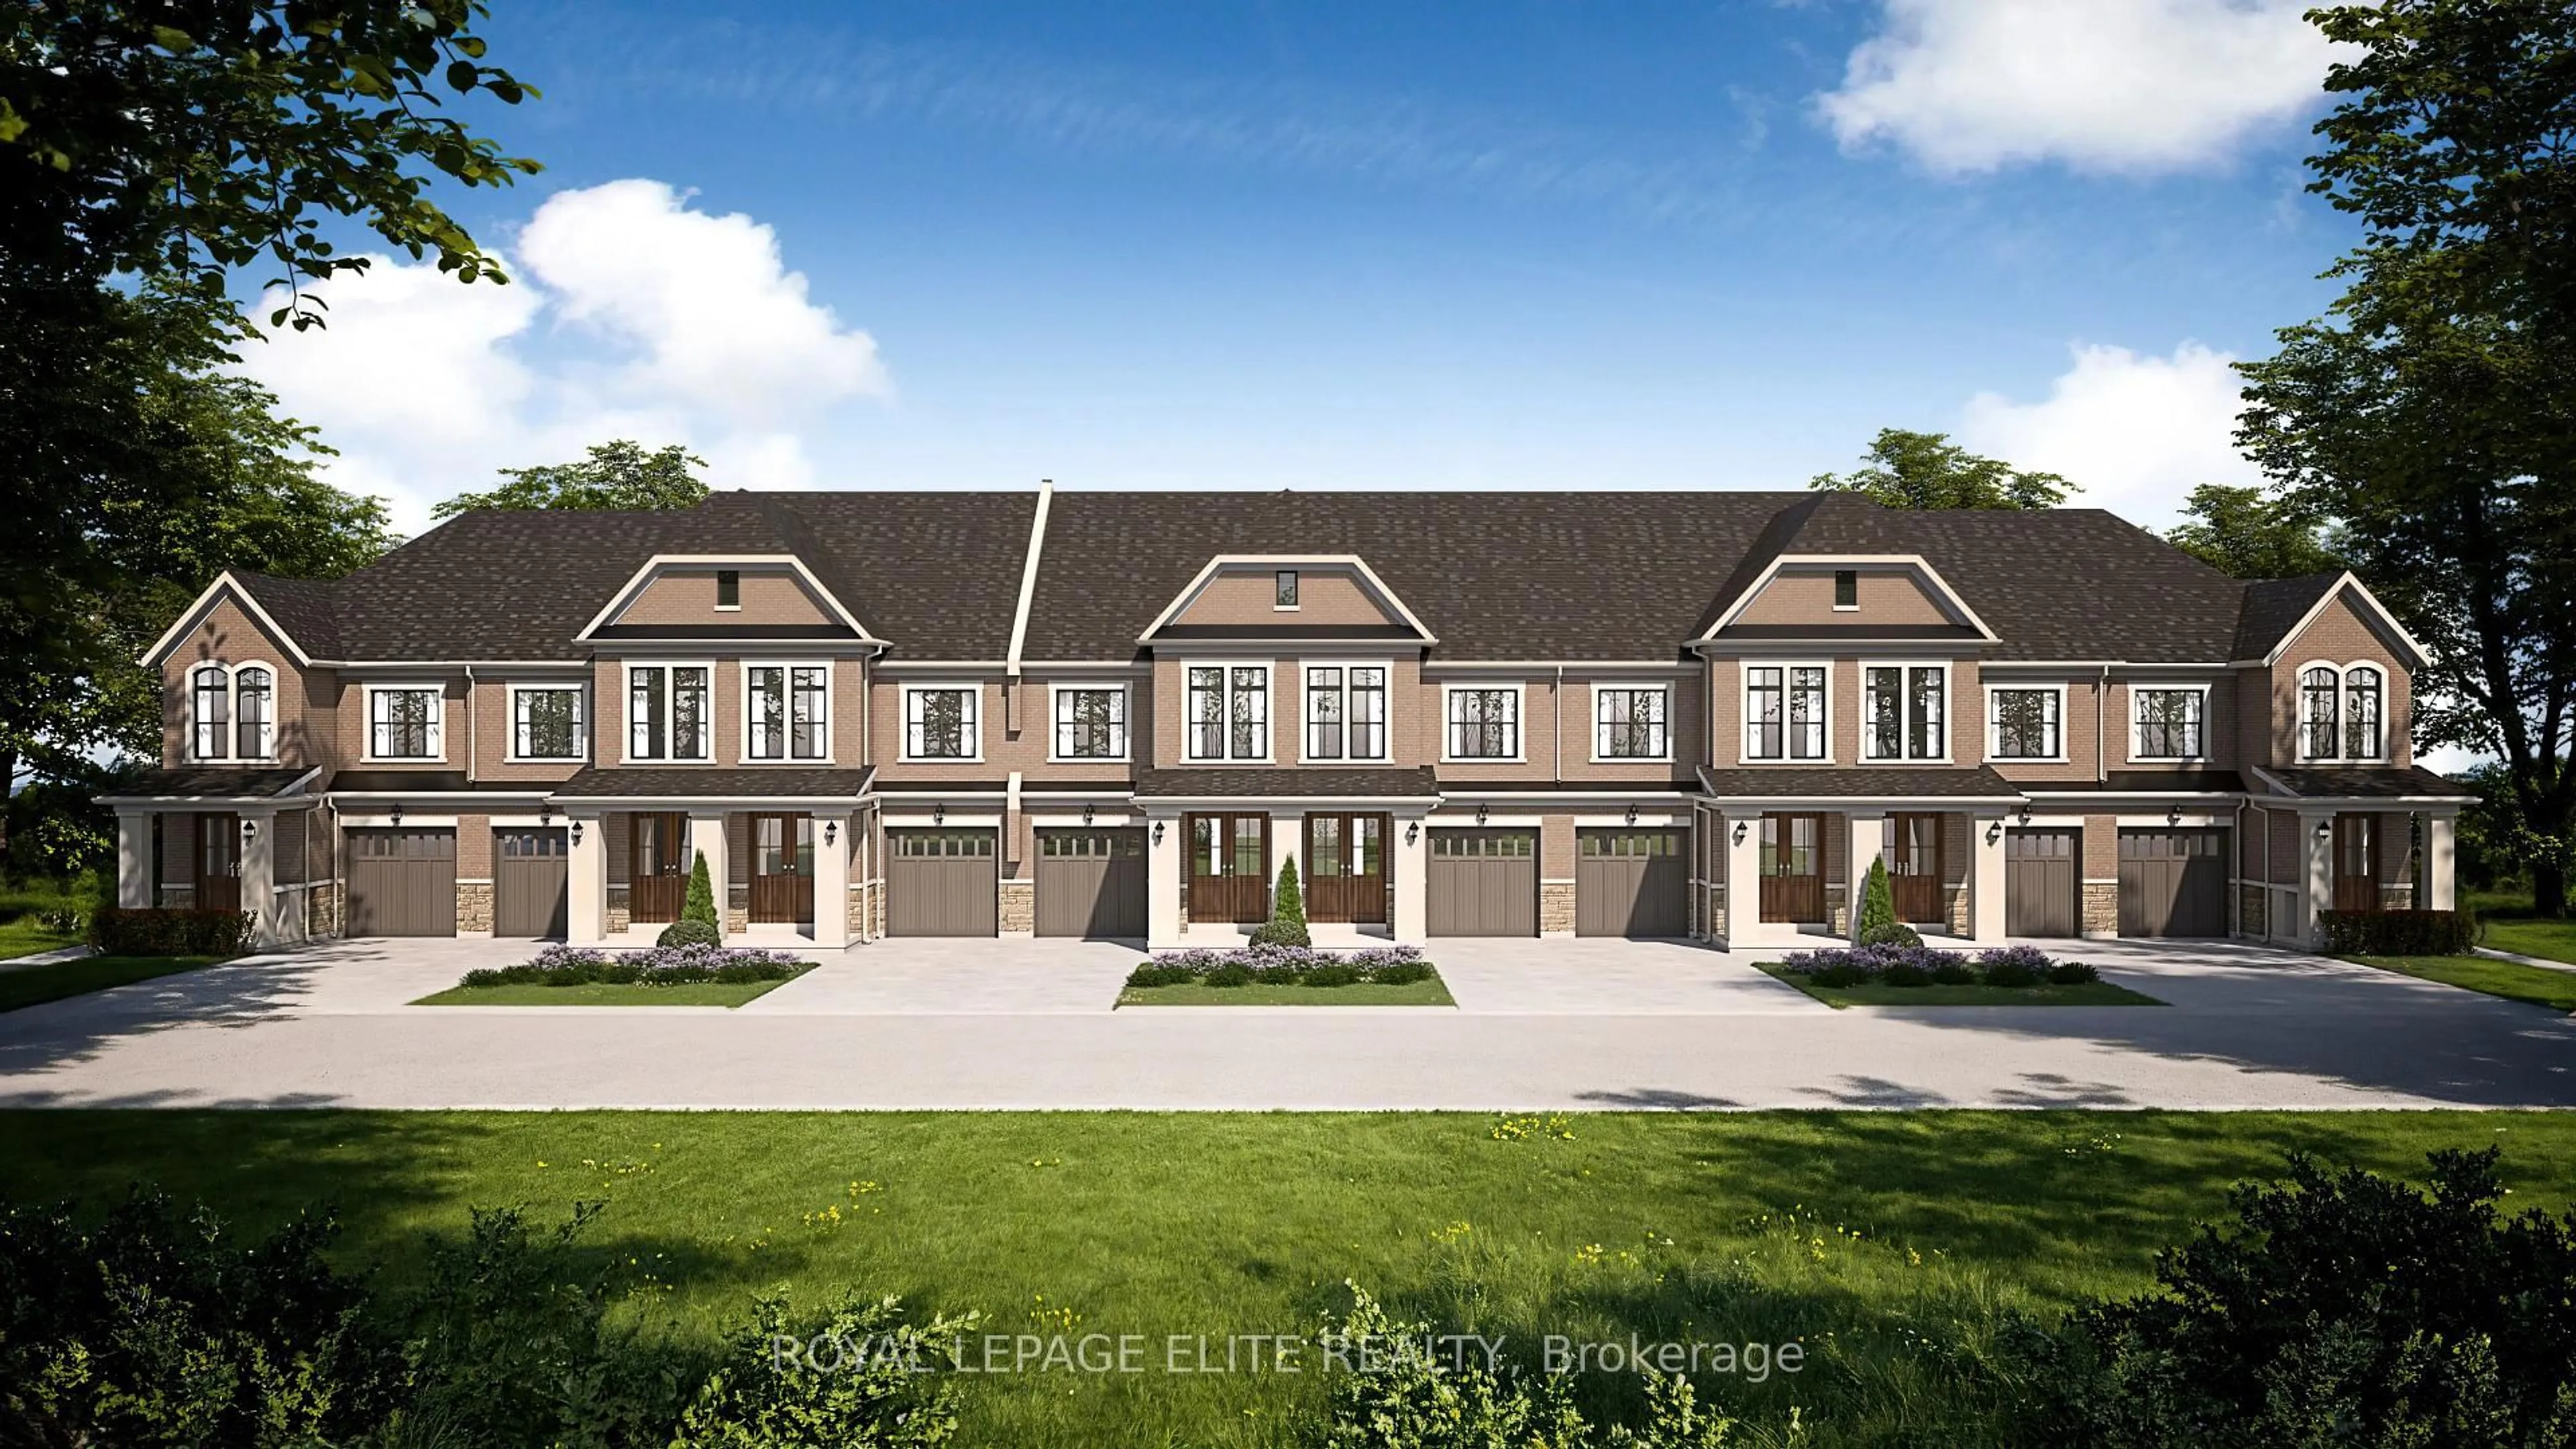
111 TIPP Dr, Richmond Hill, Ontario L4E 1M3
Contact us about this property
Highlights
Estimated valueThis is the price Wahi expects this property to sell for.
The calculation is powered by our Instant Home Value Estimate, which uses current market and property price trends to estimate your home’s value with a 90% accuracy rate.Not available
Price/Sqft$565/sqft
Monthly cost
Open Calculator
Description
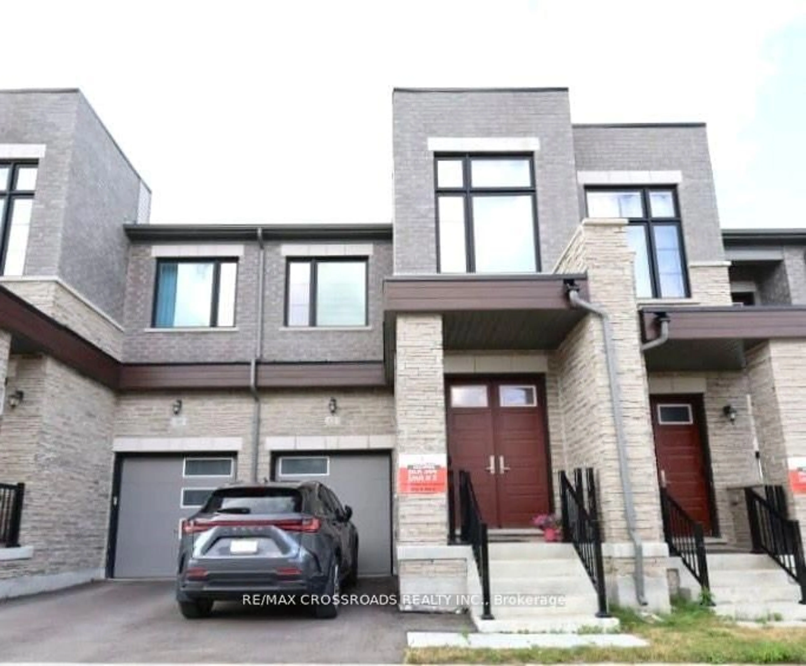
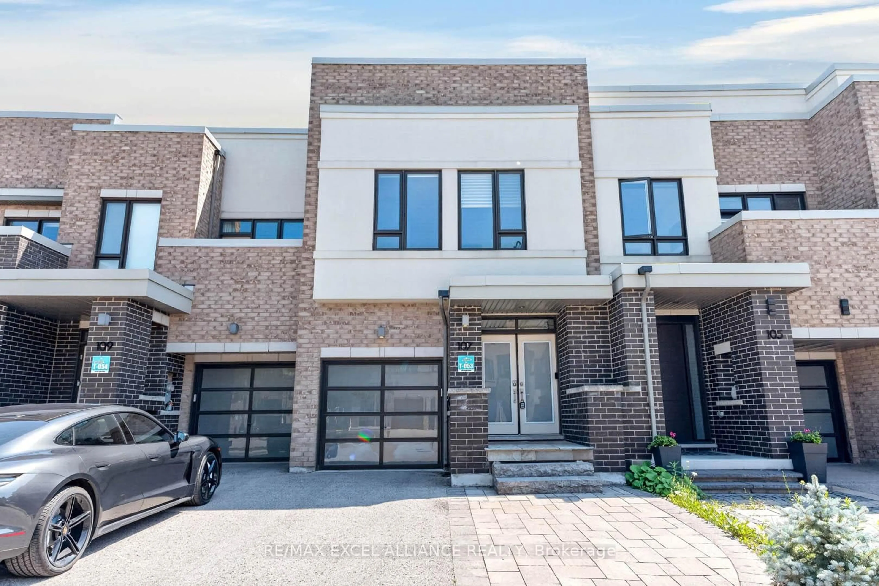
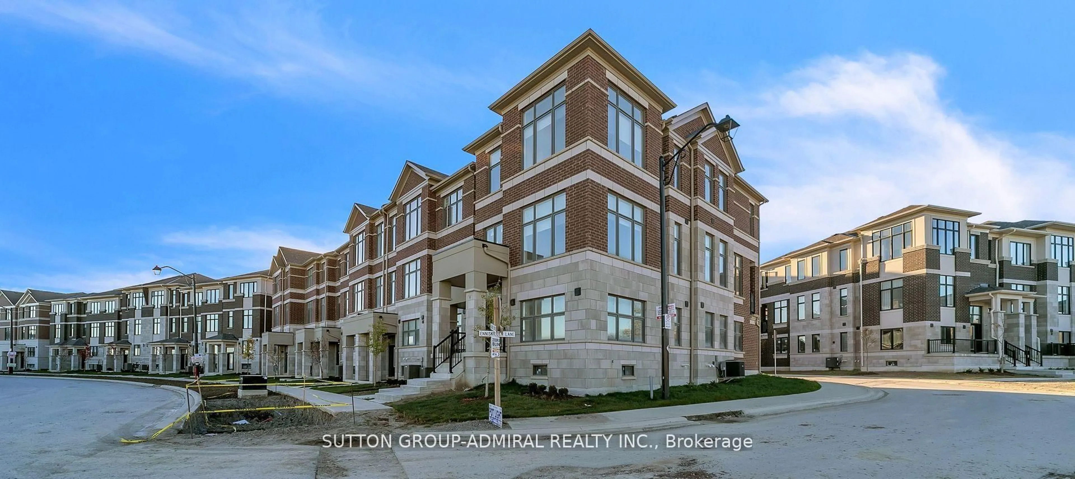
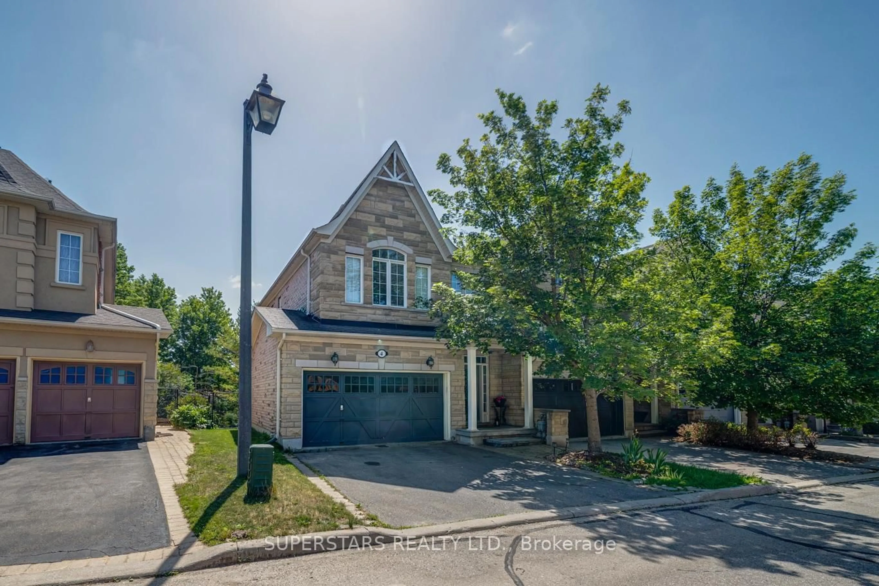
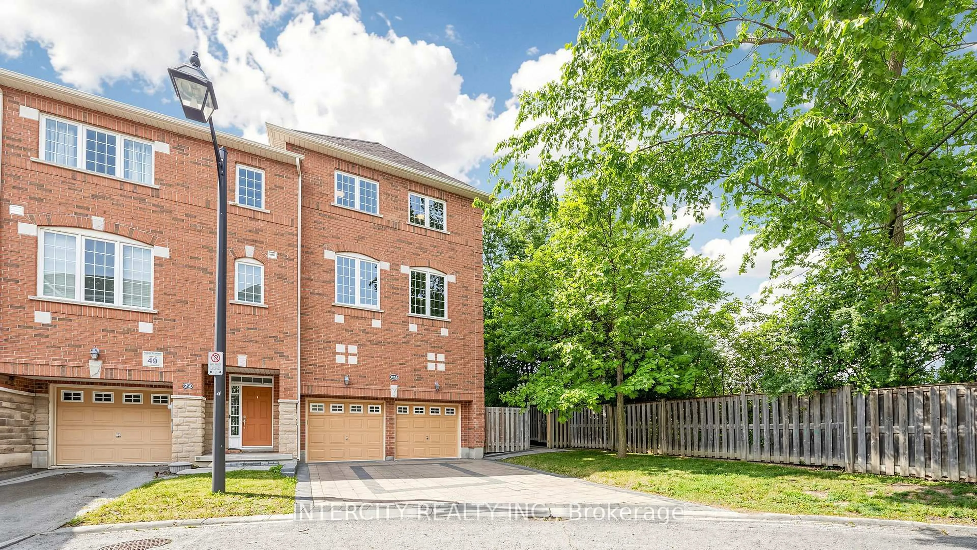
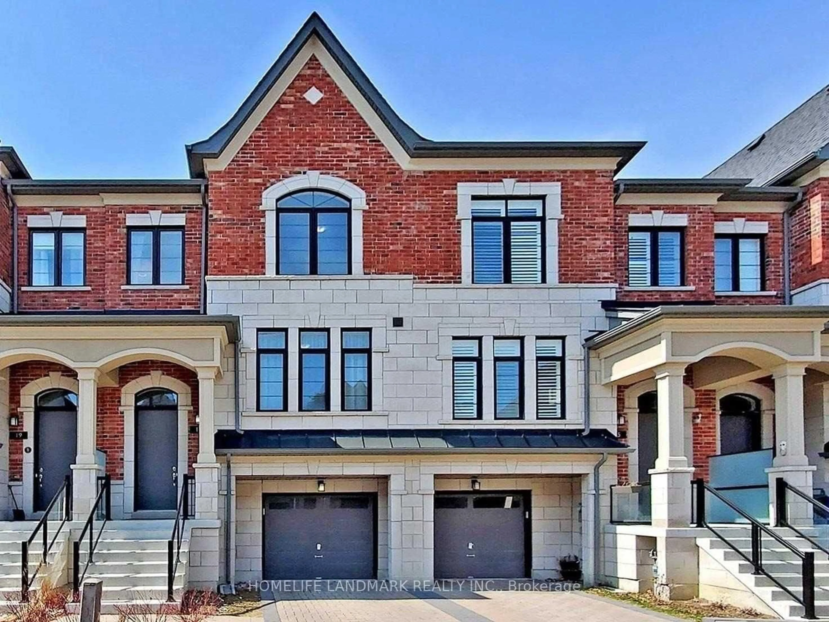
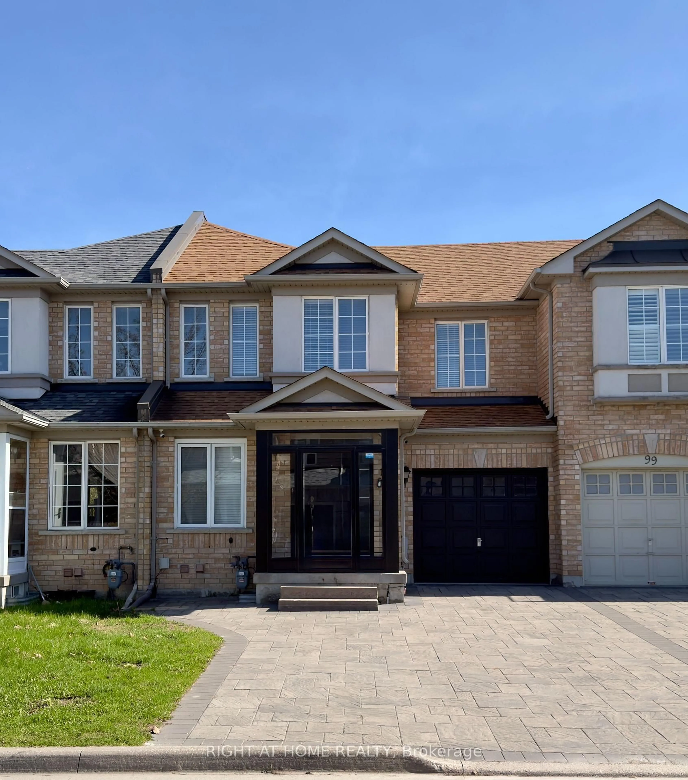
NOW AVAILABLE ! PLEASE NOTE THAT THIS TOWNHOME IS NOT BUILT YET AND THE PRICE IS NET HST . THIS IS FINAL PRICE ON APS.. LOVELY TOWNHOUSE END UNIT TO BE BUILT BY REGAL CREST HOMES. 1731 SQ.FT. 3 BEDROOM . PRICE IS INCLUSIVE OF HST ( HASSLE FREE BUY ), NO SIDEWALK SO PARK 3 CARS TOTAL AND WITH THIS BLOCK AC IS INCLUDED. NOTE $ 15,000 IN DECOR IS ALSO AVAILABLE: PLEASE NOTE YOU WILL HAVE HARDWOOD THRU HOME ( CARPET FREE), SMOOTH CEILINGS, QUARTZ/GRANITE COUNTERS, KITCHEN BACKSPLASH &THE $15K TO SPEND AS YOU LIKE IN OUR MODERN DECOR CENTRE. ENJOY FLEX/MEDIA SPACE ON MAIN FLOOR WITH SPACIOUS GREAT ROOM AND BEAUTIFUL BREAKFAST BAR WITH TONS OF CABINETS. SLIDING DOOR TO YARD. ALONG WITH ALL THESE AMAZING FEATURES , WE ARE MIN TO HWY 404, GORMLEY GO STATION AND SHOPPING , GOLF AND SO MUCH MORE ..
Property Details
Interior
Features
Main Floor
Media/Ent
2.32 x 2.83hardwood floor / Walk-Thru / Window
Kitchen
2.44 x 4.79Breakfast Bar / Tile Floor / Modern Kitchen
Great Rm
3.29 x 7.22hardwood floor / Picture Window / Combined W/Dining
Exterior
Features
Parking
Garage spaces 1
Garage type Attached
Other parking spaces 2
Total parking spaces 3
Property History
 1
1