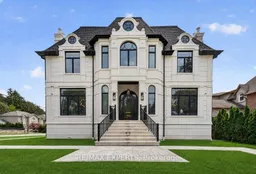
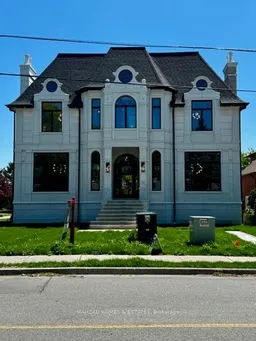
Home with brick exterior material, street for 71 Edgar Ave, Richmond Hill Ontario L4C 6K3
22 hours on Market

71 Edgar Ave, Richmond Hill, Ontario L4C 6K3

Detached
4 + 1
7
~5000 + sqft
$5,348,888
Get pre-qualifiedPowered by nesto
Detached
4 + 1
7
~5000 + sqft

Contact us about this property

Call

Highlights

Property Estimate

Days on market22 hours

Estimated valueNot available

Price/Sqft$535/sqft

Monthly cost

Open Calculator

Description

The Perfect Custom Luxury Home In South Richvale * 4+1 Bedrm and 7 Bath* Premium 72.28 ft x 153.74 ft Lot * Exterior Detailed W/ Precast Stone & Brick Exterior W/ Grand Pillars * Sunfilled Corner Lot * Soaring 23Ft Ceilings in Grand Foyer * Heated 4 Car Driveway *11 Ft Ceilings On Main & Bsmt * 10'5 Ft Trayed Ceilings On 2nd Floor* Enjoy 10,665 Sqft of Luxury Living * Elevator On All Levels * 3 Skylights * Modern Architecture Feat Elegant Arched Windows Throughout * Automated Smart Home System * True Chef's Kitchen W/ 13'5 Ft Quartz Centre Island, Quartz Counters to Backsplash, High End Thermador Built-In Apps, La Carnue High End Stove, Pot Filler, Paneled 2 Piece French Door Refrigerator, Designer 2 Tone Cabinetry W/ Premium Hardware, B/I Thermador Coffee Maker * Butler's Kitchen W/ Thermador Appl: Fridge, 6 Burner Gas Stove, Hoodrange, Quartz Counter To Backsplash * Breakfast Area W/ Elegant French Door Walk-Out to Deck* 11 Inch Baseboards Throughout * High End Herringbone Engineered Hardwood Flrs in Dining Room W/ Crown Moulding & Wainscotting* Main Floor Office Offers Gas Fireplace, Herringbone Engineered Hardwood Flrs & Built In Book Shelf * Family Room Features Wet Bar W/ Center Island For Entertaining, Gas Fireplace & W/O to Deck With French Doors * Grand Living Room W/ Gas Fireplace, Herringbone Floors & Wainscotting * Built In Speakers Throughout * Primary Bedrm Features Herringbone Engineered Hardwood Flrs, Trayed Ceilings, Gas Fireplace, Private Sitting Rm W/O To Balcony, Grand Heated 5 Pc Spa Like Ensuite With Two Separate His/Her Sink, Oversized Standup Steam Shower W/ Rainshower Head, Freestanding Tub, Custom Chandeliers & Massive W/I Closet W/ Centre Island * All Bedrooms are Oversized W/ Trayed Ceilings, Sunfilled, Private Heated 3 Pc Ensuite W/ Rainhead Shower Head & W/I Closet * Laundry Rm On Second Floor * 2nd Furnace Rm on 2nd Flr * Fins'd Bsmt Walk Up to Yard W/Nanny Suite W/ 3 PC Bath, Rec Room W/ 3 Pc Ensuite, Soundproof Theatre Rm & Dry Bar*


Property Details

Style2-Storey
View-
Age of property-
SqFt~5000 + SqFt
Lot Size11,112 SqFt(153.74 x 72.28)
Parking Spaces12
MLS ®NumberN13614020
Community NameRichvale
Data SourceTRREB
Listing byRE/MAX EXPERTS

Features

Heating: Forced Air
Central Vacuum
Cooling: Central Air
Fireplace
Basement: Finished, Walk-Up

Main Floor

Breakfast

2.31 x 6.4

hardwood floor / W/O To Deck / Combined W/Kitchen

Living

5.49 x 4.27

hardwood floor / Gas Fireplace / Crown Moulding

Office

4.27 x 5.99

hardwood floor / Gas Fireplace / B/I Bookcase

Family

6.4 x 4.6

hardwood floor / Gas Fireplace / Wet Bar


Features

Lot size: 11,112 SqFt

Parking

Garage spaces 4

Garage type Built-In

Other parking spaces 8

Total parking spaces 12


Property listed by RE/MAX EXPERTS, Brokerage
Agent Banner Image
Interested in this property?Get in touch to get the inside scoop.

Market Data - Richvale

Geo Zone Map ThumbnailRichvale

Strong Buyer's Market

View Market Data

Detached house - for the past 30 days

Buyer's market Seller's market

Avg. Days on Market

Past 30 days

42 days

Compared to

2025

41 days

2024

17 days

2023

17 days

New Listings

Past 30 days

44 listings

Compared to

2025

56 listings

2024

41 listings

2023

37 listings

Units sold

Past 30 days

15 units

Compared to

2025

13 units

2024

8 units

2023

13 units

Median Sold Price

Past 30 days

$1,735,000

Compared to

2025

$1,445,000

2024

$1,969,000

2023

$2,238,000


Population and Demographics

Overview

Total population 24003
Average household income $138,854

Age (%)

0 to 19
18%
20 to 34
17%
35 to 49
19%
50 to 64
23%
65 and plus
23%

Household composition (%)

Single family
71%
Single person
25%
Multi person
3%
Multi family
1%

Mother tongue (%)

English
42%
Iranian Persian
16%
Russian
9%
Mandarin
8%
Italian
6%
Yue (Cantonese)
5%
Korean
3%
Persian (Farsi)
2%
Others
2%

House tenancy (%)

Owners
79%
Renters
21%

What’s nearby?Essentials within 5 km

Local Logic

Transportation Scores

Estimated Budget