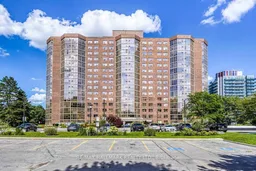
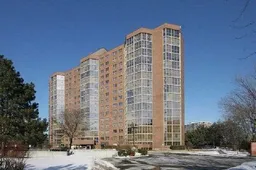
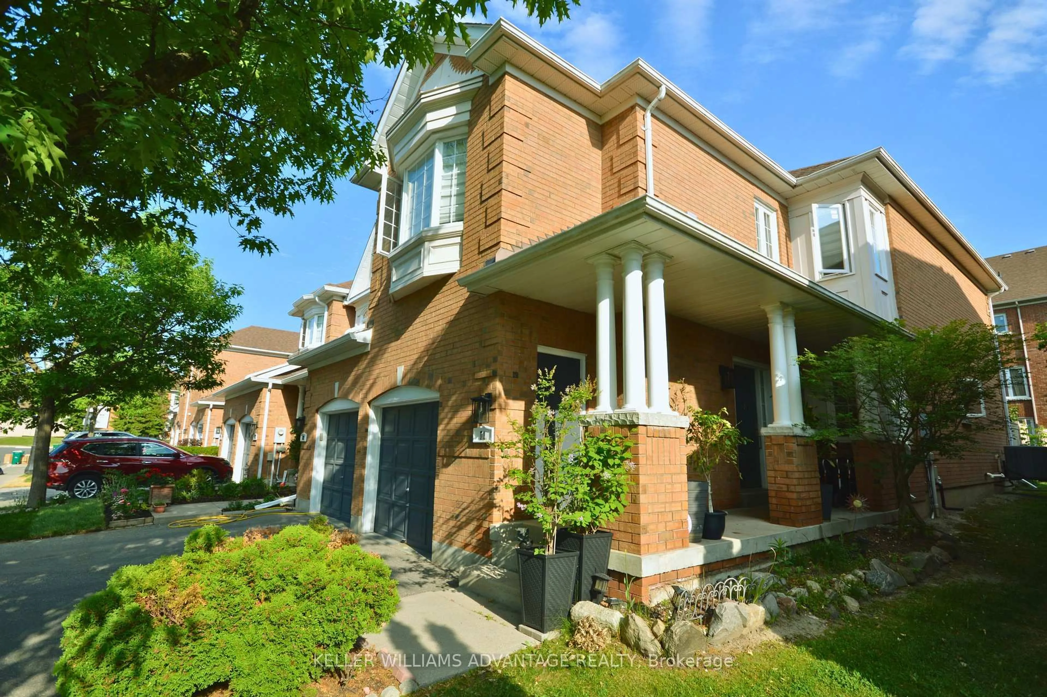
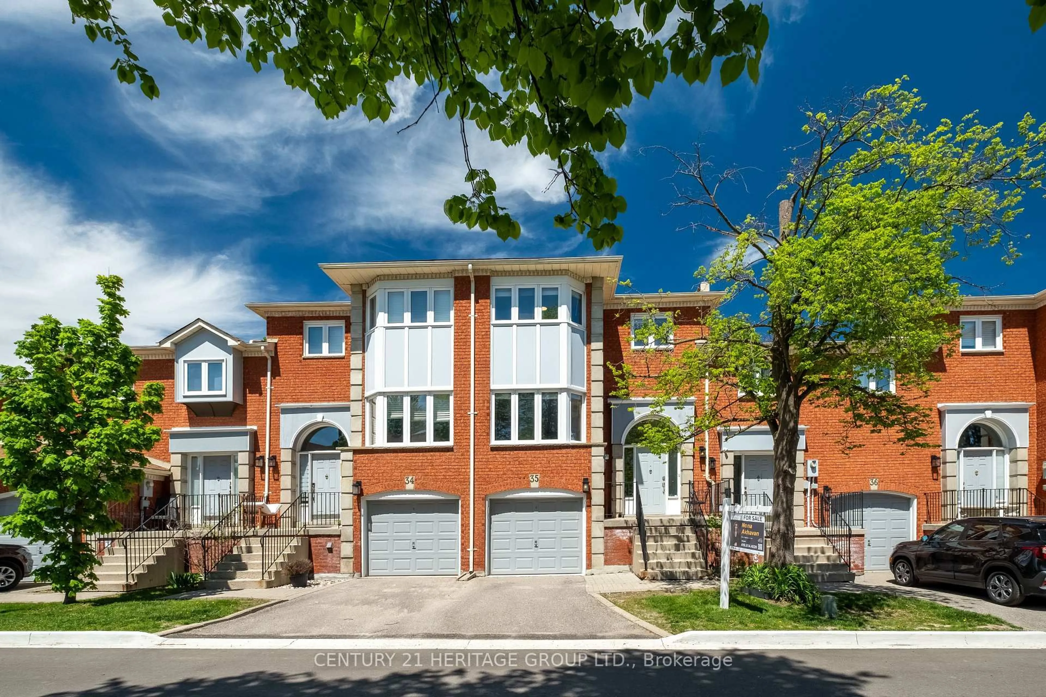
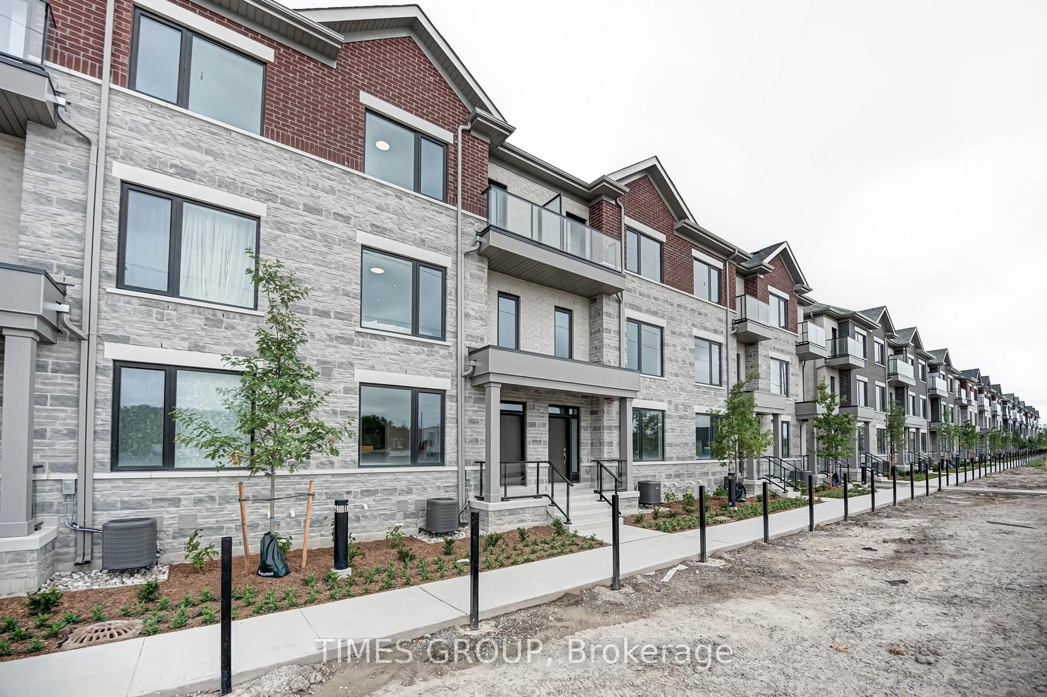
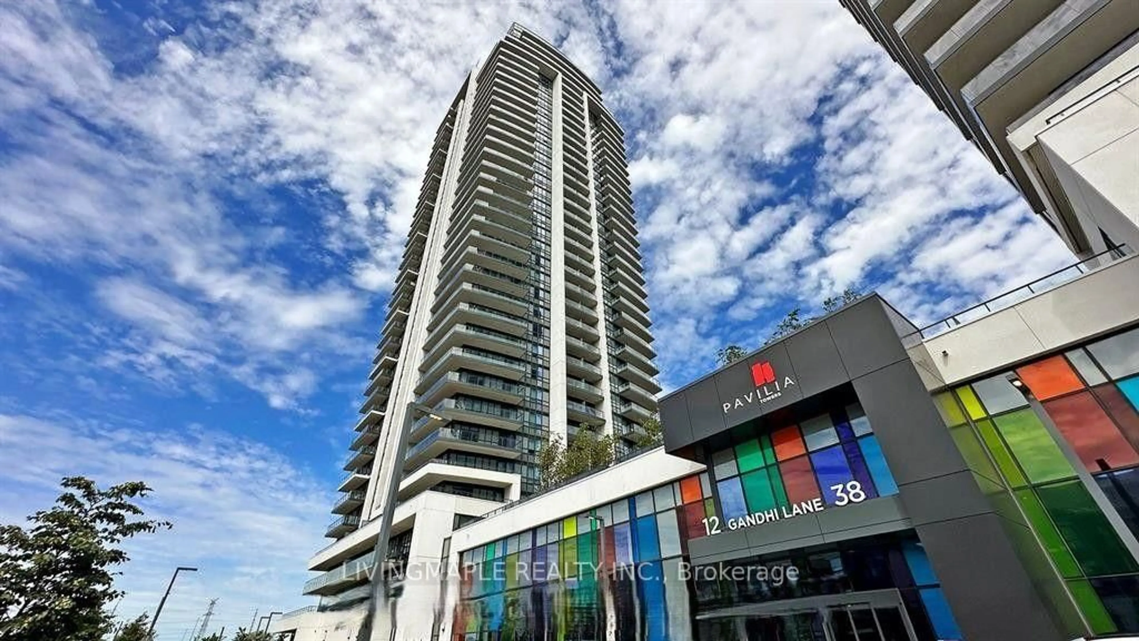
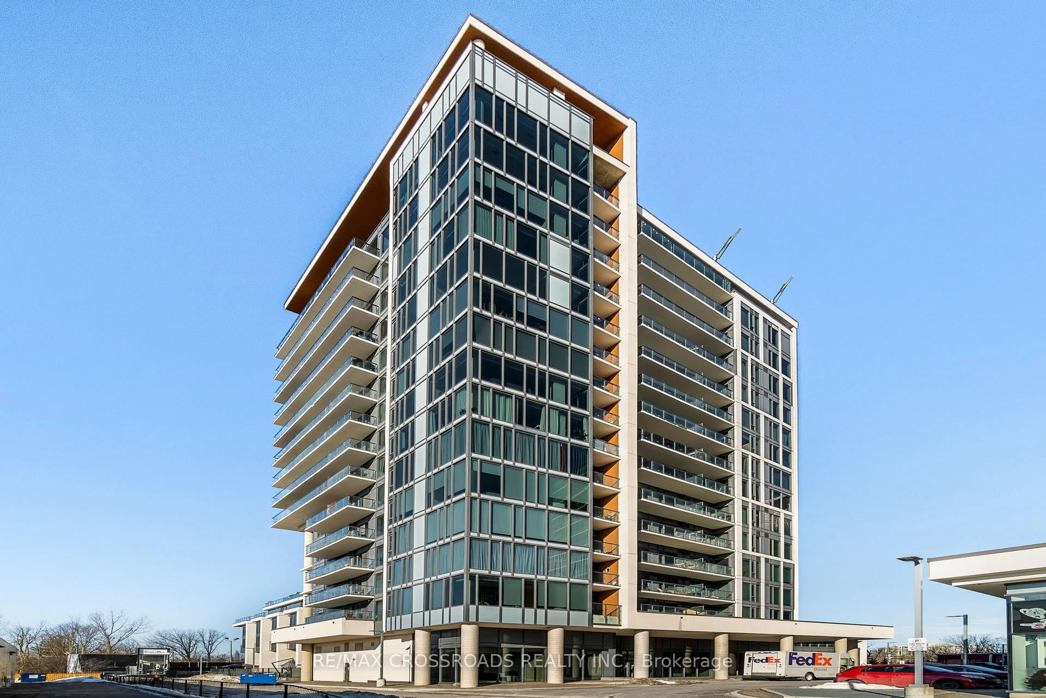
2 days on Market

20 Baif Blvd #801, Richmond Hill, Ontario L4C 8T1

In the same building:
-
Condo
3
2
~1600-1799 sqft
$828,000
Get pre-qualifiedPowered by nesto
Condo
3
2
~1600-1799 sqft

Contact us about this property

Call

Highlights

Property Estimate

Days on market2 days

Estimated valueNot available

Price/Sqft$489/sqft

Monthly cost

Open Calculator

Description

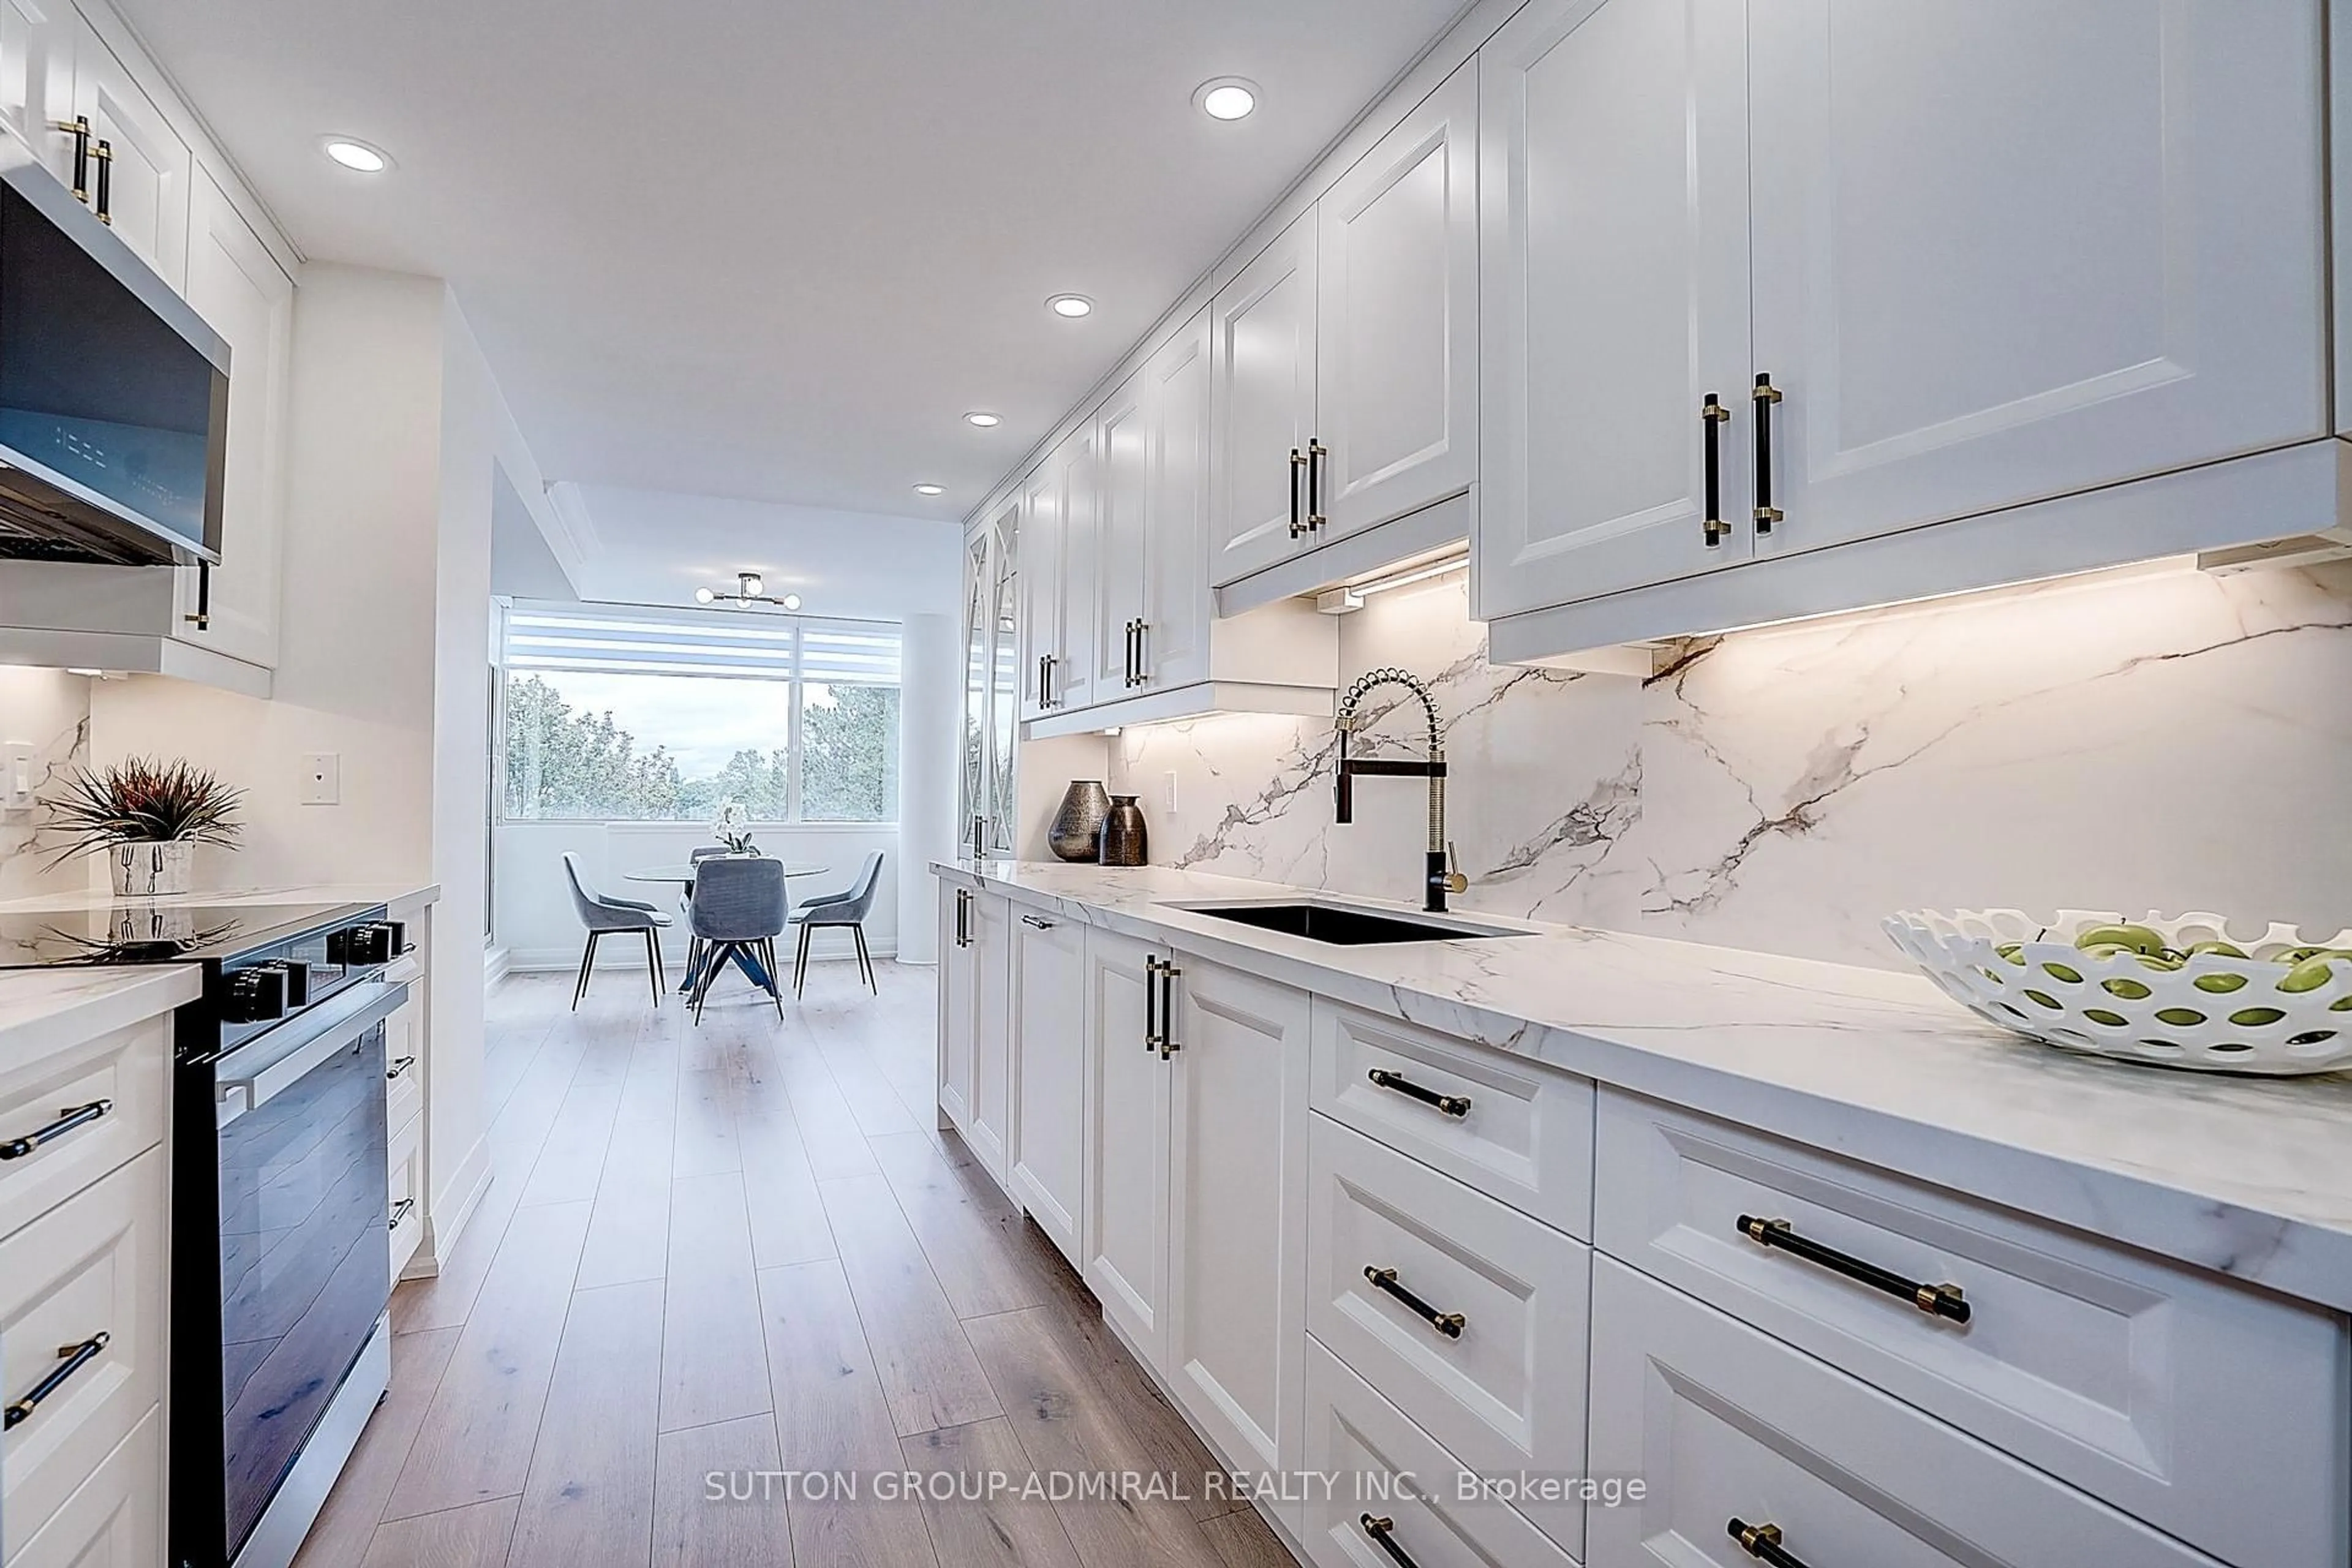
Experience luxury condo living in the heart of Richmond Hill, just steps from vibrant Yonge Street. This spacious, well maintained residence is one of the largest 3-bedroom suites in the building, offering approximately 1,800 sq. ft. of thoughtfully designed living space. The stunning open-concept, family-sized kitchen seamlessly connects to the separate living and dining rooms, creating the perfect setting for everyday living, family gatherings, and effortless entertaining. Unwind in the beautiful oversized solarium, where floor-to-ceiling windows fill the space with natural light, offering a peaceful retreat ideal for relaxing, reading, or enjoying your morning coffee. The expansive primary suite is a private sanctuary, featuring a comfortable sitting area, a large walk-in closet, and a spacious ensuite bathroom. Combining generous proportions, exceptional functionality, and an unbeatable location, this remarkable condo is an outstanding opportunity for those seeking elegant, low-maintenance living. Exceptional location within walking distance to Hillcrest Mall, YRT public transit & Viva at doorstep, shops, restaurants, T&T Supermarket and more. Maintenance fee incudes all utilities, water, high speed internet, cable TV, 2 side-by-side parking spots, 1 storage locker and common elements. Residents have exclusive access to Club 66 Recreational Centre equipped with an outdoor pool, new gym, party room, games room and more. Grounds are meticulously landscaped with ample visitor parking.


Property Details

StyleApartment
View-
Age of property-
SqFt~1600-1799 SqFt
Lot Size-
Parking Spaces2
MLS ®NumberN13602114
Community NameRichvale
Data SourceTRREB
Listing byRE/MAX HALLMARK REALTY LTD.

Features

Heating: Forced Air
Cooling: Central Air

Flat Floor

Laundry

1.65 x 1.57

Living

5.72 x 4.95

Laminate / Open Concept / Window Flr to Ceil

Dining

3.35 x 2.36

Laminate / Open Concept

Kitchen

5.26 x 2.67

Renovated / Laminate / Pot Lights


Parking

Garage spaces 2

Garage type Underground

Other parking spaces 0

Total parking spaces 2


8Story
Elevator
Amenities

Club House, Gym, Outdoor Pool, Party/Meeting Room, Visitor Parking

Inclusions
Hydro
Water
Parking
Cable
Heat

Property History

Jul 24, 2026
ListedActive
$828,000
2 days on market
history photo preview36
Listing by trreb®
Property listed by RE/MAX HALLMARK REALTY LTD., Brokerage
Agent Banner Image
Interested in this property?Get in touch to get the inside scoop.
Market Data - Richvale

Geo Zone Map ThumbnailRichvale

Balanced Market

View Market Data

Condo - for the past 30 days

Buyer's market Seller's market

Avg. Days on Market

Past 30 days

39 days

Compared to

2025

31 days

2024

23 days

2023

11 days

New Listings

Past 30 days

23 listings

Compared to

2025

30 listings

2024

30 listings

2023

24 listings

Units sold

Past 30 days

20 units

Compared to

2025

8 units

2024

7 units

2023

12 units

Median Sold Price

Past 30 days

$605,000

Compared to

2025

$694,000

2024

$651,500

2023

$855,000


Population and Demographics

Overview

Total population 24003
Average household income $138,854

Age (%)

0 to 19
18%
20 to 34
17%
35 to 49
19%
50 to 64
23%
65 and plus
23%

Household composition (%)

Single family
71%
Single person
25%
Multi person
3%
Multi family
1%

Mother tongue (%)

English
42%
Iranian Persian
16%
Russian
9%
Mandarin
8%
Italian
6%
Yue (Cantonese)
5%
Korean
3%
Persian (Farsi)
2%
Others
2%

House tenancy (%)

Owners
79%
Renters
21%

What’s nearby?Essentials within 5 km

Local Logic

Transportation Scores

Estimated Budget