190 Harding Blvd #70, Richmond Hill, Ontario L4C 0J9
Contact us about this property
Highlights
Estimated valueThis is the price Wahi expects this property to sell for.
The calculation is powered by our Instant Home Value Estimate, which uses current market and property price trends to estimate your home’s value with a 90% accuracy rate.Not available
Price/Sqft$451/sqft
Monthly cost
Open Calculator
Description
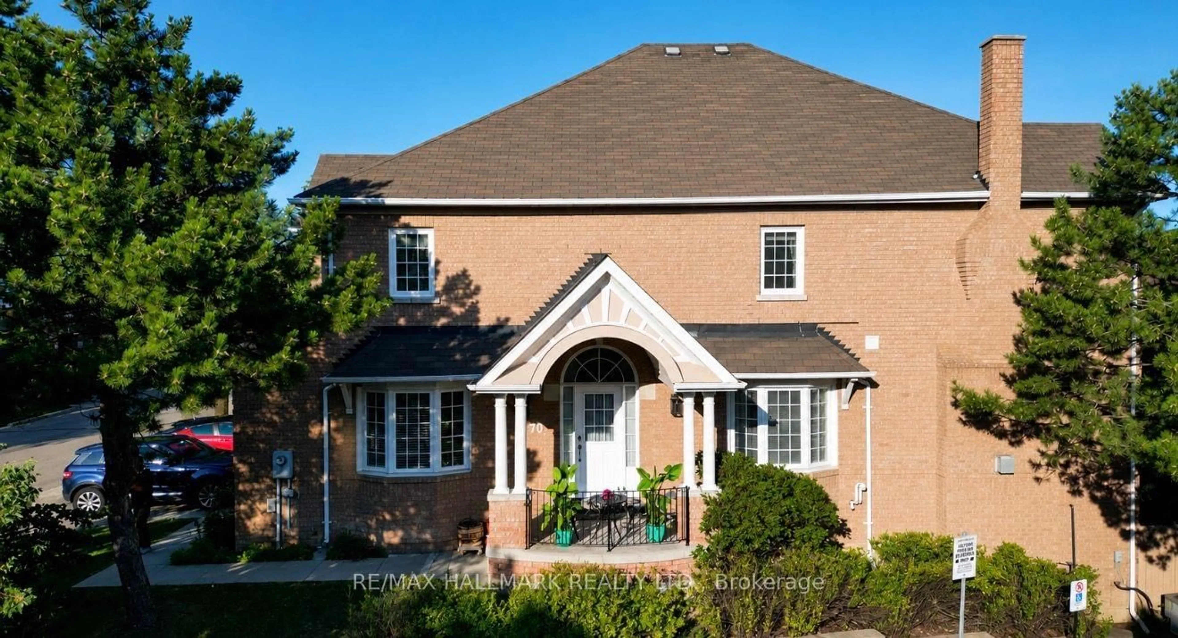
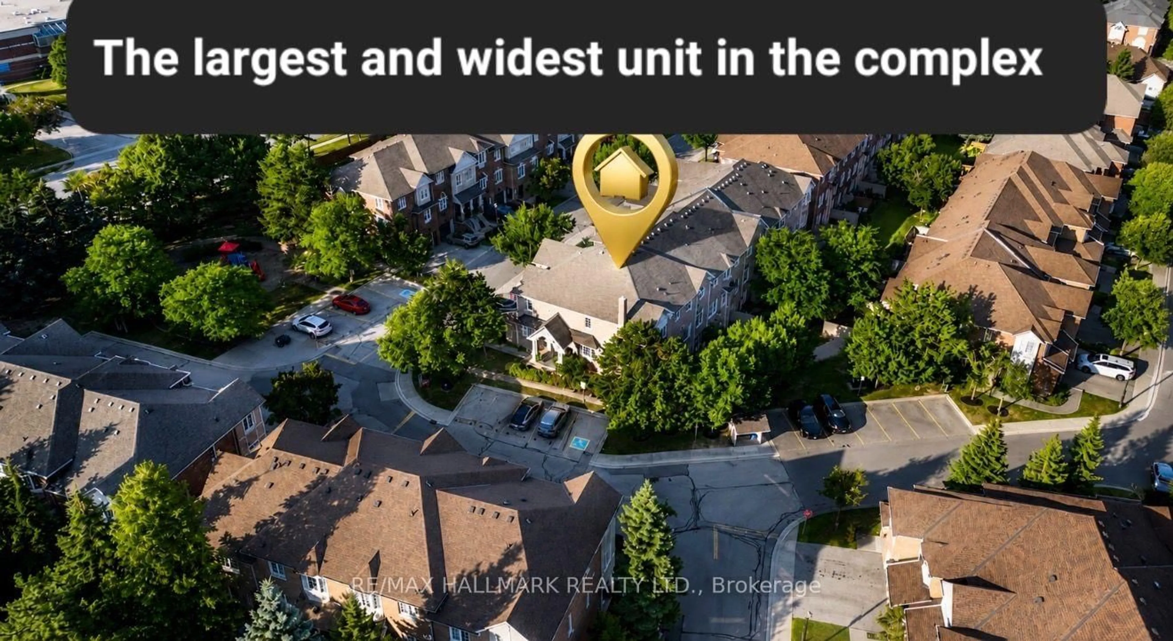
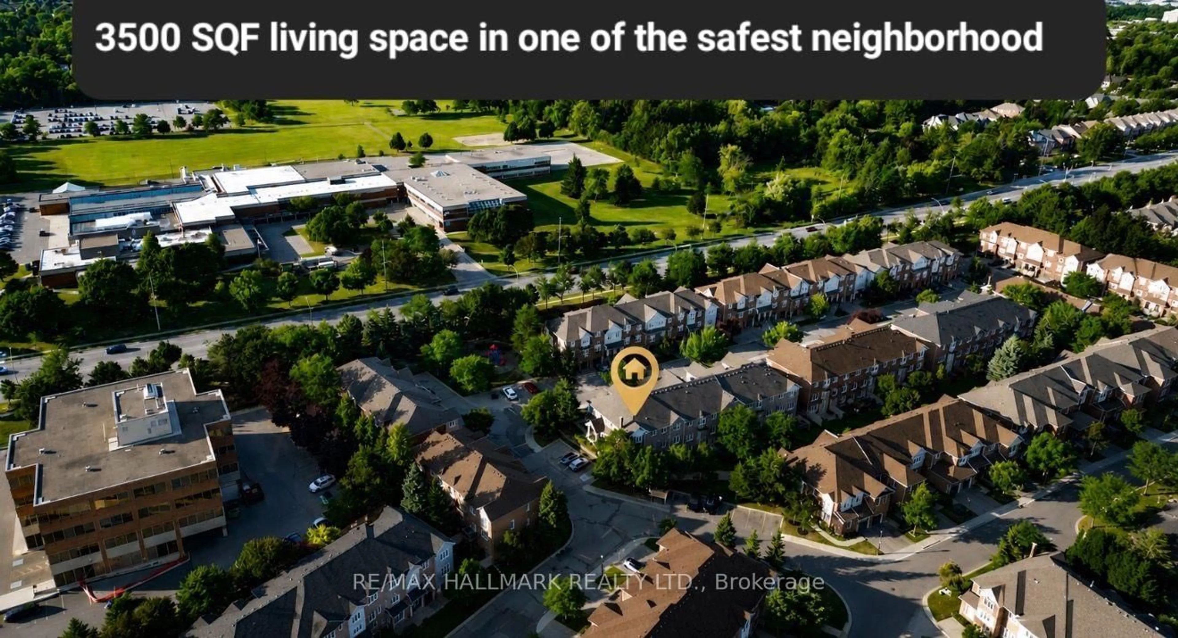
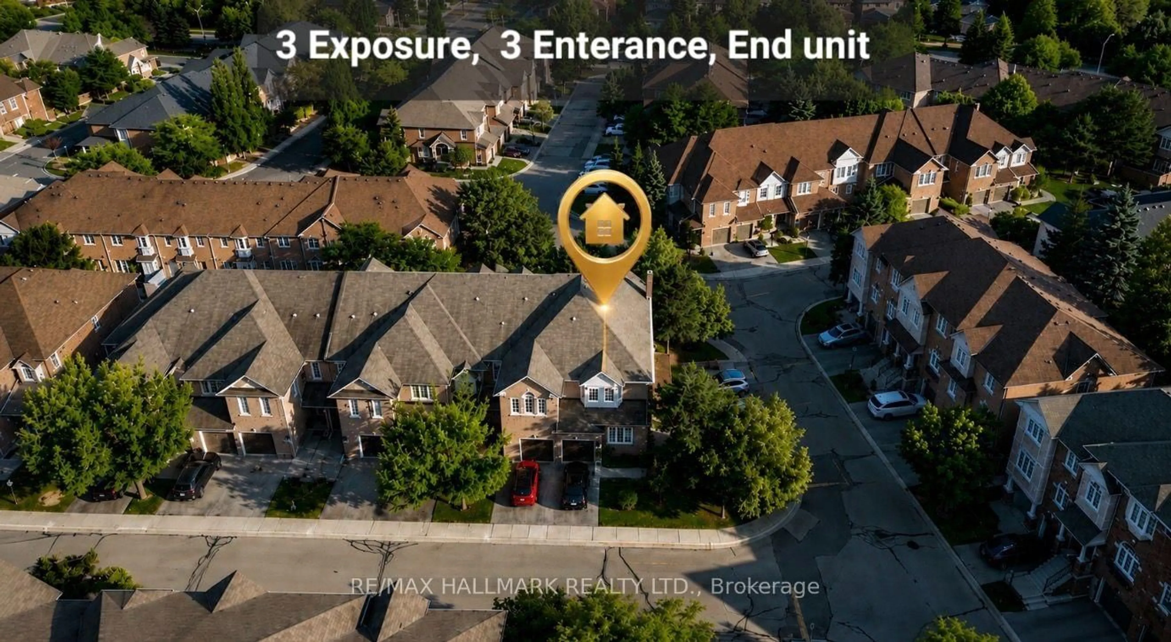
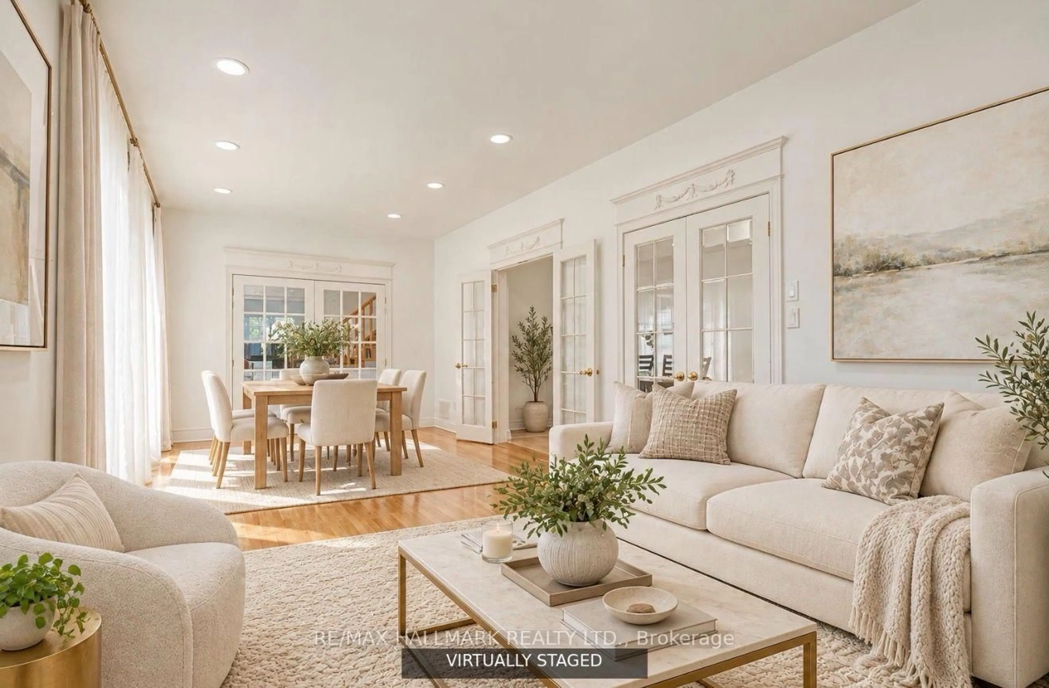
Rarely does a home like this come to market! Discover an extraordinary combination of space, privacy, character, and location in one of Richmond Hill's most desirable communities. Offering over 3,500 sq. ft. of living space, this exceptionally spacious and wide residence delivers the comfort and feel of a detached home with the convenience of condo living. From the moment you step inside, you'll notice the abundance of natural light, impressive room sizes, and an open, functional layout designed for comfortable everyday living and effortless entertaining. Beautiful three-sided views enhance the bright and airy atmosphere throughout the home. Enjoy the privacy of a peaceful, family-friendly setting along with your own private backyard, three parking spaces, and ample visitor parking just steps away. The location is exceptional - within minutes of Hillcrest Mall, Yonge Street, Mackenzie Health, parks, swimming facilities, public transit, medical offices, schools, restaurants, and everyday amenities. A major highlight is the walkout basement with a separate private entrance, providing incredible flexibility for an extended family, guests, home office, recreation space, or additional living area. The interior showcases warm architectural character and distinctive Persian-inspired design elements, creating a home with personality, elegance, and charm that stands apart from typical properties on the market. Exceptional space. Incredible location. Rare privacy. A home with character that truly needs to be experienced in person. Seeing is believing - book your private showing today and discover what makes this home truly special. At the Buyer's request, the basement will be freshly painted by the Seller, and all furnishings and decorative items will be removed prior to closing. Some photos have been enhanced with AI.
Upcoming Open House
Property Details
Interior
Features
Main Floor
Living
8.1 x 3.3hardwood floor / Bay Window / Window
Dining
2.0 x 2.15hardwood floor / Formal Rm / French Doors
Living
4.4 x 2.15hardwood floor / Marble Fireplace / French Doors
Kitchen
4.6 x 3.0Stone Floor / Family Size Kitchen / Bay Window
Exterior
Parking
Garage spaces 1
Garage type Built-In
Other parking spaces 1
Total parking spaces 2
Condo Details
Inclusions
Property History
 31
31

