12 Denham Dr, Richmond Hill, Ontario L4C 6J1
Contact us about this property
Highlights
Estimated valueThis is the price Wahi expects this property to sell for.
The calculation is powered by our Instant Home Value Estimate, which uses current market and property price trends to estimate your home’s value with a 90% accuracy rate.Not available
Price/Sqft$1,549/sqft
Monthly cost
Open Calculator
Description
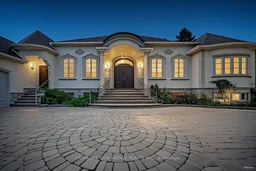
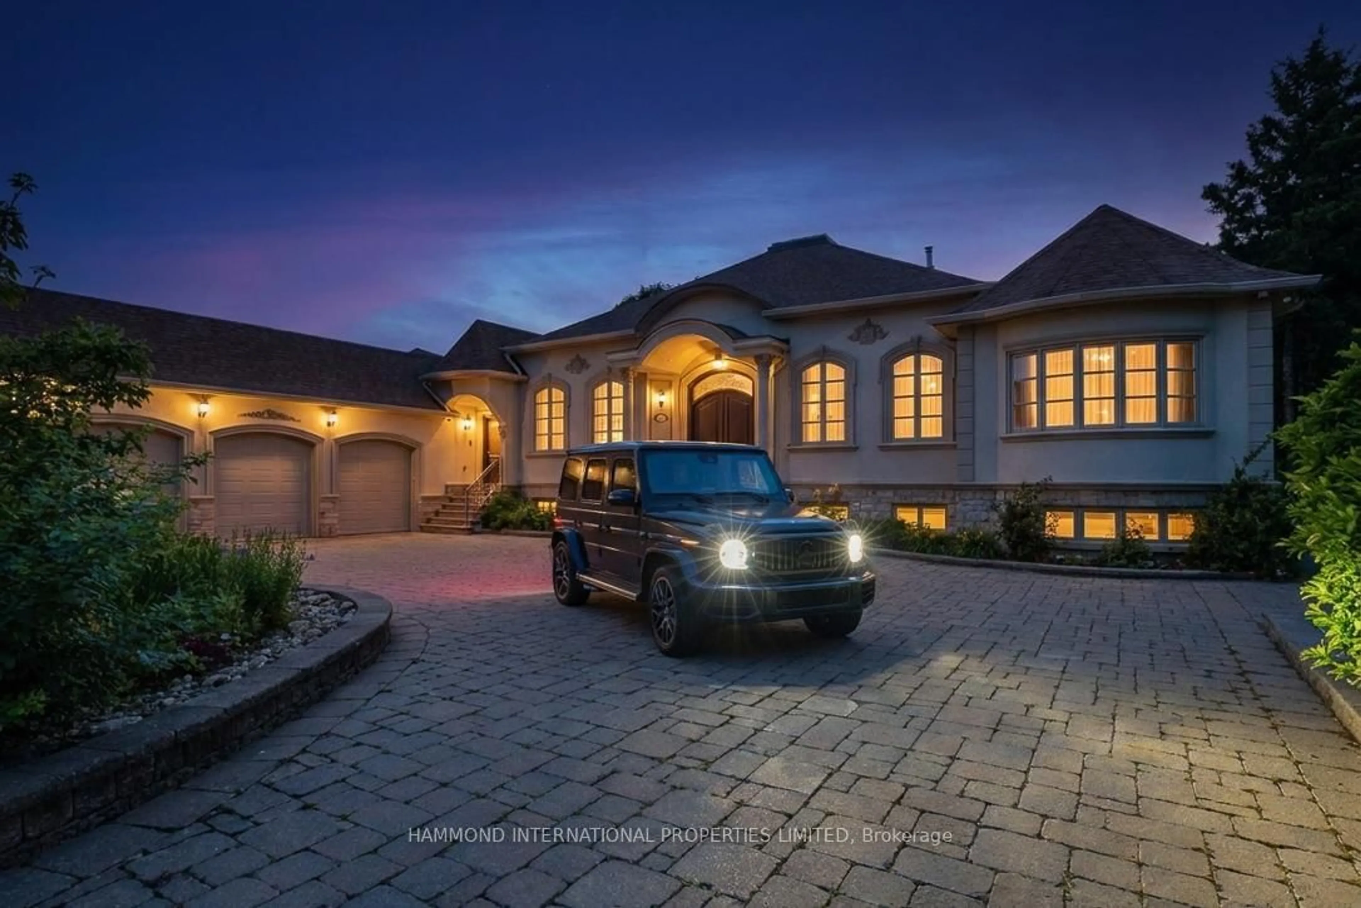
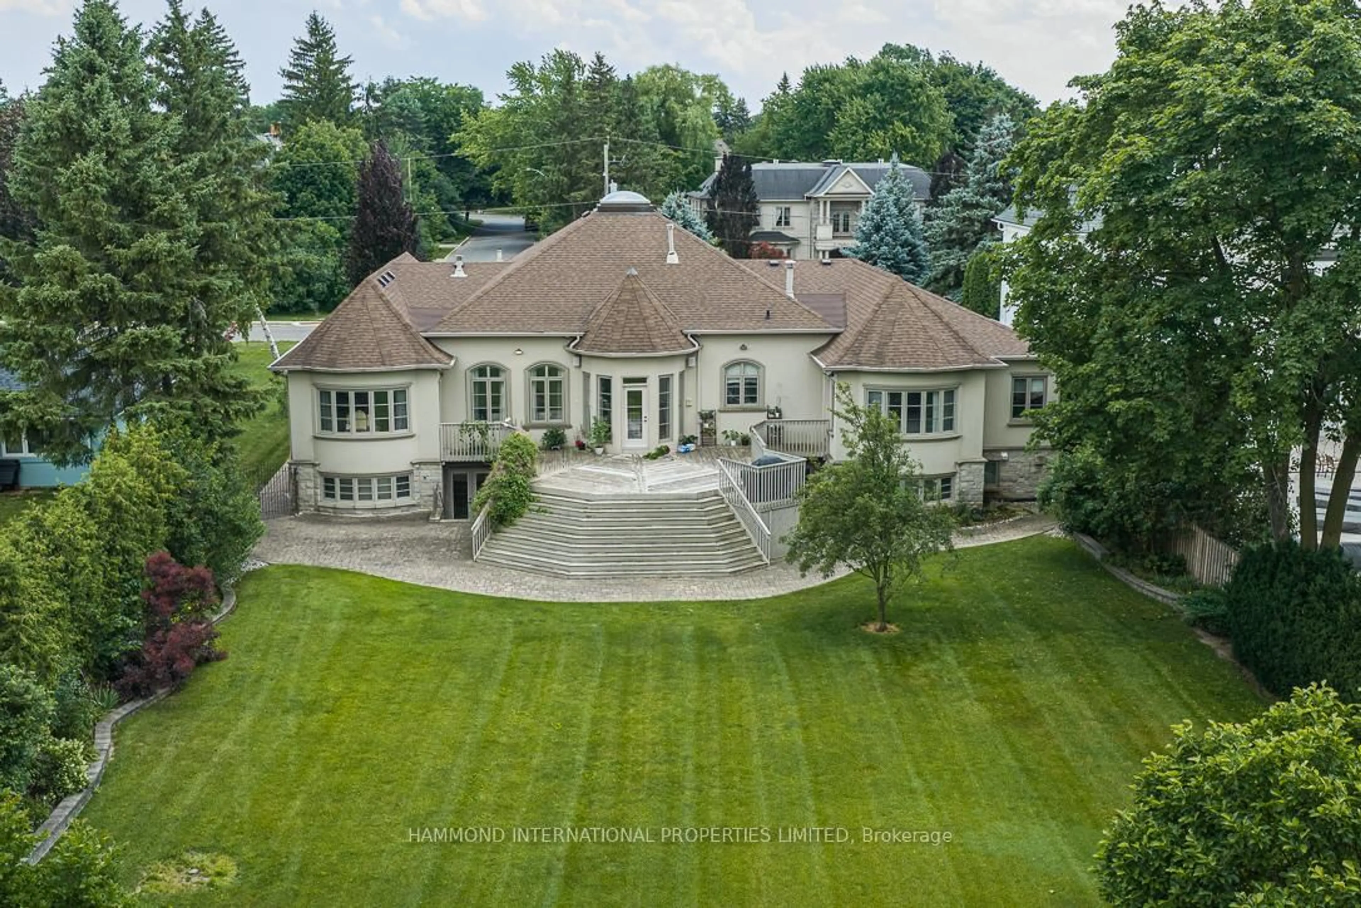
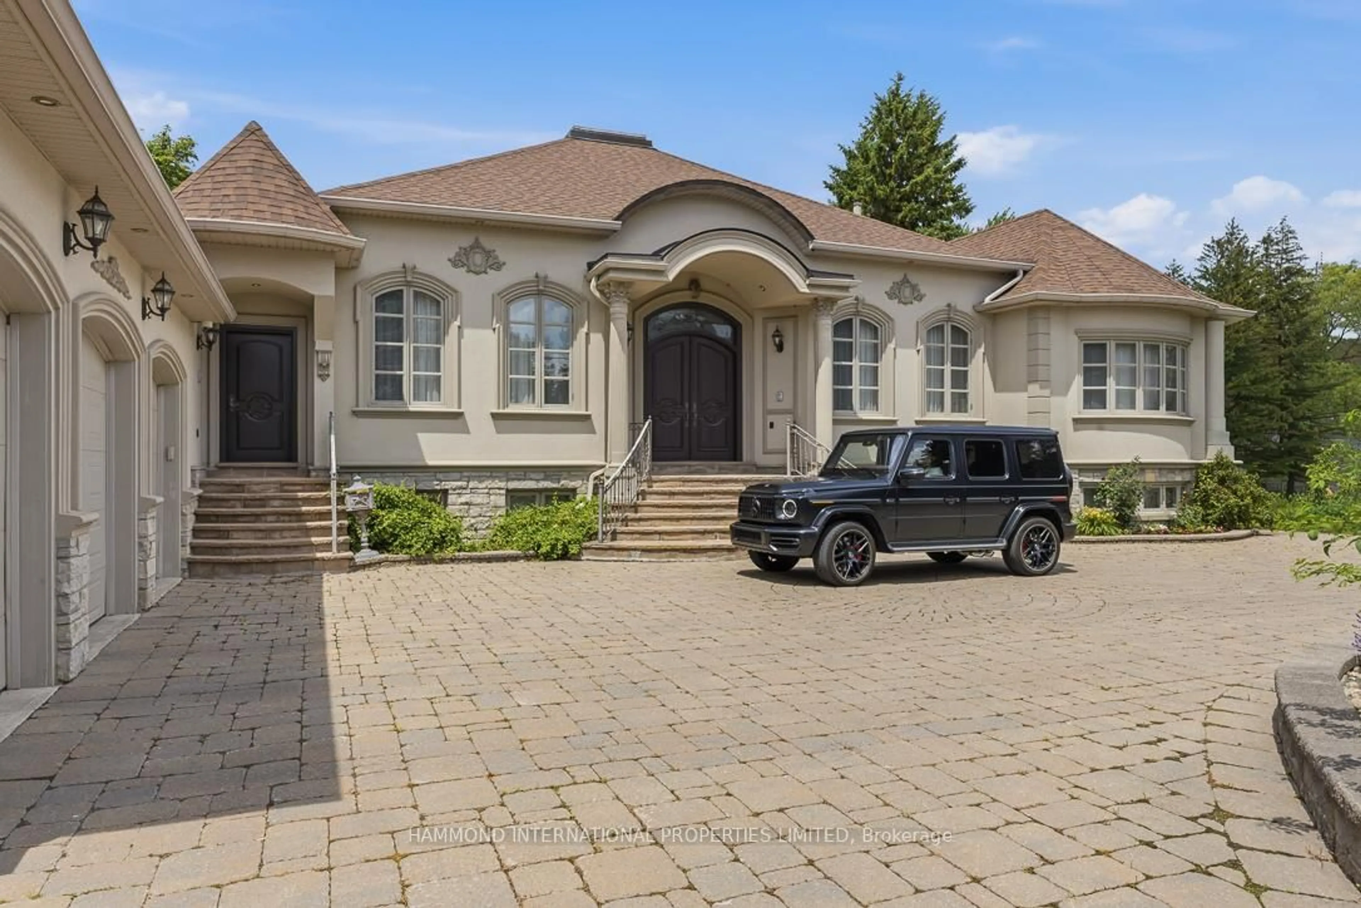
Welcome to 12 Denham Drive , The Crown at Denham, a rare and extraordinary approximately 8,000 sq. ft. custom luxury bungalow in the prestigious South Richvale community, Lot Size 24,423 ft(0.561 ac) offering an exceptional blend of scale, design, and single-level elegance This remarkable estate showcases timeless architecture, refined craftsmanship, and thoughtfully curated interiors, delivering a truly elevated lifestyle for the most discerning homeowner.Designed for both grand entertaining and comfortable everyday living, the residence features soaring main-floor ceilings and a fully finished walkout lower level with three separate walkouts, seamlessly connecting indoor and outdoor living.From its grand arrival to its beautifully appointed principal rooms and serene private outdoor retreat, every detail has been carefully considered to reflect sophistication and quality.The lower level significantly expands the living experience, offering exceptional flexibility for recreation, wellness, entertaining, or multigenerational living, with direct access to the grounds.Located in one of the GTA's most coveted neighbourhoods, The Crown at Denham is moments from elite private schools, golf and country clubs, fine dining, luxury shopping, and provides easy access to downtown Toronto and Pearson International Airport.This is more than a residence-it is a rare statement of scale, design, and achievement, and a landmark offering in South Richvale.The Crown at Denham-where prestige finds its home.A world of magnificence awaits.
Property Details
Interior
Features
Main Floor
Dining
5.39 x 4.27hardwood floor / Formal Rm / Coffered Ceiling
Kitchen
4.85 x 4.97Limestone Flooring / Centre Island / B/I Appliances
Breakfast
4.5 x 3.05Limestone Flooring / Open Concept / W/O To Deck
Family
5.37 x 4.9hardwood floor / Gas Fireplace / Crown Moulding
Exterior
Features
Parking
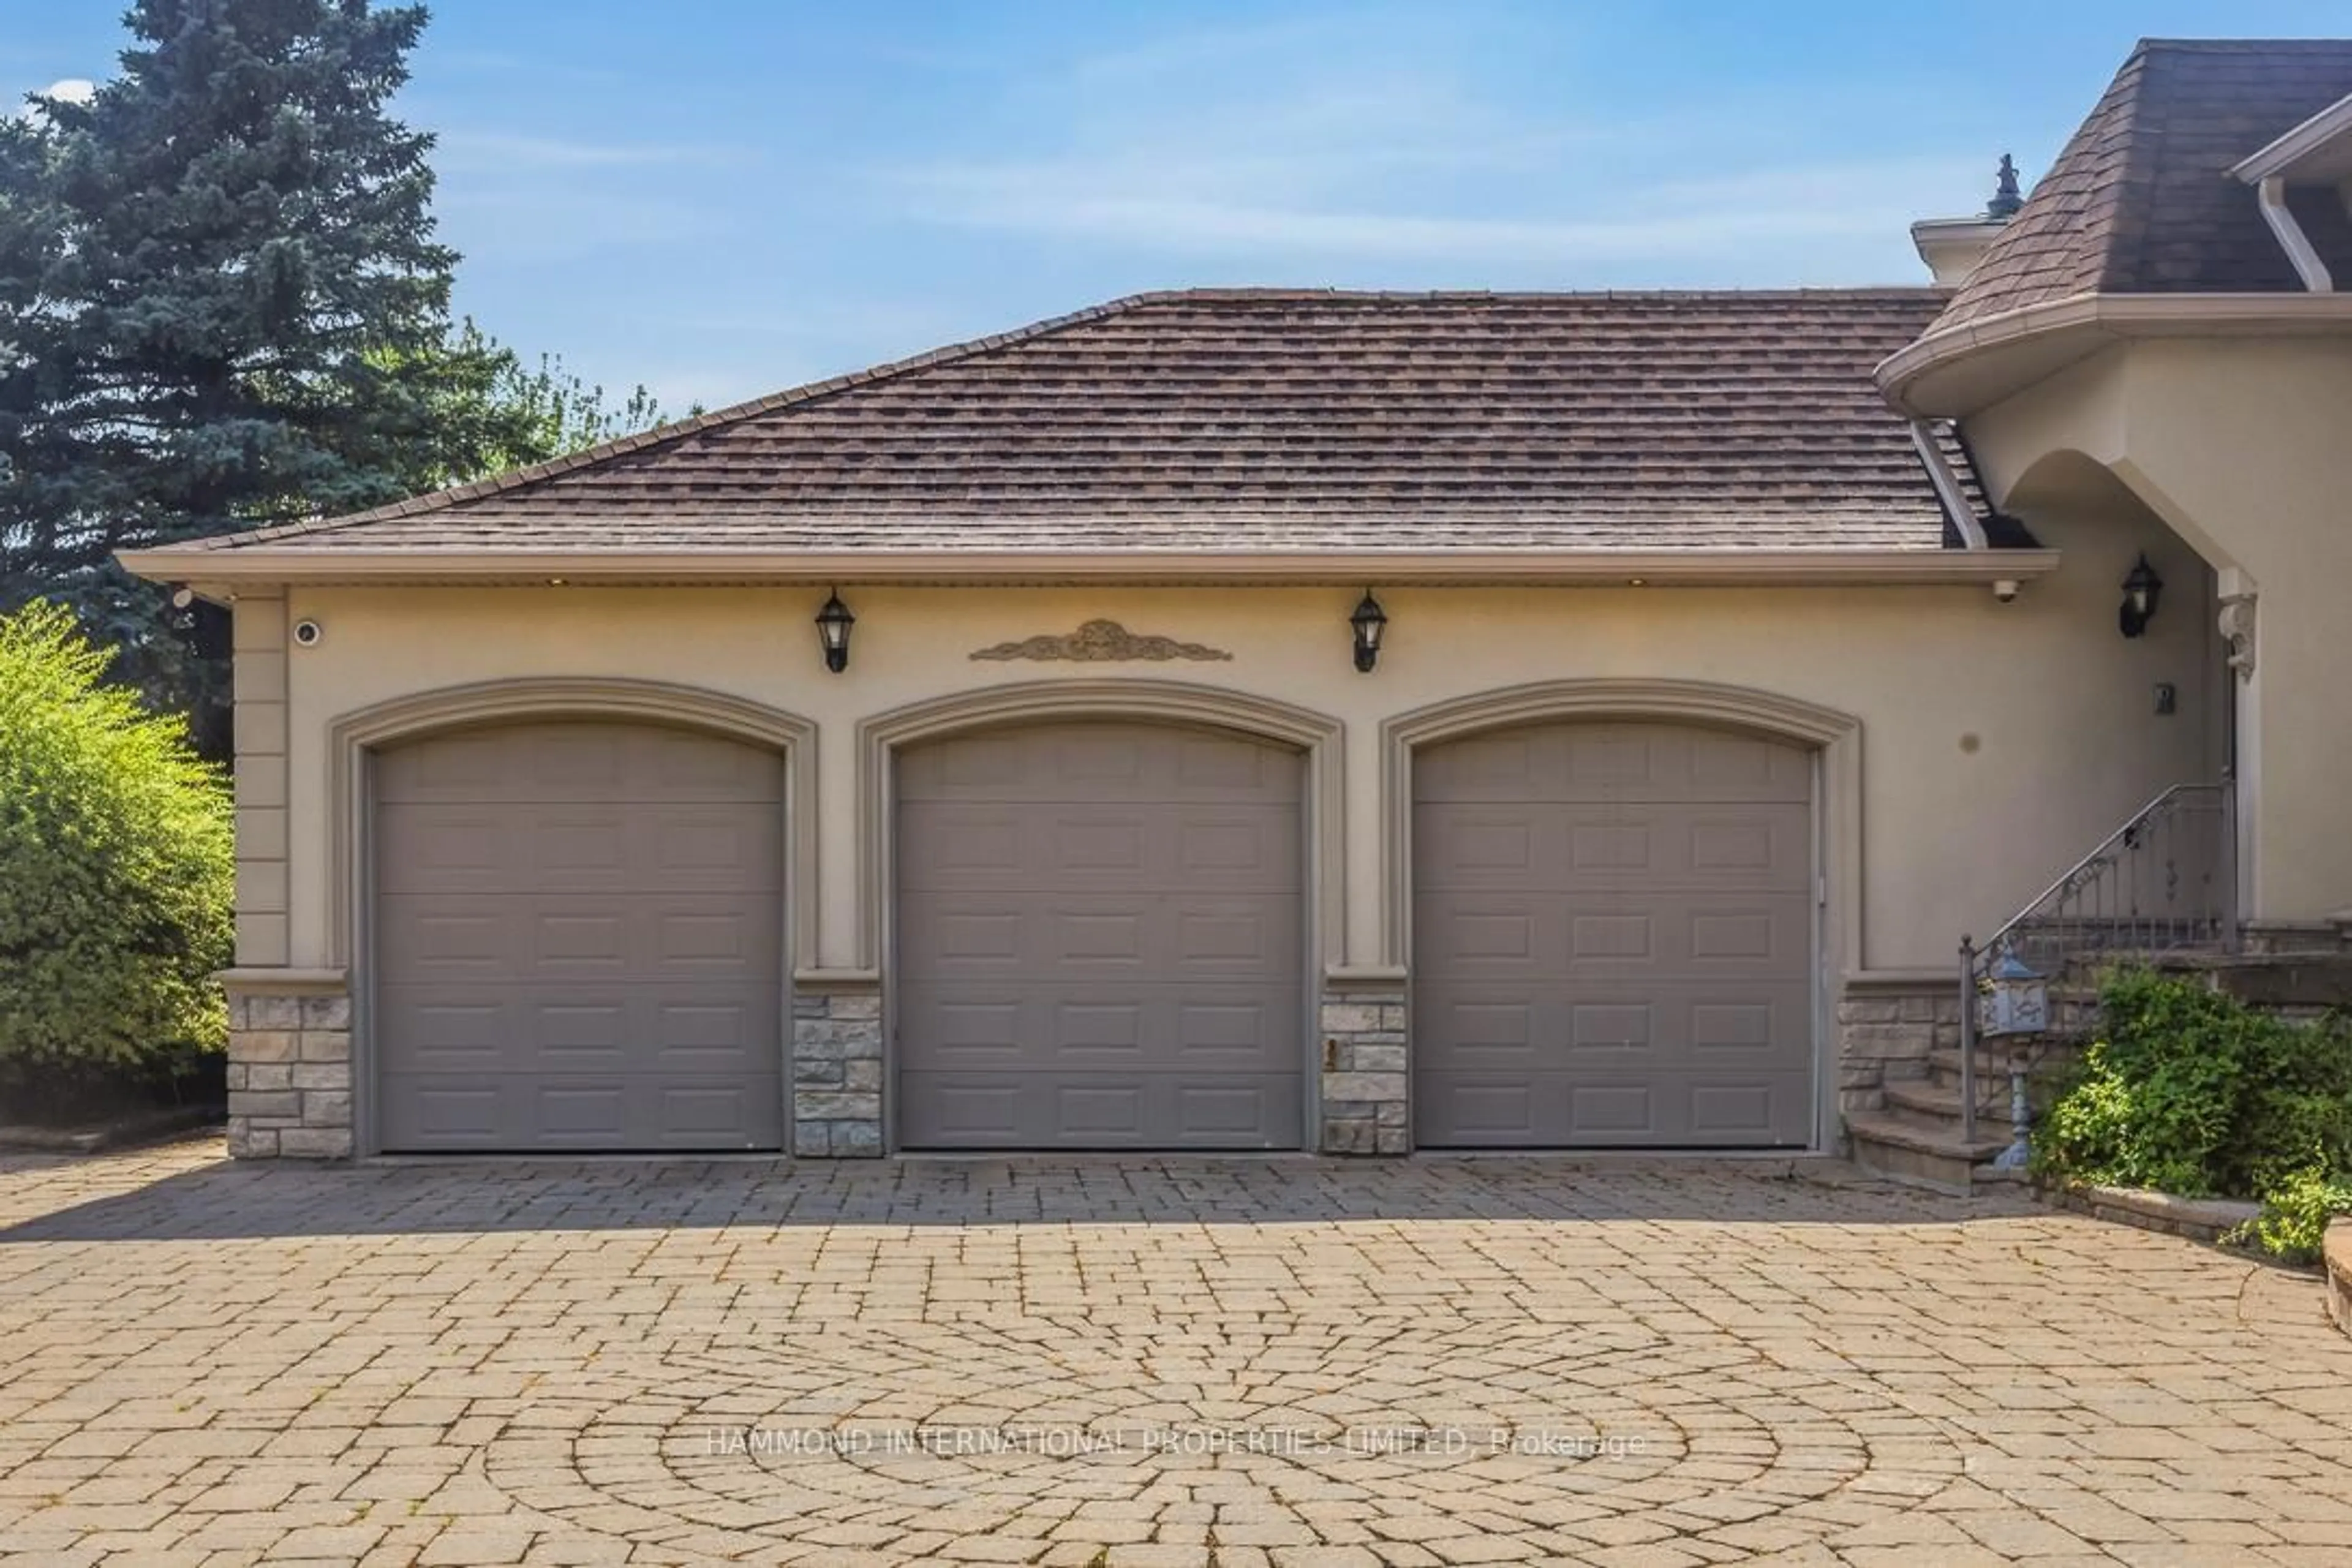
Garage spaces 3
Garage type Attached
Other parking spaces 7
Total parking spaces 10
Property History
 34
34