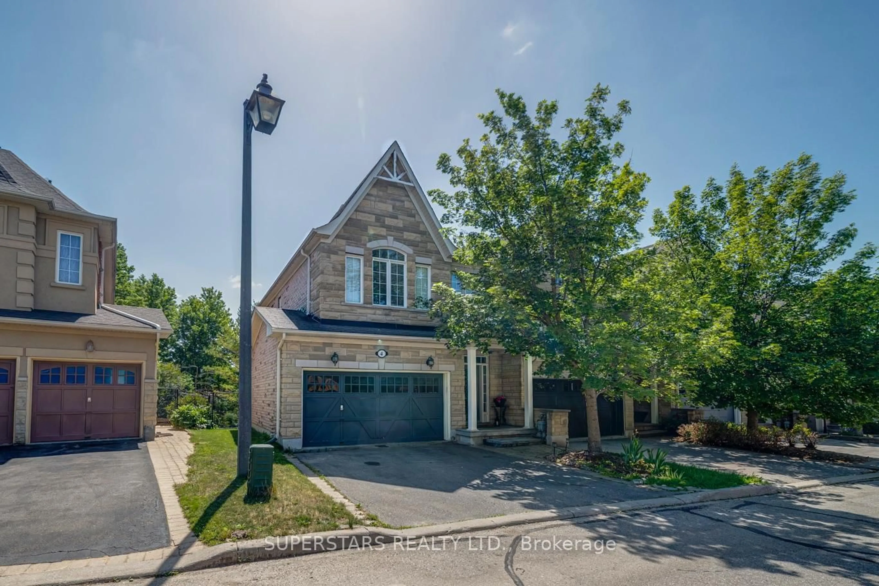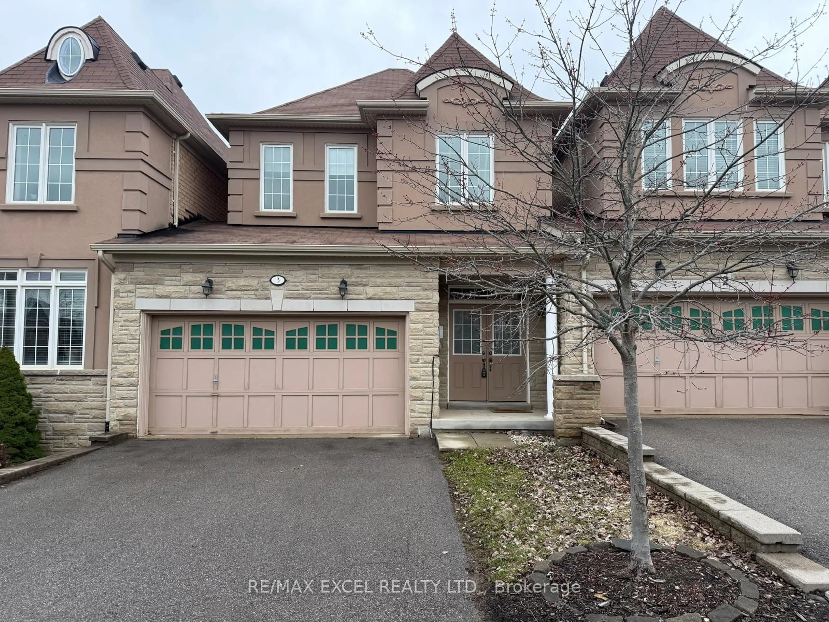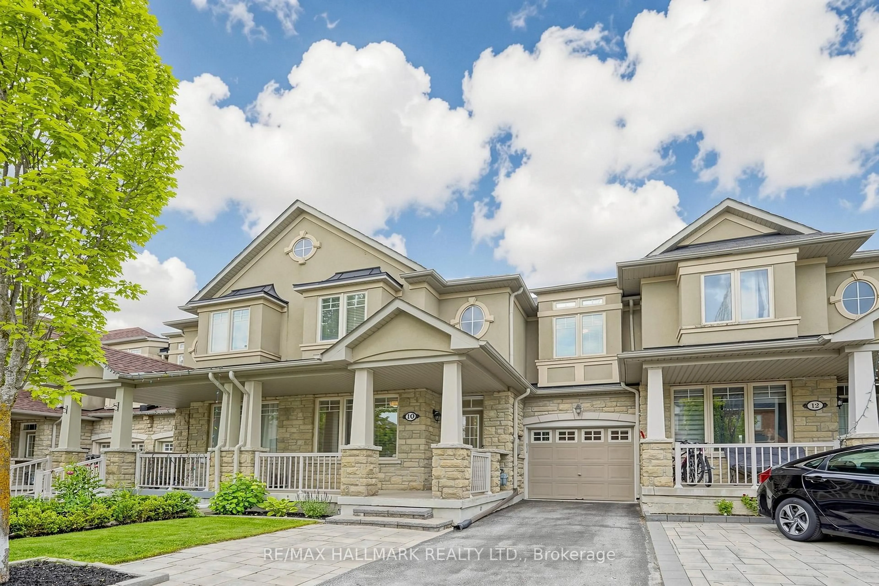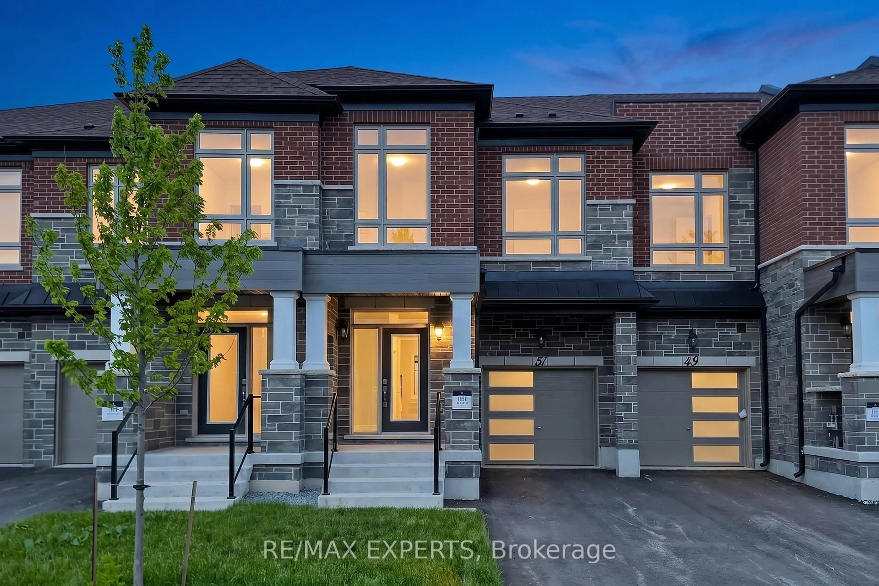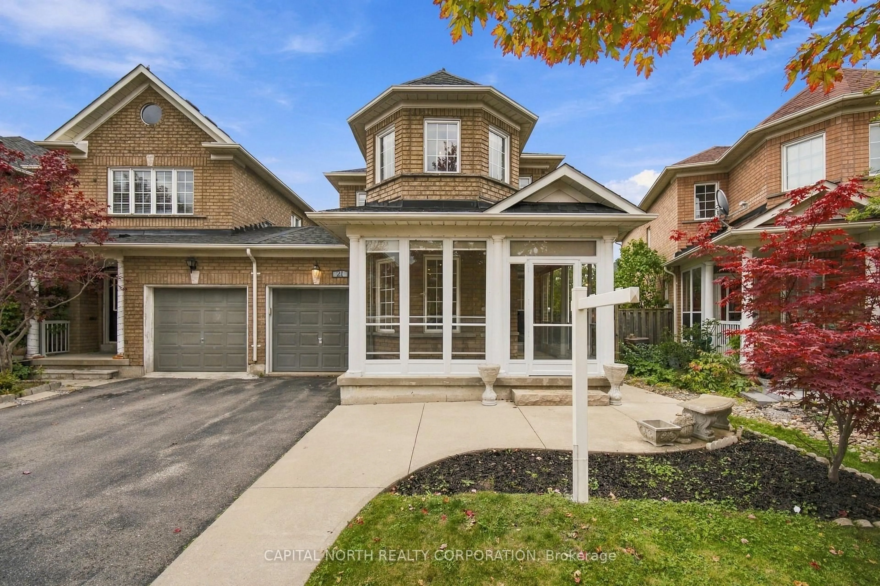
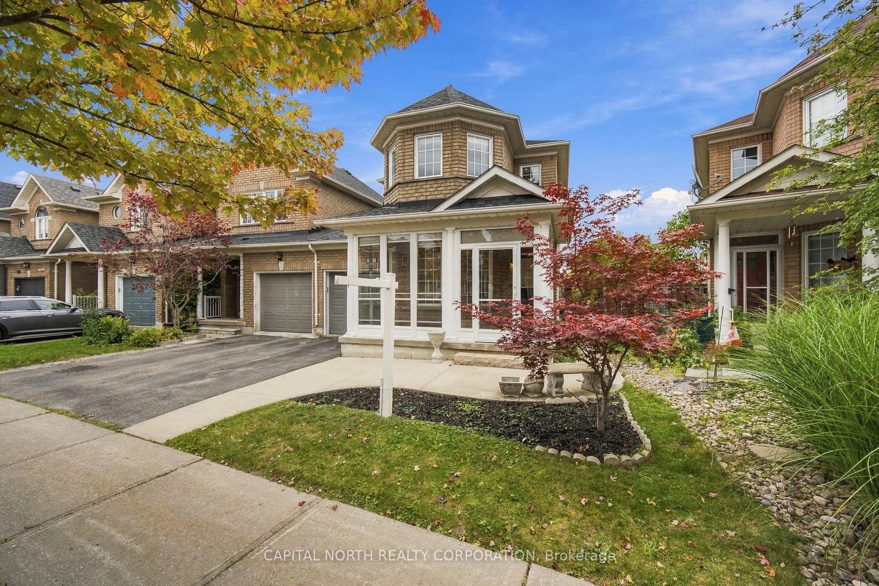
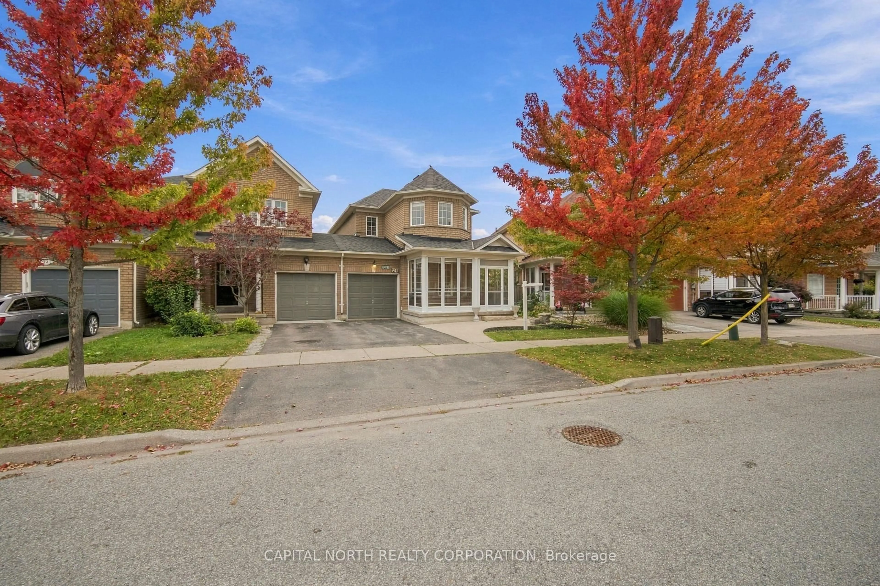
21 Walkview Cres, Richmond Hill, Ontario L4E 4H5
Contact us about this property
Highlights
Estimated valueThis is the price Wahi expects this property to sell for.
The calculation is powered by our Instant Home Value Estimate, which uses current market and property price trends to estimate your home’s value with a 90% accuracy rate.Not available
Price/Sqft$583/sqft
Monthly cost
Open Calculator
Description
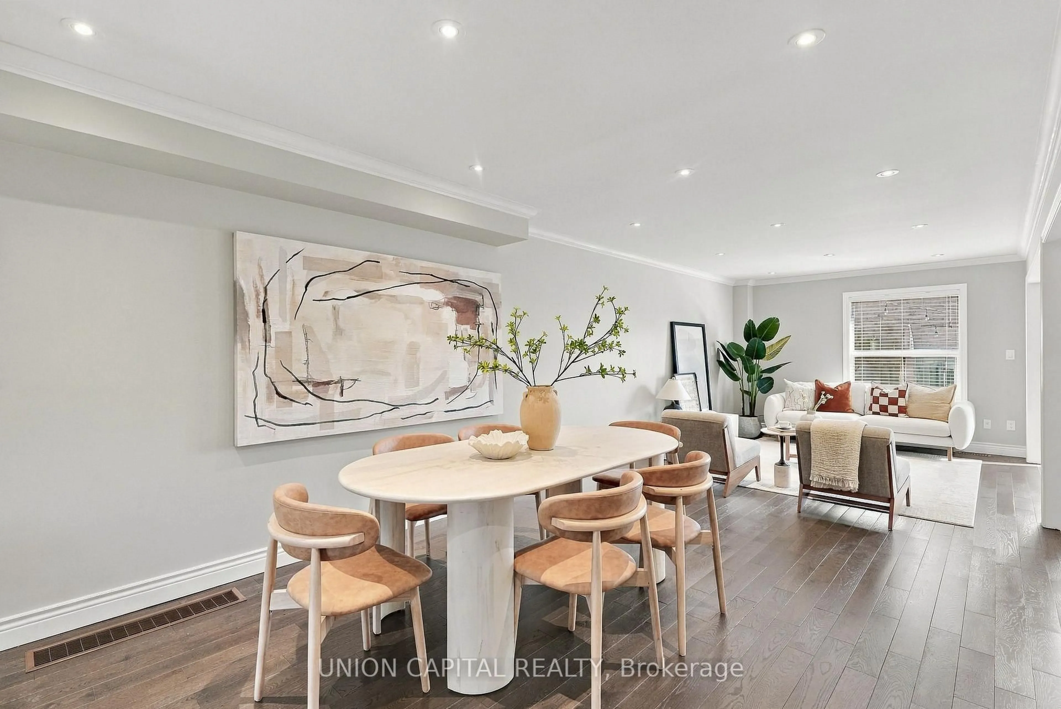
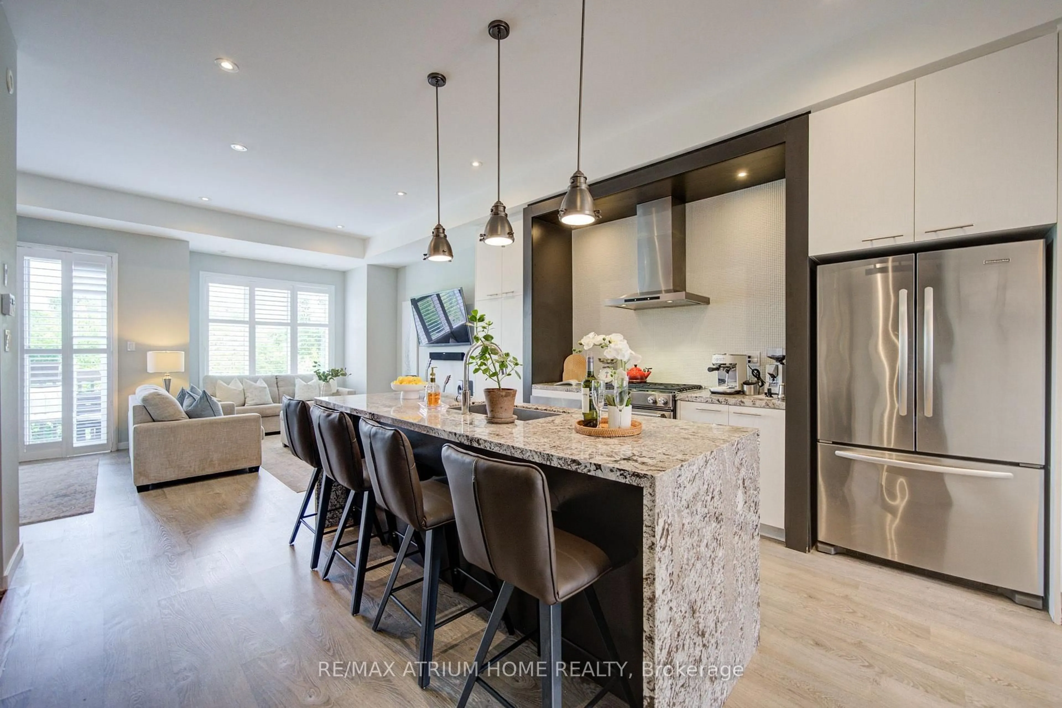
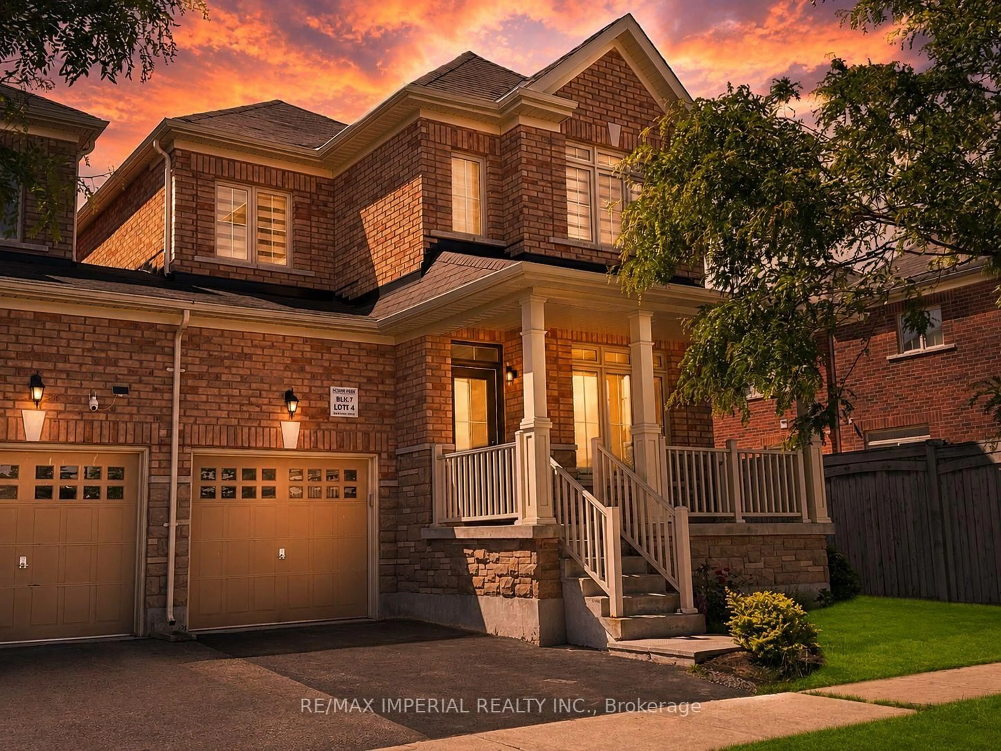
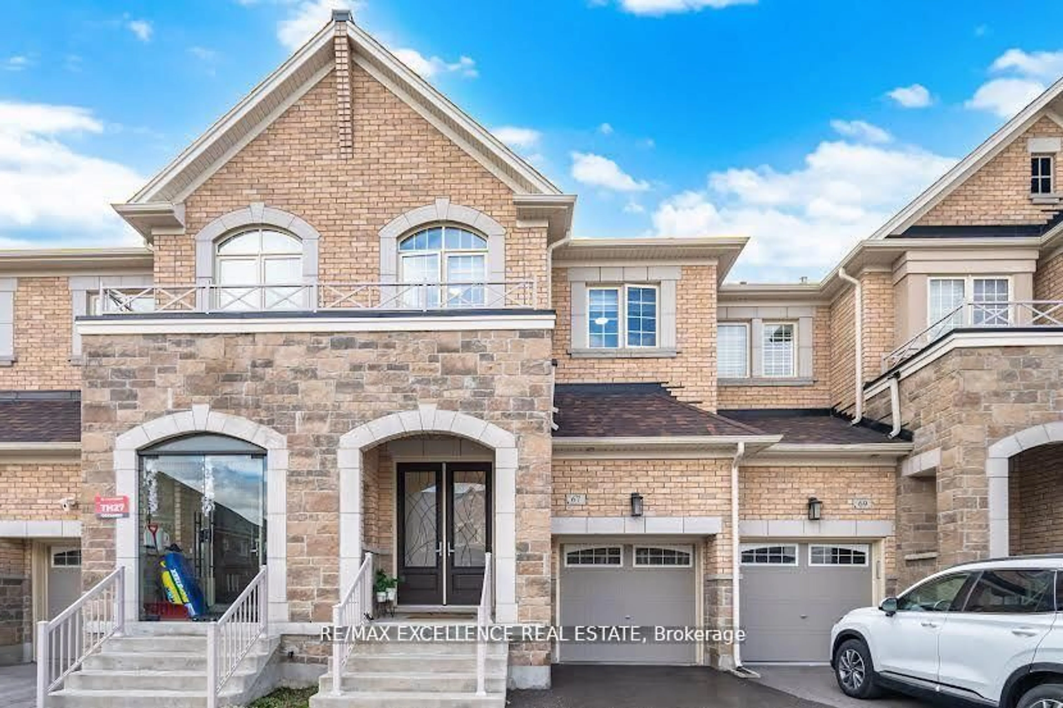
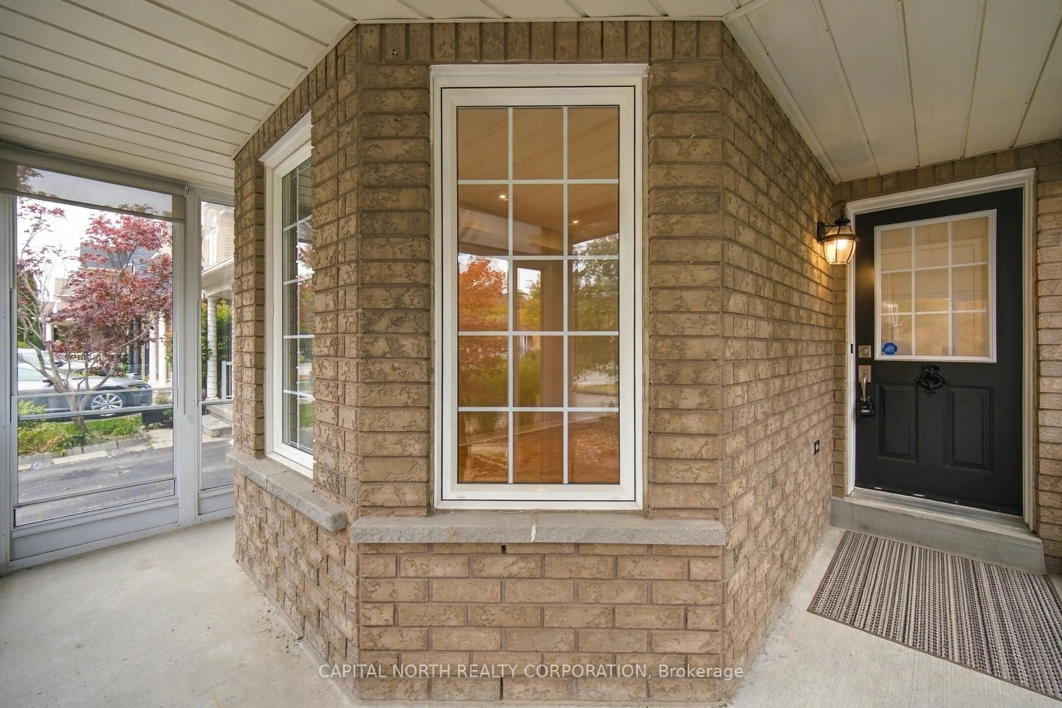
Welcome To 21 Walkview Crescent, A Bright And Spacious Freehold End-Unit Townhome In The Sought-After Humberlands Community Of Richmond Hill. This Well-Appointed Home Offers Approximately 1,600 Sq. Ft. Above Grade, With A Carpet-Free Interior And Numerous Updates Throughout. The Main Floor Features Smooth Ceilings And Pot Lights, A Generous Dining Area With Large Window, And An Inviting Open-Concept Family Room With Gas Fireplace Overlooking The Updated Kitchen And Breakfast Area. The Renovated Kitchen Offers A Functional Layout Perfect For Everyday Family Living And Entertaining. Upstairs, You'll Find Three Spacious Bedrooms, Including A Generous Primary Retreat With 4-Piece Ensuite And Large Walk-In Closet Complete With Organizers. The Private Backyard Features A Large Deck, Convenient Garage Access, Rear Walkway And A Poured Concrete Front Patio. Located In A Family-Friendly Community Close To Public, Catholic And French Immersion Schools, Parks, Nature Trails And Public Transit. An Excellent Opportunity To Enjoy Comfortable Living In A Highly Desirable Richmond Hill Neighbourhood.
Property Details
Interior
Features
Main Floor
Dining
5.8 x 3.05hardwood floor / Pot Lights / Large Window
Family
4.43 x 3.51hardwood floor / Pot Lights / Gas Fireplace
Kitchen
2.9 x 3.1Ceramic Floor / Pot Lights / Renovated
Breakfast
2.74 x 2.44Ceramic Floor / W/O To Deck / Open Concept
Exterior
Features
Parking
Garage spaces 1
Garage type Built-In
Other parking spaces 1
Total parking spaces 2
Property History
 36
36