16 Macdonald Crt, Richmond Hill, Ontario L4E 1E9
Contact us about this property
Highlights
Estimated valueThis is the price Wahi expects this property to sell for.
The calculation is powered by our Instant Home Value Estimate, which uses current market and property price trends to estimate your home’s value with a 90% accuracy rate.Not available
Price/Sqft$631/sqft
Monthly cost
Open Calculator
Description
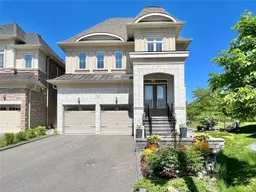
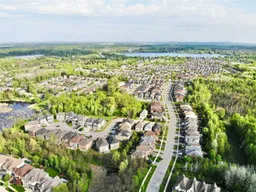
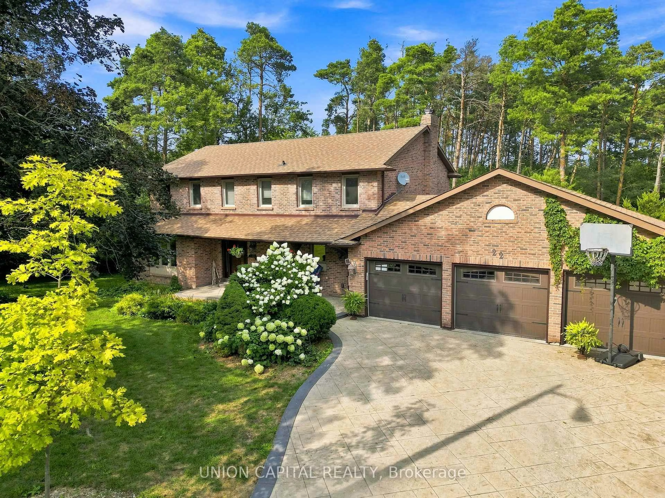
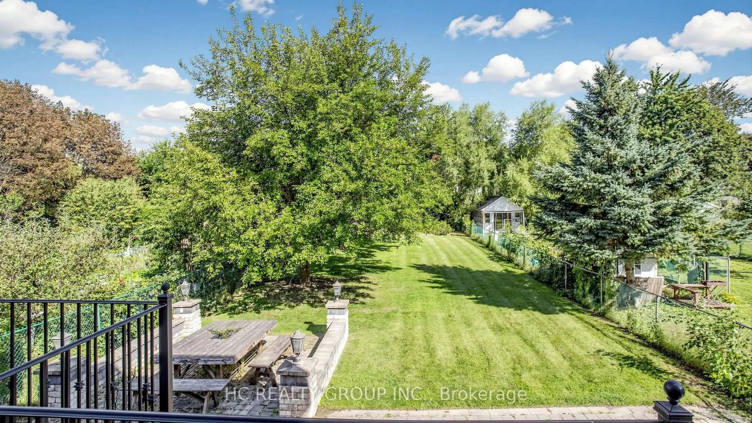
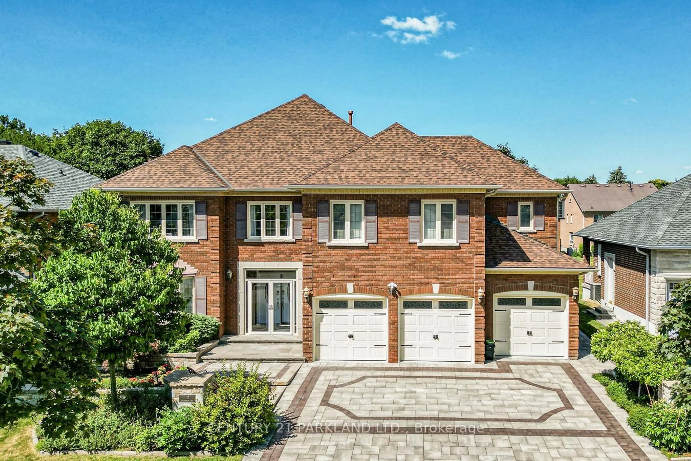
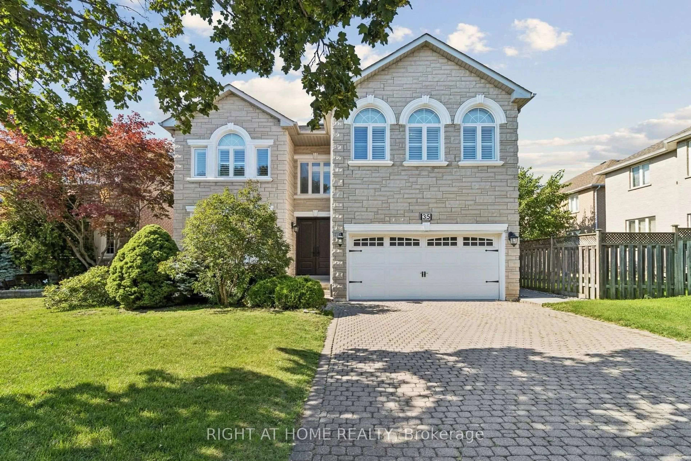
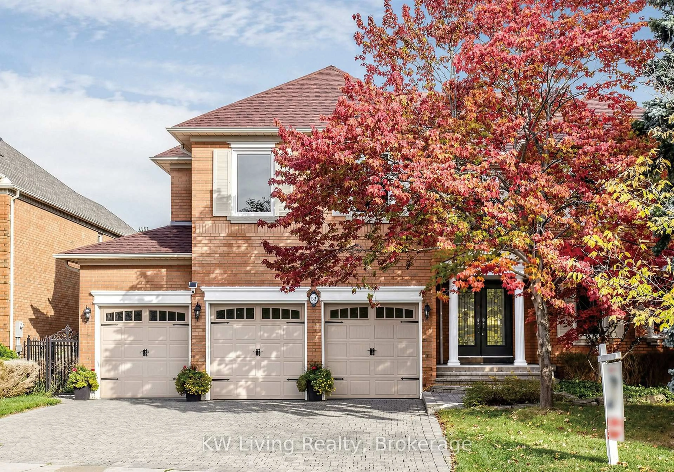
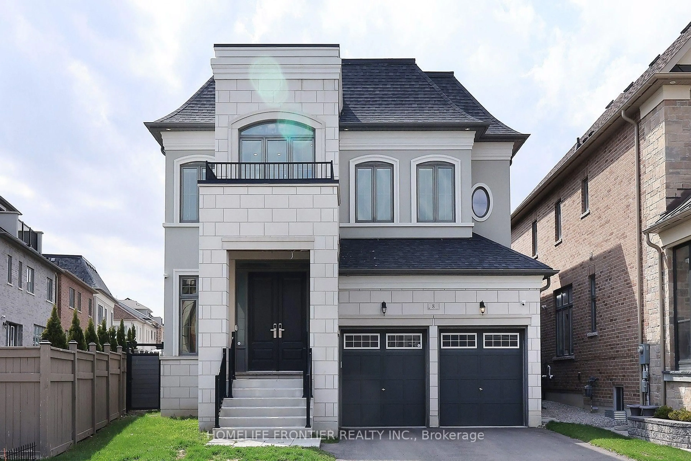
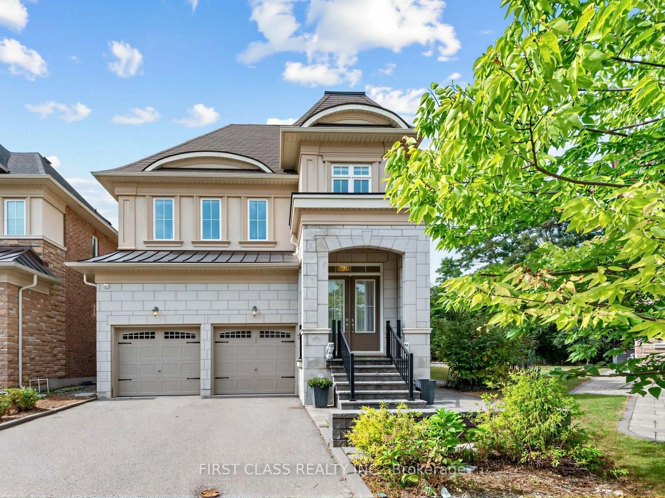
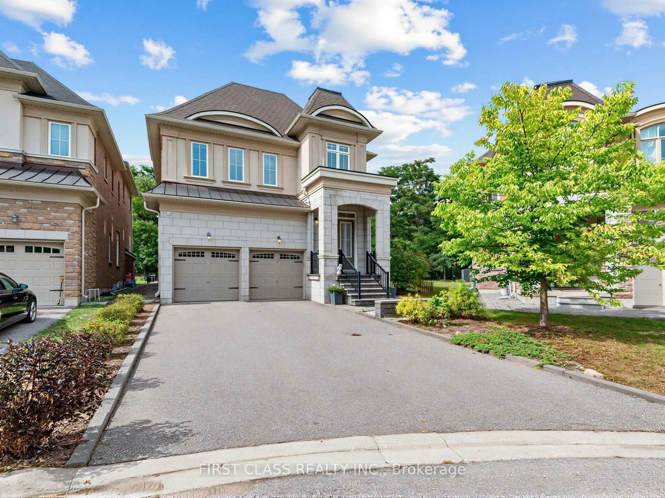
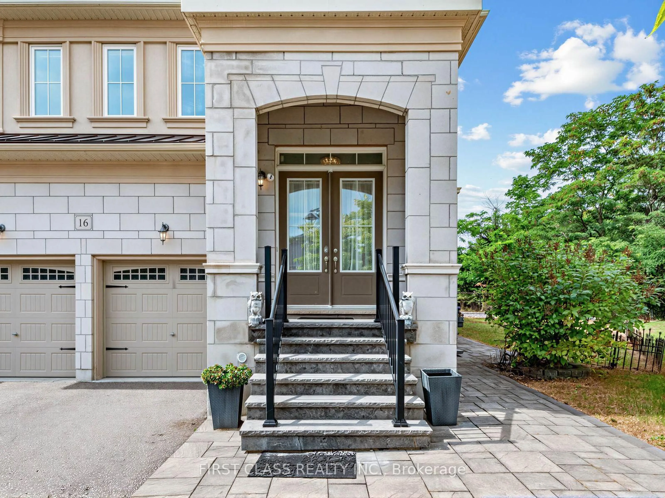
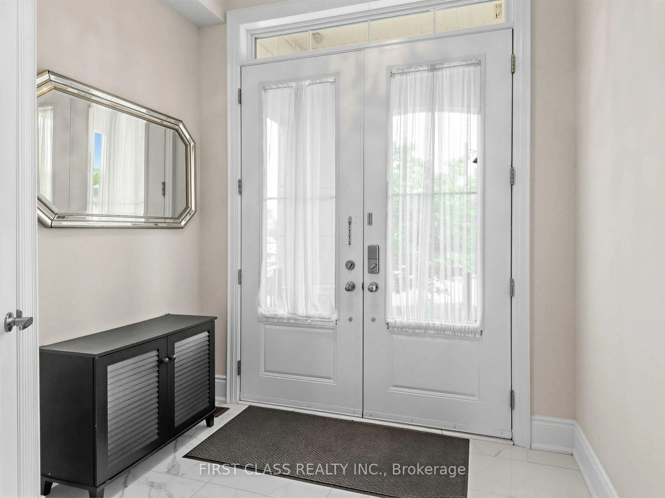
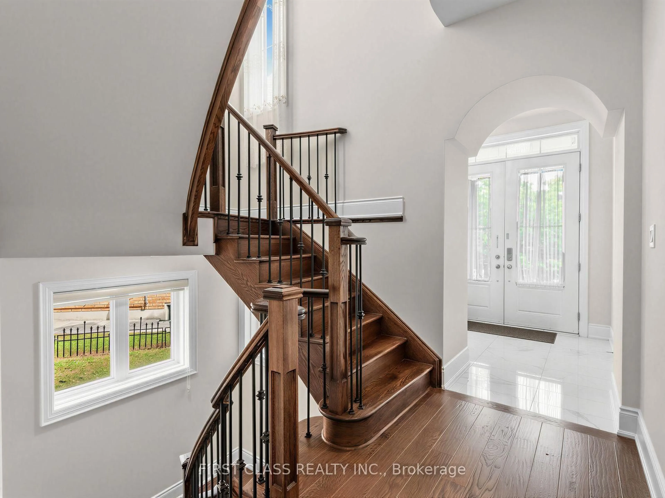
**Backing Onto Ravine @ Quiet Cul-De-Sac ** Gorgeous House W/4780 S.F Living Space On Large Pie Shape Lot . Stone & Stucco Front W/Interlocking Pathway & Patio. Double Door Entrance W/ Stone Porch. Bright & Spacious Floor Plan W/10' Ceilings On Main, 12' Ceilings In Family, Kitchen & Breakfast. 9' Ceiling On The 2nd Floor & Bsmt, 10' Ceiling on primary bedroom. Hardwood Fl Throughout, Oak Staircase W/Iron Pickets. Gourmet Kitchen W/Extended Cabinet W/ Large Canopy. Quartz Counter W/ Large Centre Island, B/I Thermador Appliances, B/I Pantry & Servery. Primary Bdrm W/Large His & Hers W/I Closets, 5 Pcs Ensuite & Overlooking Ravine. Large Back & Side Yard Backing Onto Ravine For Quiet Enjoyment. Builder Finished Bsmt With 2 Bdrms, Large Rec, 3 Pcs Bath & Wet Bar. Long Driveway Can Park 4 Cars. Backyard Interlock (2022), washer and dryer (2022), stove (2022).
Property Details
Interior
Features
Main Floor
Living
4.3 x 3.35Double Doors / Coffered Ceiling / hardwood floor
Dining
4.4 x 4.0Pot Lights / Large Window / hardwood floor
Family
5.8 x 4.6Gas Fireplace / O/Looks Ravine / hardwood floor
Kitchen
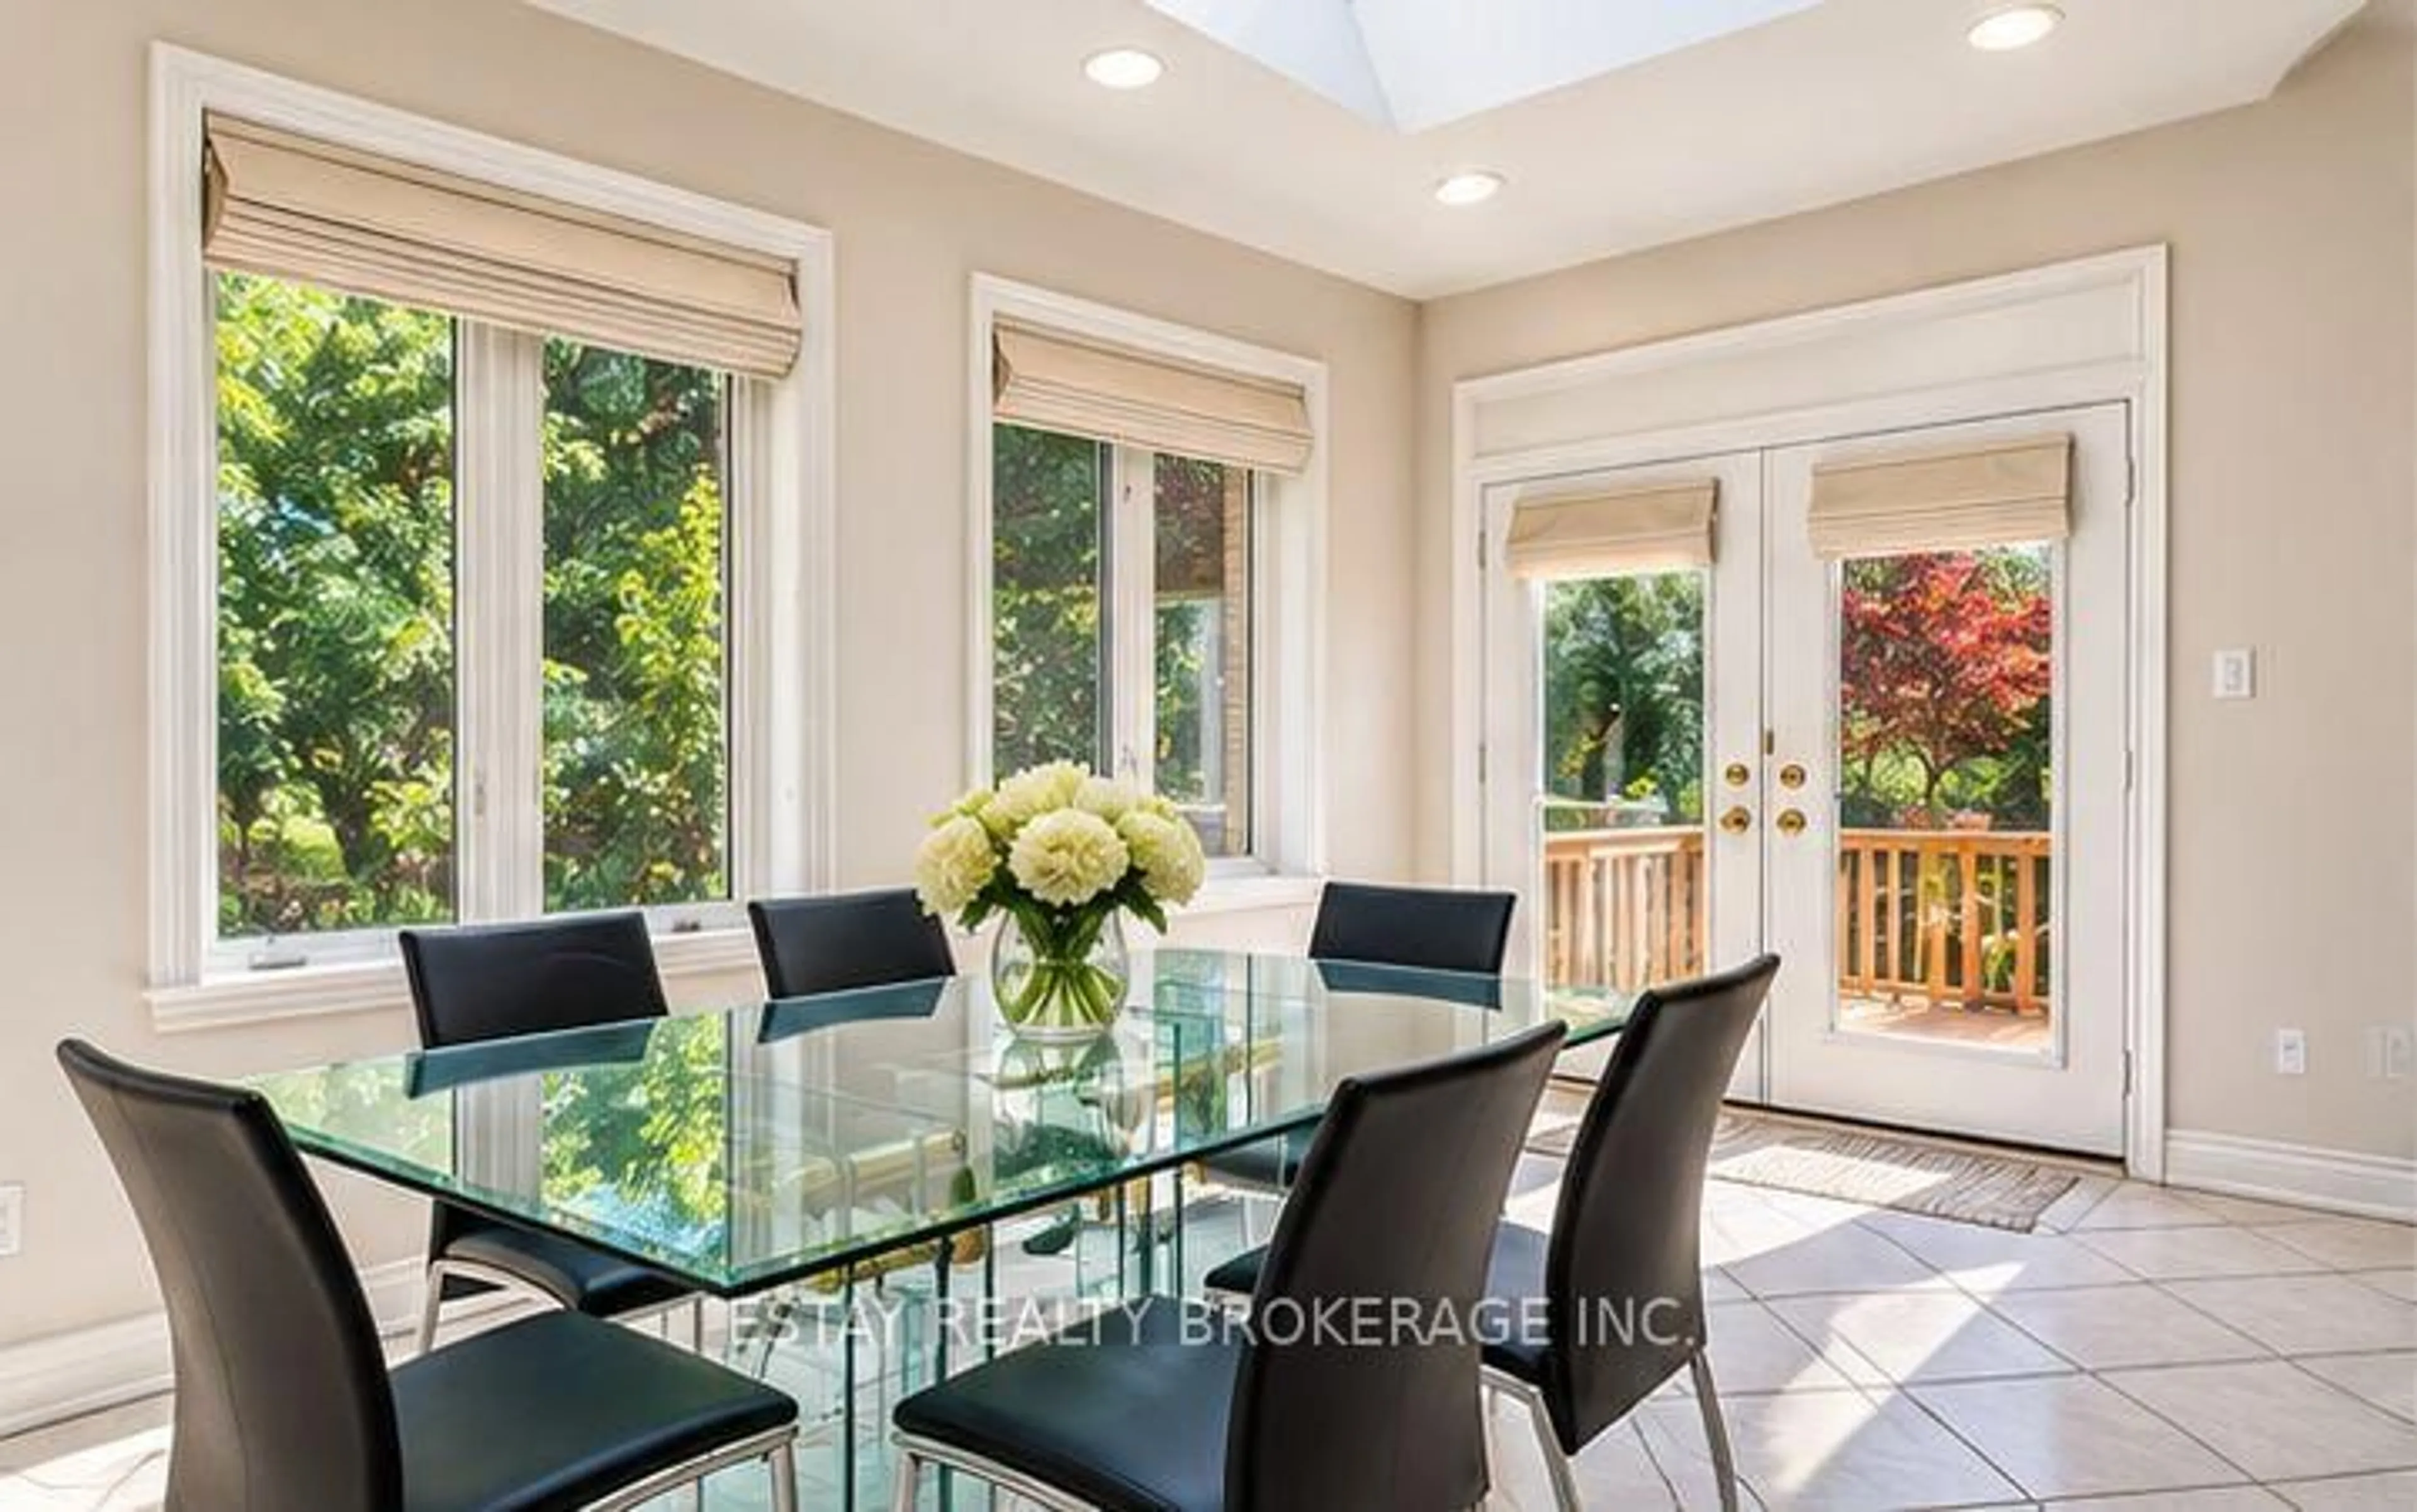
10.1 x 5.8Granite Counter / Breakfast Area / Pantry
Exterior
Features
Parking
Garage spaces 2
Garage type Built-In
Other parking spaces 4
Total parking spaces 6
Property History
 50
50