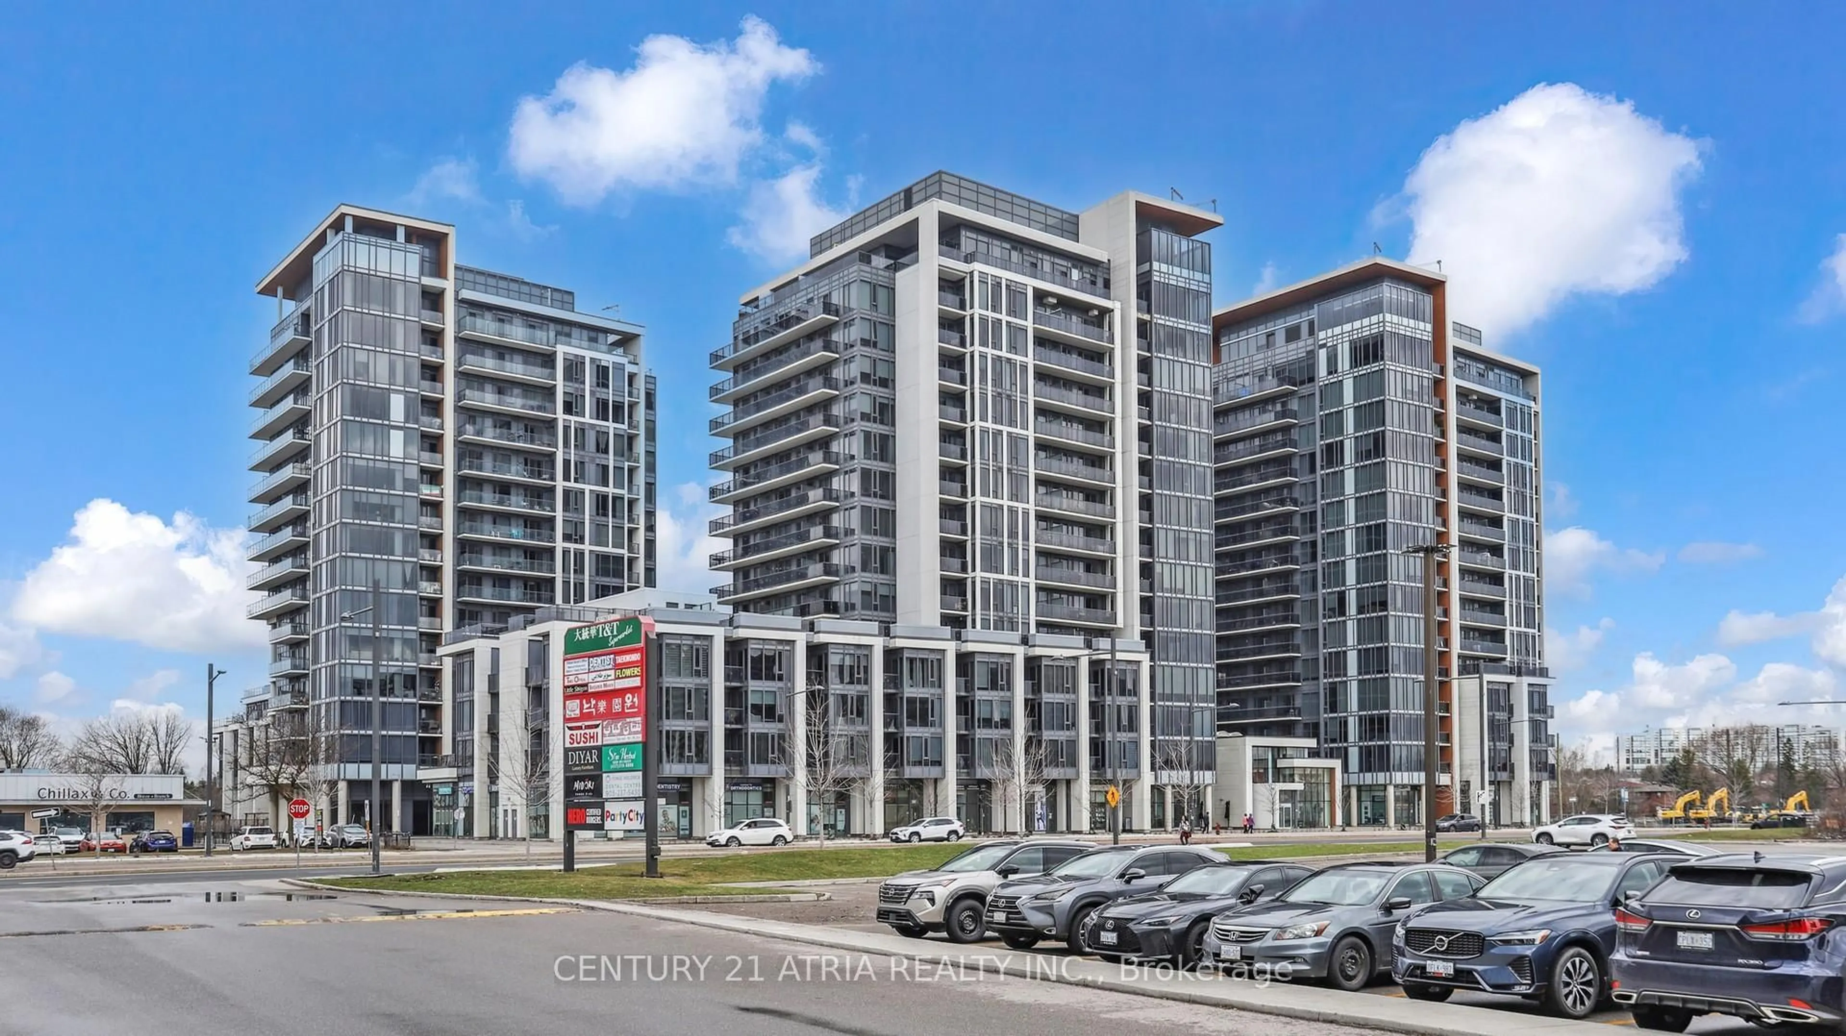
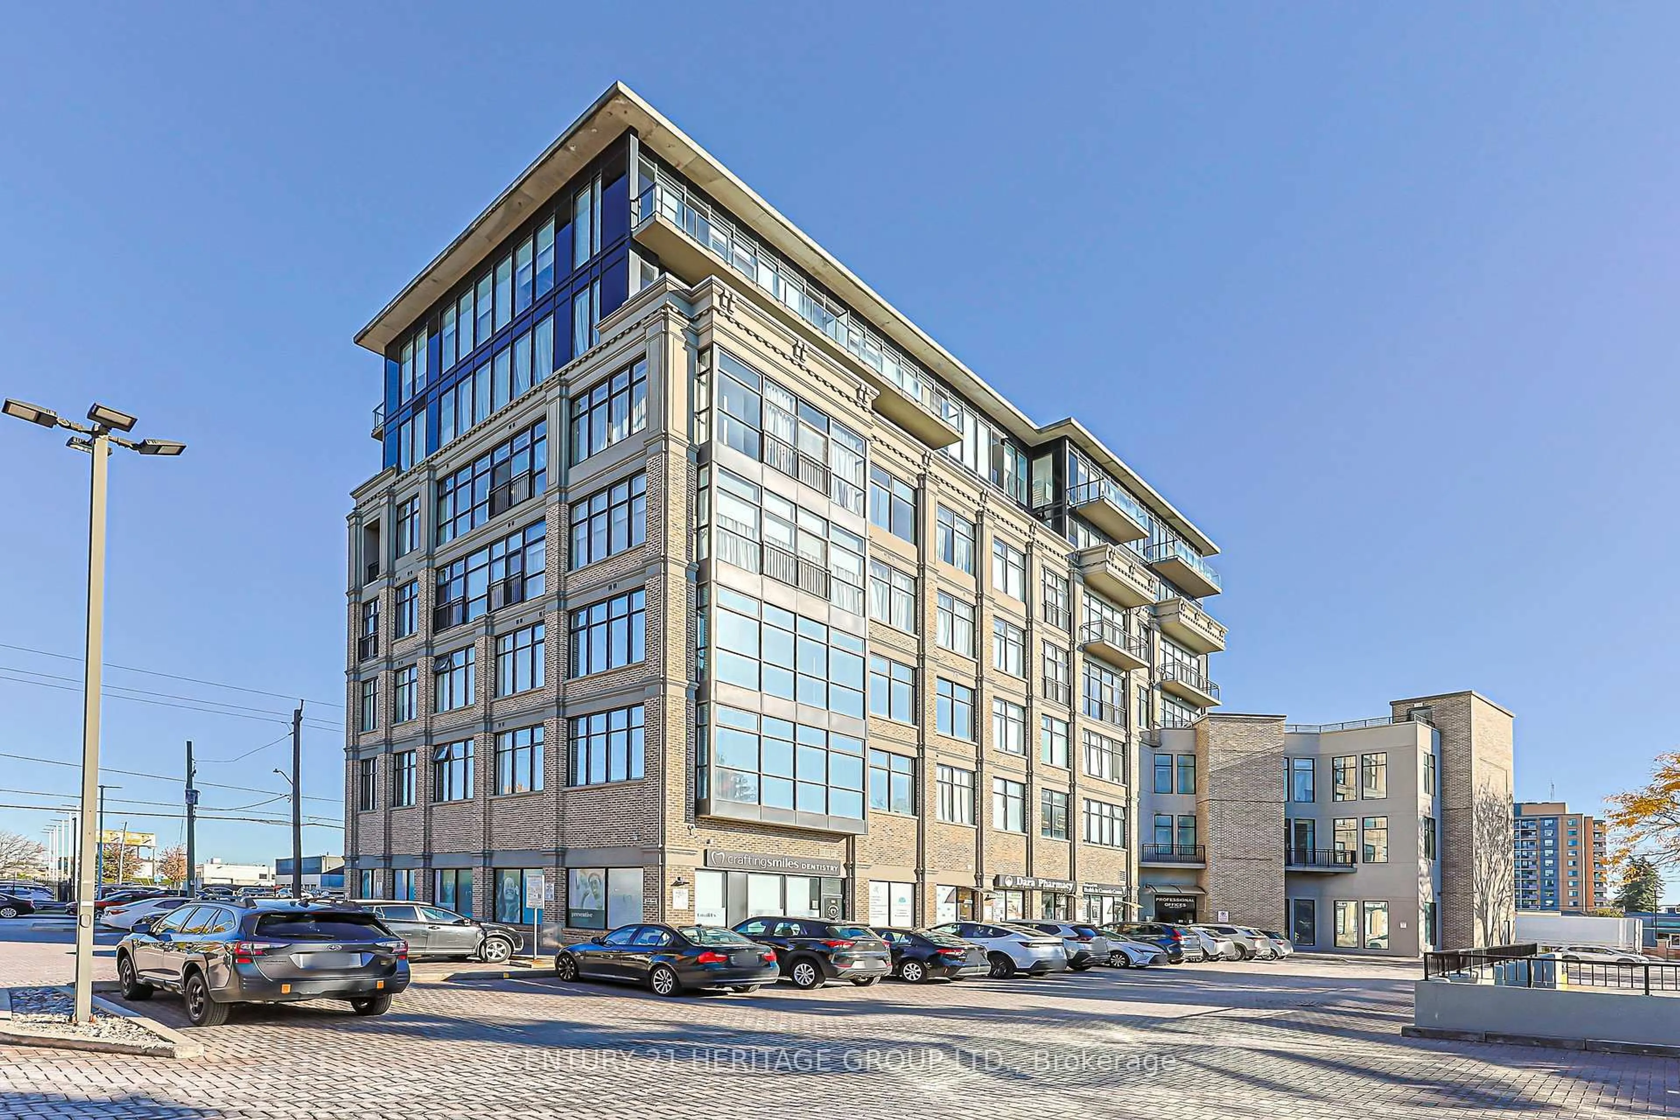
10376 Yonge St #507, Richmond Hill, Ontario L4C 3B8
Contact us about this property
Highlights
Estimated valueThis is the price Wahi expects this property to sell for.
The calculation is powered by our Instant Home Value Estimate, which uses current market and property price trends to estimate your home’s value with a 90% accuracy rate.Not available
Price/Sqft$401/sqft
Monthly cost
Open Calculator
Description
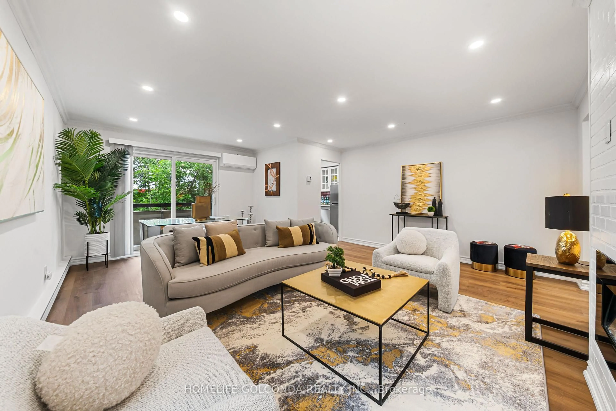
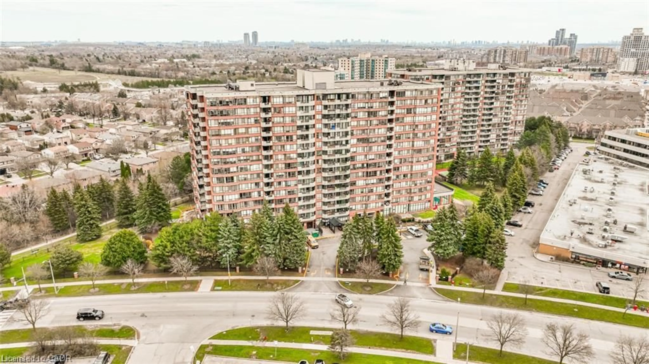
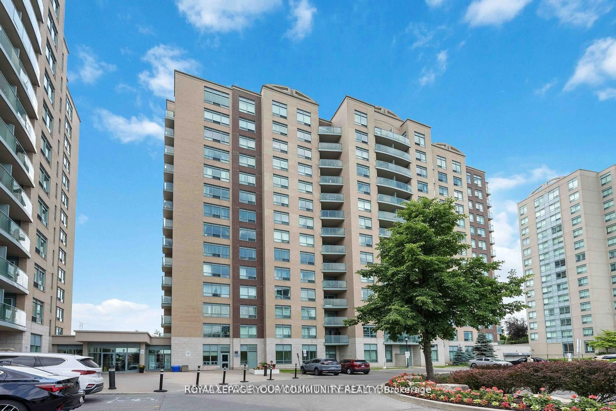
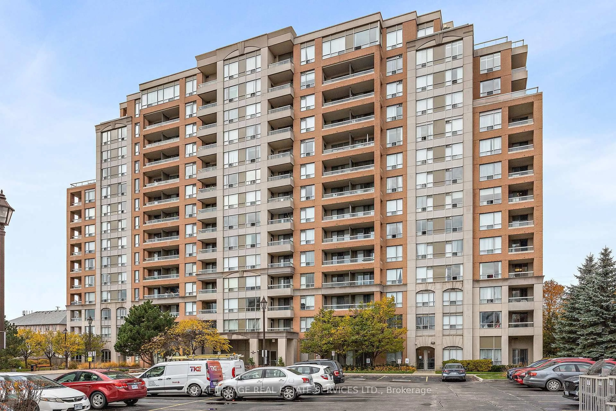
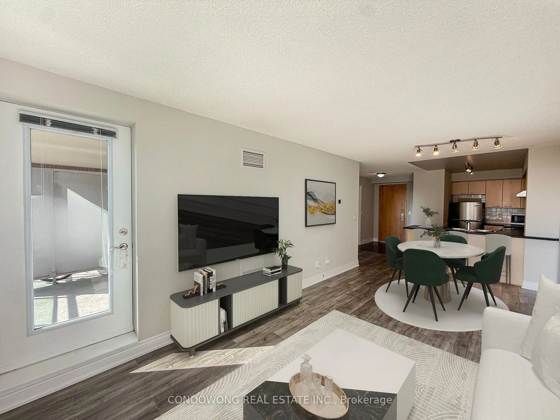
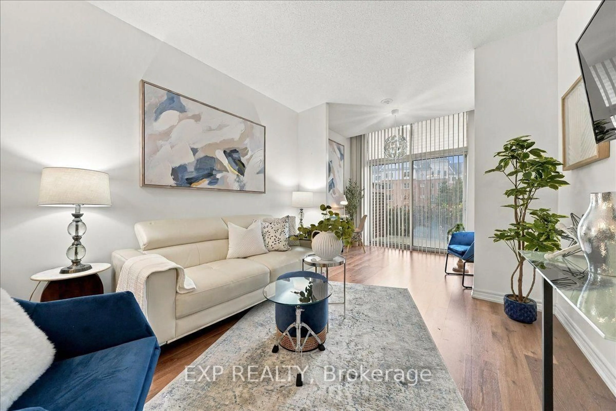
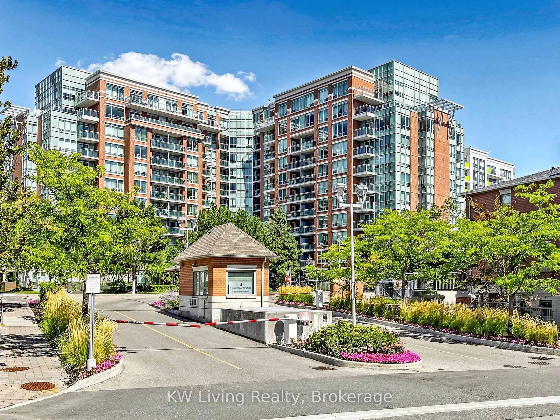
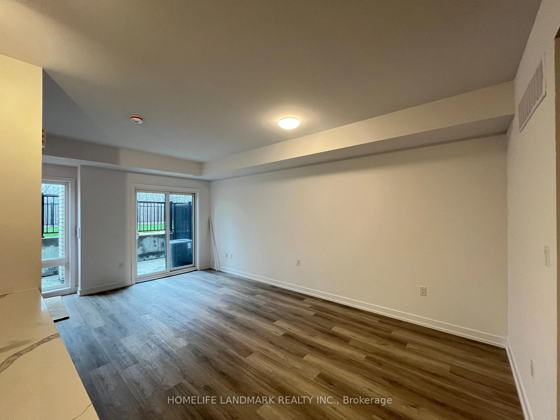
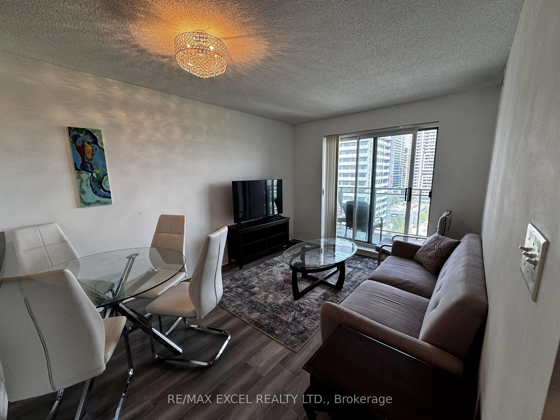
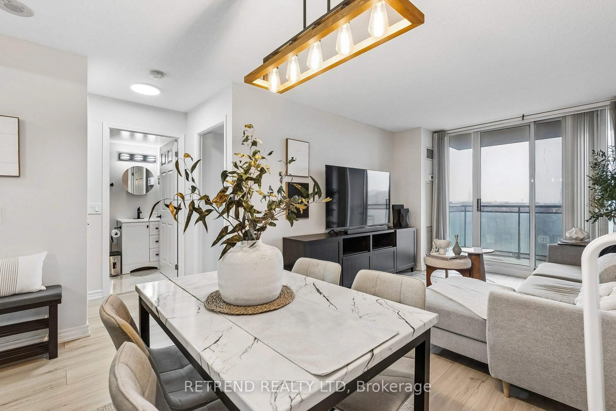
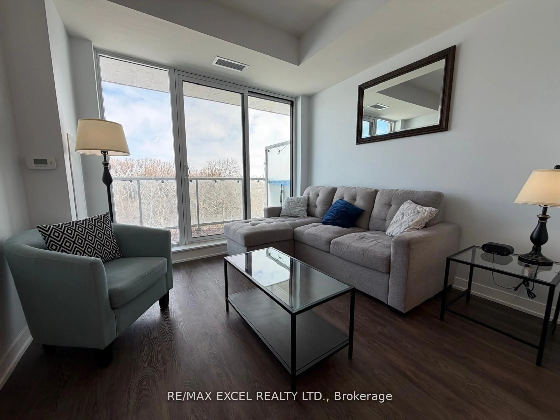
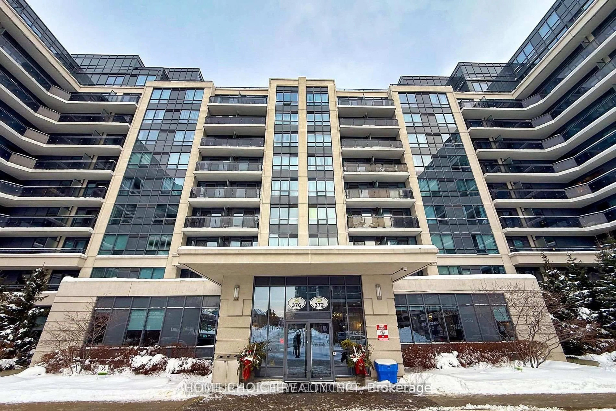
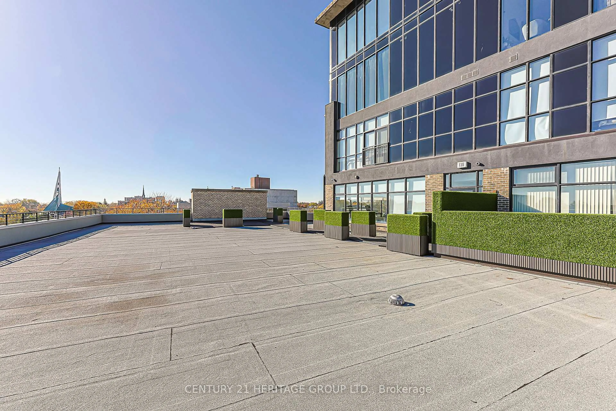
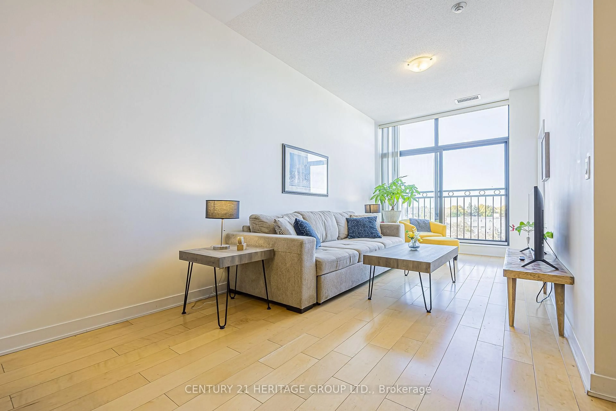
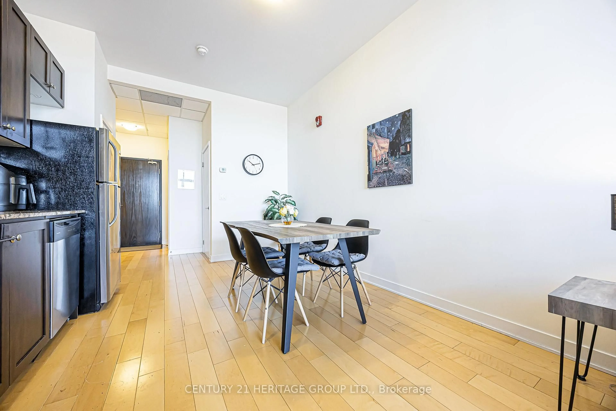
Enjoy stylish living in this elegant boutique condominium in the heart of historic Downtown Richmond Hill! This bright and beautifully designed 1-bedroom, 1-bathroom suite offers 492 sq. ft. of interior living space, soaring 10-foot ceilings, expansive floor-to-ceiling windows, and an open-concept layout filled with natural light. Features include engineered hardwood flooring throughout, rich chocolate-finish kitchen cabinetry, granite countertops, and a coordinating backsplash. Ideally located in a quiet, friendly building, with public transit at your doorstep and within walking distance of restaurants, cafés, shops, Richmond Hill Central Library, Richmond Hill Centre for the Performing Arts, and Mill Pond Park. Just a short drive to Hillcrest Mall and the GO Station, with convenient access to Highways 404 and 400. An excellent opportunity for first-time buyers, professionals, or investors seeking stylish, low-maintenance living in a prime location!
Property Details
Interior
Features
Main Floor
Living
8.21 x 2.41hardwood floor / Combined W/Dining / West View
Dining
8.21 x 2.41hardwood floor / Combined W/Living / Open Concept
Kitchen
8.21 x 2.41hardwood floor / B/I Appliances / Granite Counter
Primary
3.11 x 2.93hardwood floor / Closet / West View
Exterior
Features
Parking
Garage spaces 1
Garage type Underground
Other parking spaces 0
Total parking spaces 1
Condo Details
Amenities
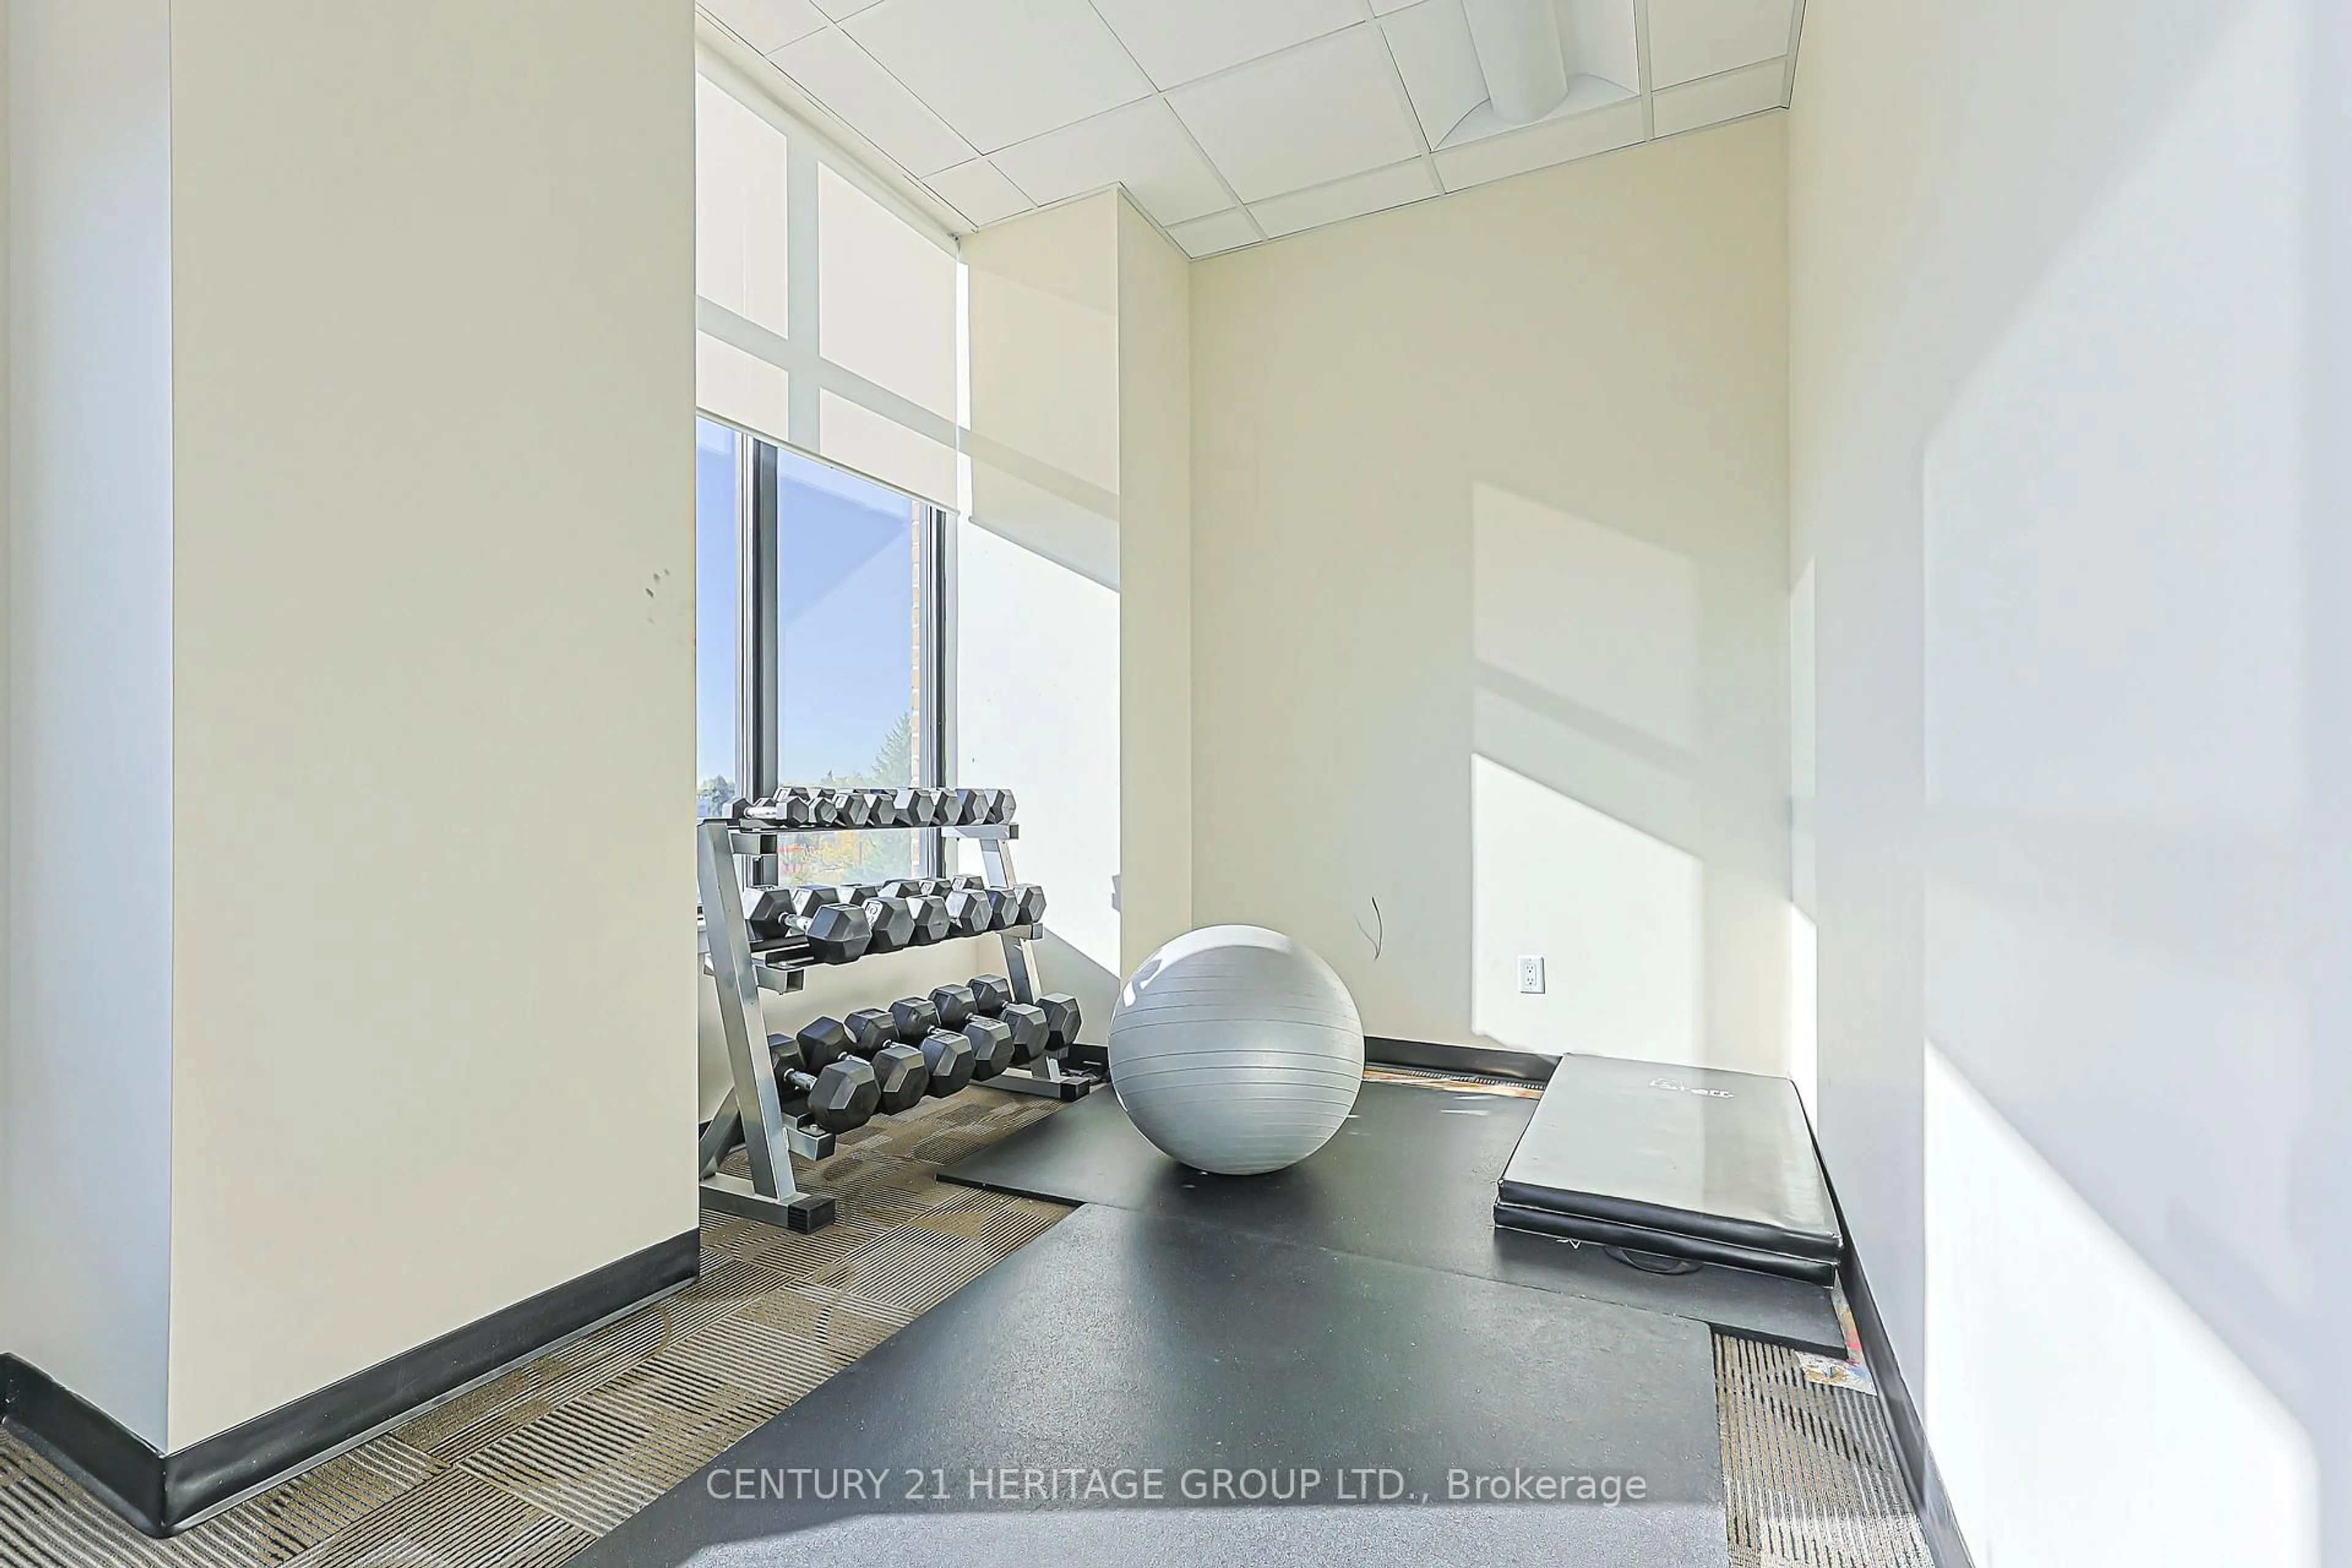
Exercise Room, Gym, Visitor Parking
Inclusions
Property History
 25