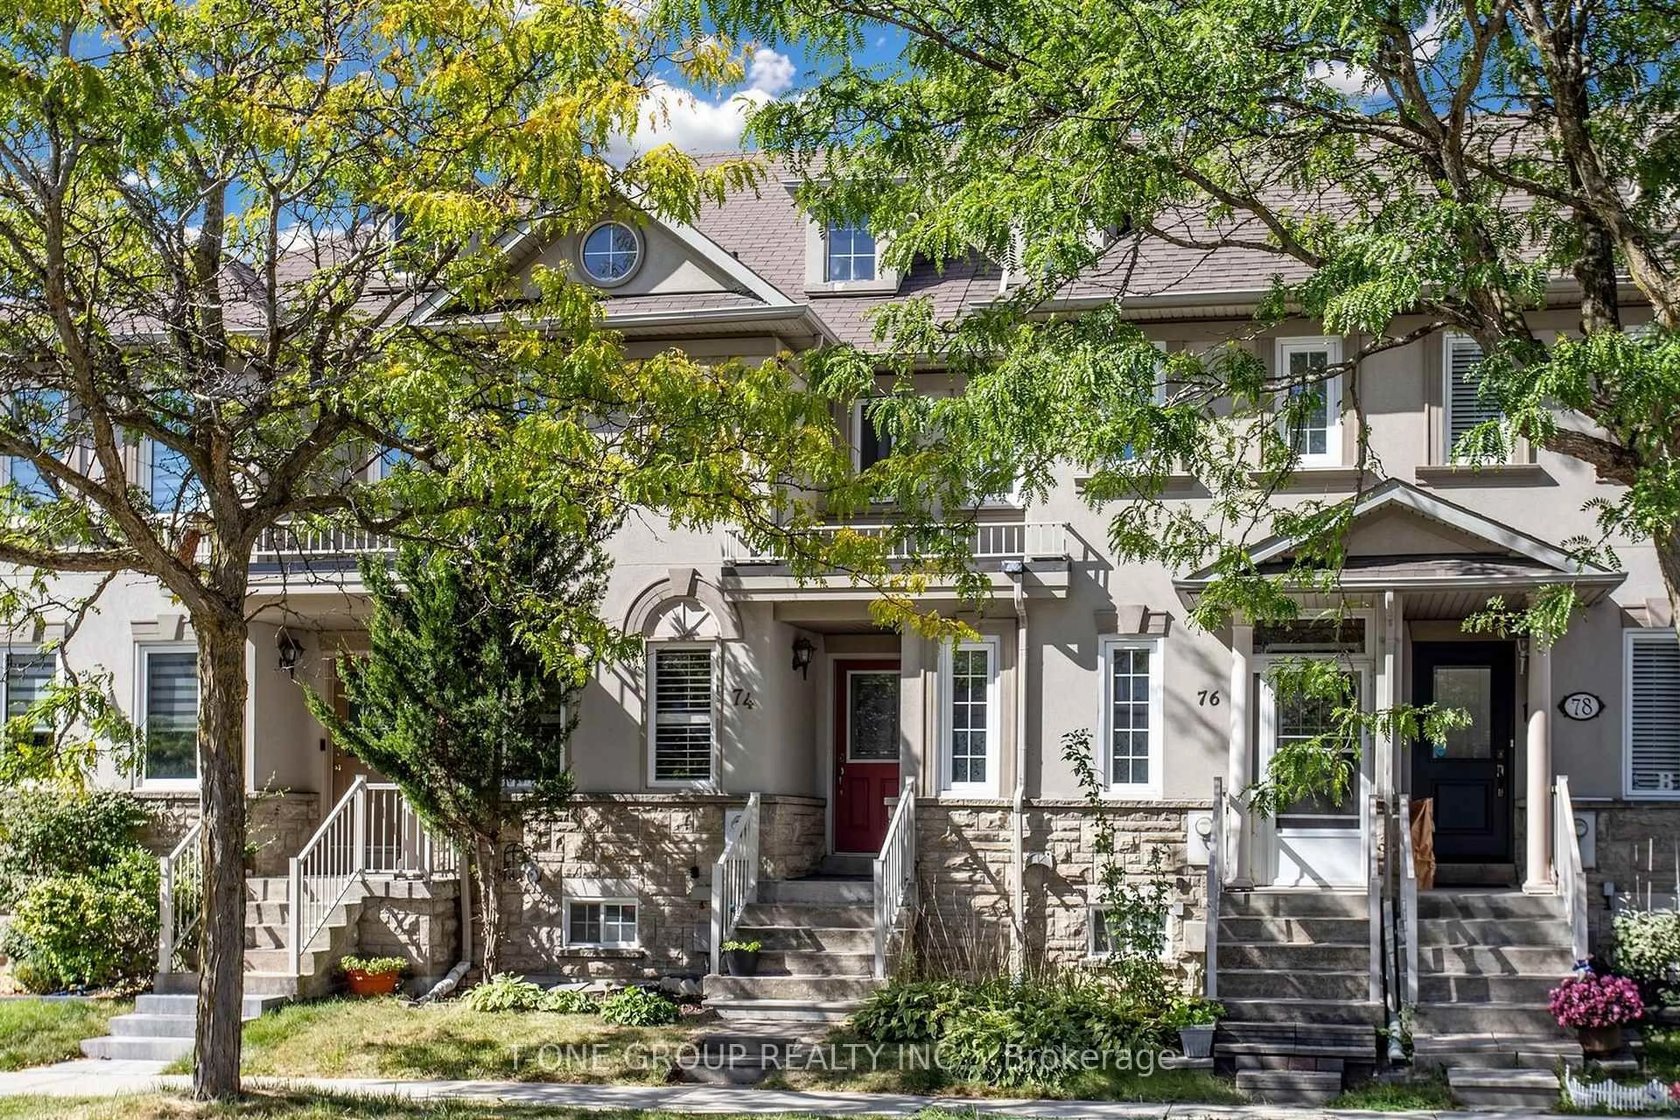
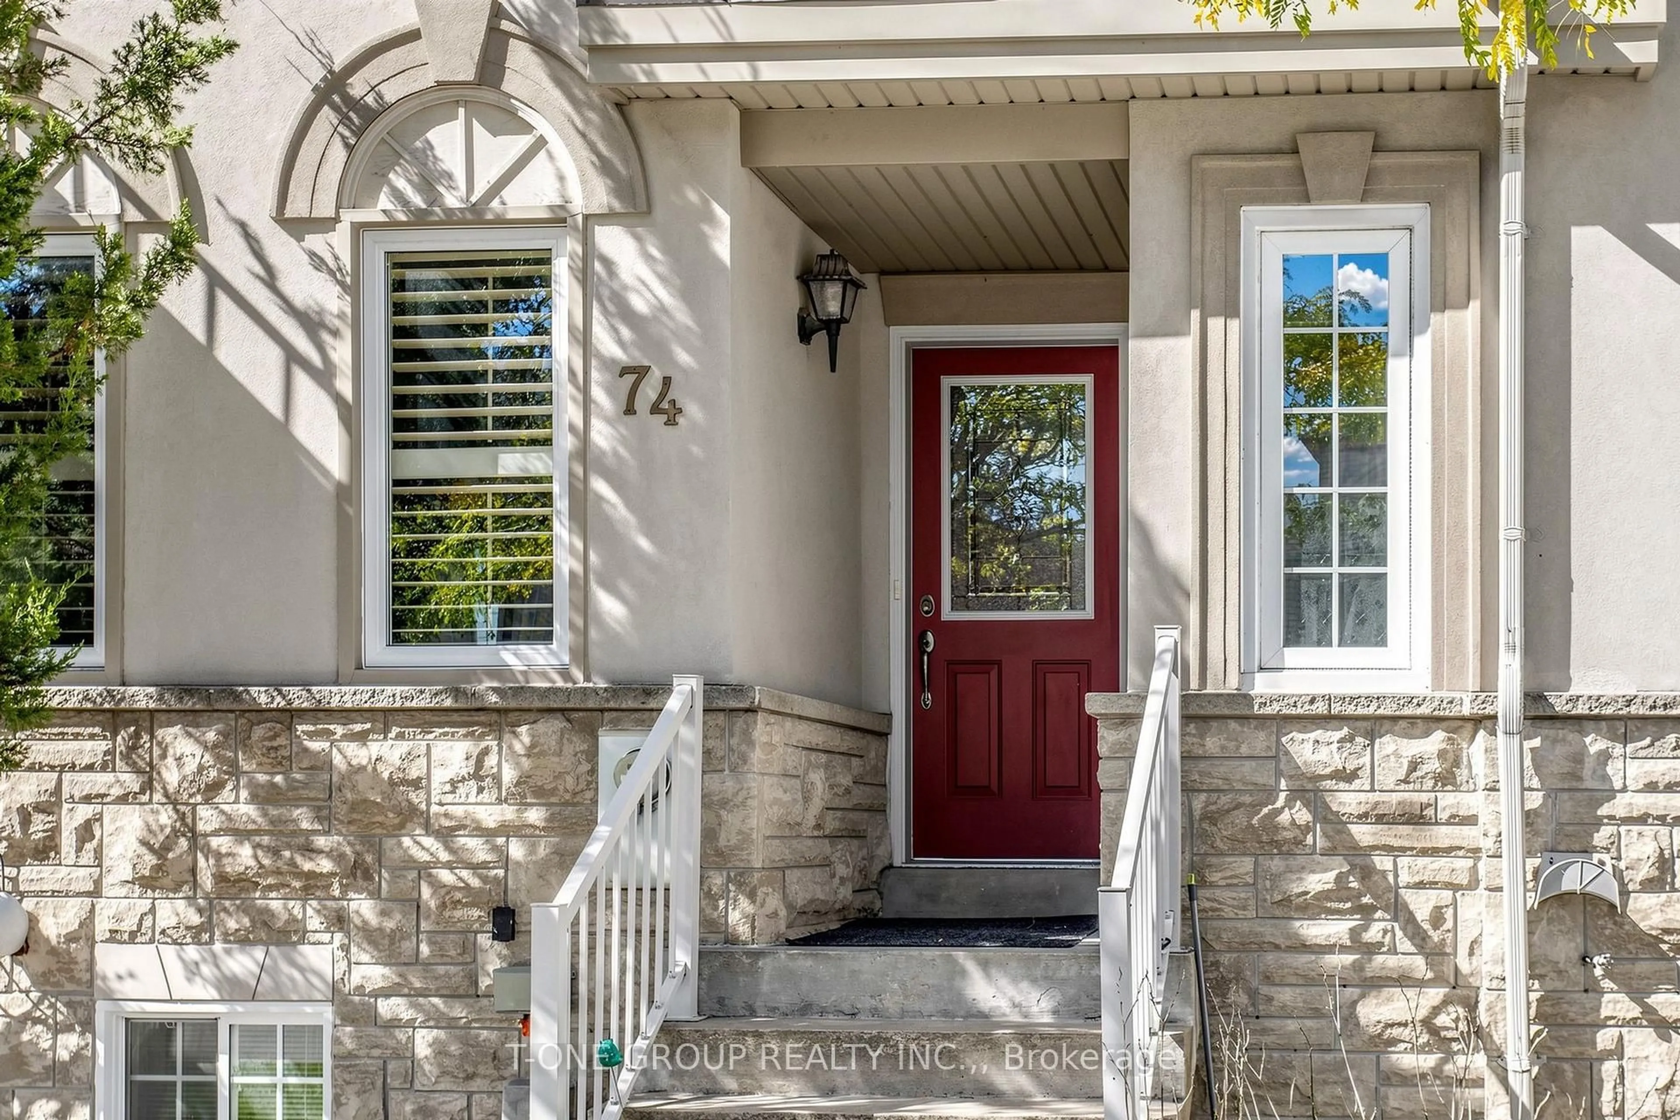
74 Ellesmere St, Richmond Hill, Ontario L4B 4E3
Contact us about this property
Highlights
Estimated valueThis is the price Wahi expects this property to sell for.
The calculation is powered by our Instant Home Value Estimate, which uses current market and property price trends to estimate your home’s value with a 90% accuracy rate.Not available
Price/Sqft$763/sqft
Monthly cost
Open Calculator
Description
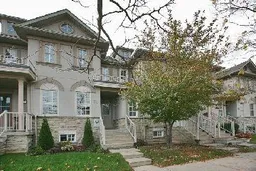
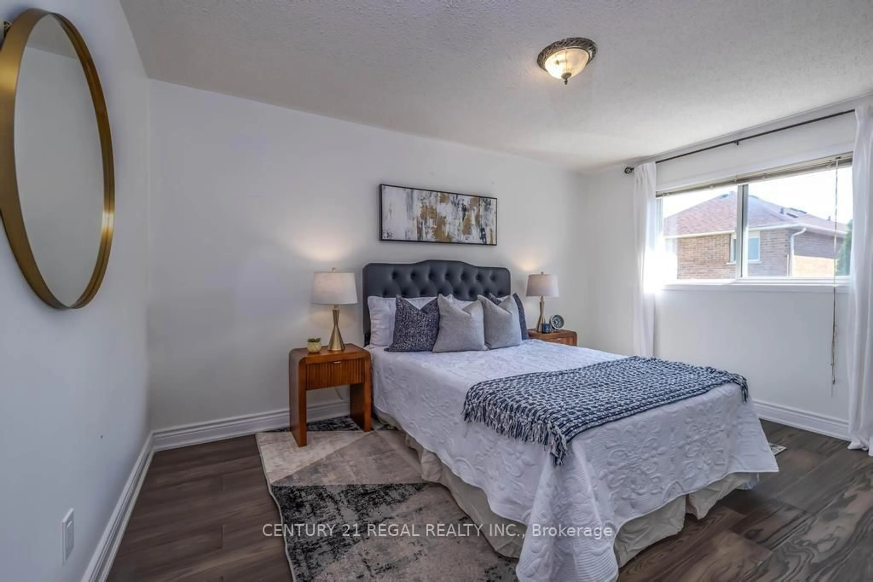
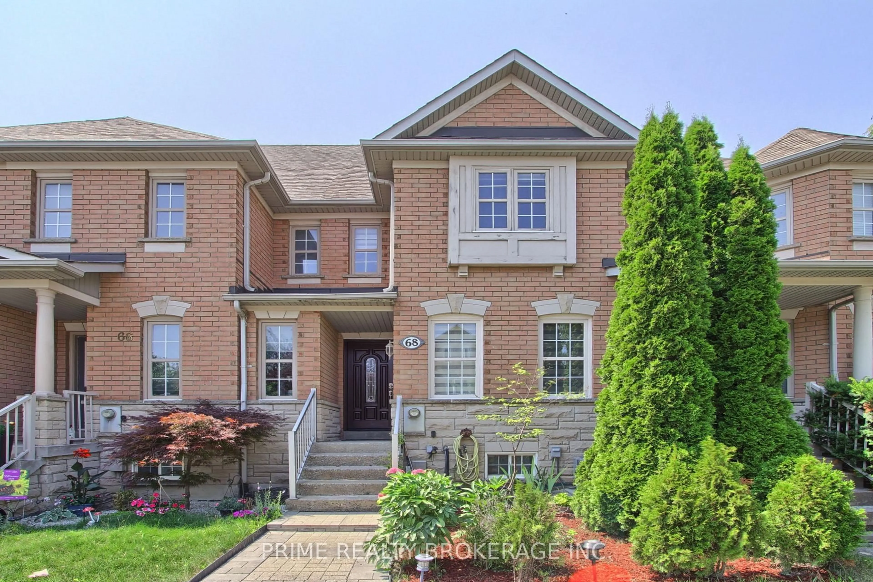
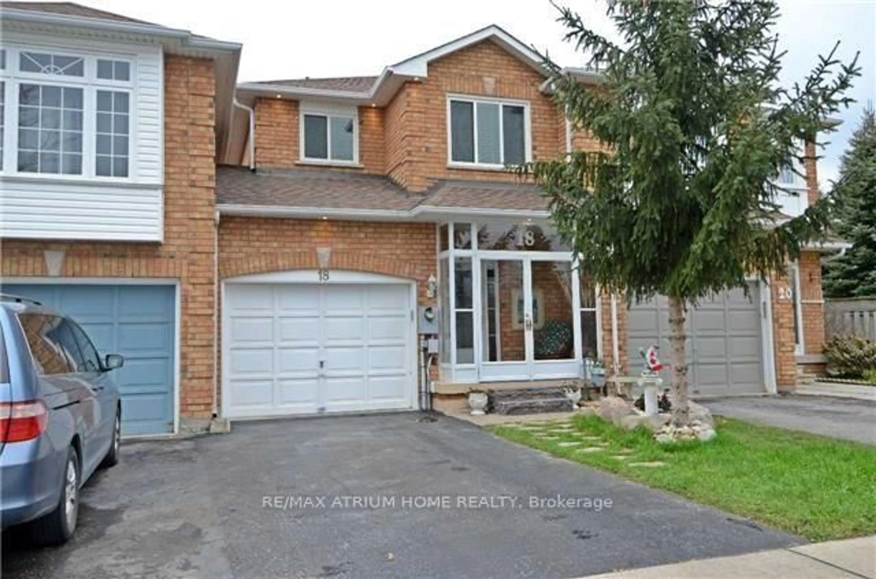
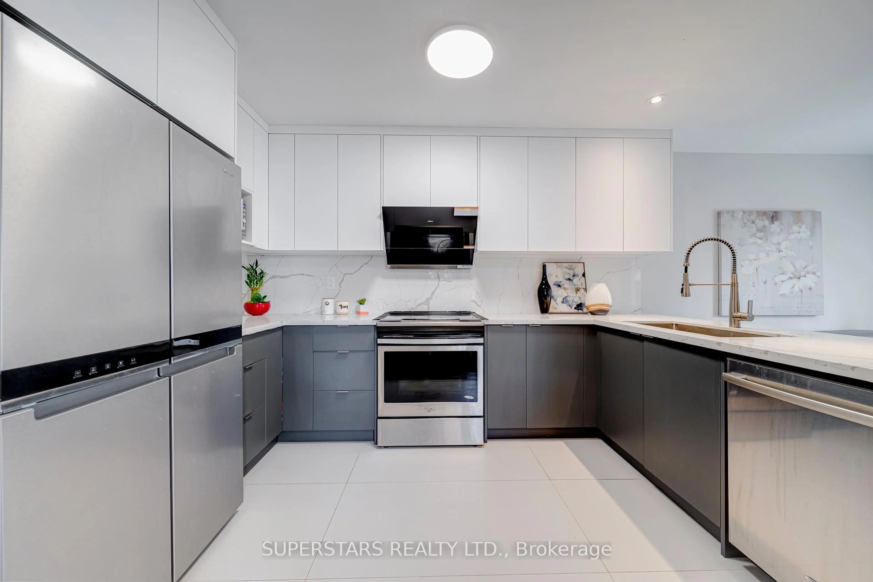
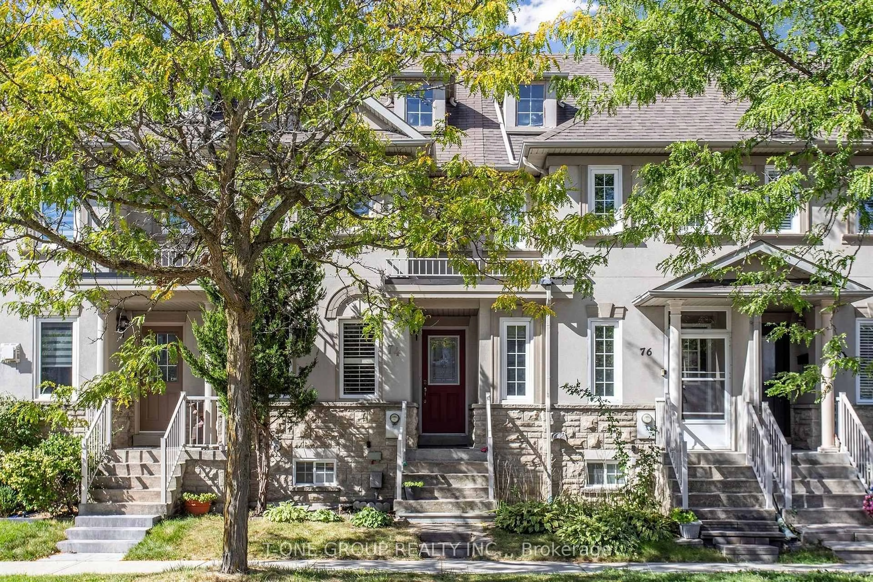
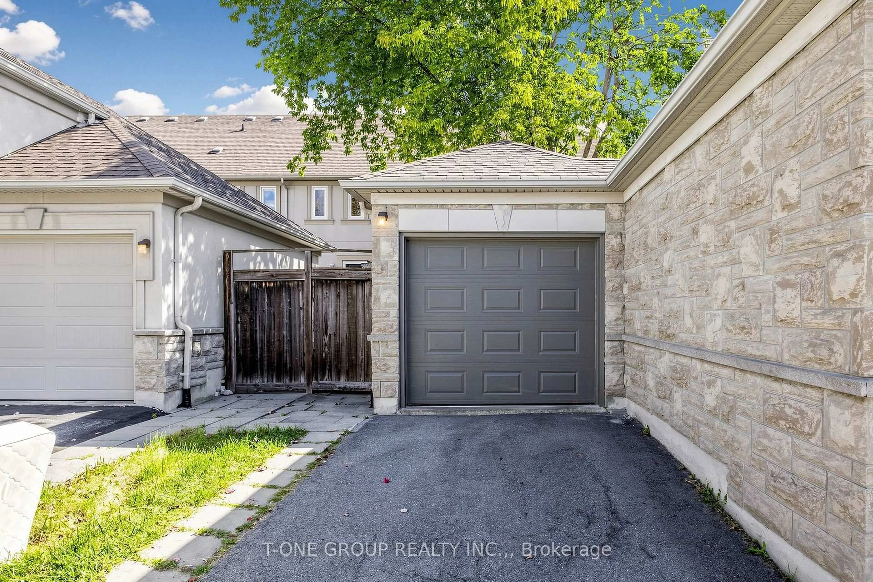
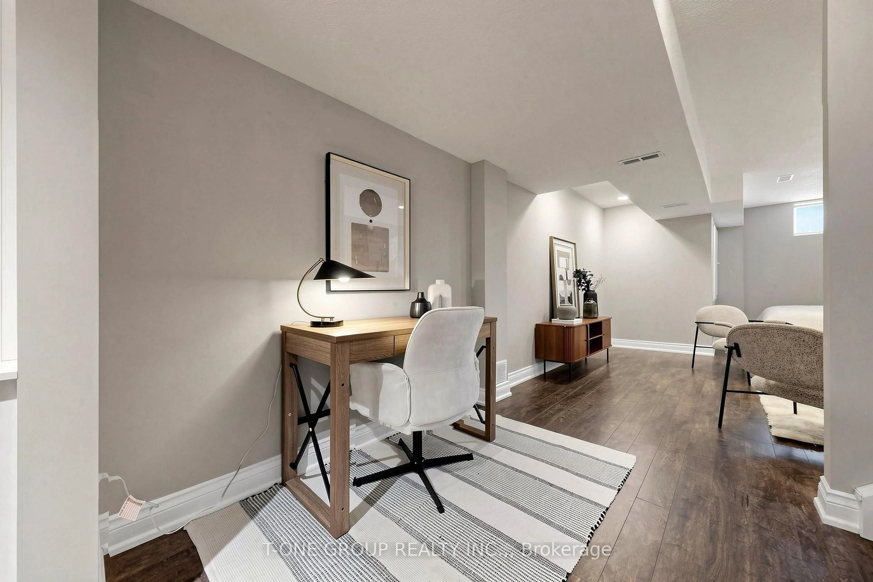
Fully Renovated From Top To Bottom, Just Move In! Freehold Townhome In Langstaff With No Maintenance Fees. Every Level Has Been Updated With Quality Finishes, So There Is Nothing Left To Do. Hardwood Floors And Stairs On The Main Level, Open Living And Dining, And A Kitchen With Quartz Counters, Stainless Steel Appliances And A Separate Breakfast Area Walking Out To The Yard. Primary Bedroom With His And Hers Closets, A Good-Sized Second Bedroom And A Full 4-Piece Bath Upstairs. The Finished Basement Adds A Third Bedroom With An Above-Grade Window, A 3-Piece Bath With Heated Floors, A Separate Laundry Room And Custom Closets And Shelving Throughout. Newer Windows On The Main And Second Floors, Newer Garage Door And Garage Roof. Deep 113 Ft Lot With A Private Fenced Backyard, Plus A Detached Garage Off The Rear Lane And An Extra Parking Space. Walk To Yonge, Hillcrest Mall And Viva, With Langstaff GO, Hwy 7, 407 And 404 Minutes Away And The Yonge North Subway Extension Planned Nearby.
Property Details
Interior
Features
Main Floor
Living
5.0 x 4.42hardwood floor / O/Looks Frontyard / Large Window
Dining
5.0 x 4.42hardwood floor / Combined W/Living
Kitchen
4.42 x 4.02Ceramic Floor / Quartz Counter / W/O To Yard
Breakfast
4.45 x 4.02Ceramic Floor / O/Looks Backyard / Combined W/Kitchen
Exterior
Features
Parking
Garage spaces 1
Garage type Detached
Other parking spaces 1
Total parking spaces 2
Property History
 38
38