45 days on Market

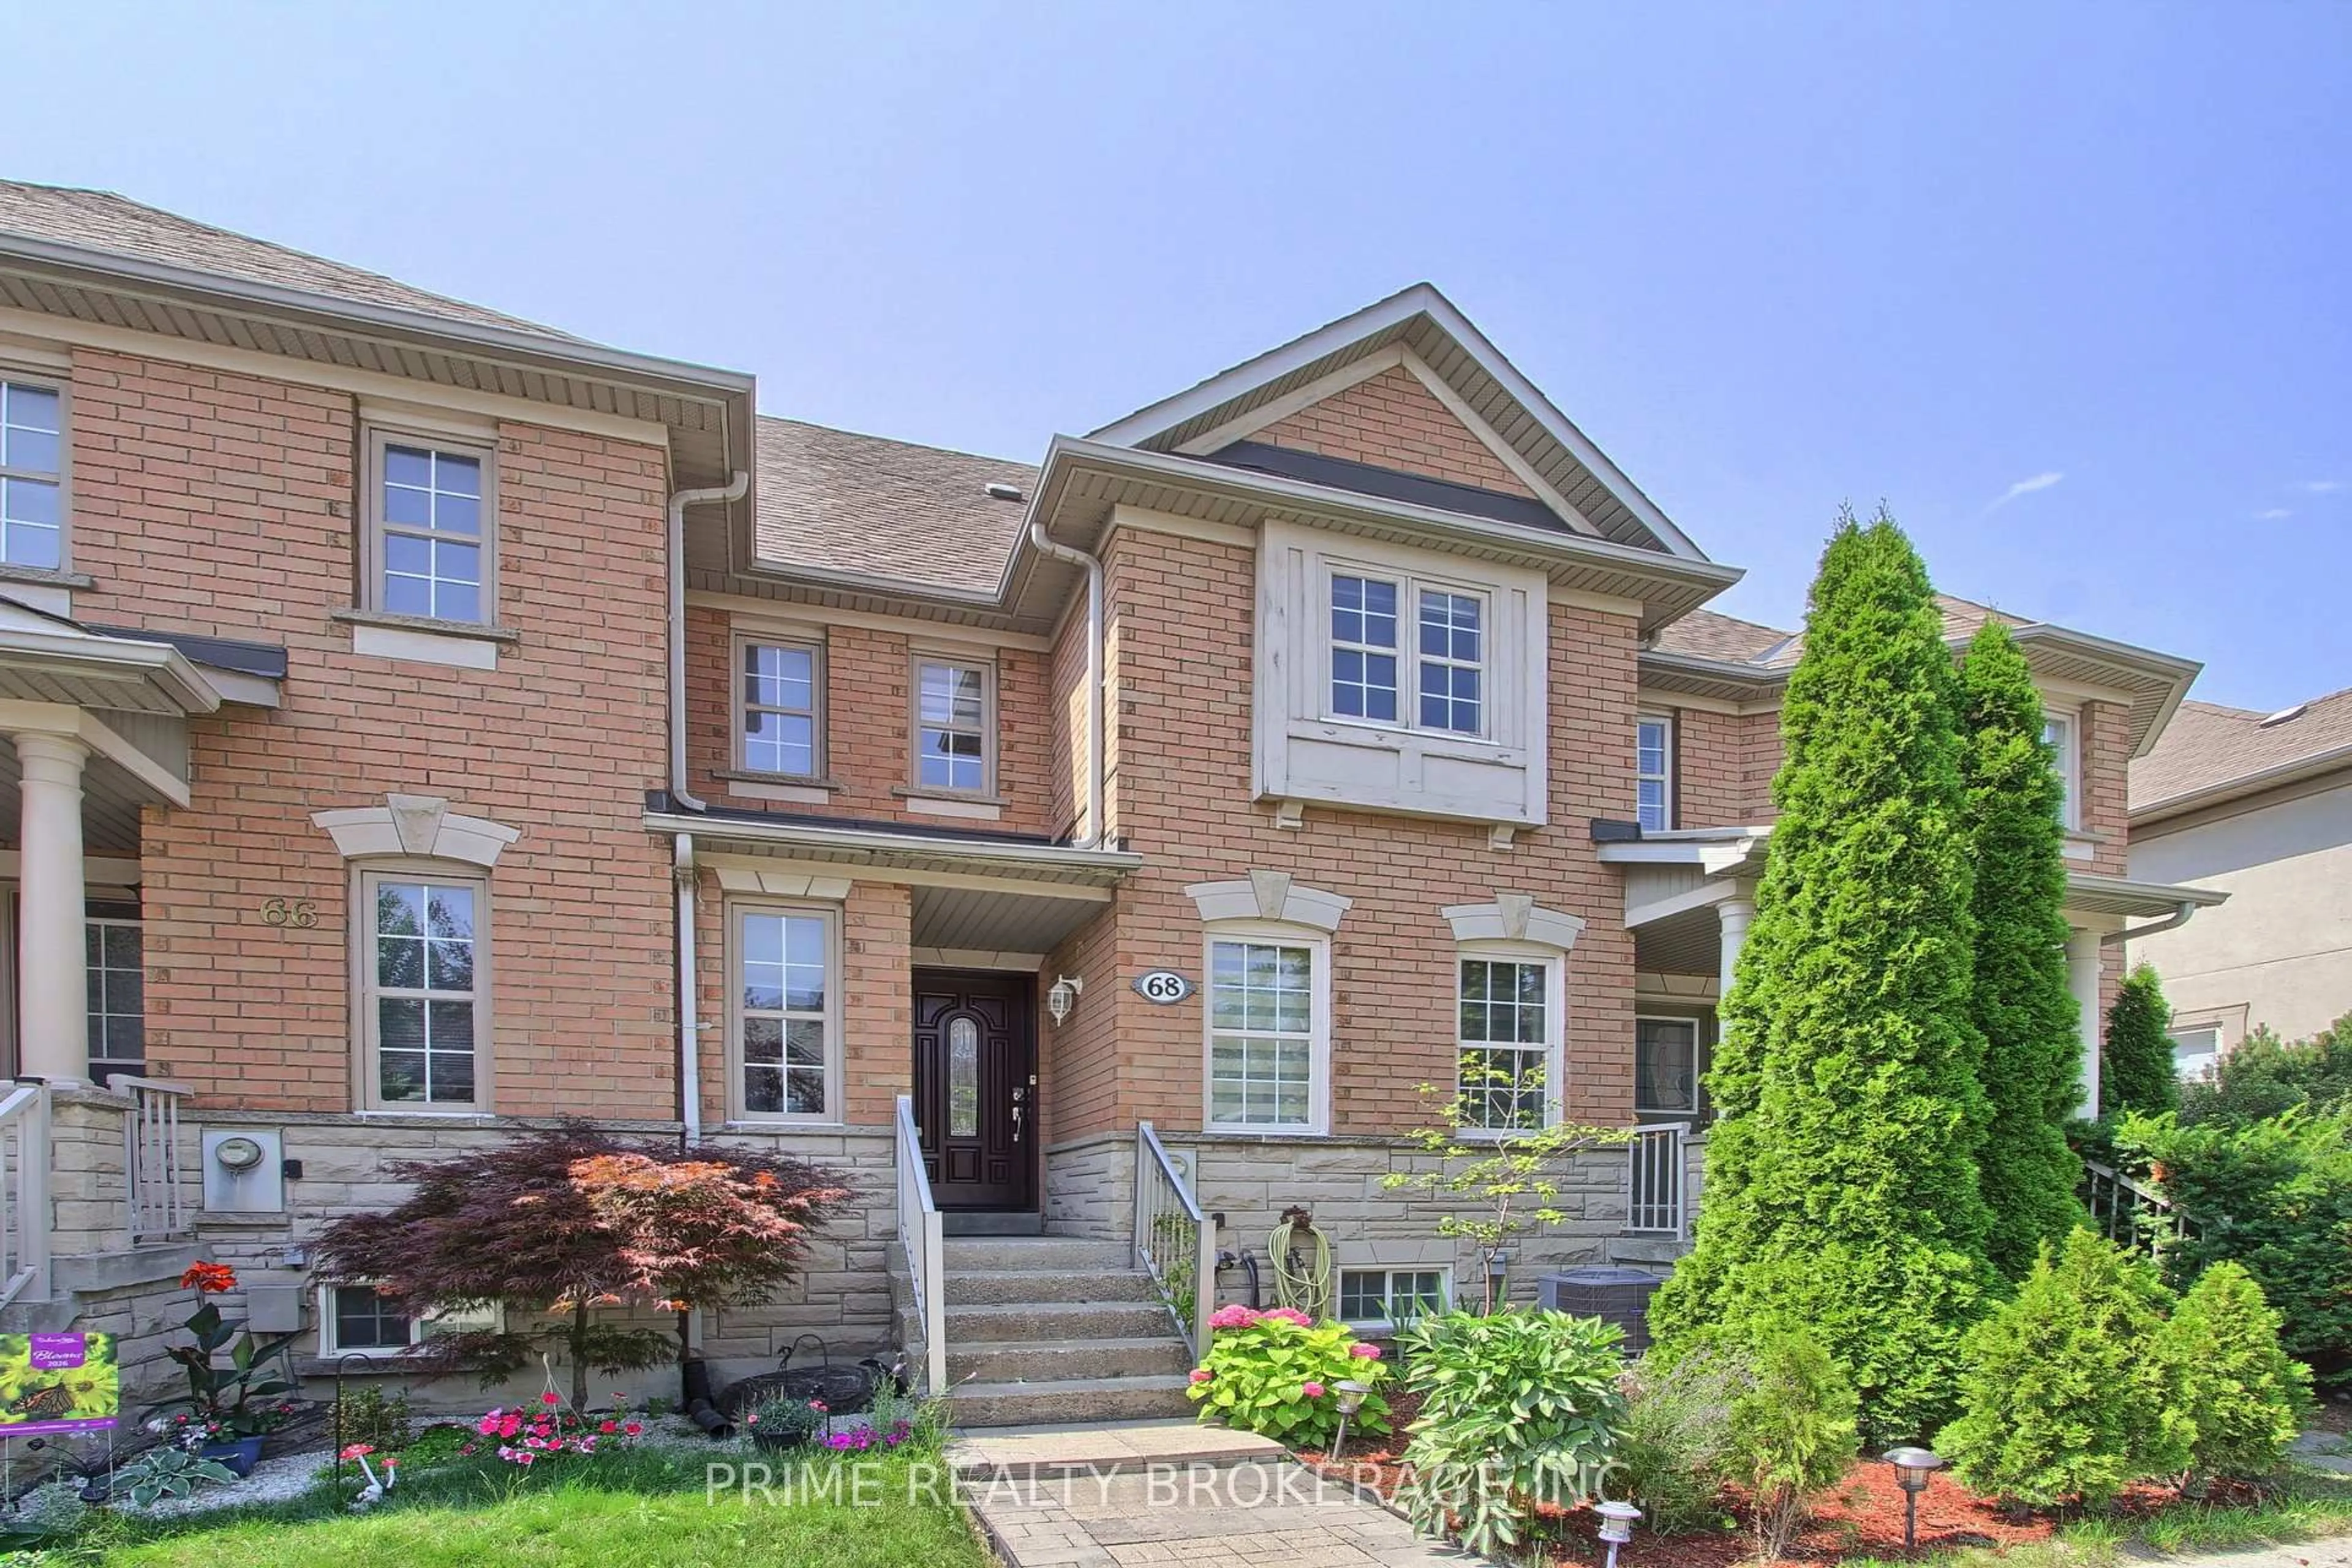
68 Ellesmere St, Richmond Hill, Ontario L4B 4E3

Townhouse
3
3
~1500-2000 sqft
$•••,•••
$950,000
Get pre-qualifiedPowered by nesto
Townhouse
3
3
~1500-2000 sqft

Contact us about this property

Call

Highlights

Property Estimate

Days on market45 days

Estimated valueNot available

Price/Sqft$554/sqft

Monthly cost

Open Calculator

Description

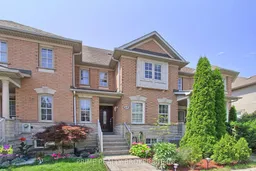
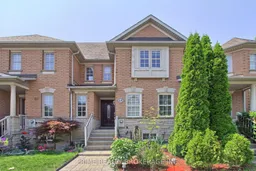
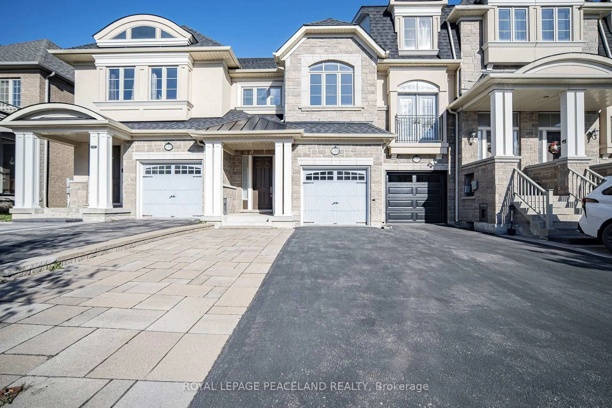
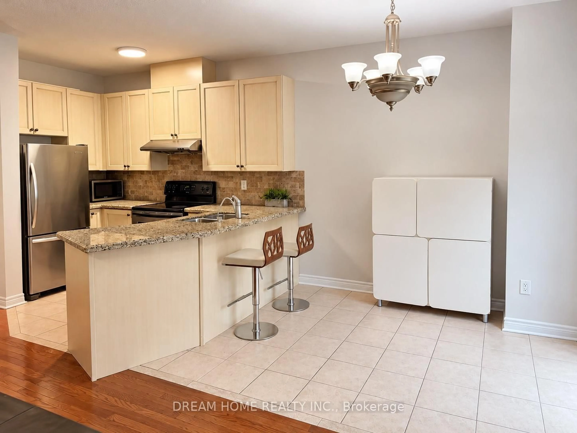
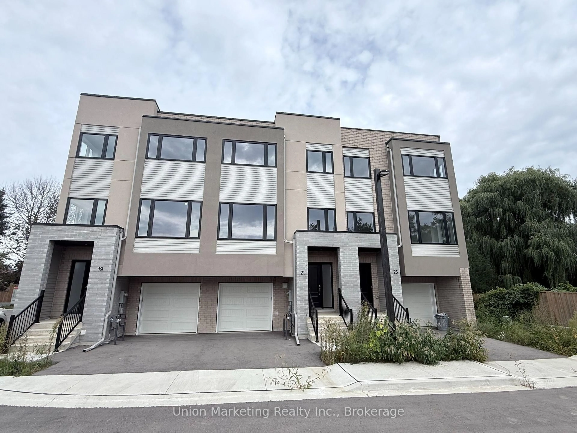
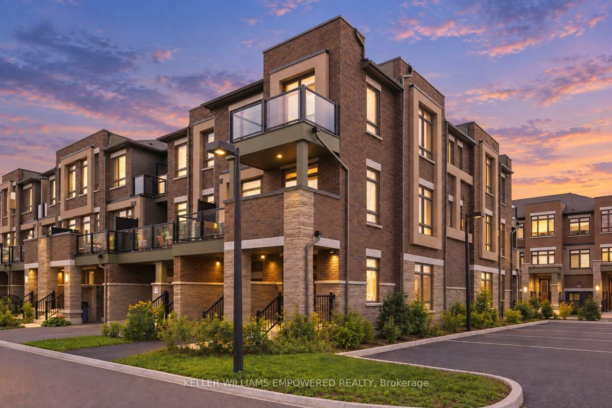
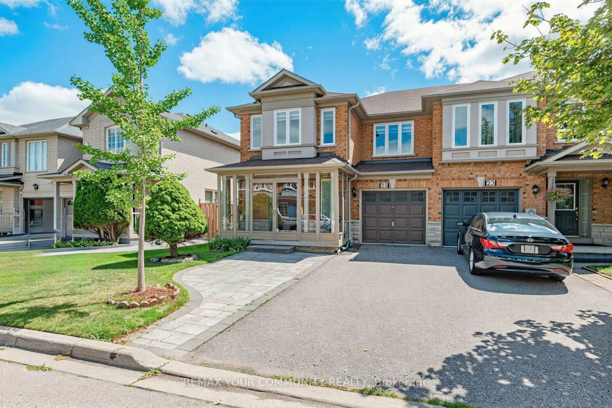
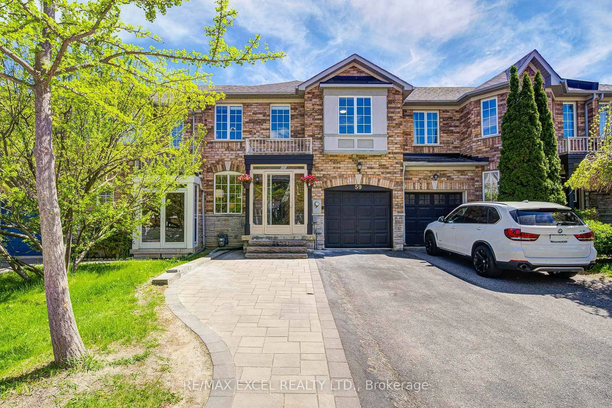
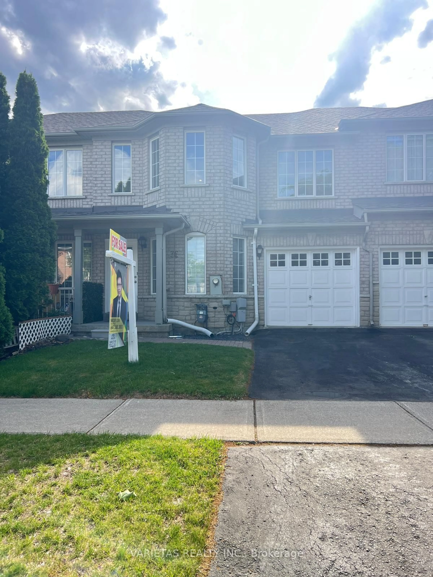
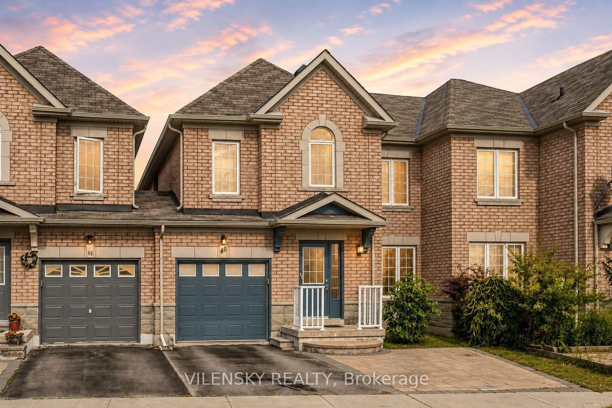
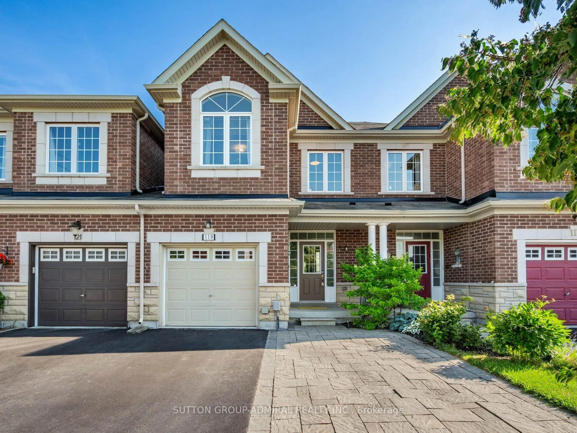
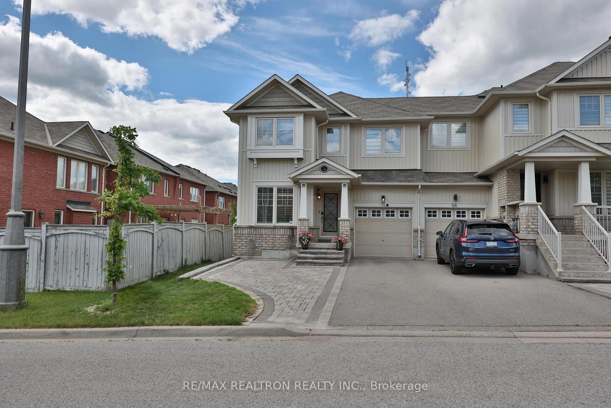
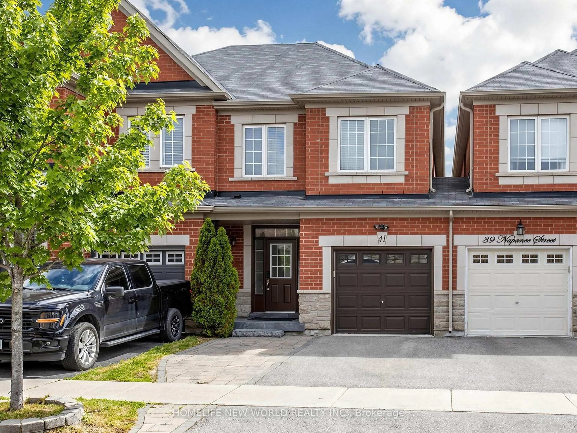
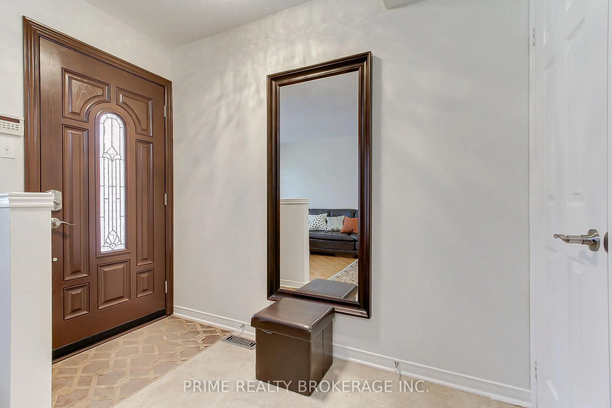
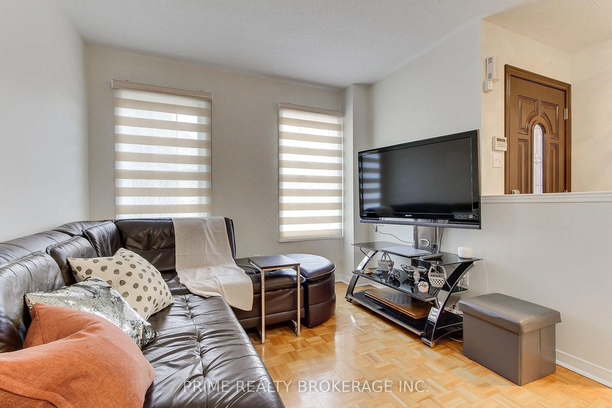
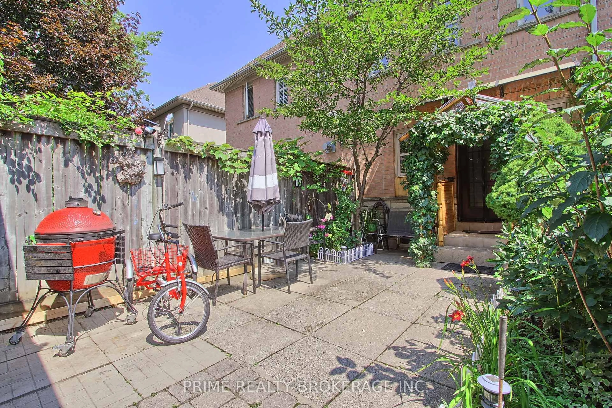
Welcome to this bright and spacious Freehold 3-bedroom, 3-bathroom, townhouse in a prime Richmond Hill location! Offering a functional layout, generous room sizes and an abundance of natural light, this inviting home is freshly painted and ready to enjoy. The main level features a welcoming combined living and dining area and large windows, creating a warm and airy atmosphere with lots of natural light. The good-sized kitchen offers plenty of cabinet and counter space and is equipped with new stainless steel appliances. A walk-out from the kitchen leads to a charming, private backyard surrounded by mature greenery, a wonderful space to relax or entertain. The second floor offers a spacious primary bedroom with three closets, a comfortable second bedroom with spacious closet and an updated full bathroom. The third floor features another generously sized bedroom and a convenient full bathroom, providing excellent flexibility for a growing family, guests or a home office. No carpet throughout and lots of recent updates. Modern blinds, large windows and fresh neutral paint enhance the bright and cozy feel of this well-maintained home. Enjoy the convenience of a detached 1-car garage plus two additional parking spaces. Ideally located close to shops, restaurants, public transit and the GO Station, with easy access to HWY 7 and 407. A fantastic opportunity to own a spacious freehold townhouse in a highly convenient Richmond Hill location!


Property Details

Style3-Storey
View-
Age of property-
SqFt~1500-2000 SqFt
Lot Size1,670 SqFt(113.19 x 14.76)
Parking Spaces2
MLS ®NumberN13684306
Community NameLangstaff
Data SourceTRREB
Listing byPRIME REALTY BROKERAGE INC.

Features

Heating: Forced Air
Cooling: Central Air
Basement: Full

Main Floor

Living

3.0 x 3.5

Parquet Floor / Open Concept

Dining

3.1 x 4.2

Parquet Floor / Open Concept

Kitchen

4.35 x 4.2

Laminate / Stainless Steel Appl / Eat-In Kitchen


Features

Lot size: 1,670 SqFt

Parking

Garage spaces 1

Garage type Detached

Other parking spaces 1

Total parking spaces 2


Property History

Aug 17, 2026
ListedActive
$950,000
45 days on market
history photo preview24
Listing by trreb®
Property listed by PRIME REALTY BROKERAGE INC., Brokerage
Agent Banner Image
Interested in this property?Get in touch to get the inside scoop.
Market Data - Langstaff

Geo Zone Map ThumbnailLangstaff

Balanced Market

View Market Data

Townhouse - for the past 30 days

Buyer's market Seller's market

Avg. Days on Market

Past 30 days

25 days

Compared to

2025

46 days

2024

23 days

2023

14 days

New Listings

Past 30 days

10 listings

Compared to

2025

7 listings

2024

8 listings

2023

3 listings

Units sold

Past 30 days

3 units

Compared to

2025

6 units

2024

3 units

2023

1 unit

Median Sold Price

Past 30 days

$1,200,800

Compared to

2025

$1,040,250

2024

$1,238,000

2023

$1,270,000


Population and Demographics

Overview

Total population 16619
Average household income $115,926

Age (%)

0 to 19
18%
20 to 34
21%
35 to 49
22%
50 to 64
22%
65 and plus
16%

Household composition (%)

Single family
67%
Single person
29%
Multi person
3%
Multi family
1%

Mother tongue (%)

English
33%
Yue (Cantonese)
16%
Iranian Persian
14%
Mandarin
14%
Korean
6%
Russian
5%
Persian (Farsi)
3%
Spanish
2%
Italian
2%
Others
1%

House tenancy (%)

Owners
72%
Renters
28%

What’s nearby?Essentials within 5 km

Local Logic

Transportation Scores

Estimated Budget