6 White Oak Cres, Richmond Hill, Ontario L4B 3R3
Contact us about this property
Highlights
Estimated valueThis is the price Wahi expects this property to sell for.
The calculation is powered by our Instant Home Value Estimate, which uses current market and property price trends to estimate your home’s value with a 90% accuracy rate.Not available
Price/Sqft$606/sqft
Monthly cost
Open Calculator
Description
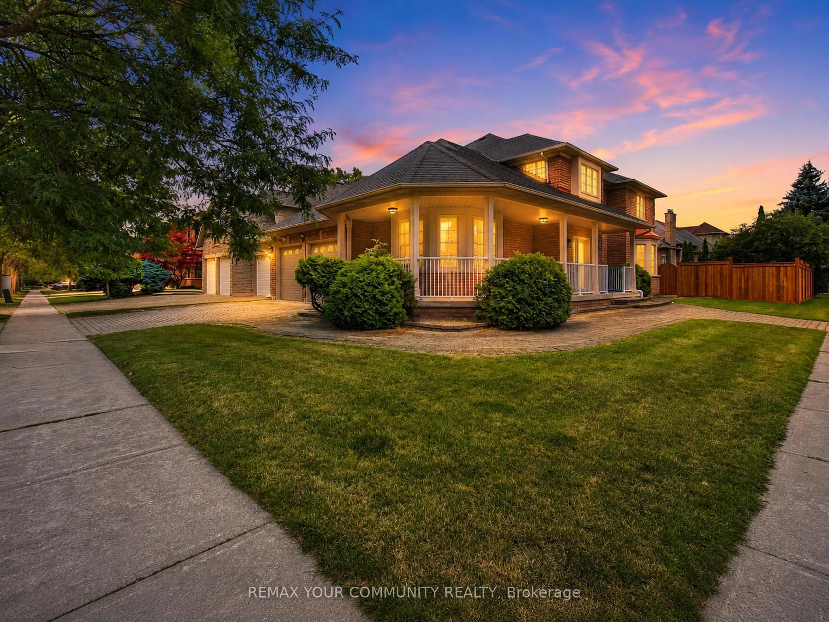
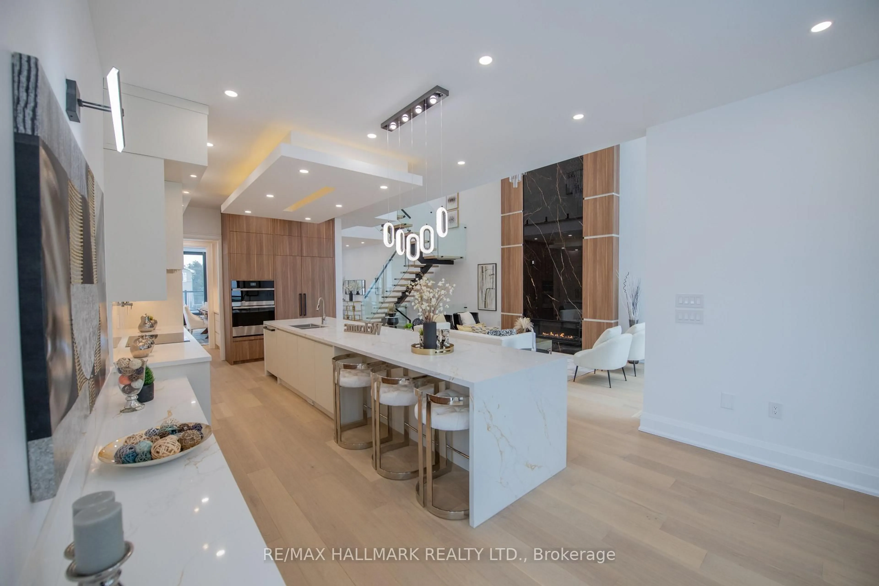
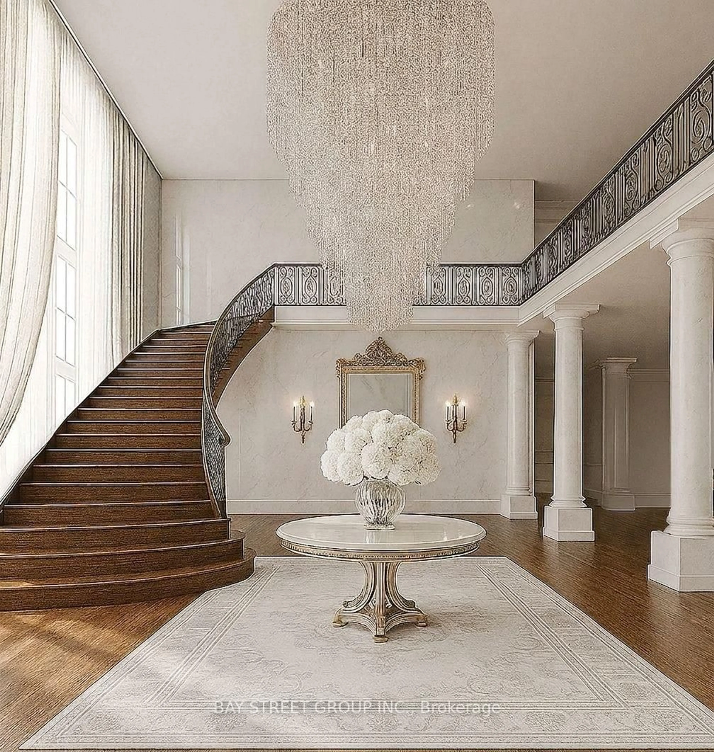
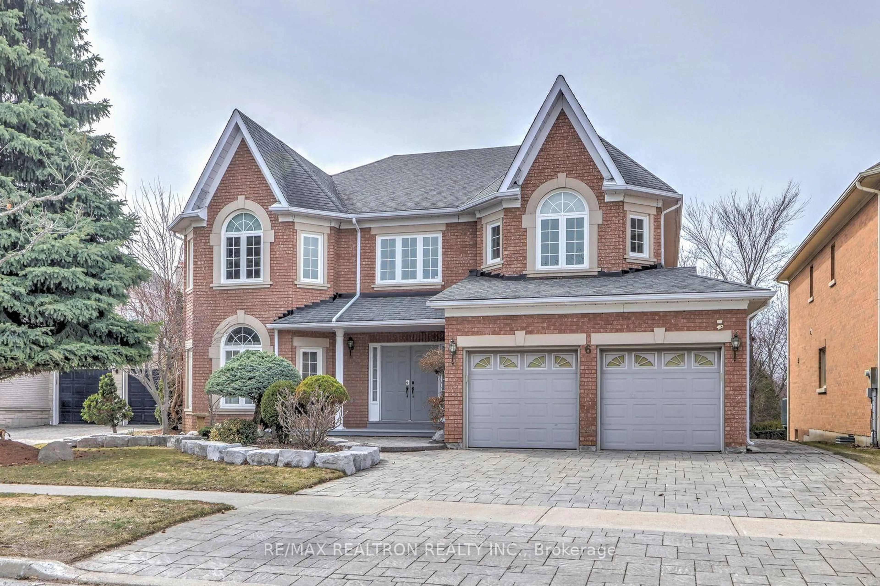
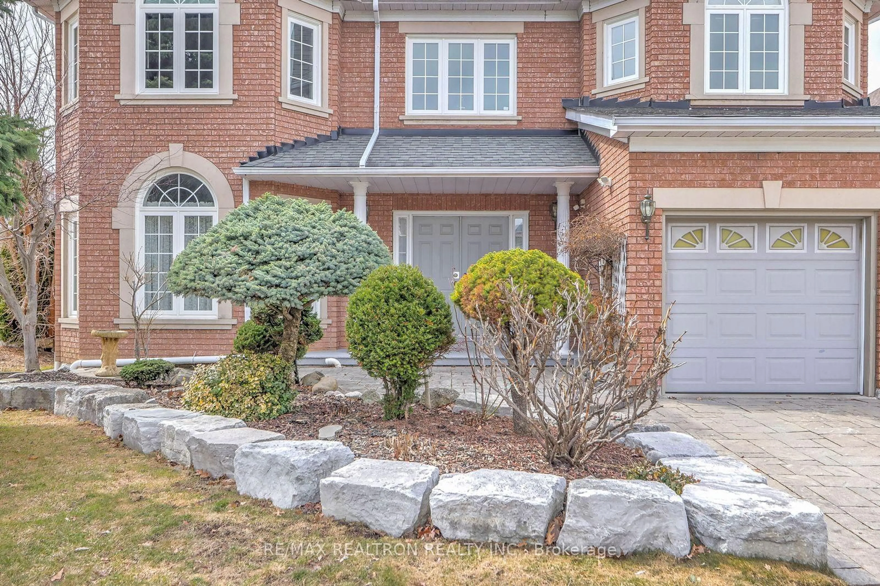
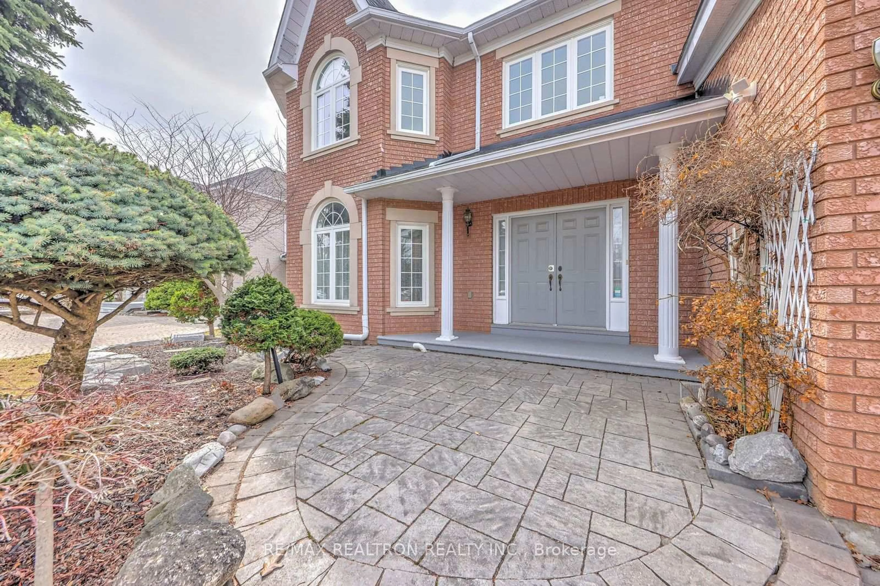
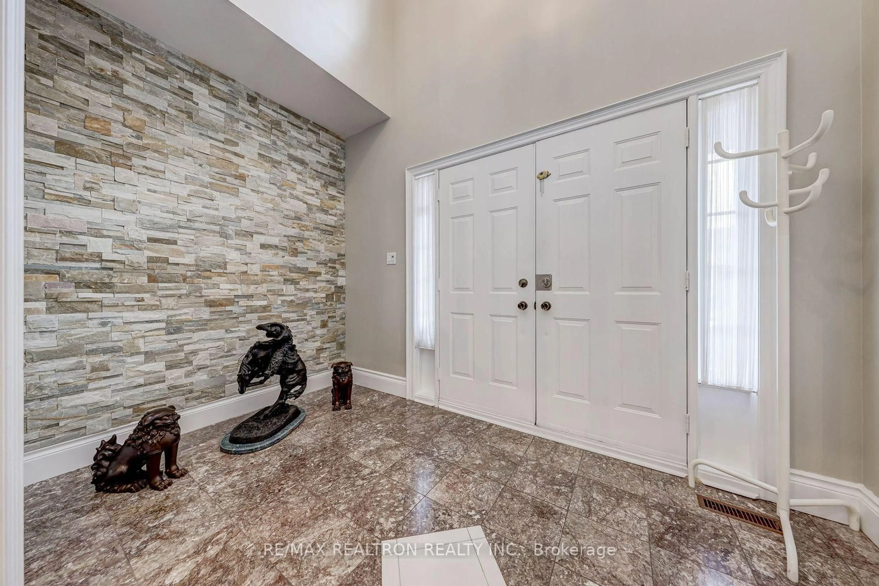
Ravine! Ravine!Ravine! Backs onto White Oak Parkette! $$$ Spent in Renovation & Upgrades* Renovated Modern Kitchen & Baths* 2 Gas Fireplaces* Sun deck* Potlights* Approx.4400 SF+ Prof. Finished Basement with Wet Bar, Sauna, Rec Room, Games Room & Guest Room! 9' ceiling* French Doors*Custom Designed Flooring in Foyer/Hallway & Main Ensuite Bath* Principal Room boasts huge elevated sitting area! Lavishly Landscaped! Triple Interlocking STONE driveway & Walkway*5-Car Parking* Child-Safe Quiet Crescent* Prestigious, Established Bayview Hunt Club Neighborhood! Pride of Ownership! Double Front Door Entrance to another Double French Door Entrance from Foyer To Vaulted Ceiling Hallway! Cornice Moulding,Thermo Vinyl Windows,* Main Floor Library ,Family Room & Former Main Floor Roughed-in Laundry Room! Potential 2 Separate Laundry Rooms* Custom Gourmet Stone Counter Top Kitchen with Pantry, Kitchen Desk,Lit Display Cabinets, top of the line Stainless Steel Appliances & Glass Backsplash* House is in IMMACULATE CONDITION* This gorgeous house must be seen to be appreciated! Show=Sold! Don't Miss This Gem! // All Dimensions are approximate & TBV*
Property Details
Interior
Features
2nd Floor
2nd Br
4.64 x 3.68Bay Window / 5 Pc Ensuite / hardwood floor
Primary
8.42 x 6.296 Pc Ensuite / W/I Closet / Combined W/Sitting
3rd Br
4.05 x 3.935 Pc Bath / hardwood floor / Closet
4th Br
4.07 x 3.55hardwood floor / His/Hers Closets / Window
Exterior
Features
Parking
Garage spaces 2
Garage type Attached
Other parking spaces 4
Total parking spaces 6
Property History
 50
50