Open: Sat, 2PM to 4PM
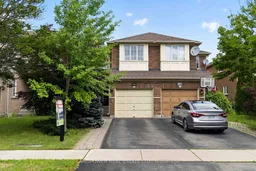
Indoor entryway for 126 Rideau Dr, Richmond Hill Ontario L4B 4P2
20 hours on Market

126 Rideau Dr, Richmond Hill, Ontario L4B 4P2

Semi-Detached
3 + 1
4
~1100-1500 sqft
$948,000
Get pre-qualifiedPowered by nesto
Semi-Detached
3 + 1
4
~1100-1500 sqft

Contact us about this property

Call

Highlights

Property Estimate

Days on market20 hours

Estimated valueNot available

Price/Sqft$747/sqft

Monthly cost

Open Calculator

Description

Welcome to 126 Rideau Drive, a beautifully maintained 3+1 bedroom, 4 bathroom semi-detached home in the highly sought after Langstaff community in Richmond Hill! Designed for first-time buyers and growing families alike, this home offers open concept living, hardwood flooring throughout, solid oak stair case with black iron rods, a finished basement ideal for entertaining or extra living space, and a private backyard to enjoy all season long. Conveniently located just minutes from parks, shopping, restaurants, Walmart, Home Depot, Silvercity Richmond Hill, Langstaff GO Station, Richmond Hill Bus Centre, Highways 404 & 407, and the future Yonge-North TTC Subway extension. This home delivers the perfect balance of comfort, convenience, and lifestyle. A fantastic opportunity to own in one of Richmond Hill's most desirable neighbourhoods. Don't miss out on this opportunity!


Upcoming Open Houses

Jul 25Sat2:00 PM - 4:00 PM
Jul 26Sun2:00 PM - 4:00 PM
Aug 1Sat2:00 PM - 4:00 PM
Aug 2Sun2:00 PM - 4:00 PM

Property Details

Style2-Storey
View-
Age of property16-30
SqFt~1100-1500 SqFt
Lot Size2,610 SqFt(108.27 x 24.11)
Parking Spaces3
MLS ®NumberN13596906
Community NameLangstaff
Data SourceTRREB
Listing byLANDPOWER REAL ESTATE LTD.

Features

Heating: Forced Air
Cooling: Central Air
Fireplace
Basement: Finished

2nd Floor

Primary

4.88 x 3.96

Laminate / 4 Pc Ensuite / W/I Closet

2nd Br

3.88 x 2.95

Laminate / Large Closet

3rd Br

2.84 x 2.55

Laminate / Large Closet


Features

Lot size: 2,610 SqFt

Parking

Garage spaces 1

Garage type Attached

Other parking spaces 2

Total parking spaces 3


Property History

Jul 23, 2026
ListedActive
$948,000
20 hours on market
history photo preview49
Listing by trreb®
Property listed by LANDPOWER REAL ESTATE LTD., Brokerage
Agent Banner Image
Interested in this property?Get in touch to get the inside scoop.

Market Data - Langstaff

Geo Zone Map ThumbnailLangstaff

Strong Seller's Market

View Market Data

Semi-Detached house - for the past 30 days

Buyer's market Seller's market

Avg. Days on Market

Past 30 days

8 days

Compared to

2025

2 days

2024

12 days

2023

10 days

New Listings

Past 30 days

1 listing

Compared to

2025

2 listings

2024

2 listings

2023

5 listings

Units sold

Past 30 days

1 unit

Compared to

2025

1 unit

2024

1 unit

2023

1 unit

Median Sold Price

Past 30 days

$1,570,000

Compared to

2025

$1,090,000

2024

$1,355,000

2023

$1,455,000


Population and Demographics

Overview

Total population 16619
Average household income $115,926

Age (%)

0 to 19
18%
20 to 34
21%
35 to 49
22%
50 to 64
22%
65 and plus
16%

Household composition (%)

Single family
67%
Single person
29%
Multi person
3%
Multi family
1%

Mother tongue (%)

English
33%
Yue (Cantonese)
16%
Iranian Persian
14%
Mandarin
14%
Korean
6%
Russian
5%
Persian (Farsi)
3%
Spanish
2%
Italian
2%
Others
1%

House tenancy (%)

Owners
72%
Renters
28%

What’s nearby?Essentials within 5 km

Local Logic

Transportation Scores

Estimated Budget